
Detached in Rivercrest
$675,000
432 Rivercrest Road
Interested?
Send Jim a quick note — replies within the day.
Listing Description
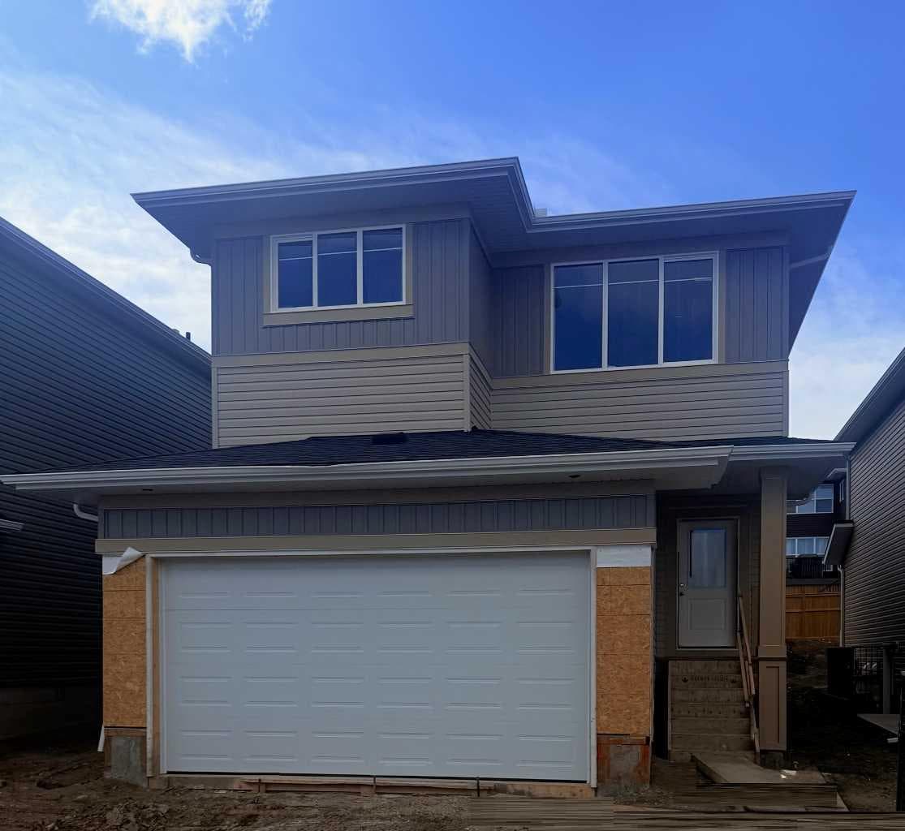
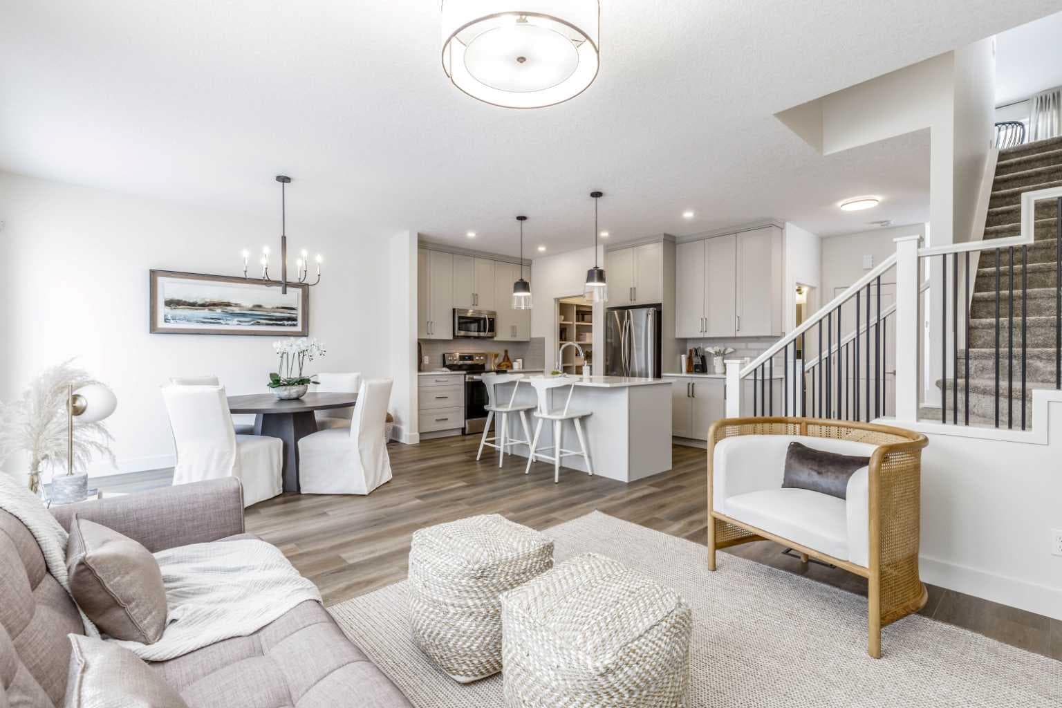
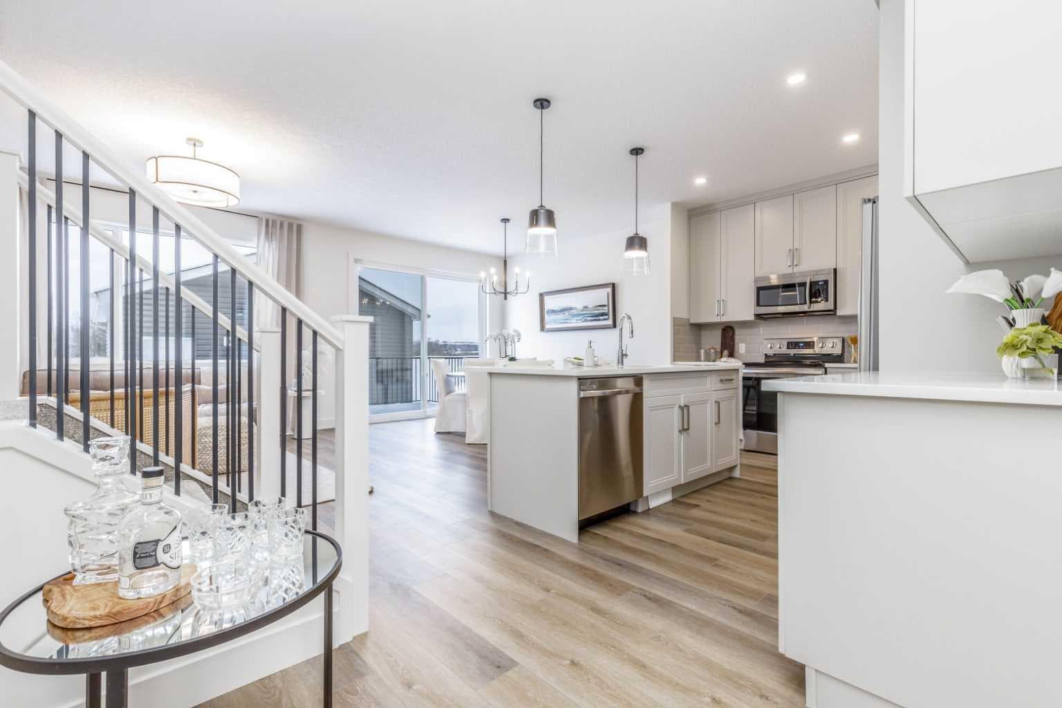
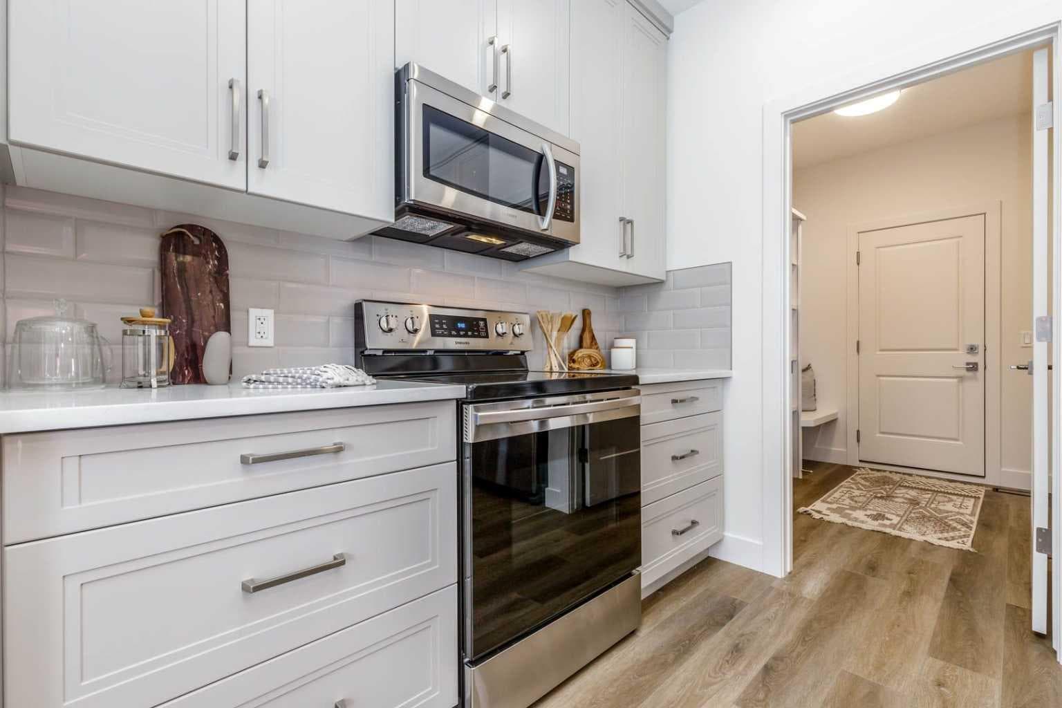
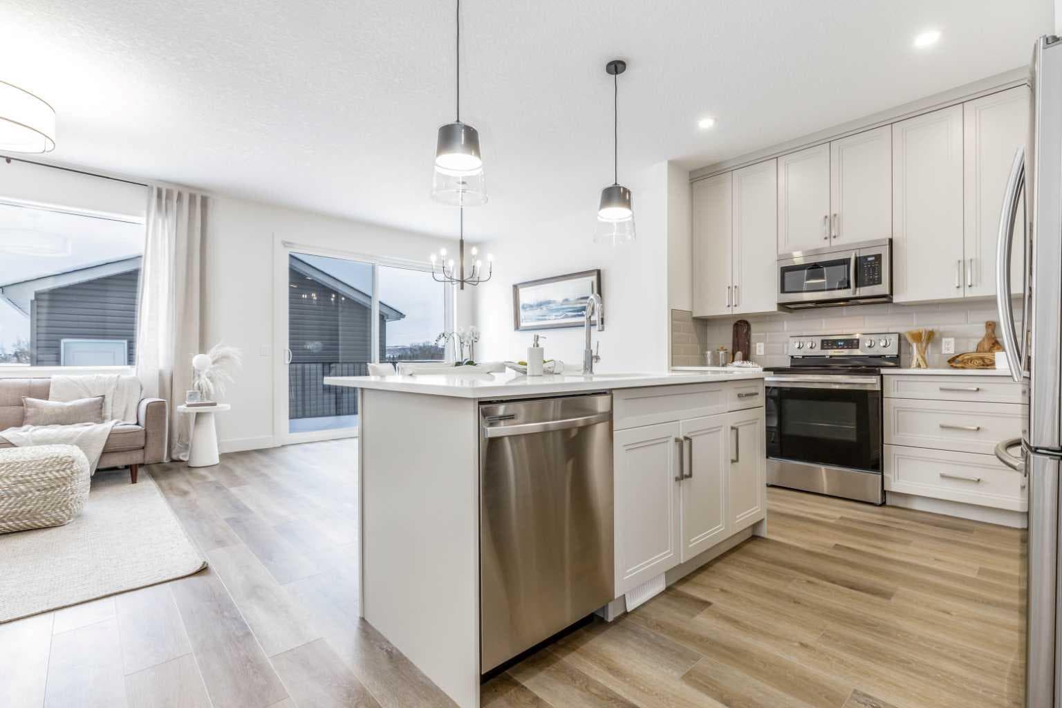
**Nearing Completion!** Janssen Homes Ltd welcome's you to the "busy, everyday life style" well thought out floor plan. Please experience the Redwood, this modern new 1889 sqft, 2-storey family home with plenty of space to raise a family and perfect for first time home buyers! This open floor plan with 9' walls flows throughout the open concept living room to kitchen with a large nook area where plenty of light is coming in from the 8' patio sliding doors that gives you access to the 12' x 10' deck. The mudroom is complete with a built in bench and closet and shares a generous space with a large pantry off the kitchen. Main floor Kitchen is equipped with full-height cabinets, soft close doors and drawers with full extension glides, quartz counters, undermount sink and 5 stainless steel appliances. The upper level gives way to a spacious bonusroom, two bedrooms and a roomy primary retreat with ample space for a king-sized bed. The primary bedroom is complemented by a well-appointed 5-piece primary ensuite with a soaker tub, separate 42" x 54" walk-in shower with fiberglass base and tiled walls and a separate full-size walk-in closet. Also on the upper level is a convenient laundry area with sink and cabinet and room for a side-by-side washer and dryer, a 4-piece main bath with tub-shower, and two additional generously sized bedrooms. Stairs from main to upper area are equipped with lacquered railings and metal spindles, luxurious vinyl plank flooring throughout the main level, carpet on upper stairs to upper level, stairs up and stairs down to basement with door and a landing at the bottom. Tile in the upper laundry and main bath. The Kitchen, Laundry main bath and primary also feature quartz tops and undermount sinks. Energy-efficient elements include LoE Argon slider windows, R-50 attic insulation, high-efficient furnace with a programmable thermostat and drip humidifier. Water is provided through a tankless hot water "on-demand" system. Completion estimated to be end of July 2026 Please note **** ALL PHOTOS ARE OF PREVIOUS BUILDS**** Microwave hood fan is now a chimney fan with separate microwave and fireplace is not linear.

MaxWell Capital Realty
Where Real Estate Happens
75 Crowfoot rise NW, #150
Calgary, AB, T3G 4P5
Cell: +1 403 478 8558
Office: 403-282-7770
jimang.realty@gmail.com
General Info
Sign in to view financial details, taxes & ownership.
Data was last updated August 6, 2026 at 06:11 PM (Mountain Time)
Listing data supplied by Pillar 9™ MLS® System; deemed reliable but not guaranteed accurate. The trademarks MLS®, Multiple Listing Service® and associated logos are owned by CREA. For information purposes only — not intended to solicit properties currently listed for sale or buyers already under contract.
MaxWell Capital Realty
Where Real Estate Happens
75 Crowfoot rise NW, #150
Calgary, AB, T3G 4P5
Cell: +1 403 478 8558
Office: 403-282-7770
jimang.realty@gmail.com