
Apartment in Beltline
$290,000
308, 923 15 Avenue SW
Interested?
Send Jim a quick note — replies within the day.
Listing Description
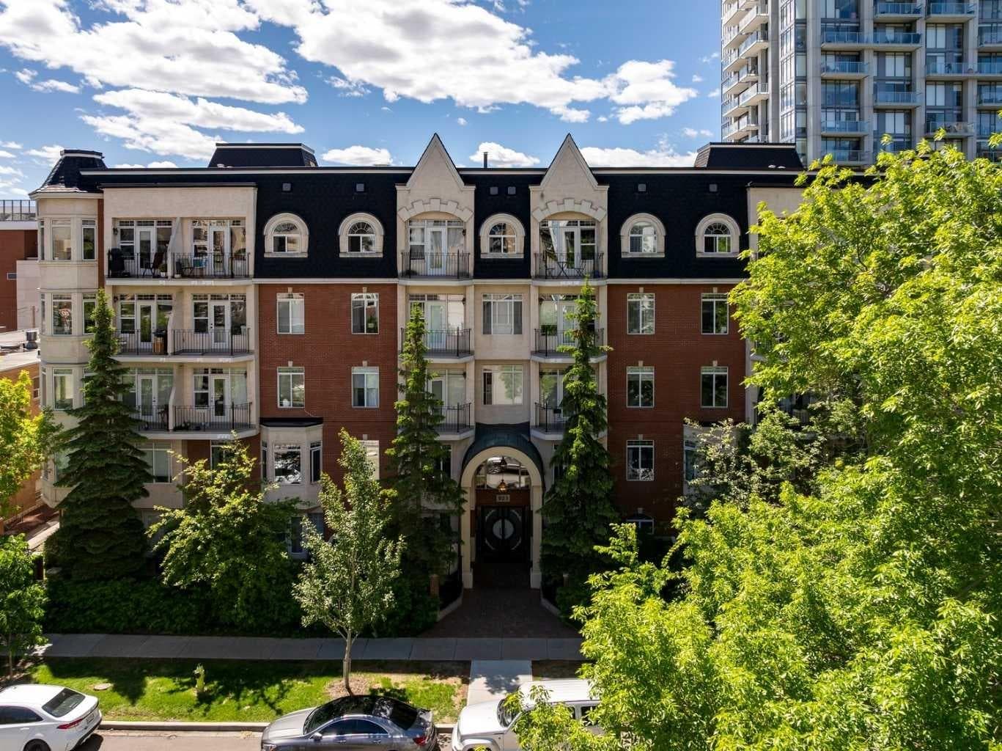
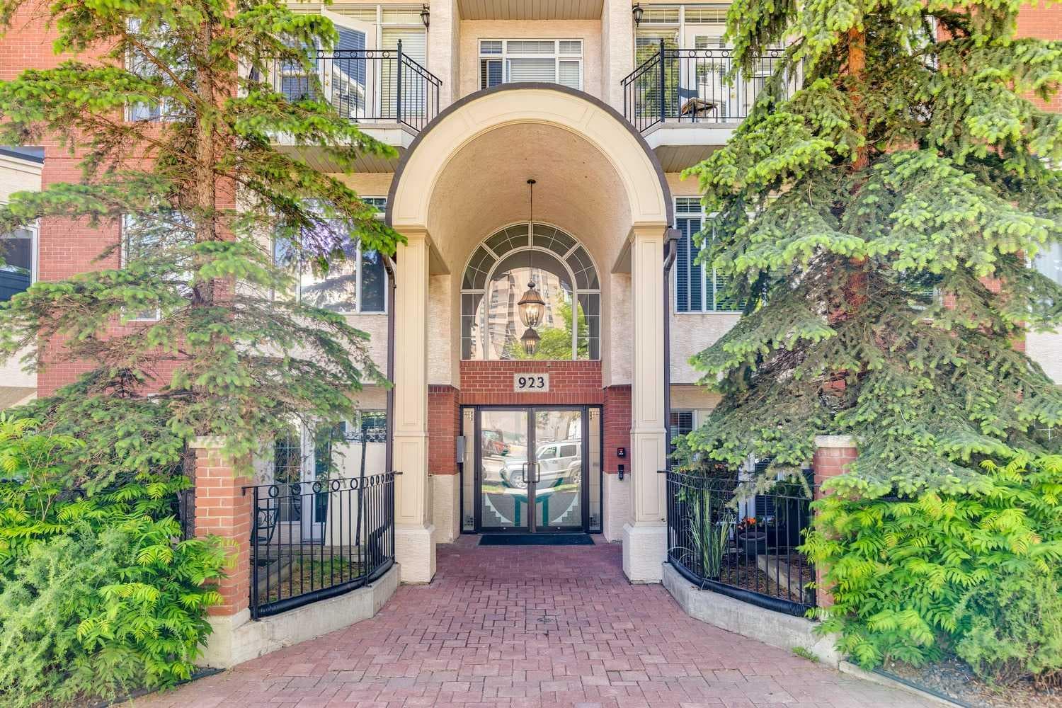
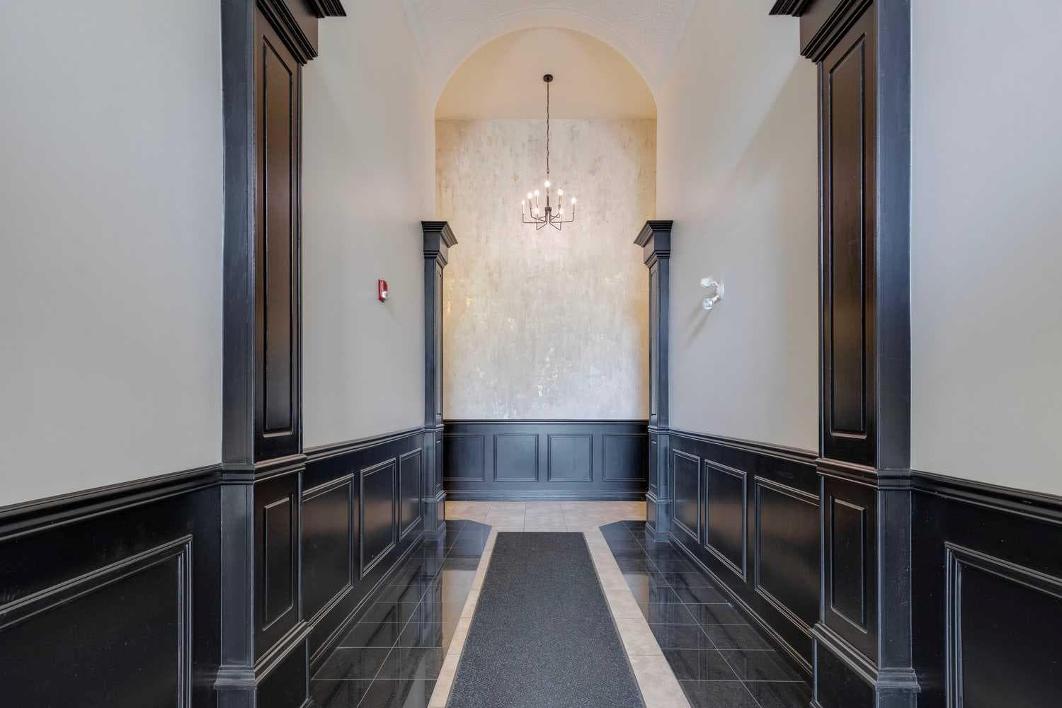
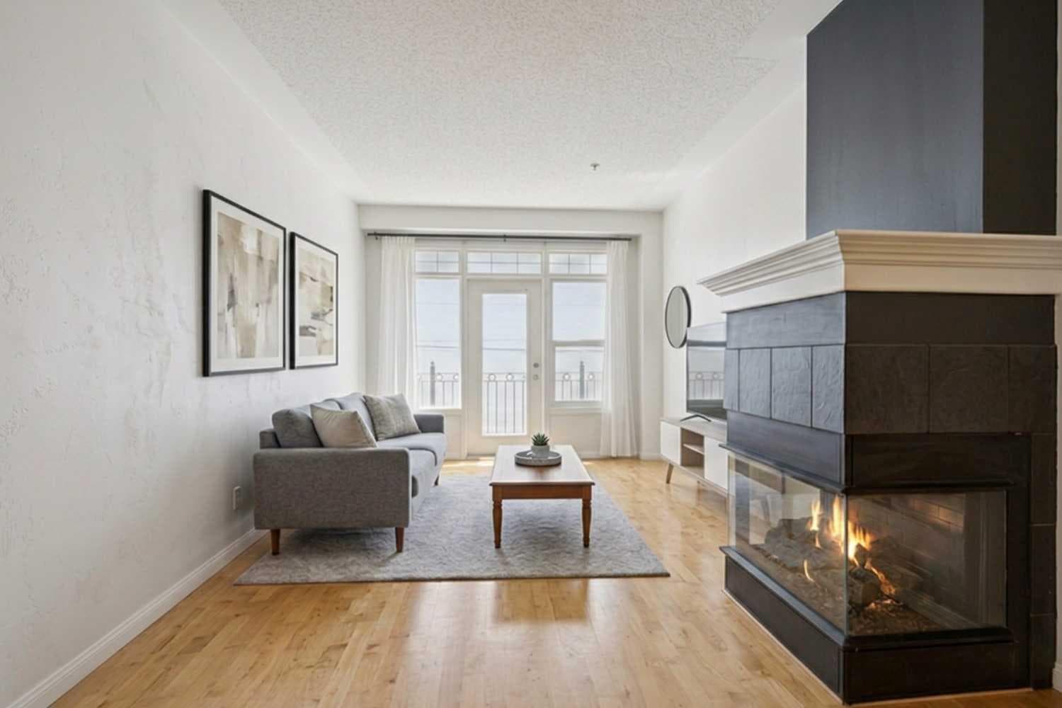
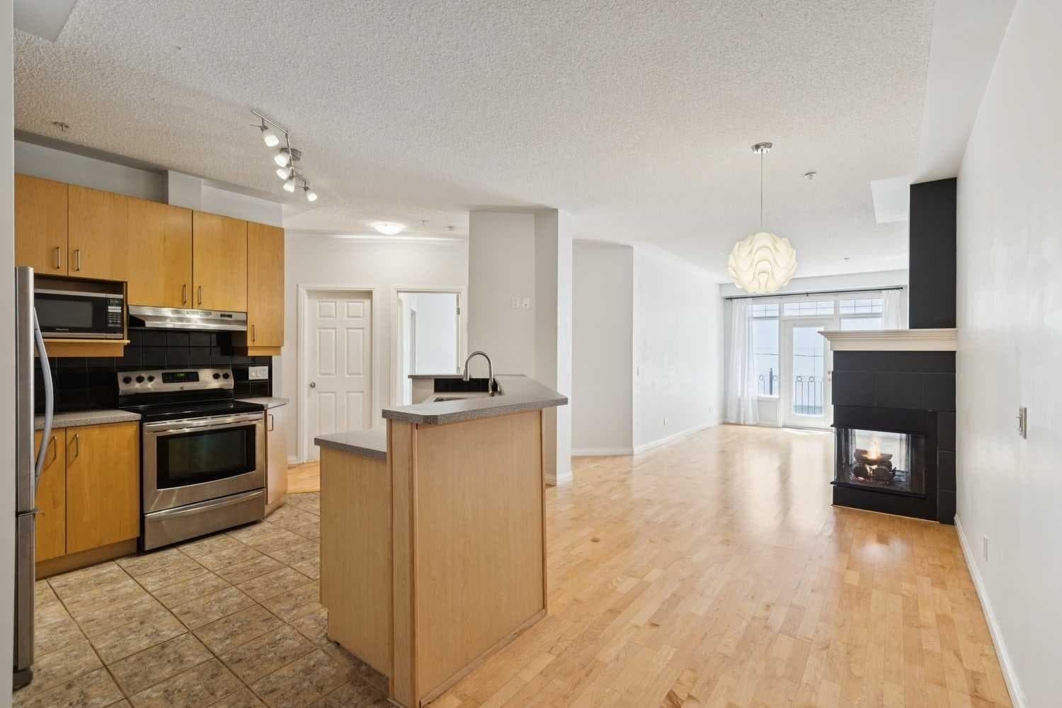
Welcome to The Savoy, a well-maintained boutique building in Calgary’s vibrant Beltline. This spacious 2-bedroom condo with in-floor heat offers the perfect combination of comfort, convenience, and walkability. Fresh paint throughout and brand-new carpet in both bedrooms create a move-in-ready feel from the moment you step inside. The welcoming front entry opens into a bright, open-concept living space featuring an exceptionally large kitchen with stainless steel appliances, abundant cabinetry, a pantry, and an island with a breakfast bar overlooking the dining and living areas. Soaring 9' ceilings enhance the sense of space, while a stylish 3-sided fireplace provides warmth and character, creating a natural separation between the living and dining areas. An updated dining light fixture adds a contemporary touch, and large windows bring in plenty of natural light throughout the home. The private balcony features a gas BBQ hookup and offers one of the longest outdoor spaces in the building. Accessible from both the living room and the primary bedroom, it provides an extension of the living space and a perfect spot to relax. The spacious primary bedroom features a walk-in closet with built-in shelving and drawers, along with convenient access to an oversized bathroom from both the primary bedroom and main hallway. Rarely found in condo living, this expansive bathroom offers a new sink faucet, a deep soaker tub, a separate shower, and an abundance of space. The second bedroom is ideal for guests, a roommate, or a home office. Additional highlights include in-suite laundry and a large in-suite storage room, providing the extra functionality and storage space buyers are always looking for. Located just steps from the restaurants, cafes, shops, and amenities of 17th Avenue, this home also benefits from a surprisingly peaceful setting surrounded by mature trees and established streetscapes. For those who enjoy an active lifestyle, the dedicated bike lane right outside the building makes commuting and exploring the city a breeze. Whether you're looking for your first home, a low-maintenance urban lifestyle, or an excellent investment opportunity, this is a fantastic opportunity to own in one of Calgary’s most sought-after inner-city neighbourhoods.

MaxWell Capital Realty
Where Real Estate Happens
75 Crowfoot rise NW, #150
Calgary, AB, T3G 4P5
Cell: +1 403 478 8558
Office: 403-282-7770
jimang.realty@gmail.com
General Info
Sign in to view financial details, taxes & ownership.
Data was last updated July 22, 2026 at 12:01 AM (Mountain Time)
Listing data supplied by Pillar 9™ MLS® System; deemed reliable but not guaranteed accurate. The trademarks MLS®, Multiple Listing Service® and associated logos are owned by CREA. For information purposes only — not intended to solicit properties currently listed for sale or buyers already under contract.
MaxWell Capital Realty
Where Real Estate Happens
75 Crowfoot rise NW, #150
Calgary, AB, T3G 4P5
Cell: +1 403 478 8558
Office: 403-282-7770
jimang.realty@gmail.com