
Row/Townhouse in Beltline
$535,000
1321 10 Street SW
Interested?
Send Jim a quick note — replies within the day.
Listing Description
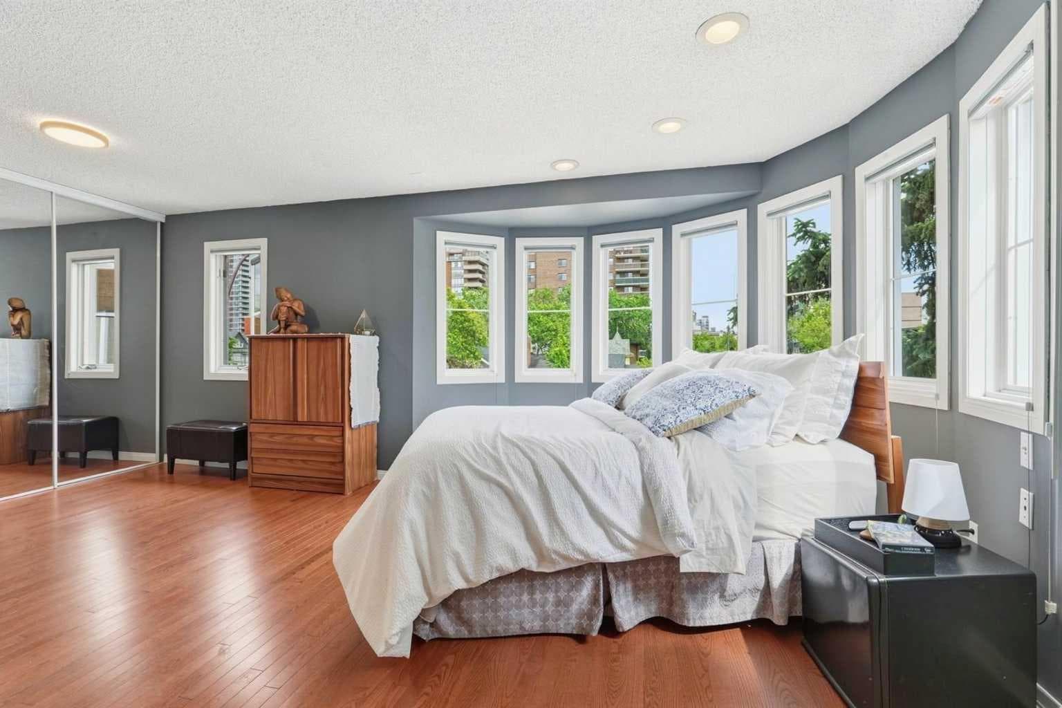
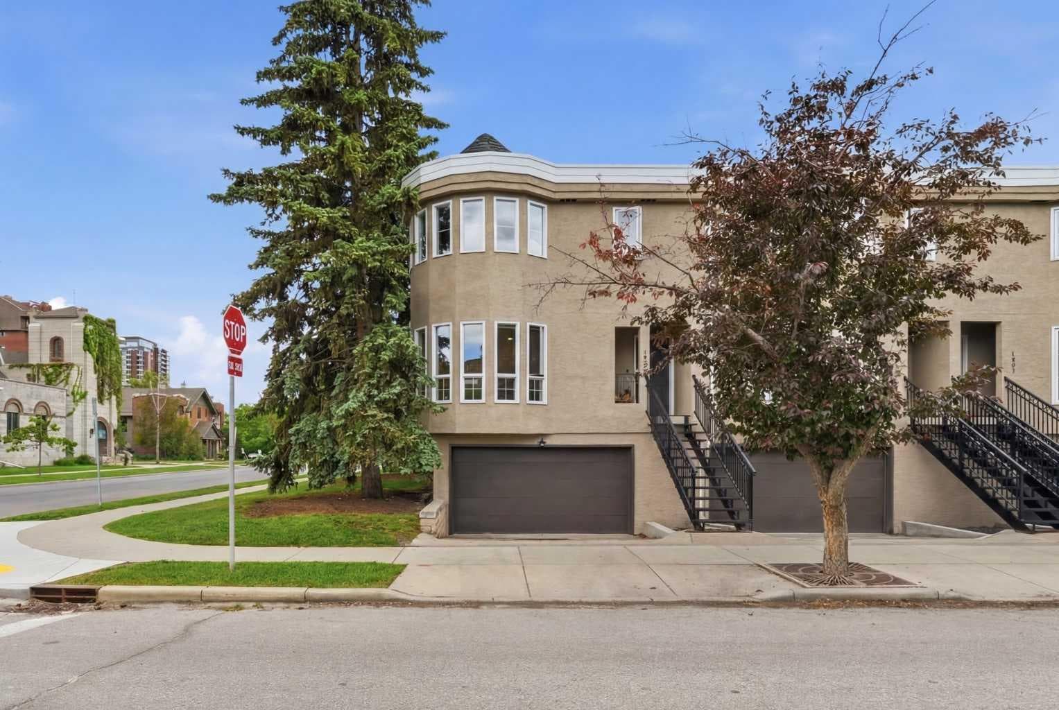
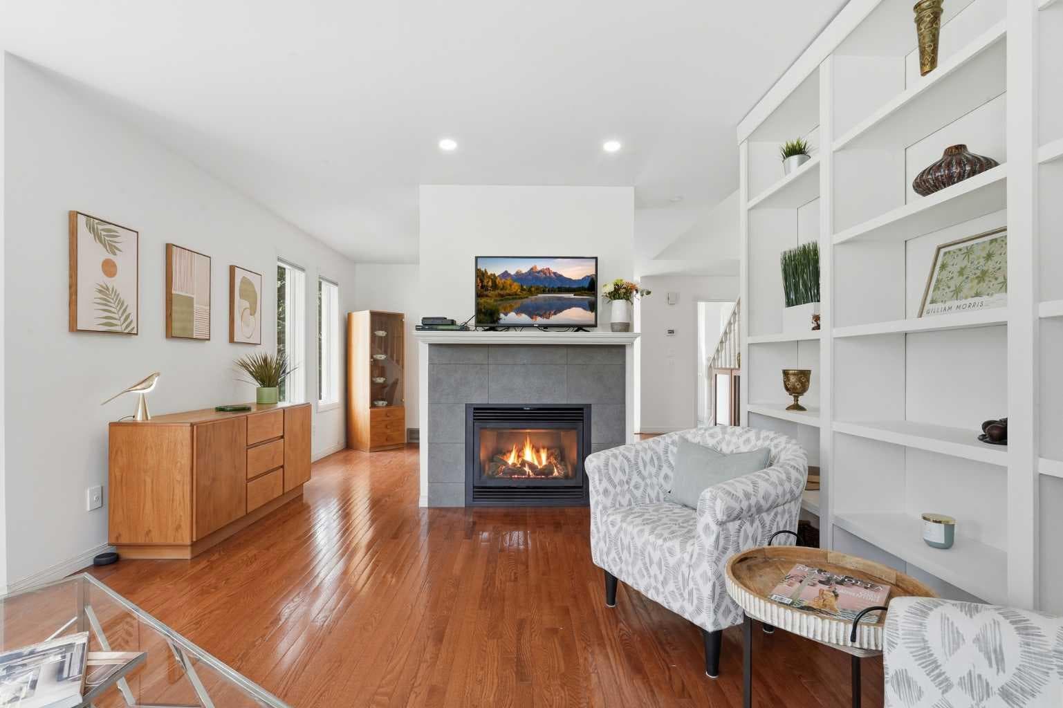
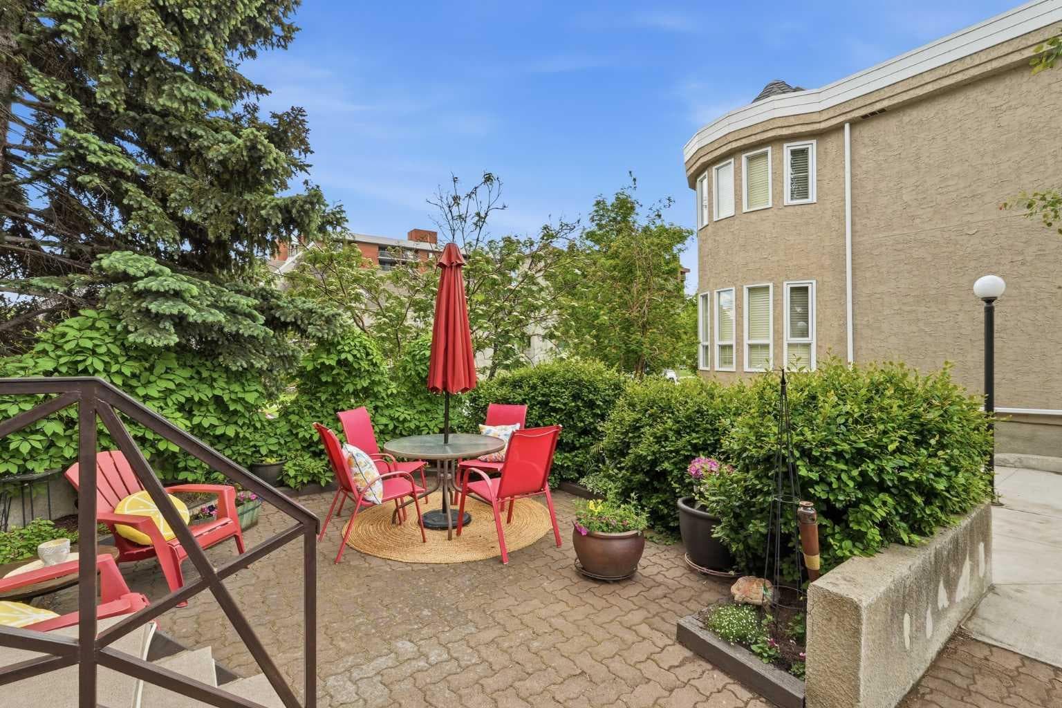
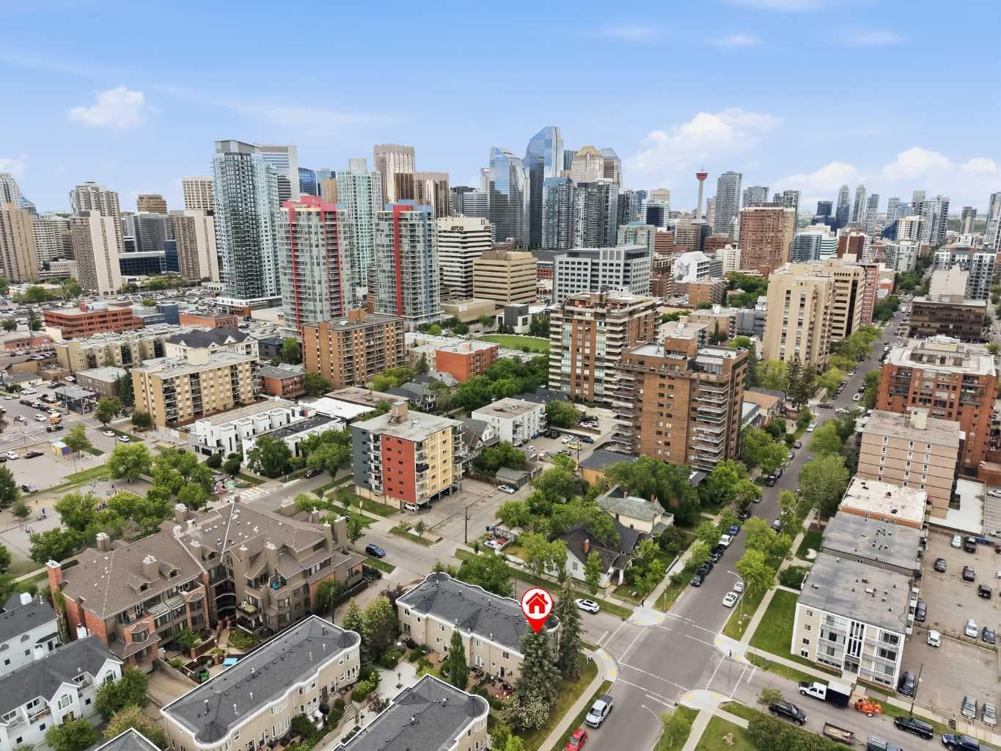
*RARE INNER-CITY END-UNIT TOWNHOME* blessed with an abundance of natural light in the heart of the BELTLINE. Surrounded by mature trees and tucked into arguably the most desirable location within the entire *BARCLAY ESTATES* complex, this home combines urban convenience with a level of privacy that is difficult to match. Located across from a church in a quieter, less densely developed pocket of the Beltline, you'll appreciate the peaceful setting while remaining just minutes from everything 17TH AVE and Downtown have to offer. An OFF-LEASH DOG PARK is less than a block away, while the river pathways, restaurants, cafés, and nightlife destinations are all within easy walking distance. The main level is warm and inviting, featuring natural HARDWOOD FLOORS, a charming gas FIREPLACE, and LARGE BAY WINDOWS that fill the living space with natural light. The floorplan flows seamlessly into the dining area with ample room for hosting family and friends. The kitchen offers excellent functionality with stainless steel appliances, ample cabinetry, and plenty of counter space. A conveniently positioned powder room completes the main level. Step outside to what may be the NICEST PATIO IN THE COMPLEX — a beautifully positioned SW-FACING outdoor retreat surrounded by mature greenery, offering exceptional privacy, sunshine, and room to entertain, garden, or simply relax. This type of indoor/outdoor living so central to the city is increasingly rare and truly irreplaceable. Upstairs, two very generously sized bedrooms are complemented by a RENOVATED ENSUITE BATHROOM featuring a large soaker tub, creating the perfect space to relax and unwind. An inviting SKYLIGHT above the staircase brings additional natural light while welcoming you to the upper level. The lower level offers flexible bonus space ideal for a HOME OFFICE, GYM, OR 3RD BEDROOM. The attached garage provides excellent storage and functionality, while major mechanical updates offer peace of mind, including a DAIKIN FURNACE (2021) and OVERSIZED HOT WATER TANK (2021). Importantly, the home is also *FREE OF POLY-B PLUMBING*, an increasingly important feature for many buyers - most recent sales in the complex did not have full Poly-B replacement completed. FRESH PAINT throughout the primary living space further enhances the home's MOVE-IN-READY appeal. Proudly owned by the same family since 1996, this home has been well maintained and cared for over the years. Located within the highly sought-after BARCLAY ESTATES, you'll enjoy a strong sense of community and long-term value. Several significant capital projects have already been completed, including the ROOF, GARAGE DOORS, AND EXTERIOR STAIRS, putting the complex in a strong financial position for years to come.

MaxWell Capital Realty
Where Real Estate Happens
75 Crowfoot rise NW, #150
Calgary, AB, T3G 4P5
Cell: +1 403 478 8558
Office: 403-282-7770
jimang.realty@gmail.com
General Info
Sign in to view financial details, taxes & ownership.
Data was last updated July 21, 2026 at 06:10 PM (Mountain Time)
Listing data supplied by Pillar 9™ MLS® System; deemed reliable but not guaranteed accurate. The trademarks MLS®, Multiple Listing Service® and associated logos are owned by CREA. For information purposes only — not intended to solicit properties currently listed for sale or buyers already under contract.
MaxWell Capital Realty
Where Real Estate Happens
75 Crowfoot rise NW, #150
Calgary, AB, T3G 4P5
Cell: +1 403 478 8558
Office: 403-282-7770
jimang.realty@gmail.com