
Apartment in Beltline
$389,900
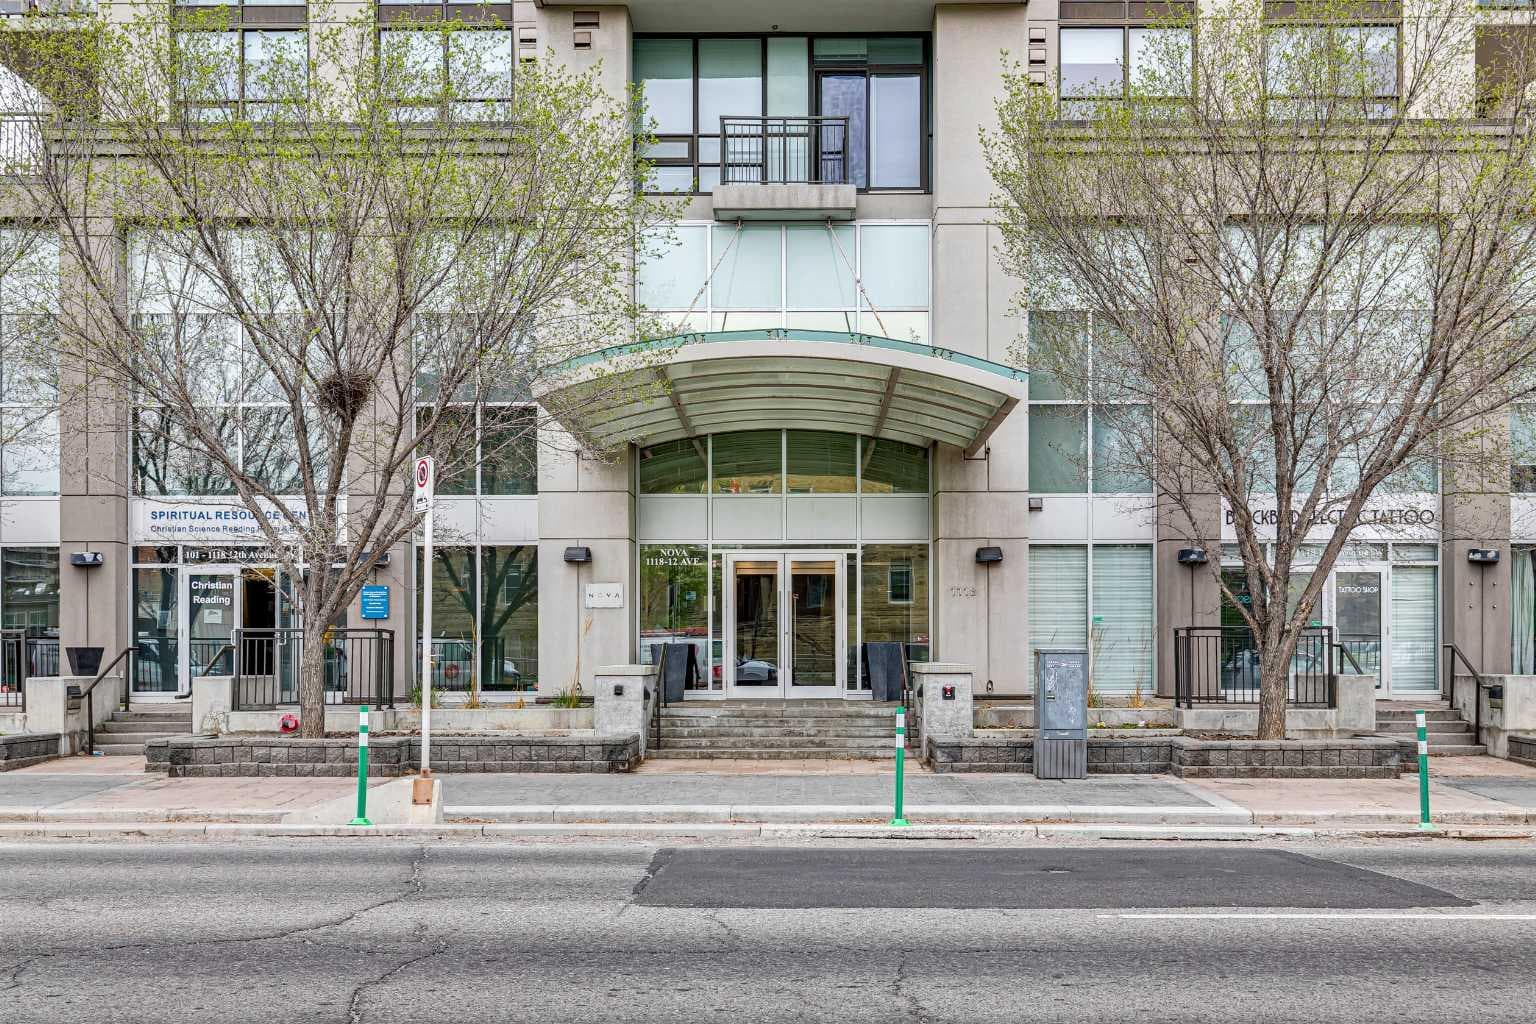
806, 1118 12 Avenue SW
Interested?
Send Jim a quick note — replies within the day.
Listing Description
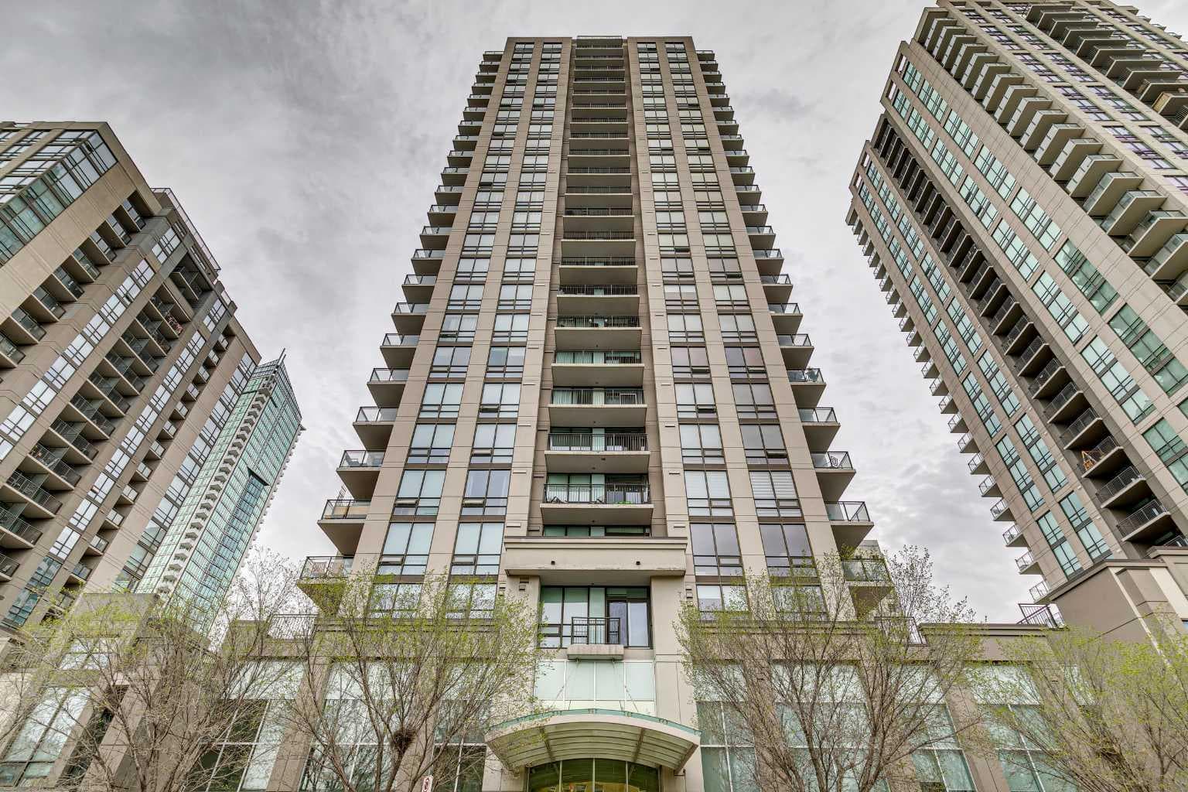
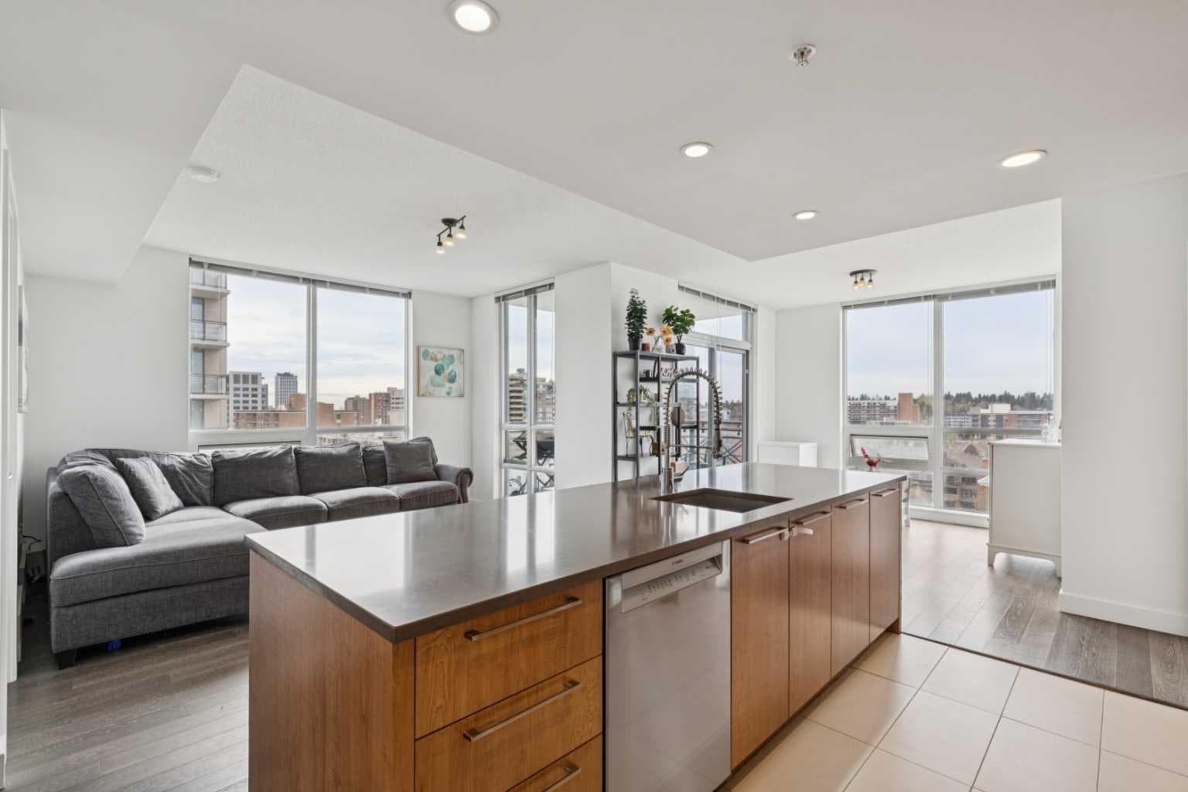
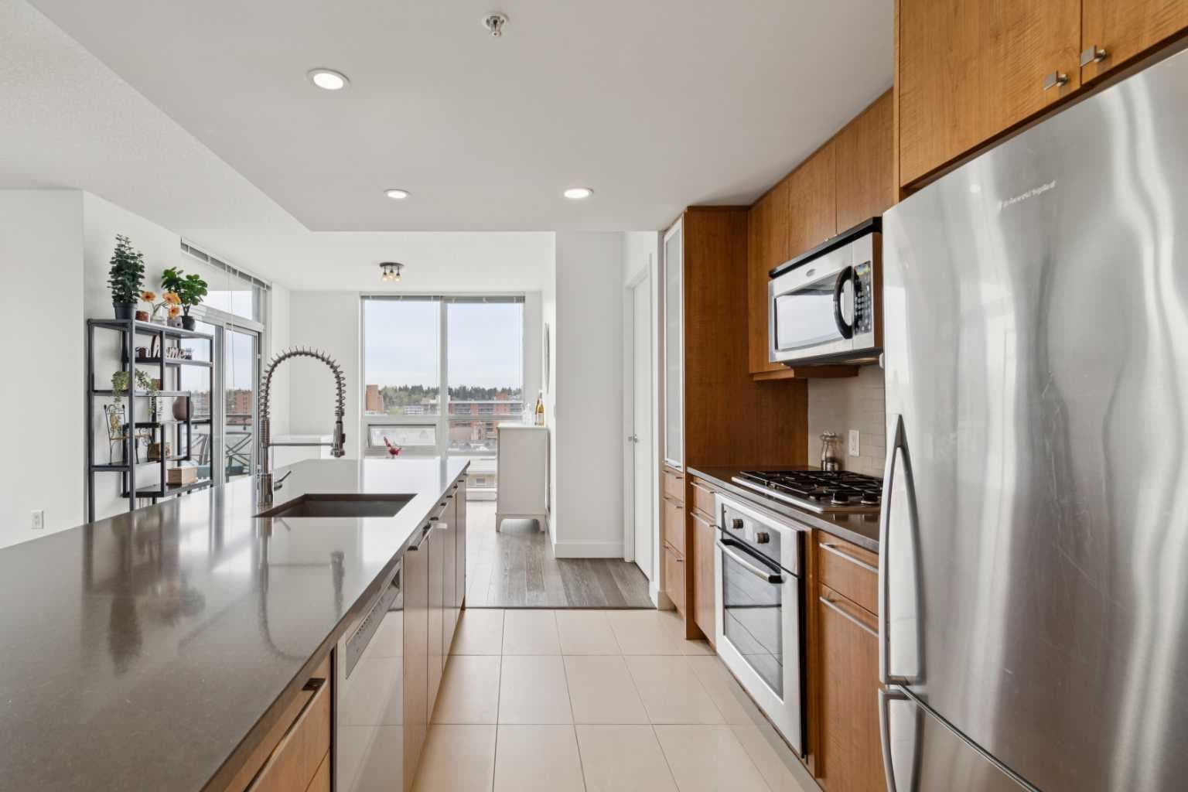
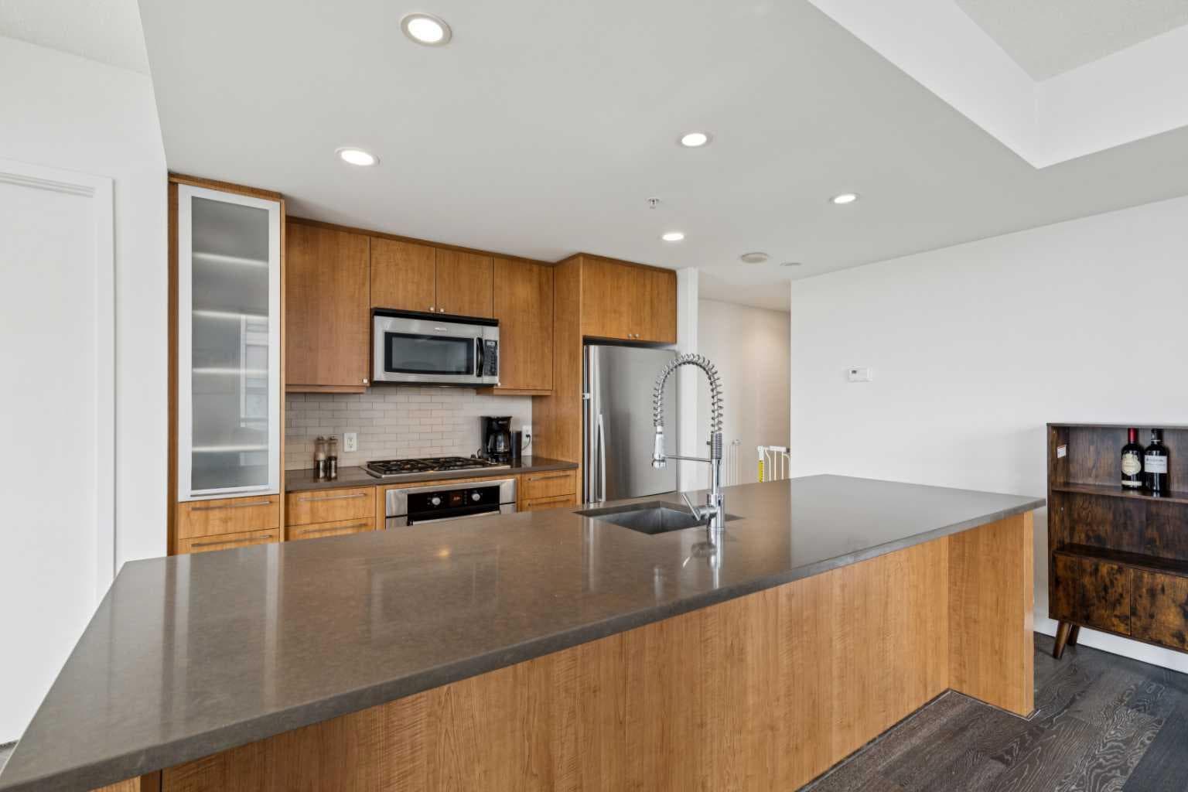
Perched on the 8th floor, this stunning corner unit offers nearly 1,000 sq. ft. of beautifully designed living space flooded with natural light from expansive floor-to-ceiling windows showcasing incredible views of Calgary’s downtown skyline and front-row seats to the Calgary Stampede fireworks. As you step through the front door, you are welcomed by a spacious foyer featuring a large coat closet to the left and a convenient laundry closet nearby. On the right, a massive in-suite storage room offers incredible flexibility and can easily function as a home office, hobby room, or additional storage space rarely found in condo living. Continuing into the heart of the home, you’ll find a spectacular chef-inspired kitchen complete with high-end stainless steel appliances, sleek quartz countertops, elegant cabinetry, and a large island perfect for entertaining guests or casual dining. The kitchen seamlessly opens into the spacious dining area and expansive living room, where engineered hardwood flooring and oversized windows create a warm yet modern atmosphere filled with natural light and incredible city views. Just off the dining room, glass sliding patio doors lead out to your private balcony where you can relax and take in the stunning downtown skyline. The primary retreat is thoughtfully positioned for privacy and comfort, featuring floor-to-ceiling windows, a spacious walk-through closet, and a spa-inspired ensuite complete with dual sinks, a deep soaker tub, and a large glass shower. The second bedroom is spacious and bright, ideal for guests, roommates, or a home office setup, and is conveniently located next to the beautifully appointed 3-piece bathroom. For added value and peace of mind, the carpets will be replaced prior to possession. This exceptional home also includes one titled underground heated parking stall. Residents of NOVA enjoy an impressive collection of luxury amenities including concierge service, a fully equipped fitness centre, party room, and guest suite, all located just steps from Calgary’s best restaurants, shopping, nightlife, and downtown conveniences. This is downtown living at its finest.

MaxWell Capital Realty
Where Real Estate Happens
75 Crowfoot rise NW, #150
Calgary, AB, T3G 4P5
Cell: +1 403 478 8558
Office: 403-282-7770
jimang.realty@gmail.com
General Info
Sign in to view financial details, taxes & ownership.
Data was last updated July 12, 2026 at 06:08 PM (Mountain Time)
Listing data supplied by Pillar 9™ MLS® System; deemed reliable but not guaranteed accurate. The trademarks MLS®, Multiple Listing Service® and associated logos are owned by CREA. For information purposes only — not intended to solicit properties currently listed for sale or buyers already under contract.
MaxWell Capital Realty
Where Real Estate Happens
75 Crowfoot rise NW, #150
Calgary, AB, T3G 4P5
Cell: +1 403 478 8558
Office: 403-282-7770
jimang.realty@gmail.com