Property-2 (Beta)

Detached in NONE

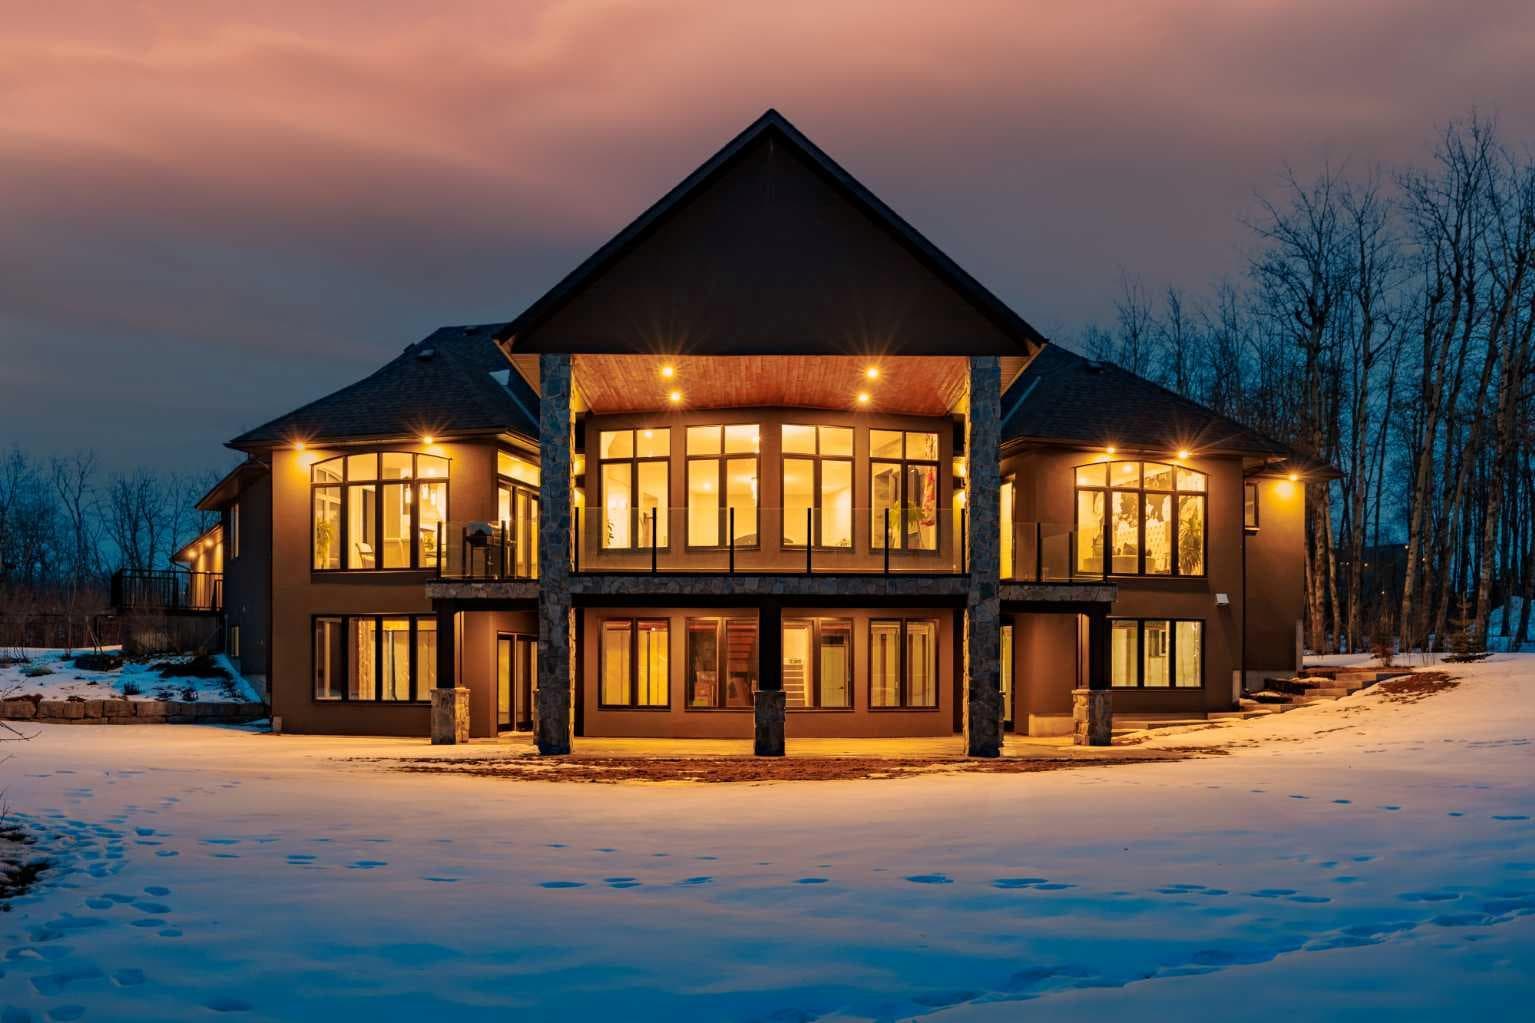
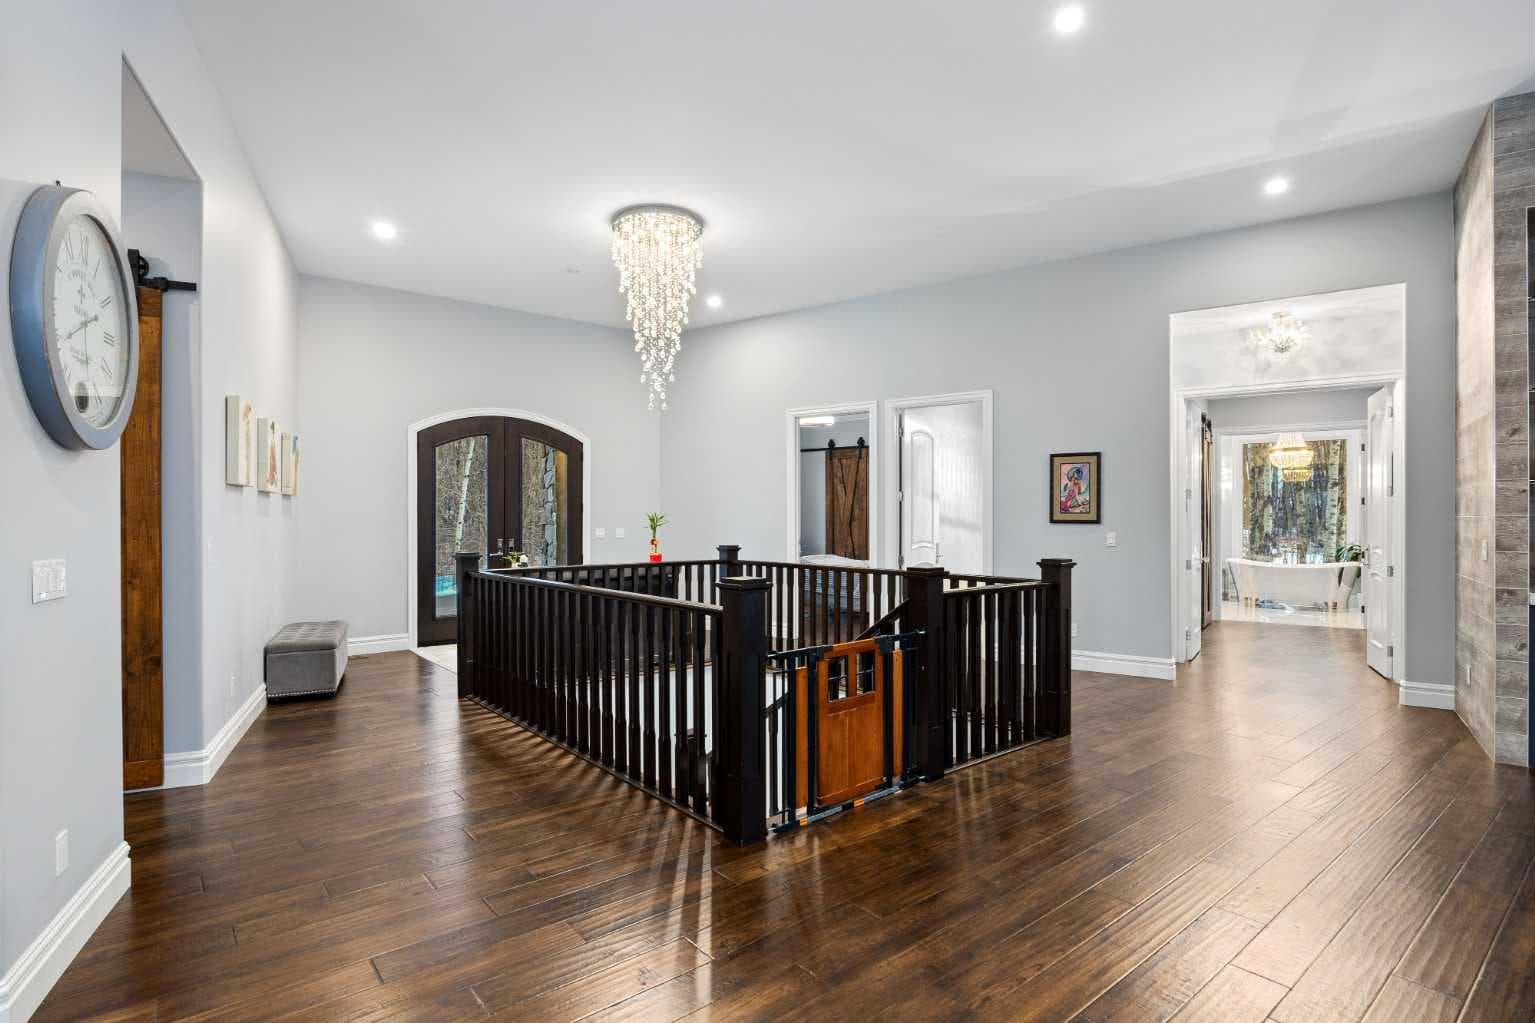
274097 Haven's Gate E — photo 1
Tap to enlarge
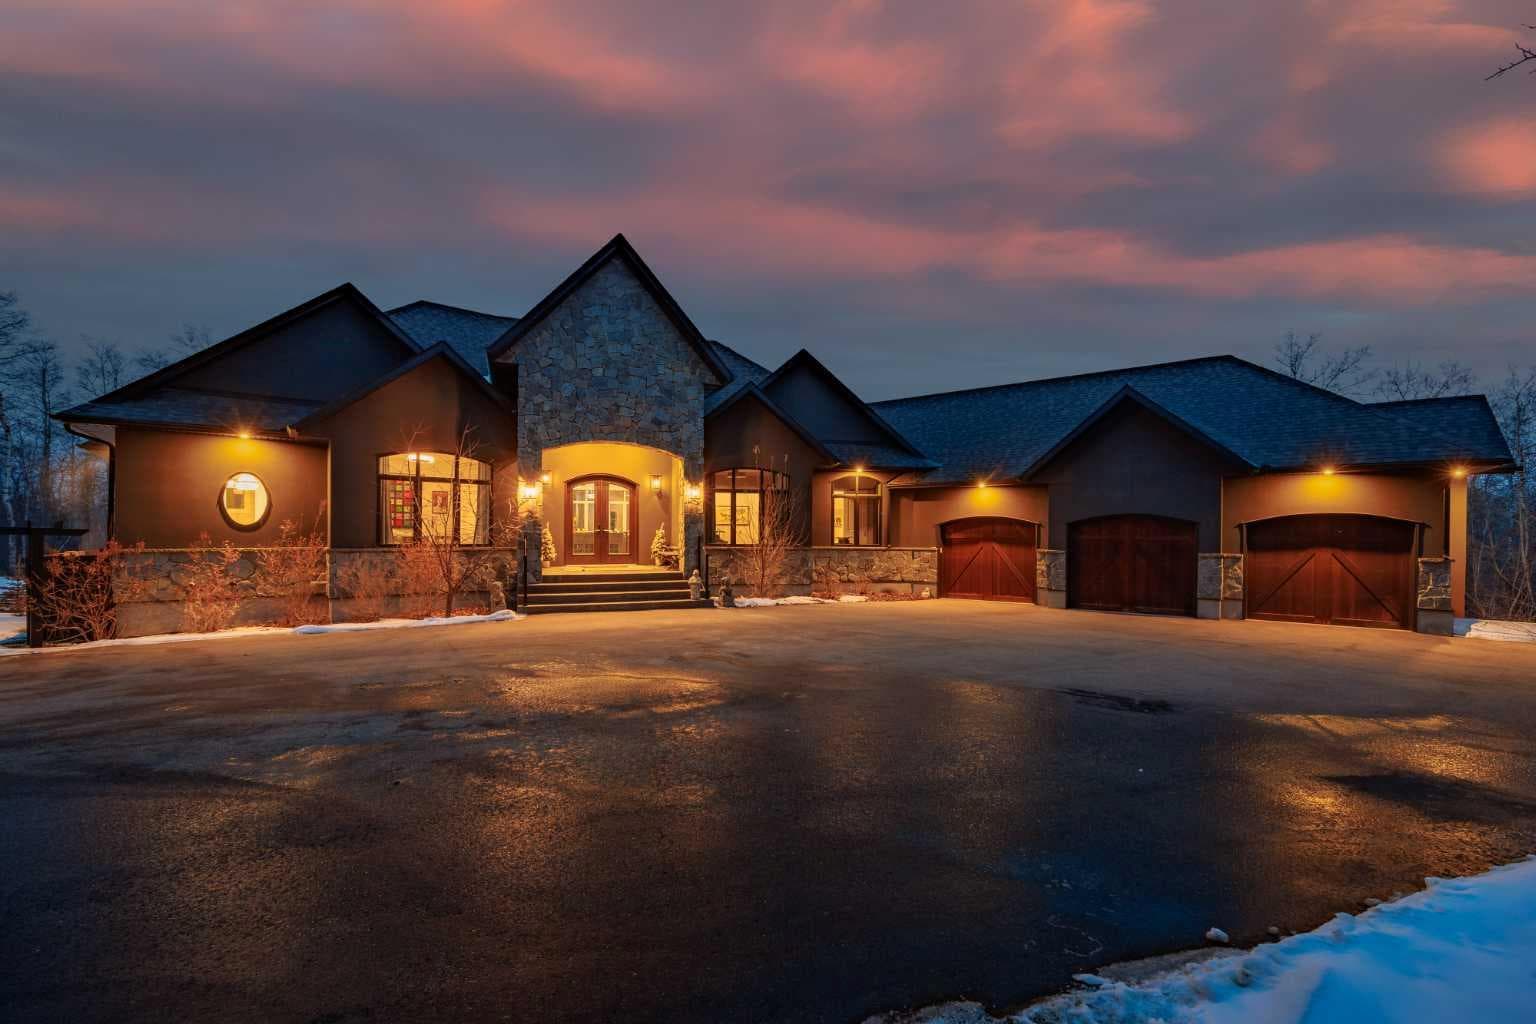
274097 Haven's Gate E — photo 2
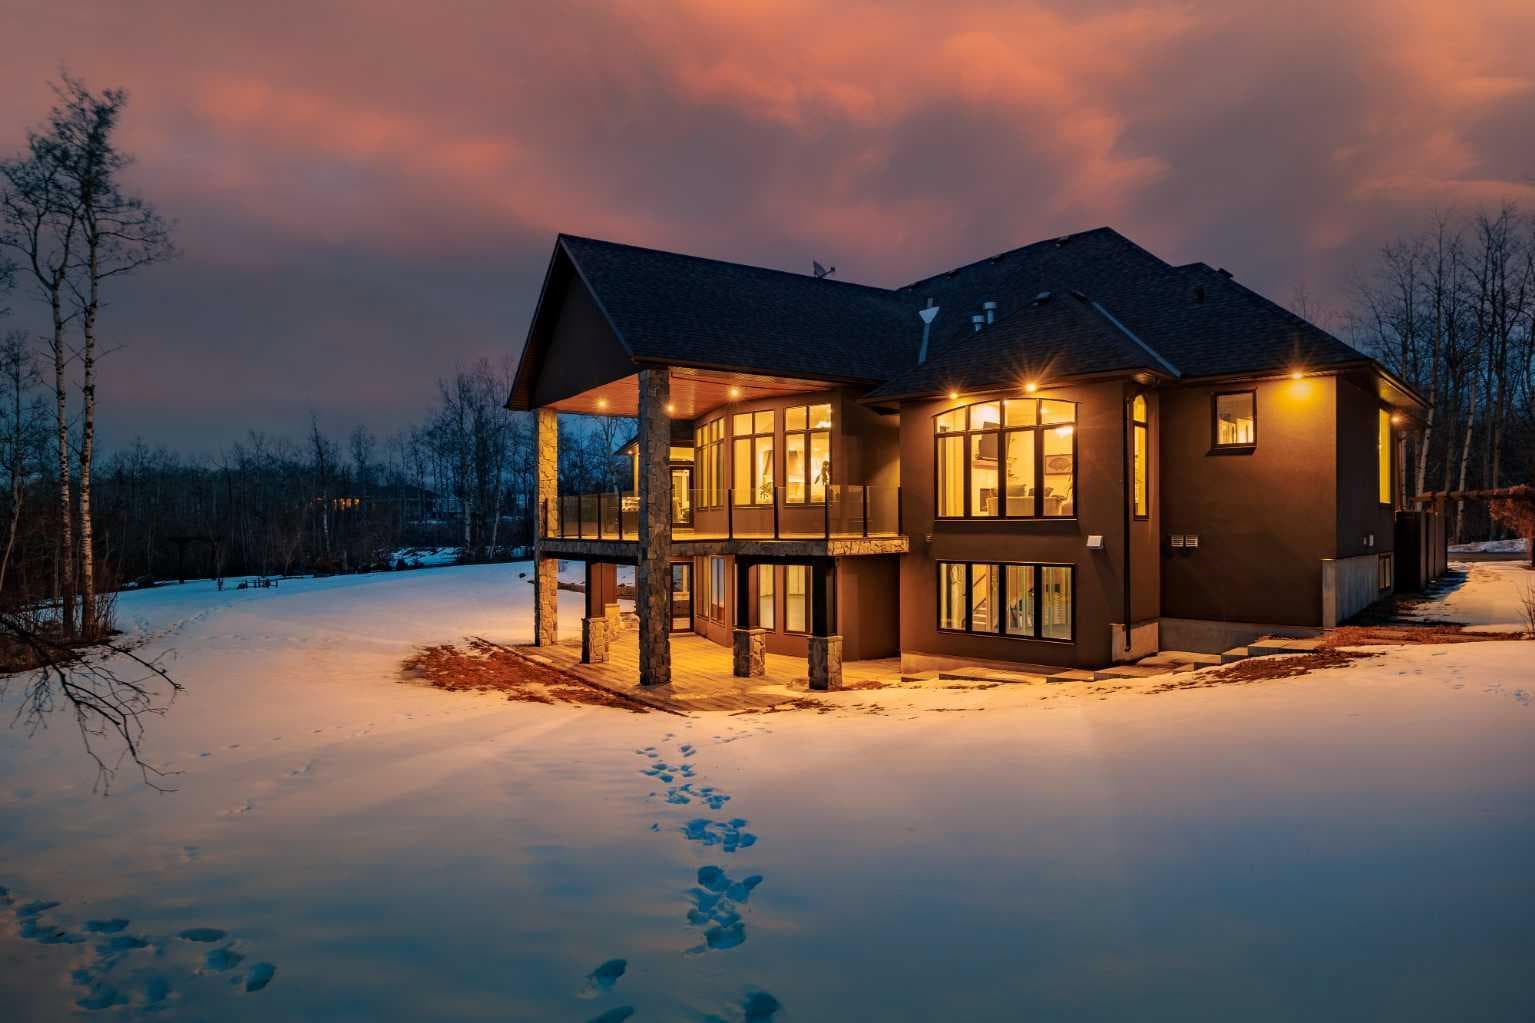
274097 Haven's Gate E — photo 3
+27 Photos
Active
Active

$2,600,000

274097 Haven's Gate E

NONE, Rural Foothills County, T1S 4Y7
Listing courtesy of Sotheby's International Realty Canada
MLS # A2288394Get qualified
3
Beds
2
Baths
3,410.47
Sqft

Interested?

Send Jim a quick note — replies within the day.

or call +1 403 478 8558

Listing Description

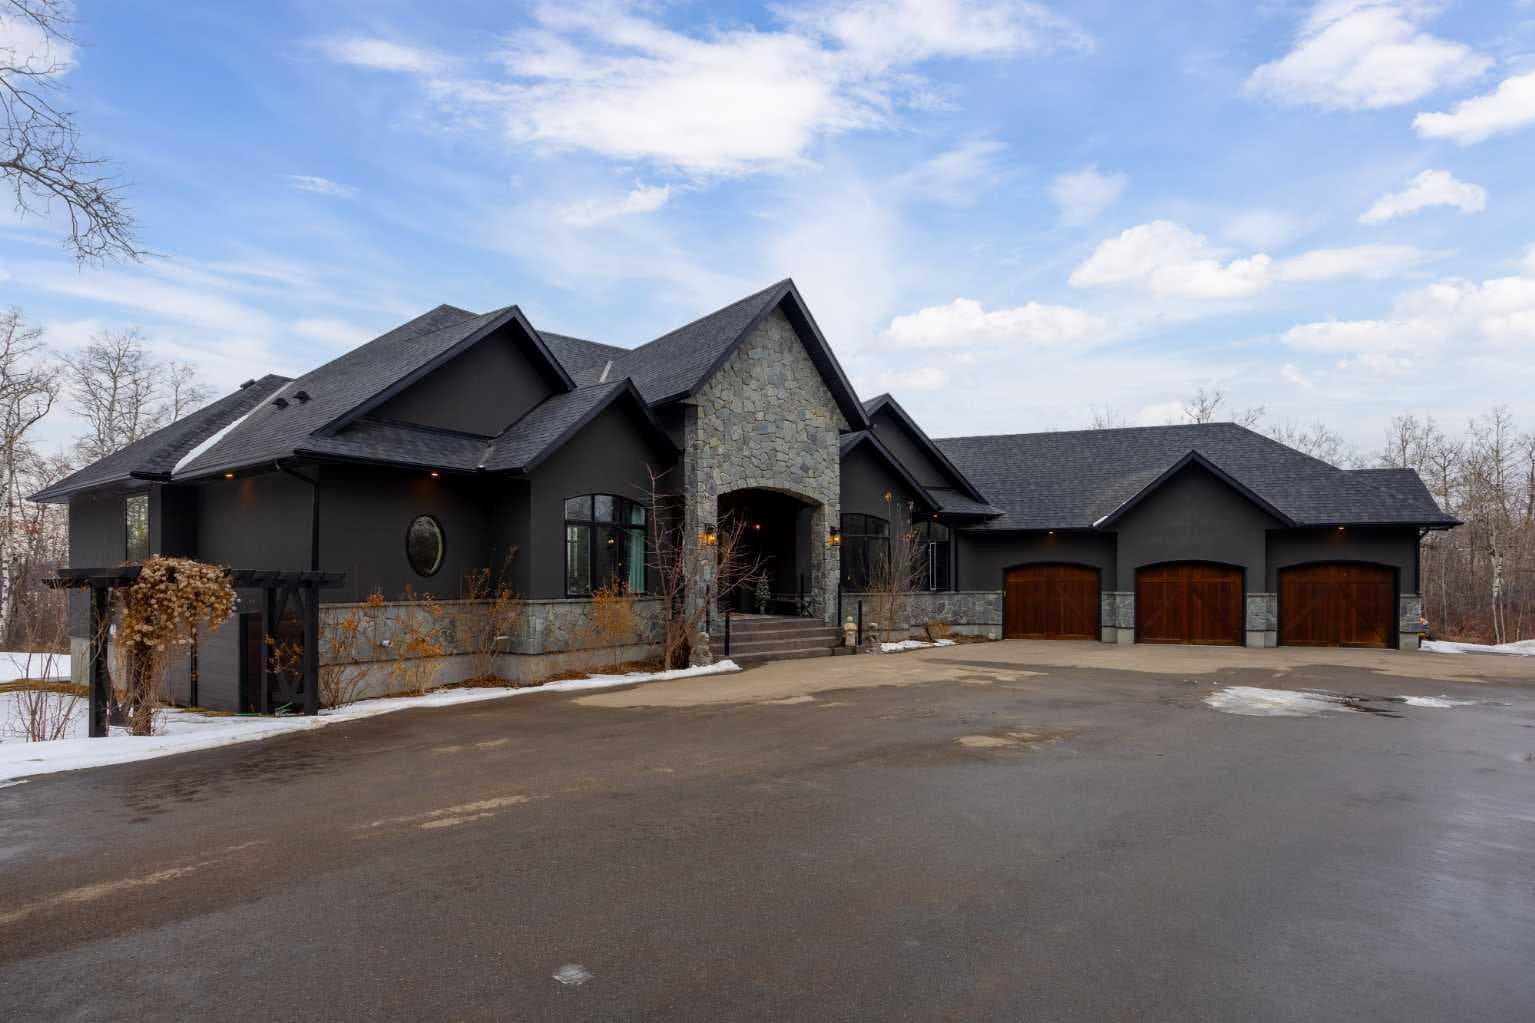
Set behind a gated entrance on 3.16 beautifully landscaped acres, this exceptional estate offers the privacy of country living just minutes from Calgary and only ten minutes from Okotoks. Bordered by environmental reserve and trails on two sides, the property feels secluded, peaceful, and immersed in nature. Inside, more than 3,400 square feet of thoughtfully designed main-floor living welcomes you with soaring 12-foot ceilings, expansive windows, and an abundance of natural light. Every room has been positioned to capture the beauty of the surrounding landscape, creating a home that feels bright, open, and connected to its setting. The kitchen is designed for both everyday living and effortless entertaining. A professional gas range with integrated grill, striking copper hood, built-in wall oven, warming drawer, and full-size refrigerator and freezer are beautifully integrated into custom maple-stained cabinetry. An oversized island naturally becomes the heart of the home, while the butler's pantry—with its own sink, generous storage, and prep space—keeps everything organized behind the scenes. Privately tucked away, the primary suite is a retreat of its own. A gas fireplace creates a warm focal point, while windows overlook the mature trees beyond. The ensuite offers a spa-like escape with marble finishes, a deep soaker tub beneath a picture window, an oversized glass shower, dual vanities, and a custom walk-in dressing room with illuminated built-in cabinetry. From here, step directly onto the covered deck and enjoy the quiet surroundings. The walkout lower level is ready to evolve with your lifestyle. Featuring 10-foot ceilings and rough-ins for three additional bathrooms, it offers endless possibilities for future living and entertaining. A dedicated podcast or music studio is already in place, providing an ideal workspace for entrepreneurs, executives, or creative professionals. Outside, the estate has been designed to make everyday living as effortless as it is beautiful. An oversized triple attached garage, paved driveway, RV parking, gated entrance, and discreet fenced dog run ensure the property is as functional as it is impressive. Offering the space and serenity of an acreage with the convenience of the city just moments away, this is a home where luxury feels comfortable, privacy feels effortless, and every day begins and ends surrounded by nature.

General Info

Rooms & Size
Rooms Above Grade
10
Bedrooms
3
Beds Above Grade
3
Beds Below Grade
0
Total Baths
2
Full Baths
2
Half Baths
0
Ensuite
Yes
Living Area
3,410.47 sqft
Inside Highlights
Appliances
Built-In FreezerBuilt-In Gas RangeBuilt-In OvenBuilt-In RefrigeratorCentral Air ConditionerConvection OvenDishwasherGas Water HeaterHumidifierMicrowaveRange HoodWarming DrawerWasher/DryerWater Softener
Flooring
Ceramic TileHardwoodMarble
Interior Features
Breakfast BarBuilt-in FeaturesCeiling Fan(s)Central VacuumCloset OrganizersDouble VanityHigh CeilingsKitchen IslandOpen FloorplanPantrySee RemarksSoaking TubStone CountersVaulted Ceiling(s)Walk-In Closet(s)
Laundry
Laundry RoomMain LevelSink
Fireplace
GasLiving RoomPrimary Bedroom
Heating & Cooling
Heating
Floor FurnaceNatural Gas
Cooling
Central Air
Parking
Garage
Yes
Garage Spaces
3
Features
Electric GateGarage Faces FrontOversizedPavedTriple Garage Attached
Lifestyle
Community
Schools Nearby
Curb Appeal
Exterior Features
Dog RunGarden
Patio & Porch
DeckPatio
Lot
Acreage
Yes
Lot Size
3.16 ac
Lot Size
137,649 sqft
Features
Dog Run Fenced InEnvironmental ReserveLandscapedNo Neighbours BehindPrivateSee RemarksTreedViews
Construction
Style
Acreage with ResidenceBungalow
Materials
StoneWood Frame
Structure Type
House
Property Subtype
Detached
Roof, Fencing & Foundation
Roof
Asphalt Shingle
Fencing
Partial
Foundation
Poured Concrete
Basement
Type
Full
Development
Unfinished
Features
Walk Out
Utilities
Water Source
Well
Sewer
Mound SepticSeptic Tank
Address
Subdivision
NONE
Suite
No
City
Rural Foothills County
Province
Alberta
Postal Code
T1S 4Y7
County
Foothills County
Use & Rules
Faces
E
Zoning
CR
Restrictions
Restrictions
Restrictive CovenantUtility Right Of Way
Listing & Market
Days on Market
137
Listing Date
3/11/2026
MLS Number
A2288394
Taxes
Annual Tax
$11,008.07
Tax Year
2,025
Tax Block
7
Tax Lot
6
Ownership
Title Type
Fee Simple
Ownership Interest
Private
Possession
Possession
60 Days / Neg
Inclusions
ShedPlayhouse in rear yardOutdoor storage cabinetkeypad and two remotes for front gate

Sign in to view financial details, taxes & ownership.

Data was last updated July 27, 2026 at 12:05 AM (Mountain Time)

Listing data supplied by Pillar 9™ MLS® System; deemed reliable but not guaranteed accurate. The trademarks MLS®, Multiple Listing Service® and associated logos are owned by CREA. For information purposes only — not intended to solicit properties currently listed for sale or buyers already under contract.

MaxWell Capital Realty

MaxWell Capital Realty

Where Real Estate Happens

75 Crowfoot rise NW, #150

Calgary, AB, T3G 4P5

Cell: +1 403 478 8558

Office: 403-282-7770

jimang.realty@gmail.com

Get in Touch with Me

Submit your details and receive tailored property recommendations

Prefer Direct Approach ?

Cell: +1 403 478 8558

Office: 403-282-7770

jimang.realty@gmail.com

Location

75 Crowfoot rise NW, #150

Calgary, AB, T3G 4P5

Contact Me

Finding your perfect home we help you find your perfect home, investment property, or rental with ease and confidence.

Prefer Direct Approach ?

Cell: +1 403 478 8558

Office

403-282-7770

Location

75 Crowfoot rise NW, #150

Calgary, AB, T3G 4P5

MaxWell Capital Realty

Licensed Brokerage: MaxWell Capital Realty

Licensed Real Estate Associate: Jim Ang Li, Associate

Copyright 2026 by Pillar9. All Rights Reserved.

Data is supplied by Pillar 9™ MLS® System. Pillar 9™ is the owner of the copyright in its MLS® System. Data is deemed reliable but is not guaranteed accurate by Pillar 9™.

The trademarks MLS®, Multiple Listing Service® and the associated logos are owned by The Canadian Real Estate Association (CREA) and identify the quality of services provided by real estate professionals who are members of CREA. Used under license.

For information purposes only. Not intended to solicit properties currently listed for sale. If your property is currently listed with a REALTOR®, please disregard this advertisement.

Designed by Bowrand | © 2026 All rights reserved