Property-2 (Beta)

Detached in Agnes Davidson
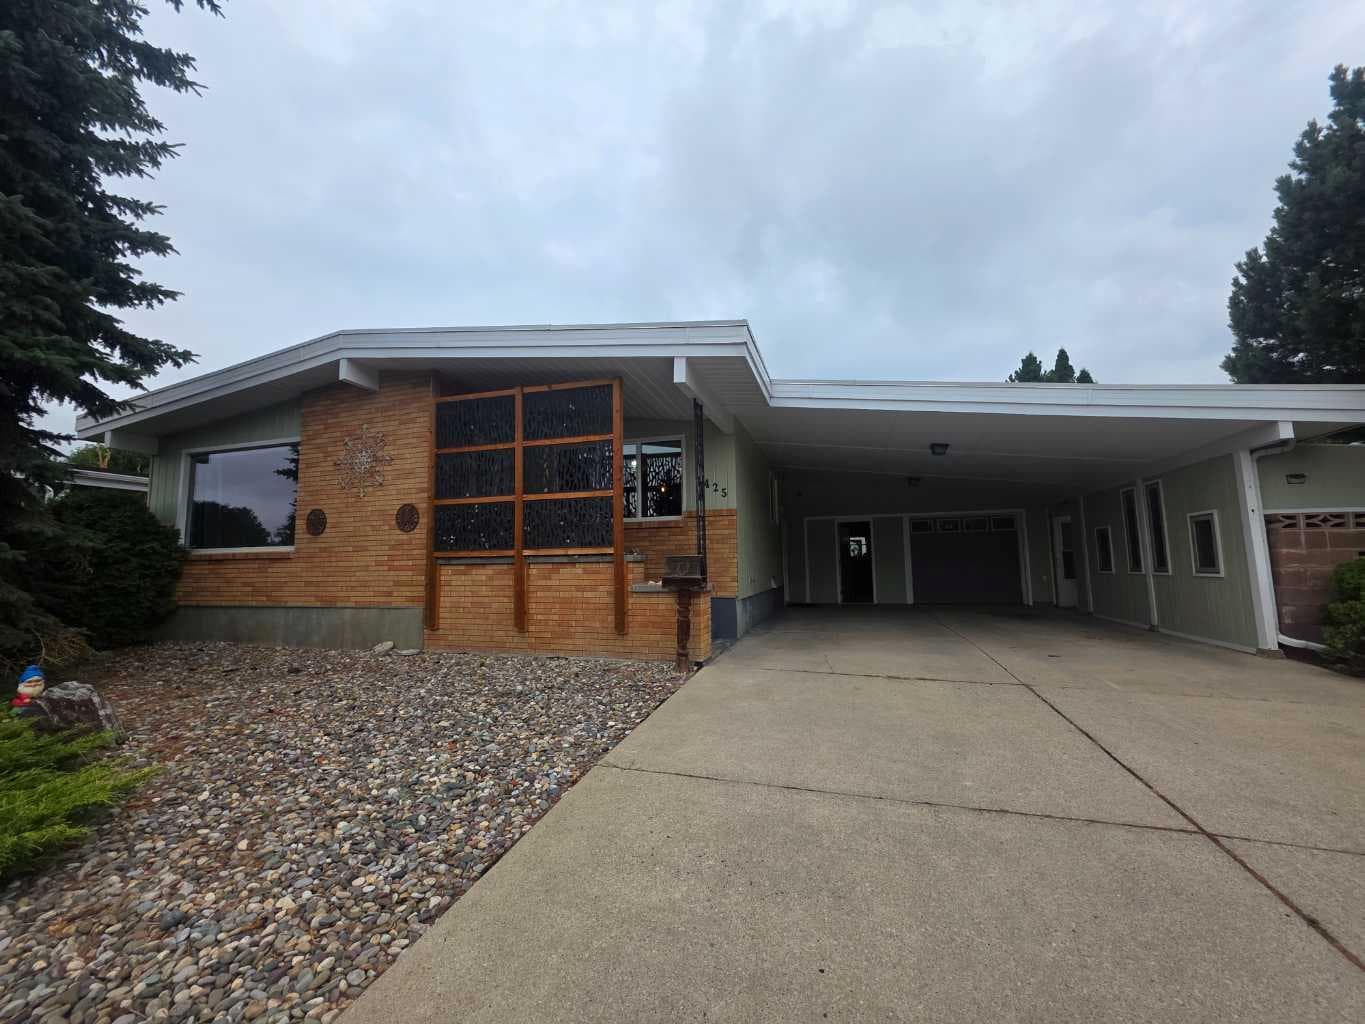
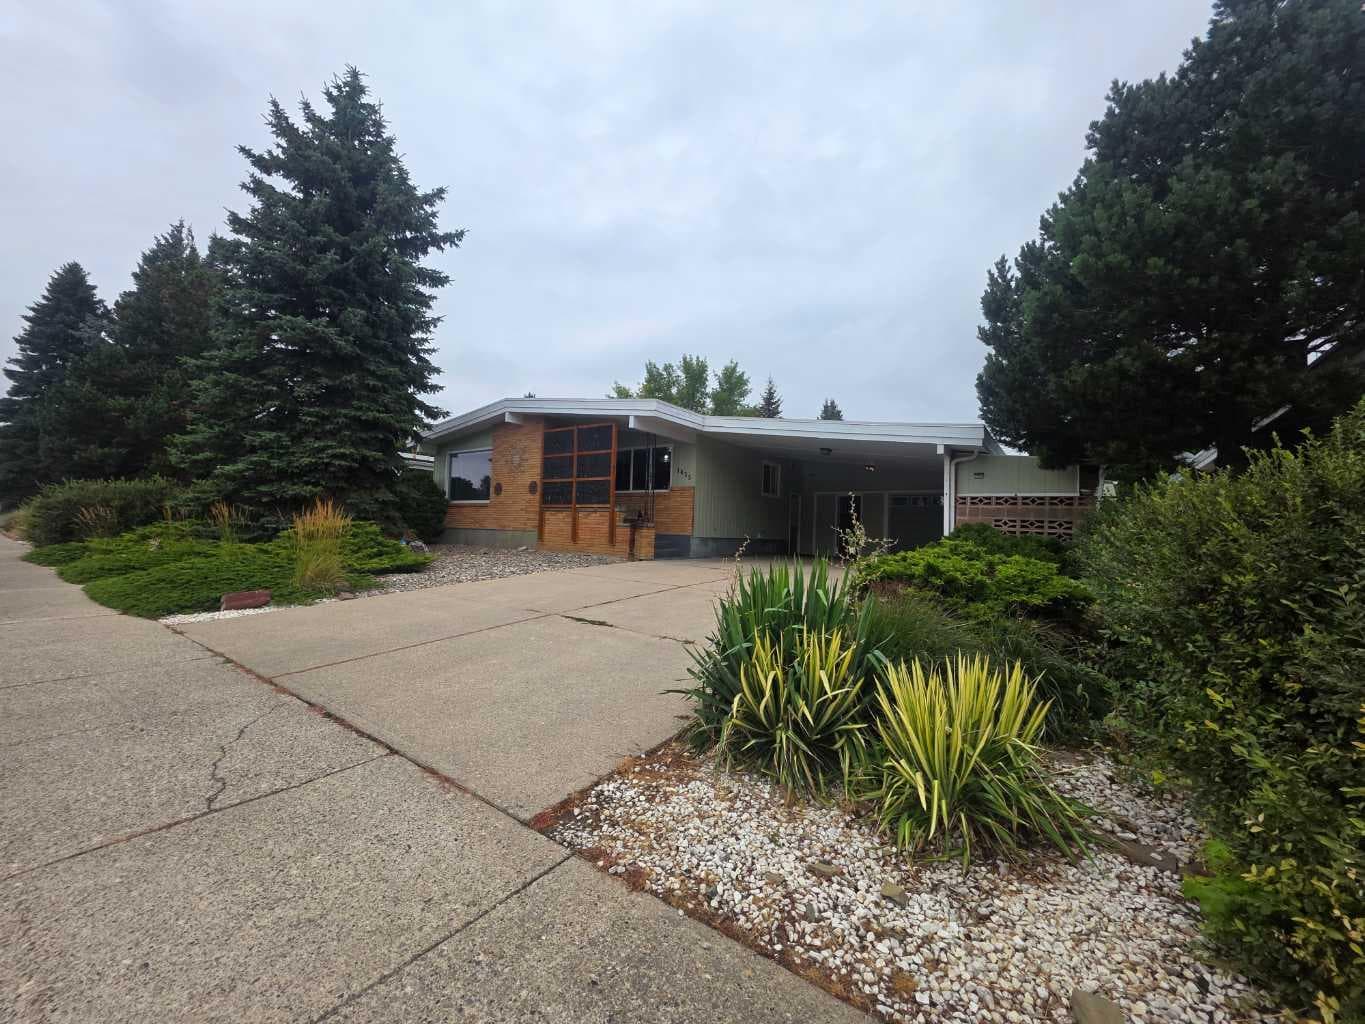
1425 Scenic Drive S — photo 1
Tap to enlarge
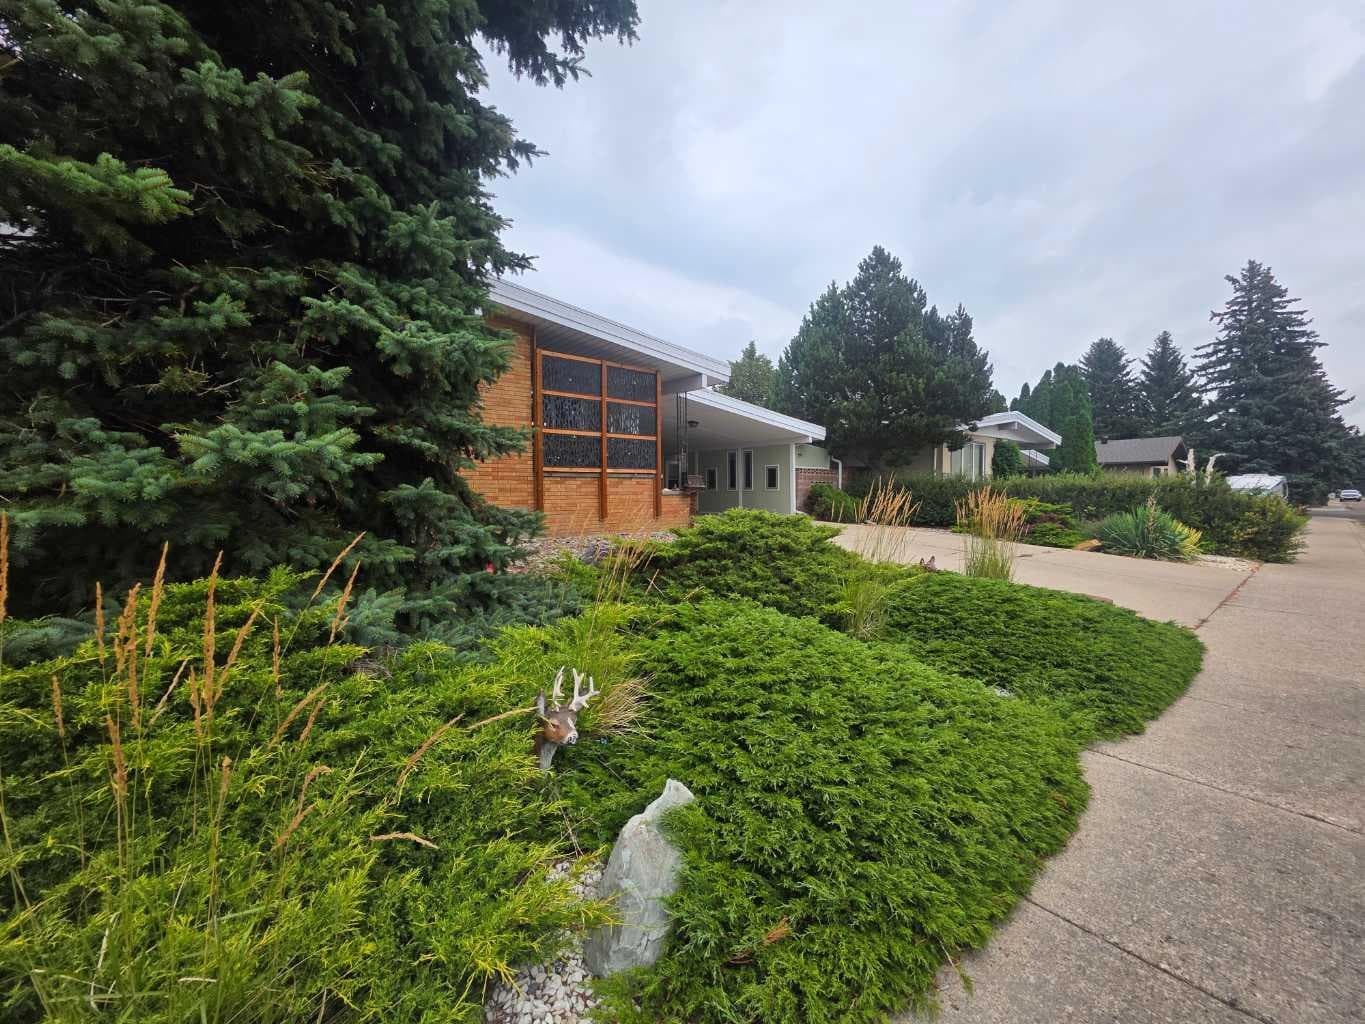
1425 Scenic Drive S — photo 2
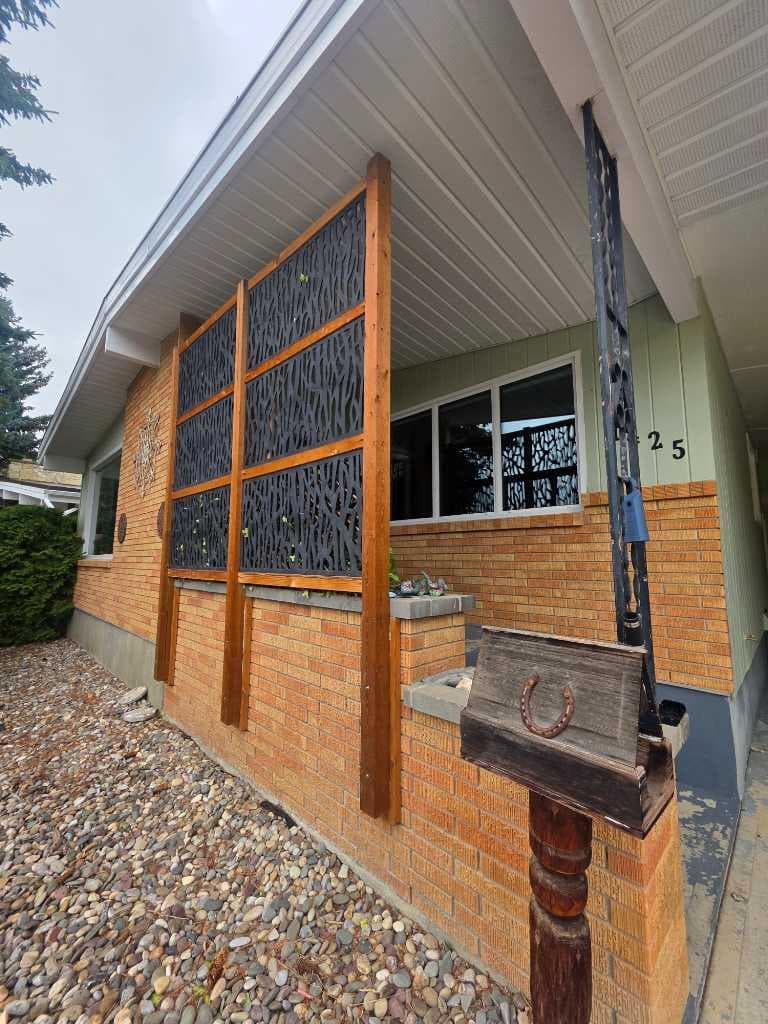
1425 Scenic Drive S — photo 3
+27 Photos
Active
Active

$519,900

1425 Scenic Drive S

Agnes Davidson, Lethbridge, T1K 1M4
Listing courtesy of Maxwell Devonshire Realty
MLS # A2337022Get qualified
4
Beds
2
Baths
1,267
Sqft

Interested?

Send Jim a quick note — replies within the day.

or call +1 403 478 8558

Listing Description

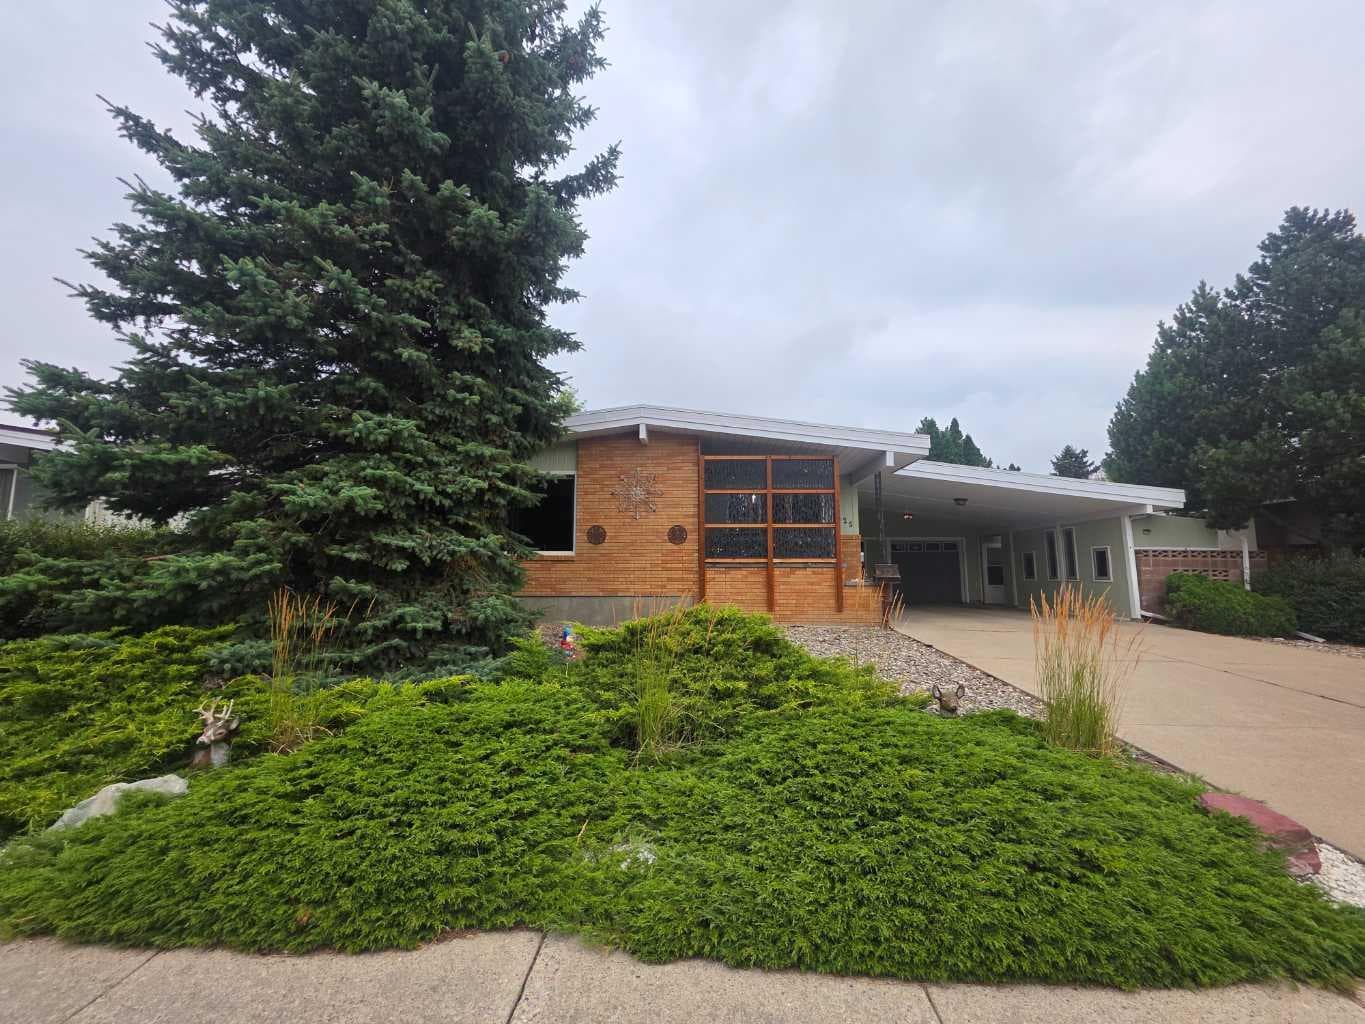
Renovated, versatile and move in ready, this 4 bedroom, 2 bathroom home offers an incredible combination of space, updates, storage and parking, with plenty of flexibility for homeowners and investors alike. The renovated kitchen is a cooks dream with beautiful stainless steel appliances, ample cabinetry and storage, while new flooring and gorgeous hardwood add warmth and character throughout. Nearly all windows have been replaced, along with new doors throughout the home. A clever hall closet conversion creates additional kitchen functionality with a tucked away coffee bar, drop station or extra prep space. Major mechanical updates include a newer hot water on demand system and newer high efficiency furnace, giving you added peace of mind. Downstairs, the spacious recreation room features a wood burning fireplace with a electric insert and offers plenty of flexibility. Need more living space, a home office, hobby room, den or potentially another bedroom? There is room to make this space work for your needs. Investors will appreciate the potential for future suite possibilities, while larger families will love the opportunity to create even more usable space. Outside, the property continues to deliver. The oversized 24 x 24 double attached garage is complemented by a large carport, plus RV parking at the rear. There is no shortage of space for vehicles, toys, hobbies or equipment. Multiple storage and hobby areas include a shed, wood shed and additional side shed attached to the carport. Enjoy the covered side patio and pergola, perfect for relaxing or entertaining, along with a low maintenance front yard that leaves more time for enjoying the home. With ample parking, storage, hobby space, gardening potential and quick access to major routes for an easy commute, this property offers exceptional versatility. Whether you are looking for a home with room to grow, a 4 bedroom property with potential for a 5th, or an investment opportunity with suite potential, this updated home has an impressive amount to offer. Virtually nothing left to do but move in and make it your own.

General Info

Rooms & Size
Rooms Above Grade
6
Bedrooms
4
Beds Above Grade
3
Beds Below Grade
1
Total Baths
2
Full Baths
2
Half Baths
0
Ensuite
No
Living Area
1,267 sqft
Main Level
1,267 sqft
Inside Highlights
Appliances
Central Air ConditionerDishwasherGarage Control(s)Gas RangeRange HoodRefrigeratorWindow Coverings
Flooring
HardwoodTile
Interior Features
Built-in FeaturesDouble VanityNo Smoking HomeOpen FloorplanSeparate EntranceStone CountersStorageVinyl Windows
Laundry
In BasementLaundry Room
Fireplace
BasementBrick FacingElectricFamily Room
Heating & Cooling
Heating
Forced AirNatural Gas
Cooling
Central Air
Parking
Garage
Yes
Garage Spaces
2
Total Parking
6
Features
Additional ParkingAlley AccessCarportDouble Garage AttachedDrivewayFront DriveGarage Door OpenerGarage Faces FrontHeated GarageRV Access/ParkingWorkshop in Garage
Lifestyle
Community
ParkPlaygroundSidewalksStreet LightsWalking/Bike Paths
Curb Appeal
Exterior Features
CourtyardGardenPrivate EntrancePrivate YardStorage
Patio & Porch
PatioPergola
Lot
Acreage
No
Lot Size
0.15 ac
Lot Size
6,719 sqft
Frontage (ft)
64
Frontage
19.51M 64`0"
Features
Back LaneBack YardFront YardFruit Trees/Shrub(s)GardenLandscapedLawnLow Maintenance LandscapeStreet Lighting
Construction
Style
Bungalow
Materials
BrickMixedWood Siding
Structure Type
House
Property Subtype
Detached
Roof, Fencing & Foundation
Roof
AsphaltRolled/Hot Mop
Fencing
Fenced
Foundation
Poured Concrete
Basement
Type
Full
Development
Finished
Features
None
Address
Subdivision
Agnes Davidson
Suite
No
City
Lethbridge
Province
Alberta
Postal Code
T1K 1M4
County
Lethbridge
Use & Rules
Faces
S
Zoning
R-L
Restrictions
Restrictions
None Known
Listing & Market
Days on Market
8
Listing Date
8/12/2026
MLS Number
A2337022
Taxes
Annual Tax
$4,421
Tax Year
2,026
Tax Block
3
Tax Lot
3
Ownership
Title Type
Fee Simple
Ownership Interest
Private
Possession
Possession
ImmediateNegotiable
Inclusions
Fridgegas stovedishwasherwasher/dryergarage door opener/no remotewindow hardware/coveringswater softenershed/wood shed/side shed as is where isbasement fridge as isfireplace as is/where is (wood burning with electric insert)pergola covered patio as is/where isgarage heater as is/where is

Sign in to view financial details, taxes & ownership.

Data was last updated August 21, 2026 at 06:06 PM (Mountain Time)

Listing data supplied by Pillar 9™ MLS® System; deemed reliable but not guaranteed accurate. The trademarks MLS®, Multiple Listing Service® and associated logos are owned by CREA. For information purposes only — not intended to solicit properties currently listed for sale or buyers already under contract.

MaxWell Capital Realty

MaxWell Capital Realty

Where Real Estate Happens

75 Crowfoot rise NW, #150

Calgary, AB, T3G 4P5

Cell: +1 403 478 8558

Office: 403-282-7770

jimang.realty@gmail.com

Get in Touch with Me

Submit your details and receive tailored property recommendations

Prefer Direct Approach ?

Cell: +1 403 478 8558

Office: 403-282-7770

jimang.realty@gmail.com

Location

75 Crowfoot rise NW, #150

Calgary, AB, T3G 4P5

Contact Me

Finding your perfect home we help you find your perfect home, investment property, or rental with ease and confidence.

Prefer Direct Approach ?

Cell: +1 403 478 8558

Office

403-282-7770

Location

75 Crowfoot rise NW, #150

Calgary, AB, T3G 4P5

MaxWell Capital Realty

Licensed Brokerage: MaxWell Capital Realty

Licensed Real Estate Associate: Jim Ang Li, Associate

Copyright 2026 by Pillar9. All Rights Reserved.

Data is supplied by Pillar 9™ MLS® System. Pillar 9™ is the owner of the copyright in its MLS® System. Data is deemed reliable but is not guaranteed accurate by Pillar 9™.

The trademarks MLS®, Multiple Listing Service® and the associated logos are owned by The Canadian Real Estate Association (CREA) and identify the quality of services provided by real estate professionals who are members of CREA. Used under license.

For information purposes only. Not intended to solicit properties currently listed for sale. If your property is currently listed with a REALTOR®, please disregard this advertisement.

Designed by Bowrand | © 2026 All rights reserved