
Apartment in Acadia
$169,900
120, 315 Heritage Drive SE
Interested?
Send Jim a quick note — replies within the day.
Listing Description
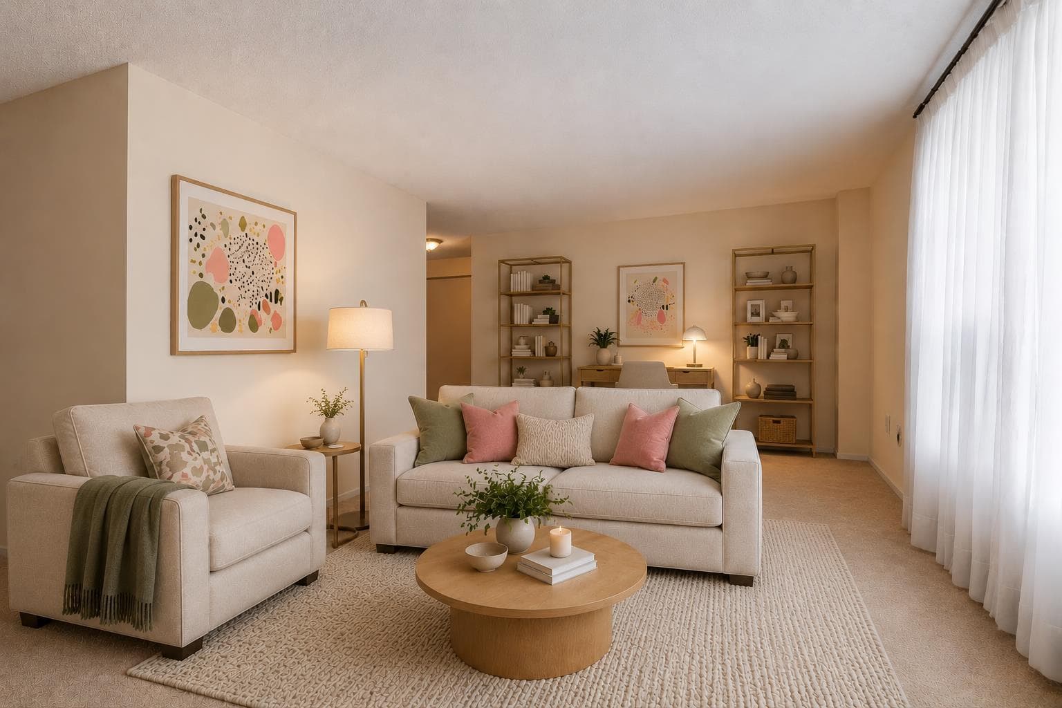
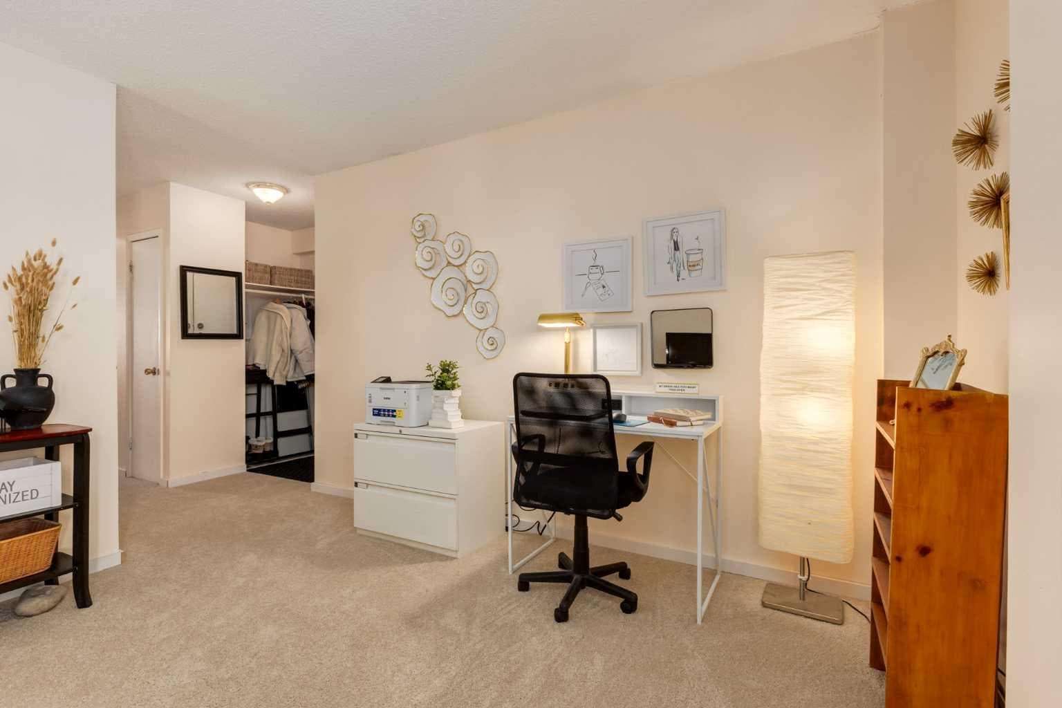
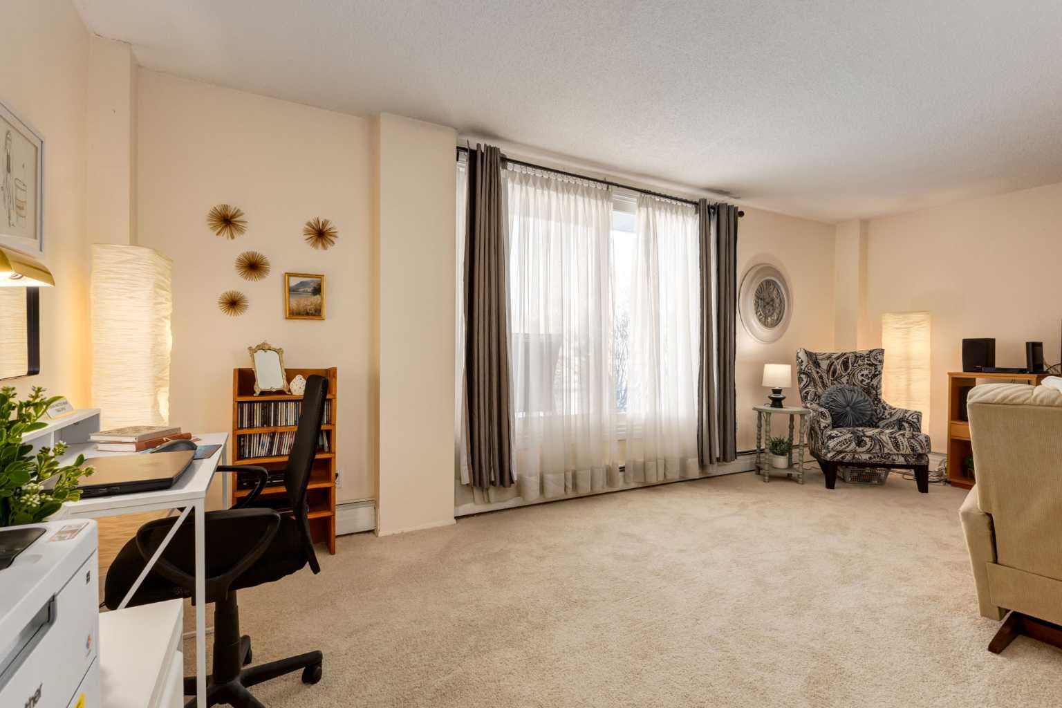
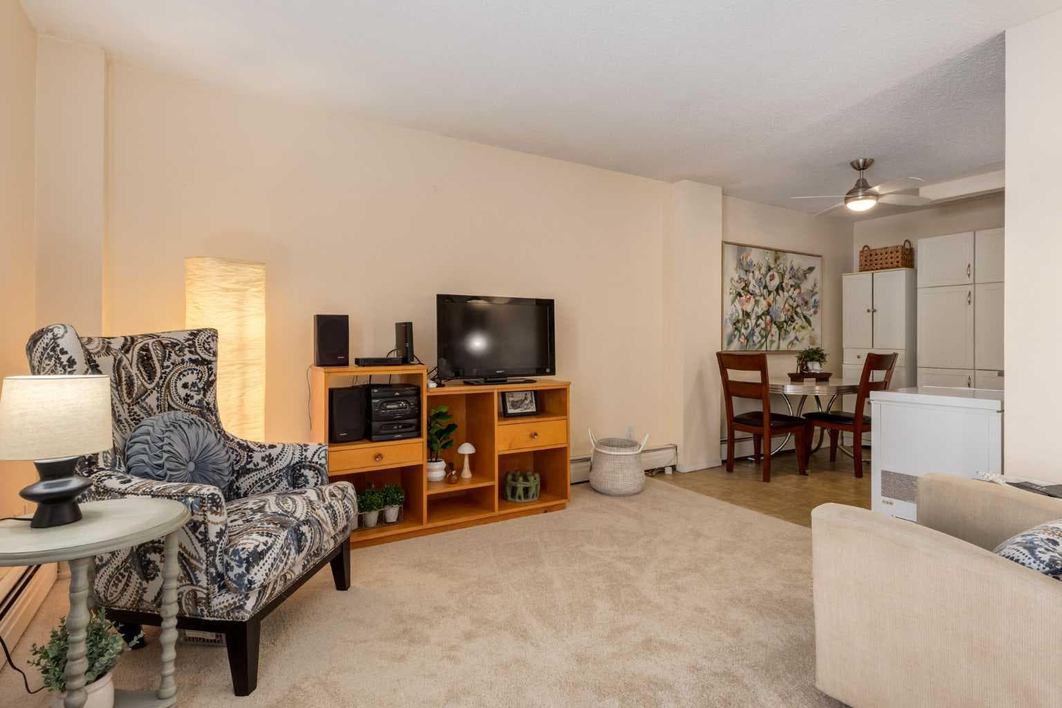
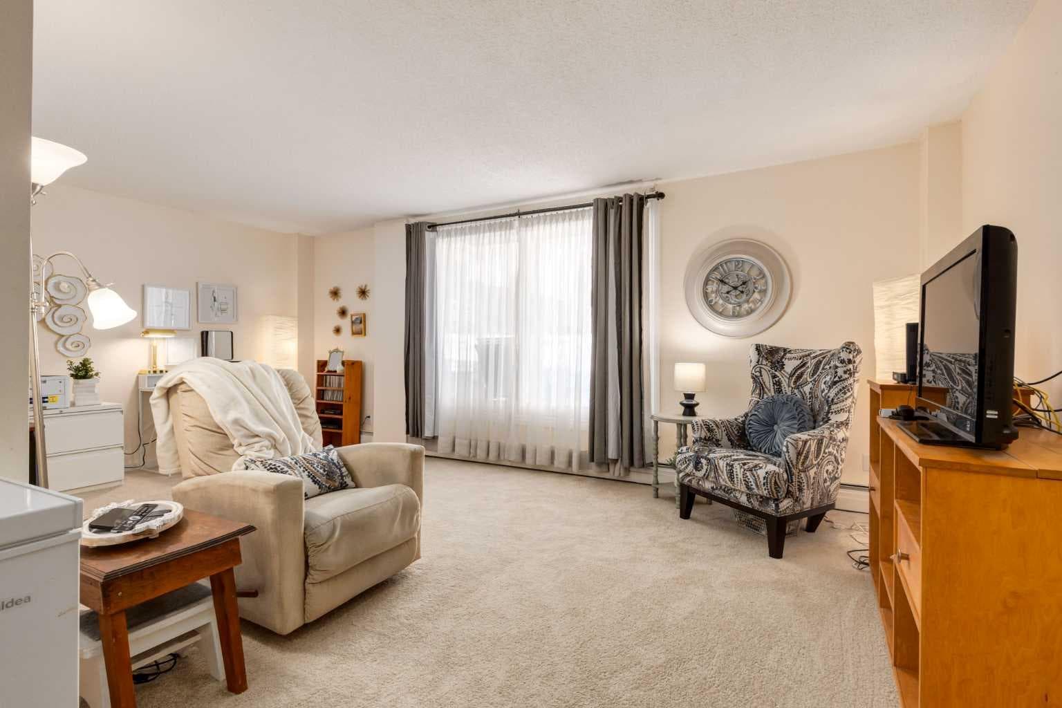
SERIOUS VALUE!!! Lifestyle, location, and affordability — this bright and beautifully maintained 826 sq.ft. condo in sought-after Acadia proves you really can have all three, all at a price point that is becoming increasingly hard to find in Calgary. This light-filled 2-bedroom END unit offers exceptional value in one of Calgary’s most established and connected communities. Thoughtfully laid out this unit features two convenient entrances: a welcoming front entry ideal for guests and everyday access, plus a rear entrance that leads to a common laundry area, storage closet, and the peaceful courtyard. The centrally located kitchen has been thoughtfully updated with additional cabinetry, ample storage, generous counter space, and an eat-in dining area. Convenient openings at both ends of the kitchen create an easy flow throughout the main living space, making both daily living and entertaining feel effortless. The spacious living room easily accommodates a sectional and larger furniture and is filled with natural light from oversized sliding patio doors replaced in 2019. Step outside onto the patio, where lilac bushes create a fragrant summer retreat. Additional updates include all new windows in 2019 and newer carpeting throughout, adding warmth to the space. The oversized primary bedroom offers a large closet and plenty of room for a king-sized bed, while the great-sized second bedroom provides flexibility for guests, a home office, fitness area, or hobby space. A clean and functional 4-piece bathroom completes the interior. The well-managed complex has undergone significant exterior improvements that have really enhanced the curb appeal and overall feel of the property with Hardie Board siding and a new roof completed in 2017, along with new concrete walkways and entry areas added in 2020. An assigned parking stall is included just steps from your door, and for those requiring additional parking, there is potential to lease an extra stall. Enjoy the convenience of this highly walkable location, with restaurants, grocery stores, schools, shopping, and everyday amenities all nearby. Commuting is exceptionally convenient with quick access to Heritage LRT Station as well as Macleod, Deerfoot, and Blackfoot Trails. Popular shopping destinations including Deerfoot Meadows, Chinook Centre, HomeSense, Winners, and Southcentre are all within easy reach. Outdoor enthusiasts will appreciate the ability to easily bike, walk, or run to the Bow River Pathway system or Glenmore Reservoir. Acadia continues to be one of Calgary’s most loved communities thanks to its mature tree-lined streets, established amenities, and outstanding connectivity throughout the city. This is the kind of opportunity that delivers both lifestyle and such great value — come see it for yourself.

MaxWell Capital Realty
Where Real Estate Happens
75 Crowfoot rise NW, #150
Calgary, AB, T3G 4P5
Cell: +1 403 478 8558
Office: 403-282-7770
jimang.realty@gmail.com
General Info
Sign in to view financial details, taxes & ownership.
Data was last updated July 12, 2026 at 06:06 AM (Mountain Time)
Listing data supplied by Pillar 9™ MLS® System; deemed reliable but not guaranteed accurate. The trademarks MLS®, Multiple Listing Service® and associated logos are owned by CREA. For information purposes only — not intended to solicit properties currently listed for sale or buyers already under contract.
MaxWell Capital Realty
Where Real Estate Happens
75 Crowfoot rise NW, #150
Calgary, AB, T3G 4P5
Cell: +1 403 478 8558
Office: 403-282-7770
jimang.realty@gmail.com