Property-2 (Beta)

Row/Townhouse in Inglewood
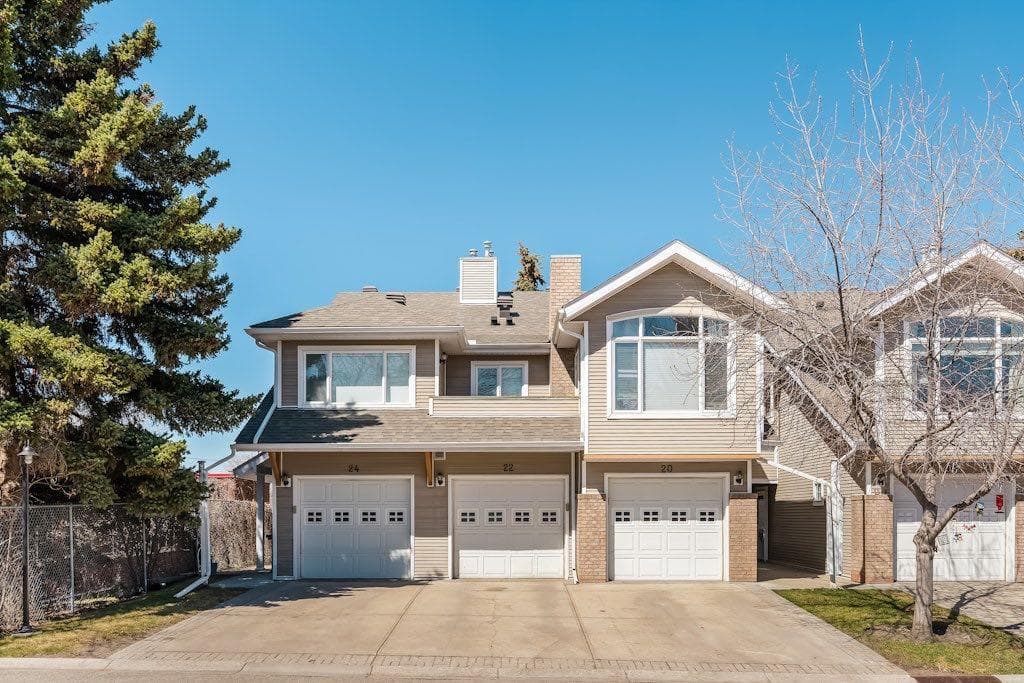
22, 914 20 Street SE — photo 1
Tap to enlarge
22, 914 20 Street SE — photo 2
22, 914 20 Street SE — photo 3
+27 Photos
Active
Active

$405,000

22, 914 20 Street SE

Inglewood, Calgary, T2G 5P5
Listing courtesy of REMAX Innovations
MLS # A2307143Get qualified
2
Beds
2
Baths
1,016
Sqft

Interested?

Send Jim a quick note — replies within the day.

or call +1 403 478 8558

Listing Description

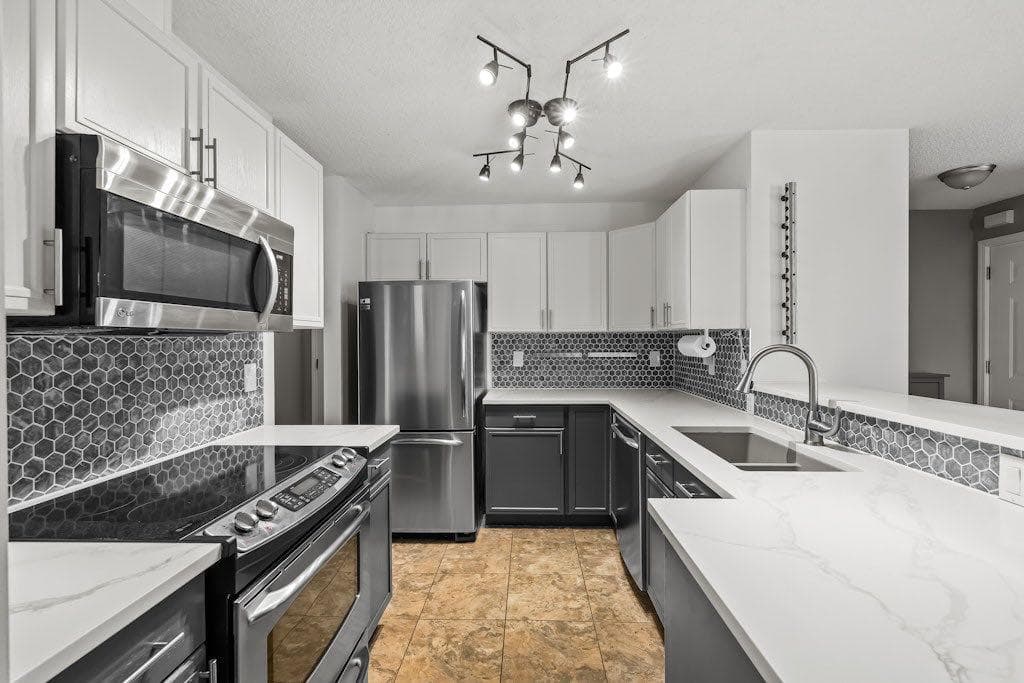
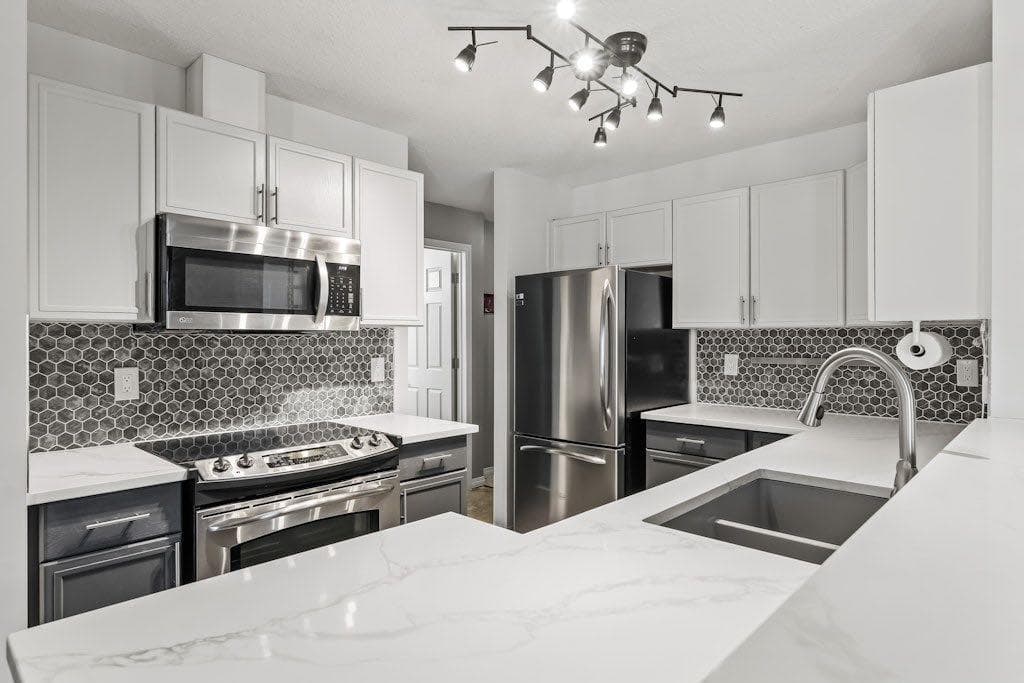
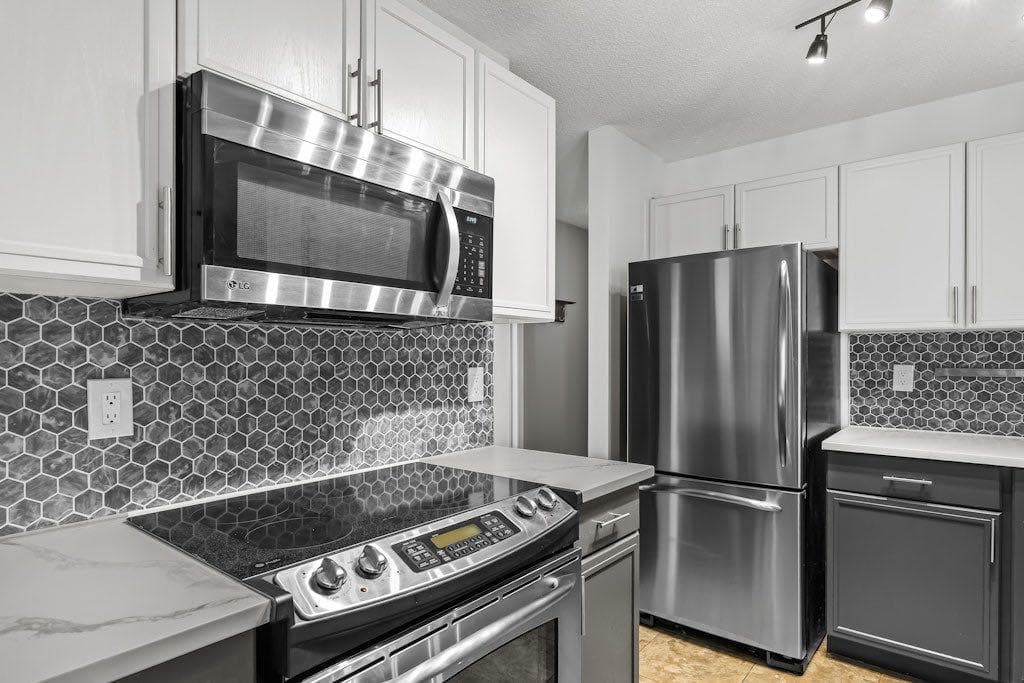
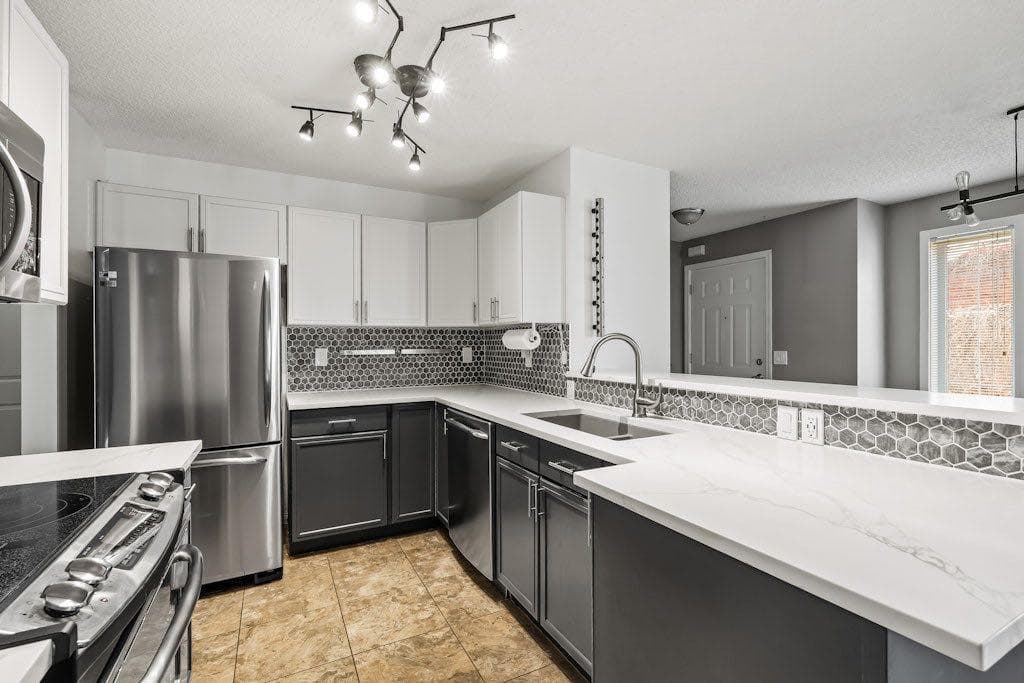
Welcome to #22, 914 20 Street SE. This 965 sq. ft. end-unit townhouse isn’t just a home — it’s a launchpad for river bike rides, patio beers, gallery hopping, browsing Inglewood’s local bookstores, and slow Sunday coffee rituals in one of Calgary’s most creative communities. Inside, industrial edge meets modern polish. Concrete floors extend throughout the main living area, complemented by in-floor heating for cozy winters and naturally keeping the space cool in the summer. The gas fireplace — framed by a custom surround with built-in wood shelving — anchors the living area and gives you the perfect backdrop for art, books, plants, and your latest design finds. The kitchen comes ready to impress with quartz countertops, stainless steel appliances, LED lighting, and a playful octagon tile backsplash that adds a splash of character. Whether you’re hosting a wine night or enjoying a pre bike ride snack, this kitchen handles it all with style and ease. The spacious primary bedroom is a retreat with a walk-in closet and a 4-piece ensuite bathroom, and the second bedroom and full bathroom provide flexibility for guests, a home office, or creative studio space — all thoughtfully laid out on a single level. Practical living meets convenience with in-suite front-load laundry machines and plenty of in-unit storage space. Step outside to the west-facing, screened private patio, complete with a gas line for your BBQ, perfect for golden-hour hangs and summer cookouts. The oversized single attached garage fits an F-150 truck, offering plenty of space for your vehicle, bikes, and outdoor gear. Located in the heart of Inglewood, you’re steps from the Inglewood Bird Sanctuary, the Bow River Pathway System, Harvey Passage and bus transit routes. Walk to local favourites like High Line Brewing, The Silk Road Spice Merchant, Rosso Coffee Roasters, Plant Shop YYC— plus countless independent boutique shops, restaurants and hidden gems. Bike downtown to work. Grab coffee around the corner. Meet friends for a flight at your neighbourhood brewery. Wander home along the river at sunset. Low-maintenance living with high-character energy — this is where Calgary’s creative spirit thrives, ready for you to plug into the lifestyle.

General Info

Rooms & Size
Rooms Above Grade
5
Bedrooms
2
Beds Above Grade
2
Beds Below Grade
0
Total Baths
2
Full Baths
2
Half Baths
0
Ensuite
Yes
Living Area
1,016 sqft
Main Level
1,016 sqft
Inside Highlights
Appliances
DishwasherDryerElectric StoveMicrowave Hood FanRefrigeratorWasherWindow Coverings
Flooring
ConcreteTile
Interior Features
BookcasesBuilt-in FeaturesCeiling Fan(s)Closet OrganizersNatural WoodworkOpen FloorplanQuartz CountersVinyl WindowsWalk-In Closet(s)
Laundry
In HallIn UnitMain Level
Fireplace
Gas
Heating & Cooling
Heating
In FloorNatural Gas
Cooling
None
Parking
Garage
Yes
Garage Spaces
1
Total Parking
2
Features
Concrete DrivewayDrivewayFront DriveGarage Door OpenerGarage Faces FrontOversizedSecuredSingle Garage Attached
Lifestyle
Community
PlaygroundSchools NearbyShopping NearbySidewalksStreet LightsWalking/Bike Paths
Association Amenities
None
Curb Appeal
Exterior Features
None
Patio & Porch
EnclosedPatioScreened
Lot
Features
Backs on to Park/Green SpaceLandscaped
Construction
Style
Bungalow
Materials
BrickVinyl SidingWood Frame
Structure Type
Five Plus
Property Subtype
Row/Townhouse
Roof, Fencing & Foundation
Roof
Asphalt Shingle
Fencing
Fenced
Foundation
Poured Concrete
Basement
Type
None
Address
Subdivision
Inglewood
Suite
No
City
Calgary
Province
Alberta
Postal Code
T2G 5P5
County
Calgary
Use & Rules
Faces
E
Zoning
M-CG d72
Restrictions
Restrictions
Pet Restrictions or Board approval RequiredPets Allowed
Listing & Market
Days on Market
60
Listing Date
5/1/2026
MLS Number
A2307143
HOA Fees
Fee Amount
$467.69
Frequency
Monthly
Taxes
Annual Tax
$2,336
Assessed Value
$378,000
Tax Year
2,025
Ownership
Title Type
Fee Simple
Ownership Interest
Private
Possession
Possession
ImmediateNegotiable
Inclusions
kitchen metal wine rack1 garage door remotefront entry shoe storage and mirror

Sign in to view financial details, taxes & ownership.

Data was last updated June 30, 2026 at 06:12 PM (Mountain Time)

Listing data supplied by Pillar 9™ MLS® System; deemed reliable but not guaranteed accurate. The trademarks MLS®, Multiple Listing Service® and associated logos are owned by CREA. For information purposes only — not intended to solicit properties currently listed for sale or buyers already under contract.

MaxWell Capital Realty

MaxWell Capital Realty

Where Real Estate Happens

75 Crowfoot rise NW, #150

Calgary, AB, T3G 4P5

Cell: +1 403 478 8558

Office: 403-282-7770

jimang.realty@gmail.com

Get in Touch with Me

Submit your details and receive tailored property recommendations

Prefer Direct Approach ?

Cell: +1 403 478 8558

Office: 403-282-7770

jimang.realty@gmail.com

Location

75 Crowfoot rise NW, #150

Calgary, AB, T3G 4P5

Contact Me

Finding your perfect home we help you find your perfect home, investment property, or rental with ease and confidence.

Prefer Direct Approach ?

Cell: +1 403 478 8558

Office

403-282-7770

Location

75 Crowfoot rise NW, #150

Calgary, AB, T3G 4P5

MaxWell Capital Realty

Licensed Brokerage: MaxWell Capital Realty

Licensed Real Estate Associate: Jim Ang Li, Associate

Copyright 2026 by Pillar9. All Rights Reserved.

Data is supplied by Pillar 9™ MLS® System. Pillar 9™ is the owner of the copyright in its MLS® System. Data is deemed reliable but is not guaranteed accurate by Pillar 9™.

The trademarks MLS®, Multiple Listing Service® and the associated logos are owned by The Canadian Real Estate Association (CREA) and identify the quality of services provided by real estate professionals who are members of CREA. Used under license.

For information purposes only. Not intended to solicit properties currently listed for sale. If your property is currently listed with a REALTOR®, please disregard this advertisement.

Designed by Bowrand | © 2026 All rights reserved