Property-2 (Beta)

Detached in East Chestermere
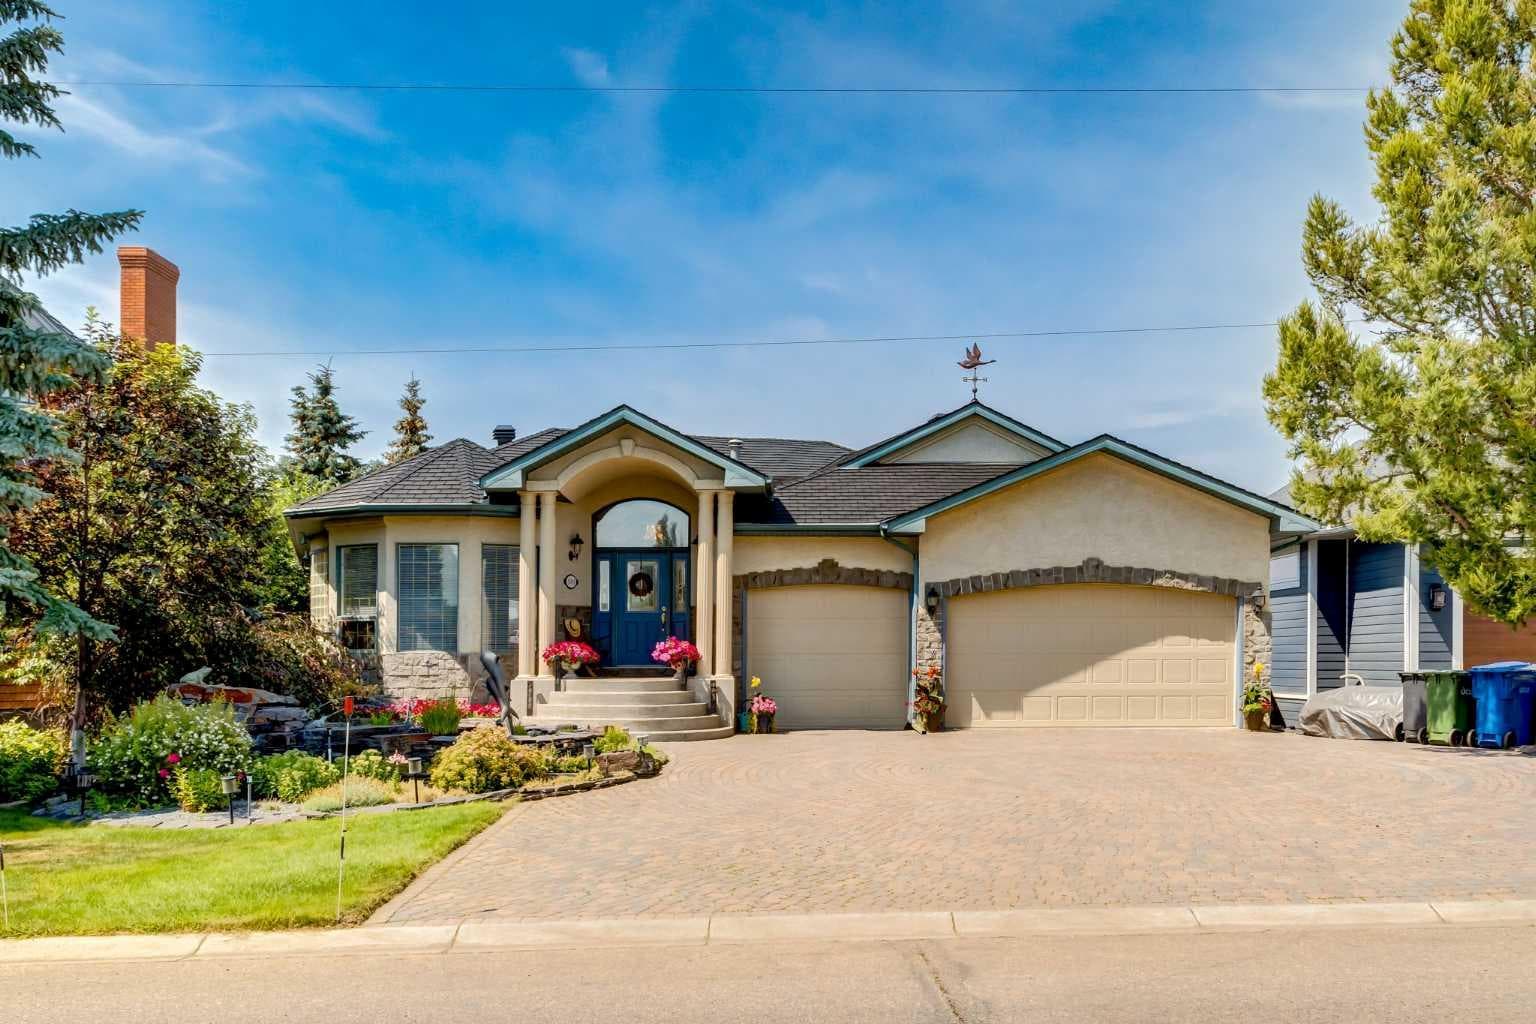
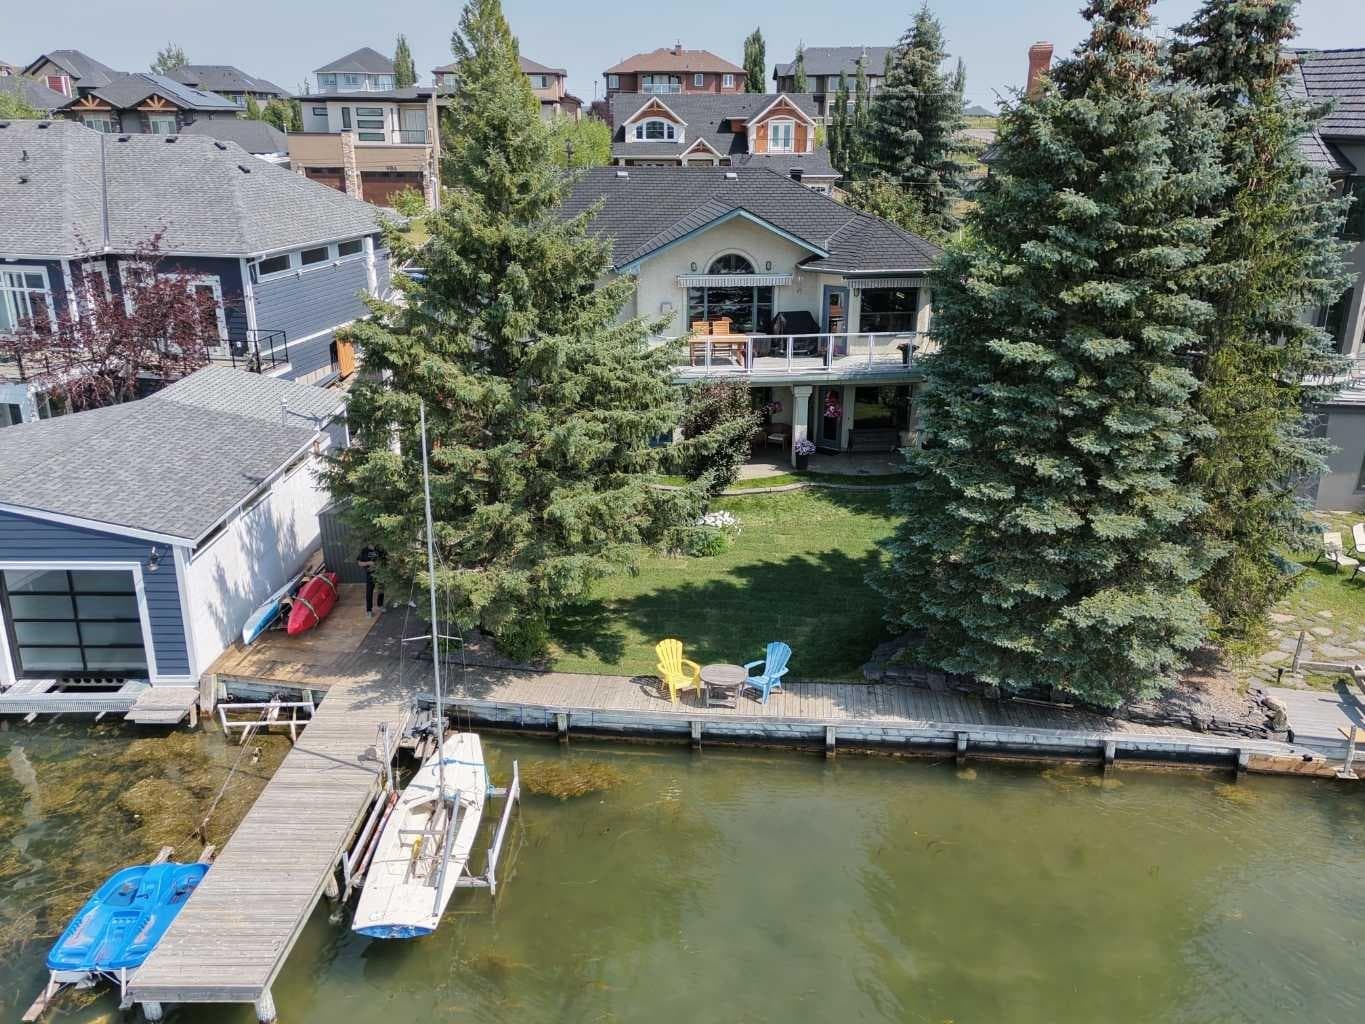
1001 East Chestermere Drive — photo 1
Tap to enlarge
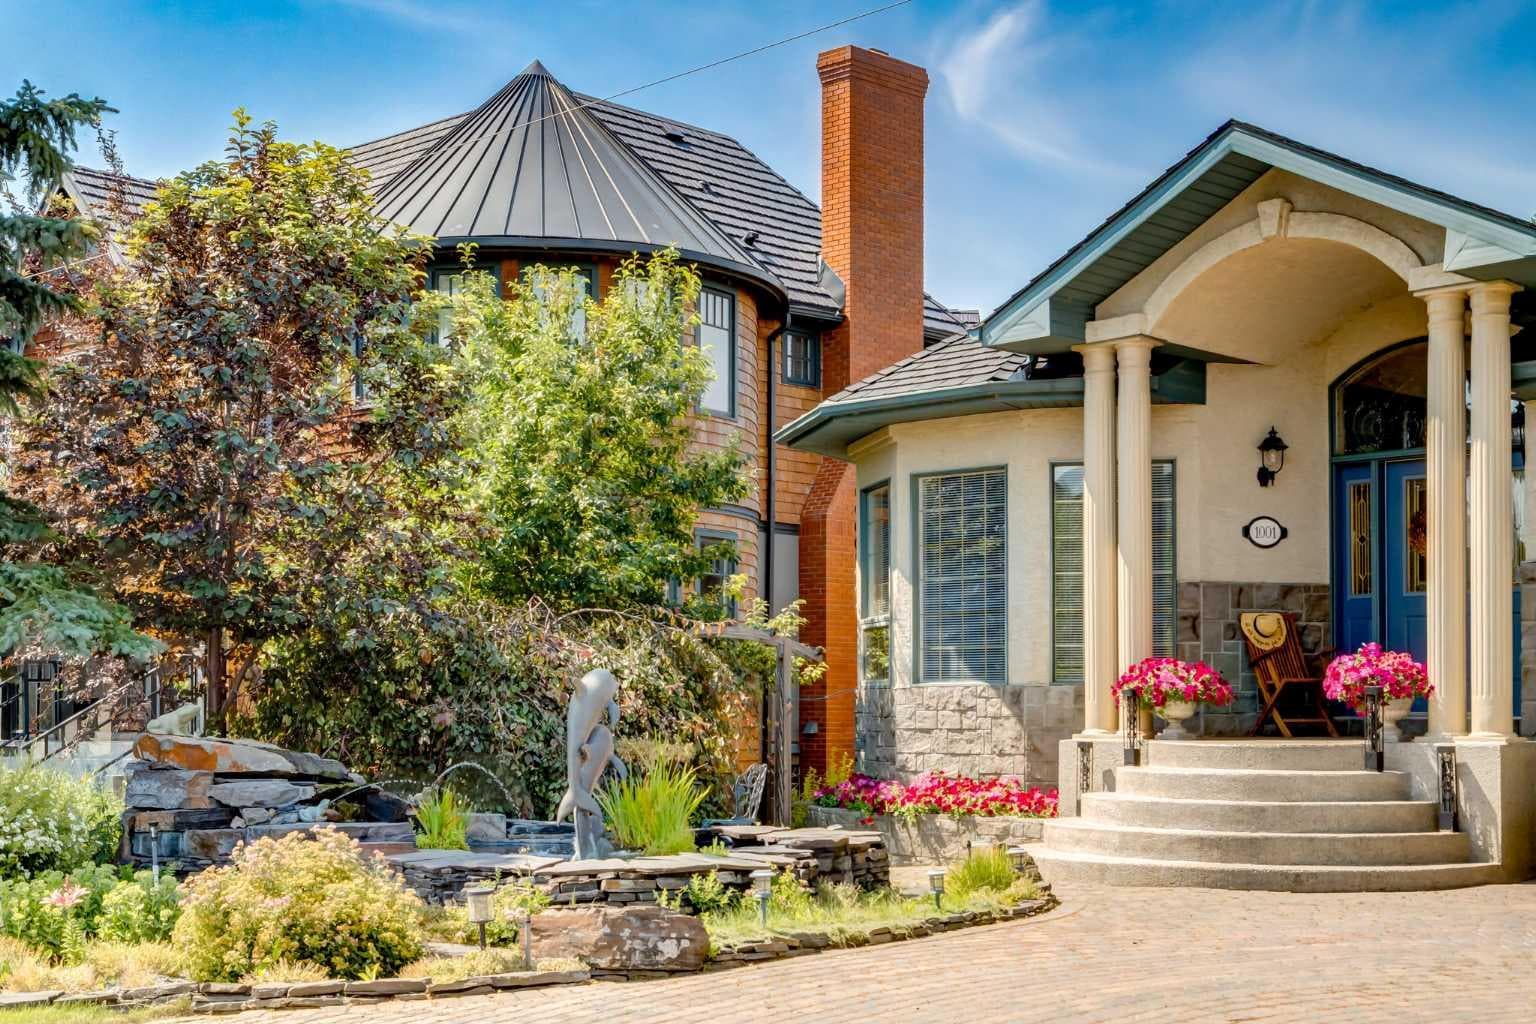
1001 East Chestermere Drive — photo 2
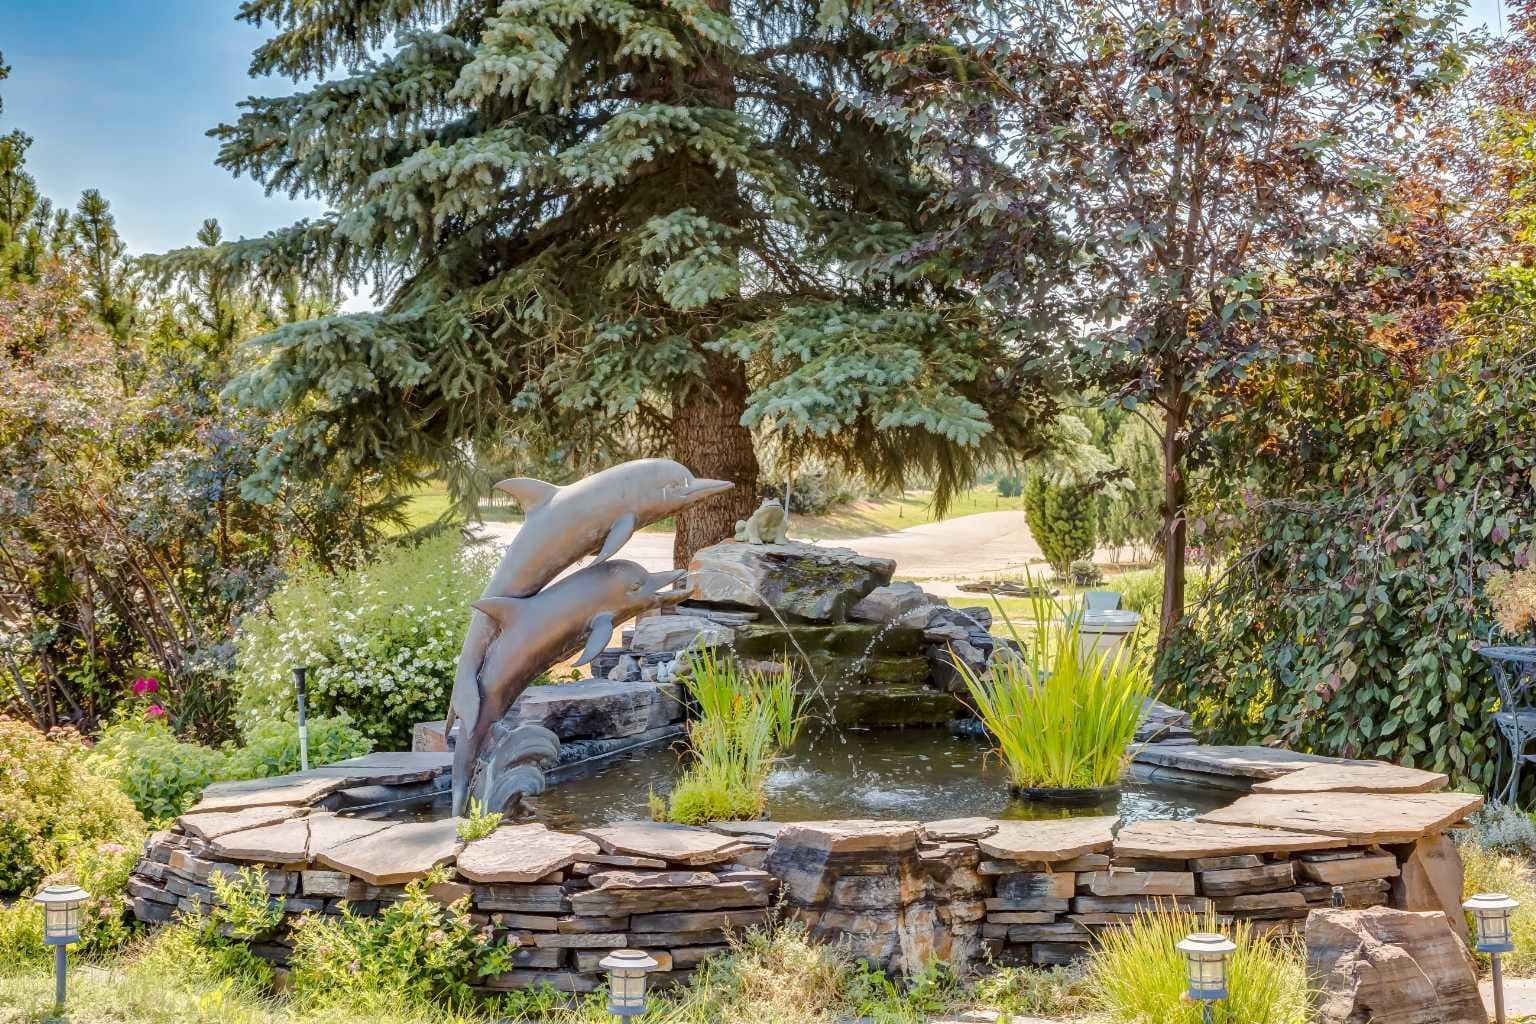
1001 East Chestermere Drive — photo 3
+27 Photos
Active
Active

$1,725,000

1001 East Chestermere Drive

East Chestermere, Chestermere, T1X 1A8
Listing courtesy of Real Broker
MLS # A2334436Get qualified
4
Beds
3
Baths
1,792
Sqft

Interested?

Send Jim a quick note — replies within the day.

or call +1 403 478 8558

Listing Description

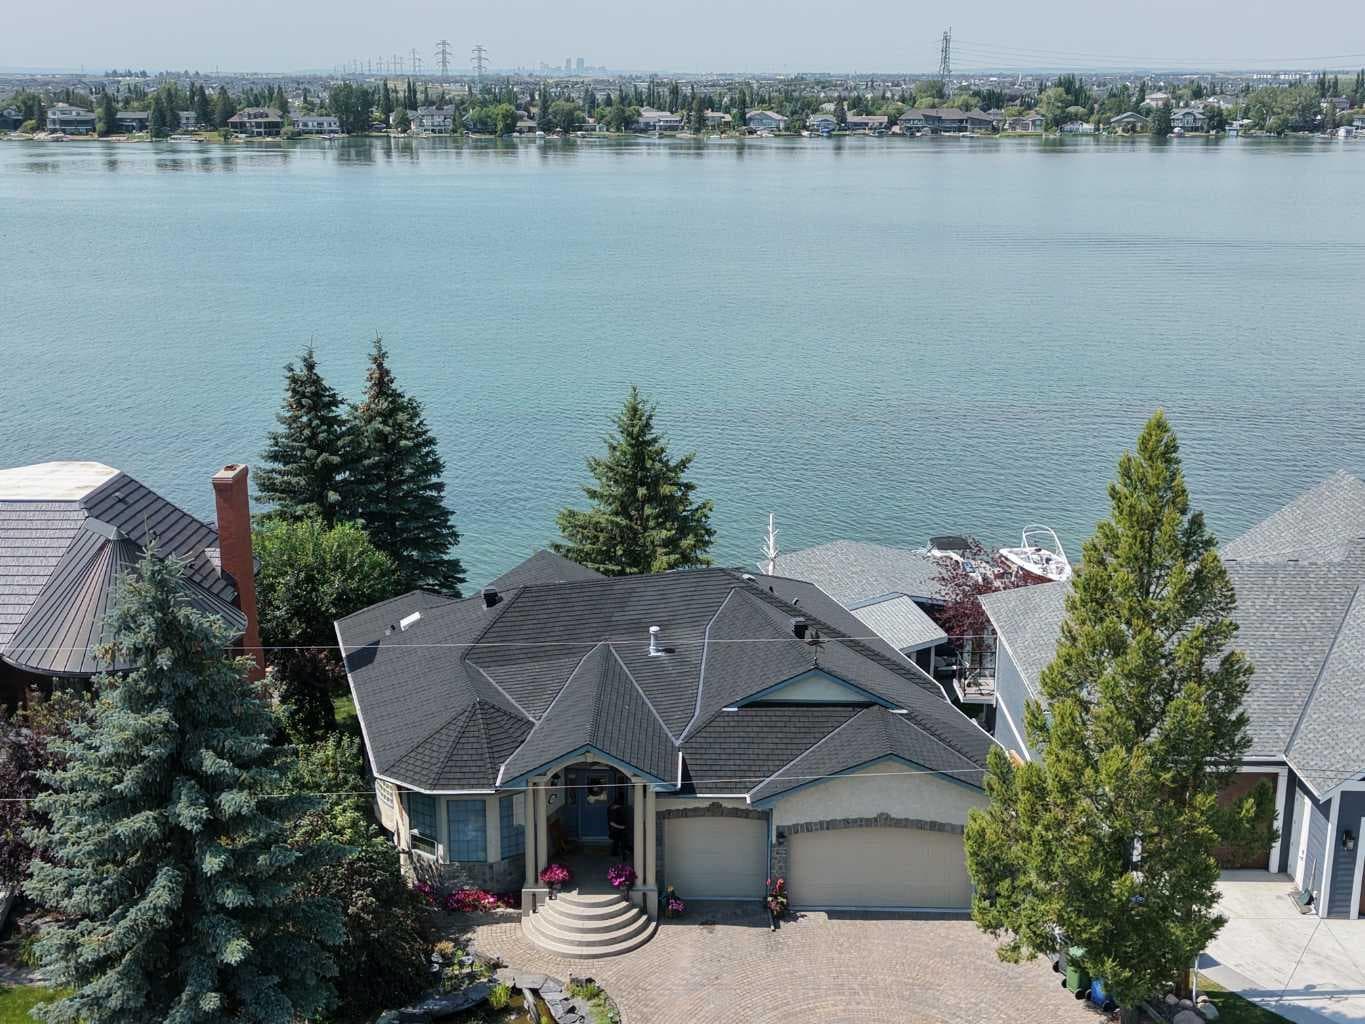
A rare opportunity to own a custom executive bungalow set along an expanded west facing shoreline on Chestermere Lake, complete with a private dock and breathtaking sunset views. A dolphin inspired pond and custom dolphin motif window create a memorable first impression and introduce the distinctive character found throughout the home. Inside, a spacious foyer opens to an elegant main floor office with custom built ins, while a dramatic spiral staircase creates an impressive architectural focal point. The elegant dining room features a striking coffered ceiling and luminous glass block, creating a sophisticated setting for memorable gatherings. Site finished hardwood flows into the sunken living room, where a fireplace and expansive windows frame beautiful views across the lake. The impressive kitchen is designed for both everyday living and elevated entertaining, with a gas cooktop, statement hood, professional grade appliances, breakfast bar and generous dining area. Step outside to the expansive upper deck and enjoy front row views of the spectacular sunsets over the water. The main floor primary retreat offers peaceful lake views, a private fireplace and an elegant spa inspired ensuite with dual sinks, a corner soaker tub, steam shower and bidet. A spacious walk in closet with built in drawers and convenient main floor laundry complete this private sanctuary. The fully developed walkout level is an entertainer’s dream, offering three additional bedrooms, hardwood flooring, a billiards area and an inviting fireside lounge overlooking the lake. A fully appointed wet bar features a commercial keg fridge and tap, while the concrete cold room and wine cellar provide exceptional storage for the serious collector. Custom millwork, extensive built ins and commercial quality fixtures reflect a commitment to enduring craftsmanship throughout. Outdoors, the walkout opens to a large concrete patio, beautifully landscaped grounds, new sod, irrigation, a firepit and a separate private sitting area. A retaining wall expands the usable lakefront, while the private dock places boating and four season recreation directly outside your door. Premium mechanical features include hydronic in floor heating across approximately six zones, central air conditioning and triple pane windows. The heated garage also features radiant floor heat and a car lift, creating an exceptional space for automotive enthusiasts. This distinctive lakefront residence brings together refined design, enduring quality and an extraordinary waterfront lifestyle on the coveted east side of Chestermere Lake.

General Info

Rooms & Size
Rooms Above Grade
6
Bedrooms
4
Beds Above Grade
1
Beds Below Grade
3
Total Baths
3
Full Baths
2
Half Baths
1
Ensuite
Yes
Living Area
1,792 sqft
Main Level
1,792 sqft
Inside Highlights
Appliances
Bar FridgeCentral Air ConditionerGarage Control(s)Gas CooktopMicrowaveOven-Built-InRange HoodRefrigeratorWasher/DryerWindow Coverings
Flooring
Ceramic TileHardwood
Interior Features
BarBidetBookcasesBreakfast BarCeiling Fan(s)Closet OrganizersDouble VanityFrench DoorGranite CountersHigh CeilingsJetted TubKitchen IslandNo Animal HomeNo Smoking HomeOpen FloorplanPantryRecessed LightingStorageVaulted Ceiling(s)Vinyl WindowsWalk-In Closet(s)Wet Bar
Laundry
Main Level
Fireplace
BasementGasLiving RoomPrimary BedroomStoneTile
Heating & Cooling
Heating
BoilerIn FloorForced AirHot WaterNatural Gas
Cooling
Central Air
Parking
Garage
Yes
Garage Spaces
3
Total Parking
10
Features
Front DriveGarage Door OpenerHeated GarageInsulatedOversizedTriple Garage Attached
Lifestyle
Community
FishingGolfLakeParkPlaygroundPondSchools NearbyShopping NearbyWalking/Bike Paths
Waterfront
Beach AccessLake AccessLake FrontLake PrivilegesPondWaterfront
Curb Appeal
Exterior Features
Awning(s)BalconyDockFire PitGarden
Patio & Porch
Awning(s)DeckPatio
Lot
Acreage
No
Lot Size
0.22 ac
Lot Size
9,599 sqft
Frontage (ft)
89.28
Frontage
27.21M 89`3"
Features
Front YardGardenLakeLandscapedLawnTreedWaterfront
Construction
Style
Bungalow
Materials
StuccoWood Frame
Structure Type
House
Property Subtype
Detached
Roof, Fencing & Foundation
Roof
Rubber
Fencing
None
Foundation
Poured Concrete
Basement
Type
Full
Development
Finished
Features
Walk Out
Address
Subdivision
East Chestermere
Suite
No
City
Chestermere
Province
Alberta
Postal Code
T1X 1A8
County
Chestermere
Use & Rules
Faces
E
Zoning
RL
Restrictions
Restrictions
None Known
Listing & Market
Days on Market
5
Listing Date
8/4/2026
MLS Number
A2334436
Taxes
Annual Tax
$9,933.96
Tax Year
2,026
Tax Block
5
Tax Lot
90
Ownership
Title Type
Fee Simple
Ownership Interest
Private
Possession
Possession
30 Days / Neg
Inclusions
Car Lift in GarageFurniture & some Gym Equipment is Negotiable

Sign in to view financial details, taxes & ownership.

Data was last updated August 9, 2026 at 12:06 PM (Mountain Time)

Listing data supplied by Pillar 9™ MLS® System; deemed reliable but not guaranteed accurate. The trademarks MLS®, Multiple Listing Service® and associated logos are owned by CREA. For information purposes only — not intended to solicit properties currently listed for sale or buyers already under contract.

MaxWell Capital Realty

MaxWell Capital Realty

Where Real Estate Happens

75 Crowfoot rise NW, #150

Calgary, AB, T3G 4P5

Cell: +1 403 478 8558

Office: 403-282-7770

jimang.realty@gmail.com

Get in Touch with Me

Submit your details and receive tailored property recommendations

Prefer Direct Approach ?

Cell: +1 403 478 8558

Office: 403-282-7770

jimang.realty@gmail.com

Location

75 Crowfoot rise NW, #150

Calgary, AB, T3G 4P5

Contact Me

Finding your perfect home we help you find your perfect home, investment property, or rental with ease and confidence.

Prefer Direct Approach ?

Cell: +1 403 478 8558

Office

403-282-7770

Location

75 Crowfoot rise NW, #150

Calgary, AB, T3G 4P5

MaxWell Capital Realty

Licensed Brokerage: MaxWell Capital Realty

Licensed Real Estate Associate: Jim Ang Li, Associate

Copyright 2026 by Pillar9. All Rights Reserved.

Data is supplied by Pillar 9™ MLS® System. Pillar 9™ is the owner of the copyright in its MLS® System. Data is deemed reliable but is not guaranteed accurate by Pillar 9™.

The trademarks MLS®, Multiple Listing Service® and the associated logos are owned by The Canadian Real Estate Association (CREA) and identify the quality of services provided by real estate professionals who are members of CREA. Used under license.

For information purposes only. Not intended to solicit properties currently listed for sale. If your property is currently listed with a REALTOR®, please disregard this advertisement.

Designed by Bowrand | © 2026 All rights reserved