Property-2 (Beta)

Detached in NONE

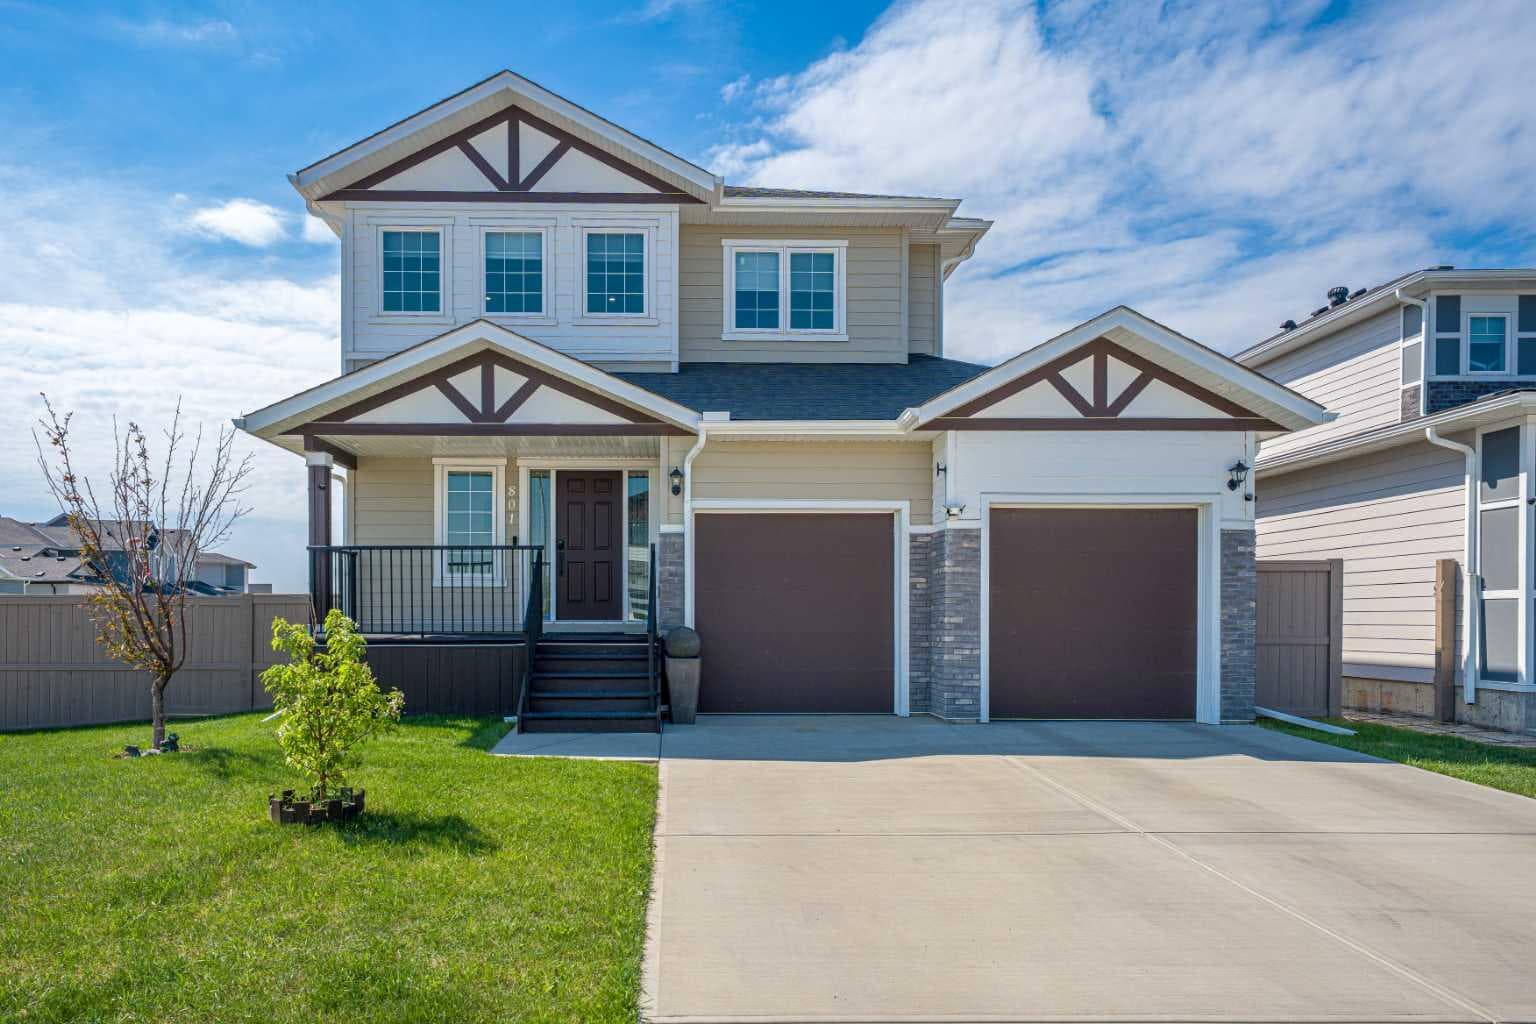
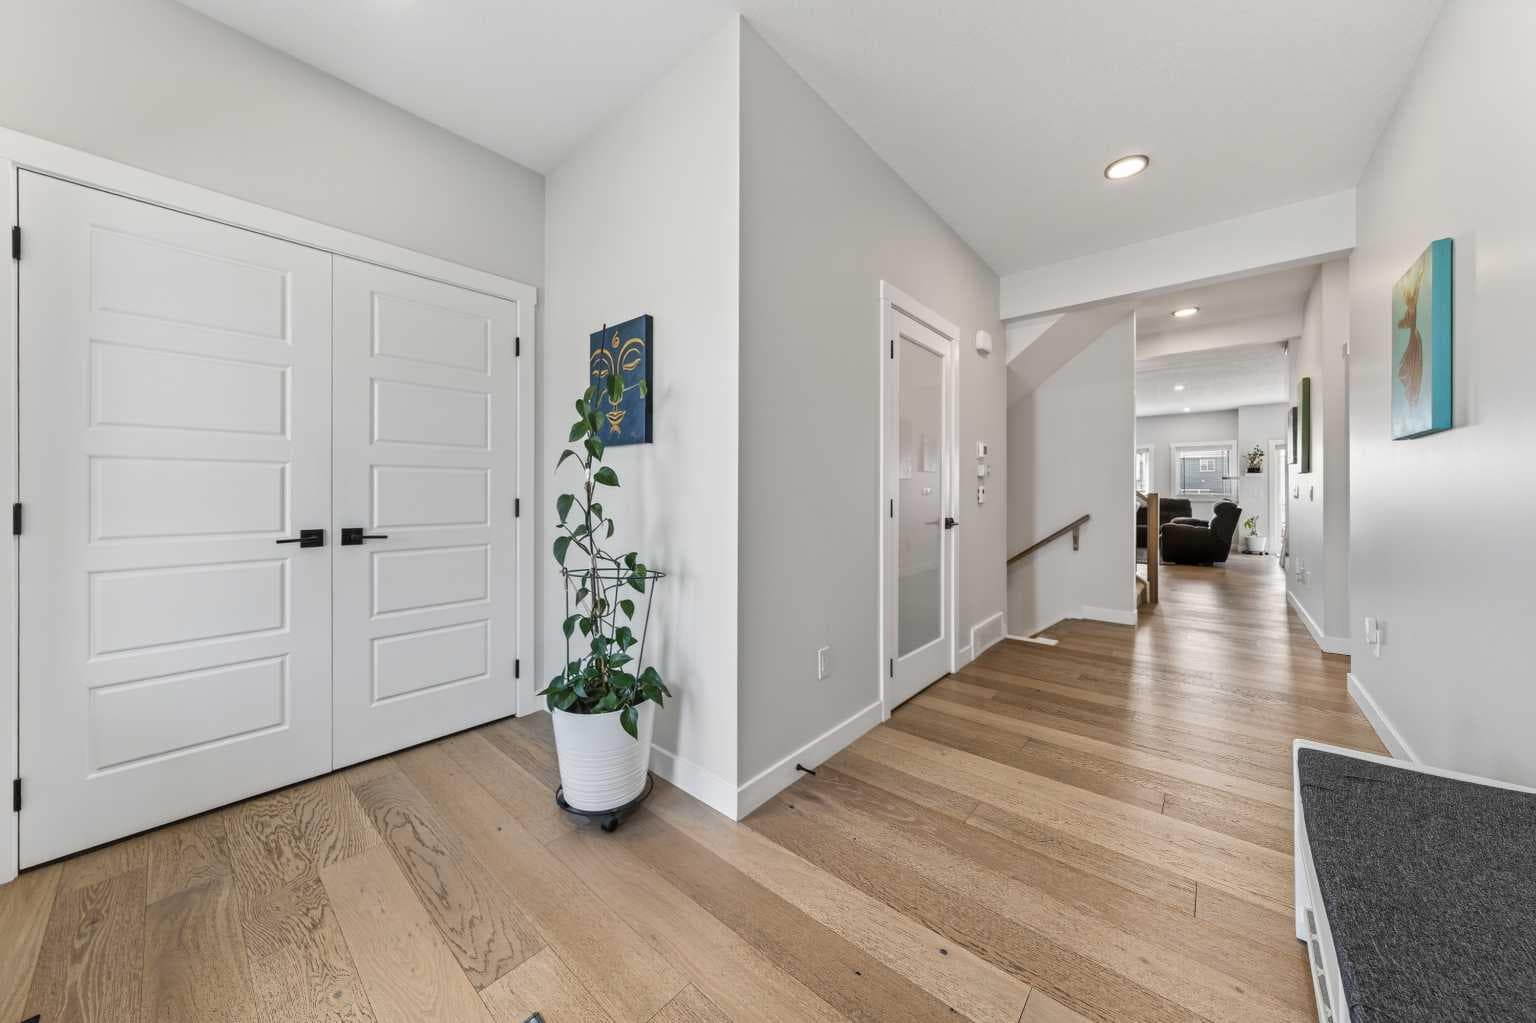
801 Mandalay Boulevard — photo 1
Tap to enlarge
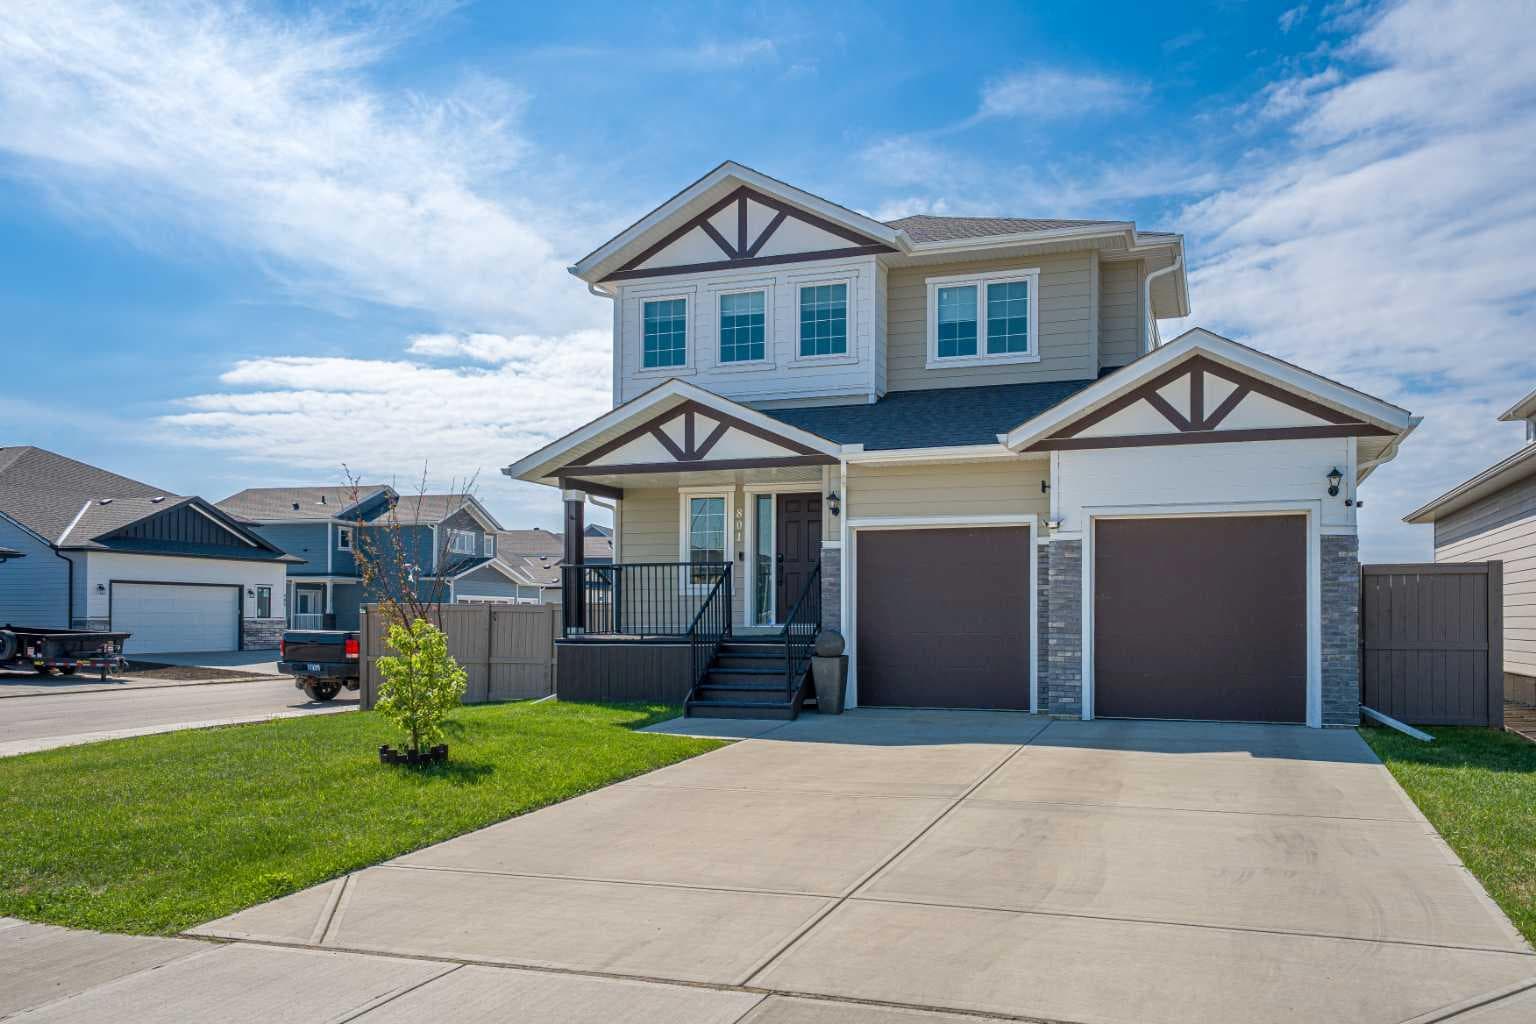
801 Mandalay Boulevard — photo 2
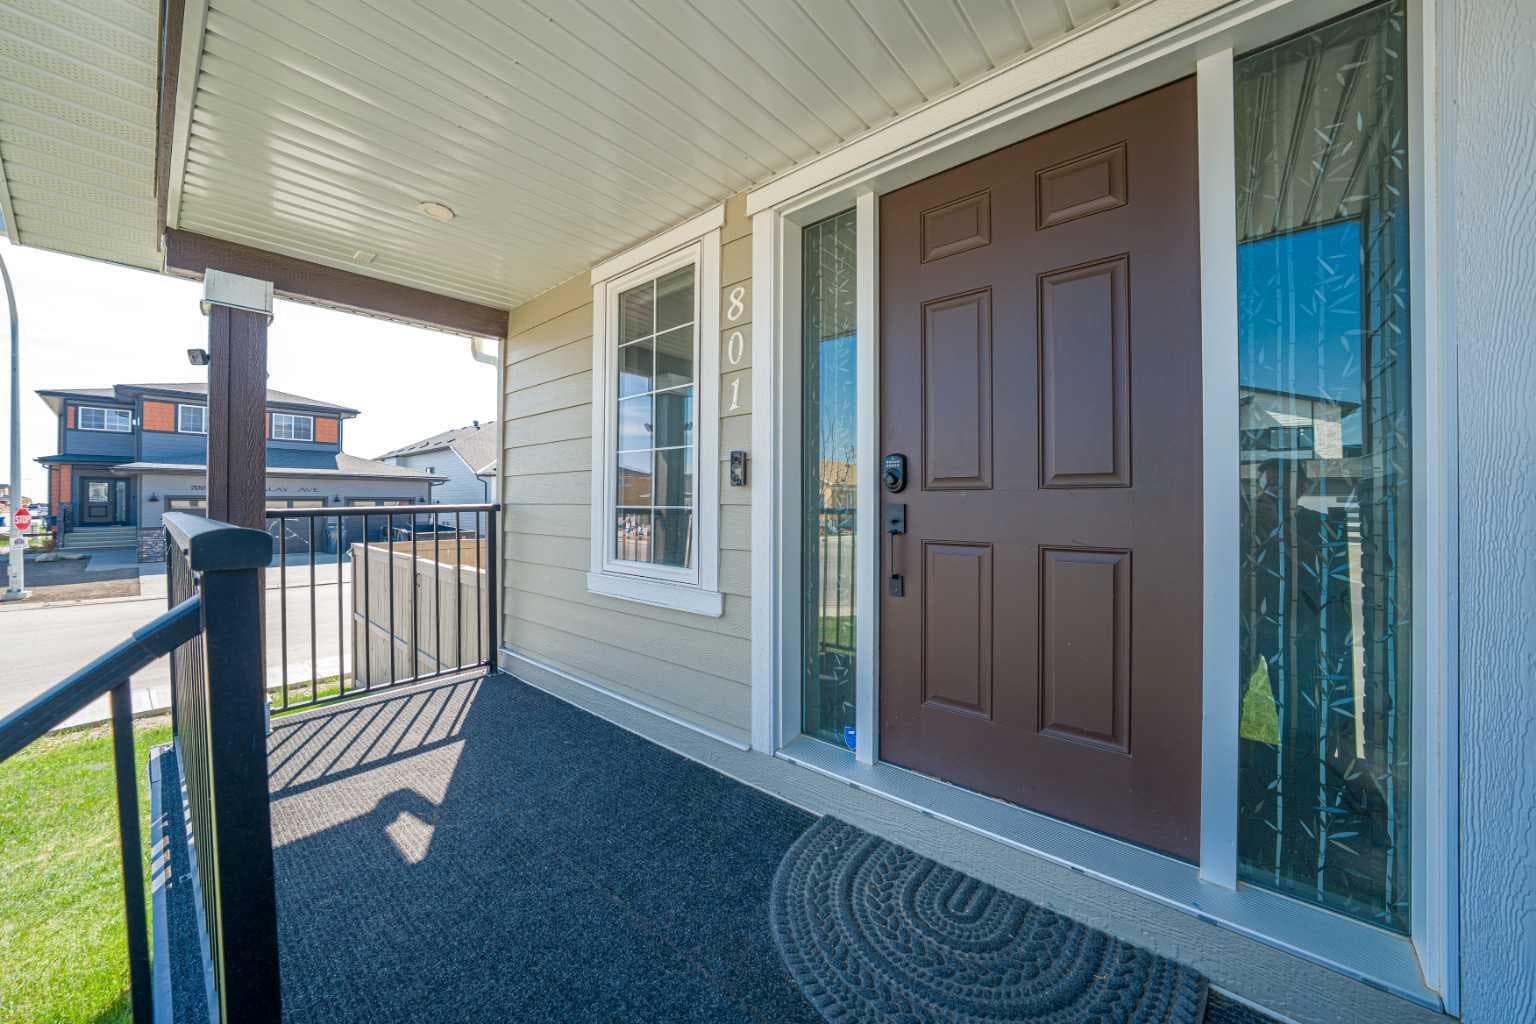
801 Mandalay Boulevard — photo 3
+27 Photos
Active
Active

$639,900

801 Mandalay Boulevard

NONE, Carstairs, T0M 0N0
Listing courtesy of Royal LePage Benchmark
MLS # A2314575Get qualified
3
Beds
3
Baths
2,156
Sqft

Interested?

Send Jim a quick note — replies within the day.

or call +1 403 478 8558

Listing Description

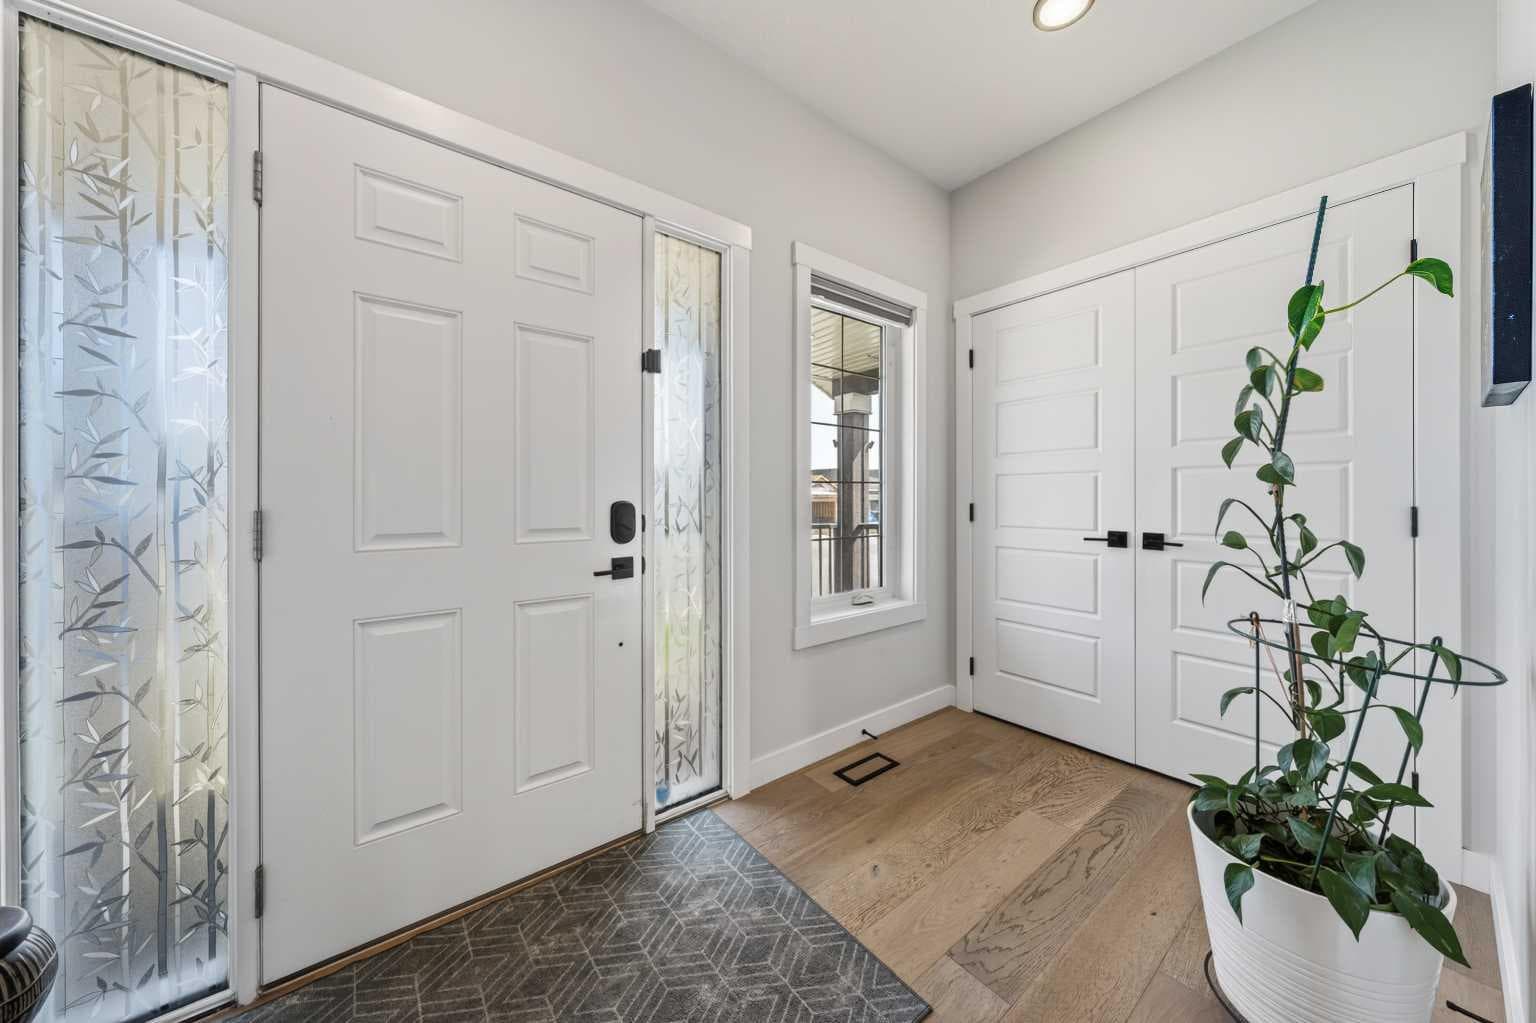
*** OPEN HOUSE Saturday July 4th, 12-3pm*** Welcome to this beautifully maintained and thoughtfully upgraded home in the growing community of Carstairs. Offering the perfect balance of small-town charm and modern convenience, this exceptional property is ideally located just a short drive from Calgary, with everyday amenities including grocery shopping and pharmacy services only minutes away. Situated on a spacious corner lot, the home boasts outstanding curb appeal with durable Hardie Board siding, professional landscaping, a fully fenced yard, central air conditioning, and an impressive tandem triple-car garage. Inside, the bright and modern interior is filled with natural light from large windows and showcases quality finishes throughout, including luxury vinyl plank flooring, quartz countertops, upgraded lighting, and a stylish electric fireplace. The chef-inspired kitchen features full-height cabinetry, upgraded stainless steel appliances, abundant storage, and a functional walk-through pantry. The open-concept layout seamlessly connects the kitchen, dining, and living areas, creating an ideal space for both everyday living and entertaining. A private main-floor den provides the perfect work-from-home office or quiet retreat. Upstairs, a sun-filled bonus room offers additional living space for movie nights, family gatherings, or a children's play area. The spacious primary suite features a walk-in closet and a luxurious ensuite complete with dual vanities, a deep soaker tub, and an oversized separate shower. Two additional bedrooms, a stylish four-piece bathroom, and a convenient laundry room with sink complete the upper level. The tandem triple garage has already been upgraded with a sub-panel and natural gas rough-in for a future heater. Many of the expensive post-possession upgrades often required with new construction have already been completed, including fencing, landscaping, air conditioning, window coverings, and a storage shed. Carstairs offers an exceptional lifestyle with an 18-hole golf course, the Memorial Complex, skate park, playgrounds, walking paths, and numerous annual community events including Beef & Barley Days, the Pumpkin Festival, drive-in movies, and more. Experience peaceful small-town living while remaining conveniently close to CrossIron Mills, Costco, and Calgary's many amenities. This turn-key home truly has it all. Book your private showing today.

General Info

Rooms & Size
Rooms Above Grade
9
Bedrooms
3
Beds Above Grade
3
Beds Below Grade
0
Total Baths
3
Full Baths
2
Half Baths
1
Ensuite
Yes
Living Area
2,156 sqft
Main Level
1,002 sqft
Upper Level
1,154 sqft
Inside Highlights
Appliances
Central Air ConditionerDishwasherGas StoveMicrowave Hood FanRefrigeratorWasher/DryerWindow Coverings
Flooring
CarpetCeramic TileVinyl Plank
Interior Features
Closet OrganizersDouble VanityHigh CeilingsKitchen IslandNo Smoking HomeOpen FloorplanPantryQuartz CountersSoaking TubStorageVinyl WindowsWalk-In Closet(s)
Laundry
Laundry RoomSinkUpper Level
Fireplace
DecorativeElectricLiving Room
Heating & Cooling
Heating
High EfficiencyElectricFireplace(s)Forced AirHumidity ControlNatural Gas
Cooling
Central Air
Parking
Garage
Yes
Garage Spaces
3
Total Parking
5
Features
220 Volt WiringConcrete DrivewayGarage Door OpenerGarage Faces FrontInsulatedTandemTriple Garage Attached
Lifestyle
Community
GolfParkPlaygroundSchools NearbyShopping NearbySidewalksStreet Lights
Curb Appeal
Exterior Features
BBQ gas linePrivate YardStorage
Patio & Porch
DeckFront Porch
Lot
Acreage
No
Lot Size
0.16 ac
Lot Size
6,934 sqft
Frontage (ft)
63.22
Frontage
19.27M 63`3"
Features
Back YardCorner LotFront YardIrregular LotLandscapedLawnNo Back LanePrivate
Construction
Style
2 Storey
Materials
BrickComposite SidingConcreteSilent Floor JoistsWood Frame
Structure Type
House
Property Subtype
Detached
Roof, Fencing & Foundation
Roof
Asphalt
Fencing
Fenced
Foundation
Poured Concrete
Basement
Type
Full
Development
Unfinished
Features
None
Address
Subdivision
NONE
Suite
No
City
Carstairs
Province
Alberta
Postal Code
T0M 0N0
County
Mountain View County
Use & Rules
Faces
N
Zoning
R1
Restrictions
Restrictions
None Known
Listing & Market
Days on Market
40
Listing Date
6/1/2026
Open Houses
1
MLS Number
A2314575
Taxes
Annual Tax
$4,028
Assessed Value
$619,000
Tax Year
2,026
Tax Block
1
Tax Lot
11
Ownership
Title Type
Fee Simple
Ownership Interest
Private
Possession
Possession
60 Days / Neg
Inclusions
80" TV and Mount in living room2 x Garage Opener Remotes

Sign in to view financial details, taxes & ownership.

Data was last updated July 11, 2026 at 12:05 PM (Mountain Time)

Listing data supplied by Pillar 9™ MLS® System; deemed reliable but not guaranteed accurate. The trademarks MLS®, Multiple Listing Service® and associated logos are owned by CREA. For information purposes only — not intended to solicit properties currently listed for sale or buyers already under contract.

MaxWell Capital Realty

MaxWell Capital Realty

Where Real Estate Happens

75 Crowfoot rise NW, #150

Calgary, AB, T3G 4P5

Cell: +1 403 478 8558

Office: 403-282-7770

jimang.realty@gmail.com

Get in Touch with Me

Submit your details and receive tailored property recommendations

Prefer Direct Approach ?

Cell: +1 403 478 8558

Office: 403-282-7770

jimang.realty@gmail.com

Location

75 Crowfoot rise NW, #150

Calgary, AB, T3G 4P5

Contact Me

Finding your perfect home we help you find your perfect home, investment property, or rental with ease and confidence.

Prefer Direct Approach ?

Cell: +1 403 478 8558

Office

403-282-7770

Location

75 Crowfoot rise NW, #150

Calgary, AB, T3G 4P5

MaxWell Capital Realty

Licensed Brokerage: MaxWell Capital Realty

Licensed Real Estate Associate: Jim Ang Li, Associate

Copyright 2026 by Pillar9. All Rights Reserved.

Data is supplied by Pillar 9™ MLS® System. Pillar 9™ is the owner of the copyright in its MLS® System. Data is deemed reliable but is not guaranteed accurate by Pillar 9™.

The trademarks MLS®, Multiple Listing Service® and the associated logos are owned by The Canadian Real Estate Association (CREA) and identify the quality of services provided by real estate professionals who are members of CREA. Used under license.

For information purposes only. Not intended to solicit properties currently listed for sale. If your property is currently listed with a REALTOR®, please disregard this advertisement.

Designed by Bowrand | © 2026 All rights reserved