Property-2 (Beta)

Detached in White Post Lane Est
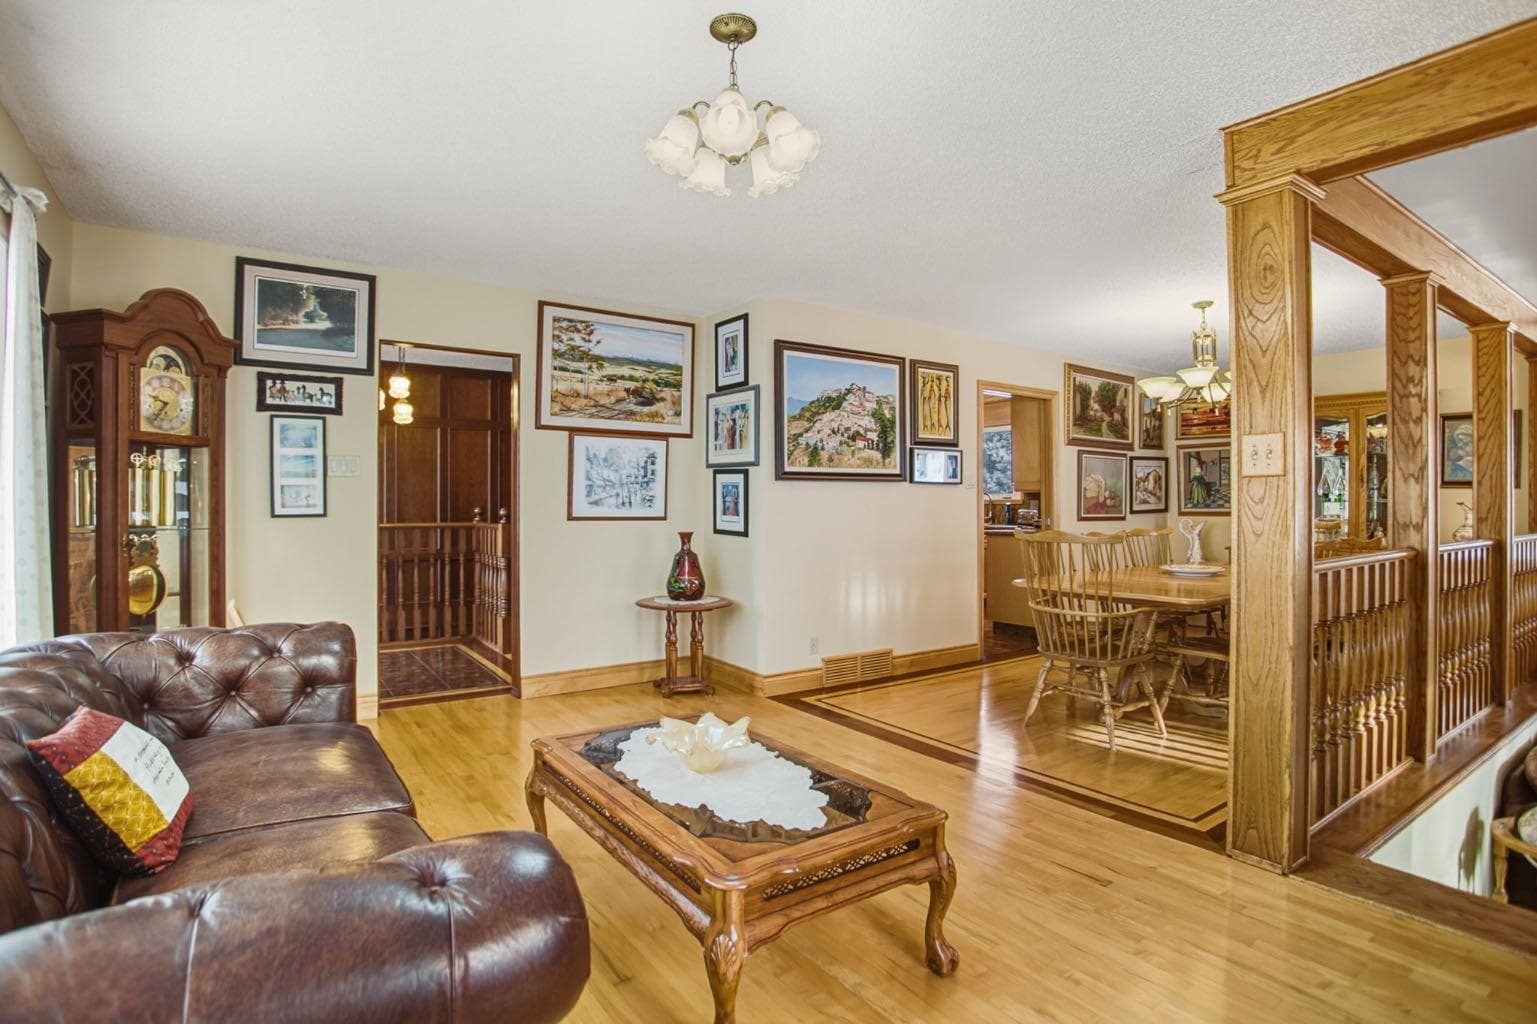
242016 White Post Lane W — photo 1
Tap to enlarge
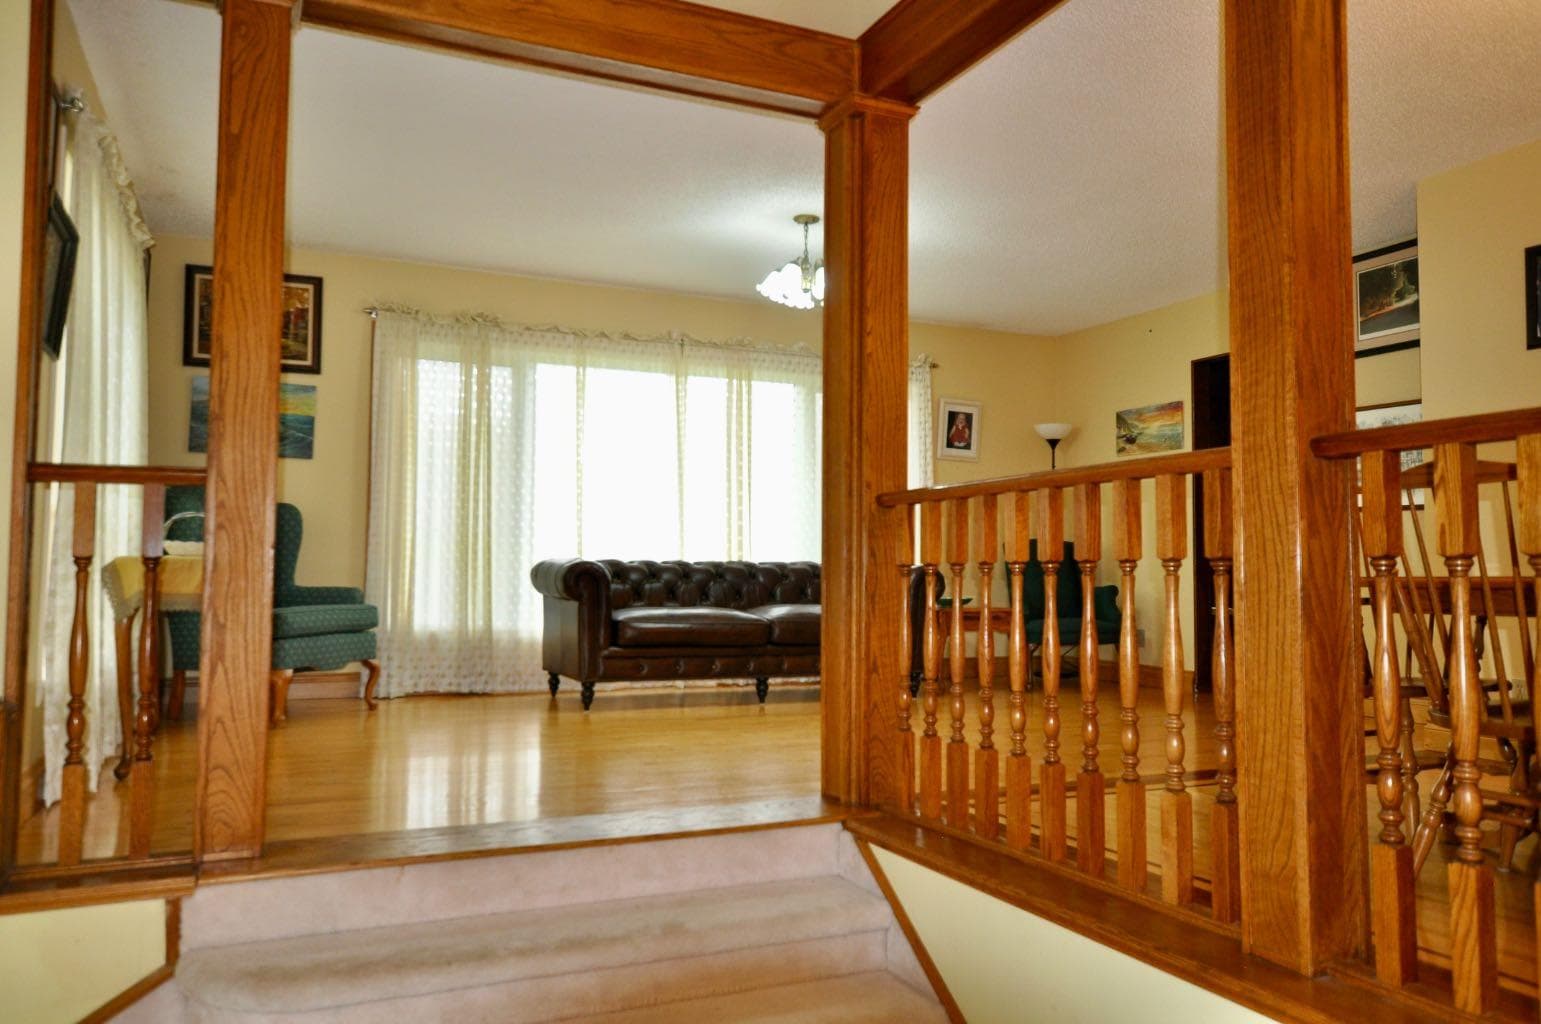
242016 White Post Lane W — photo 2
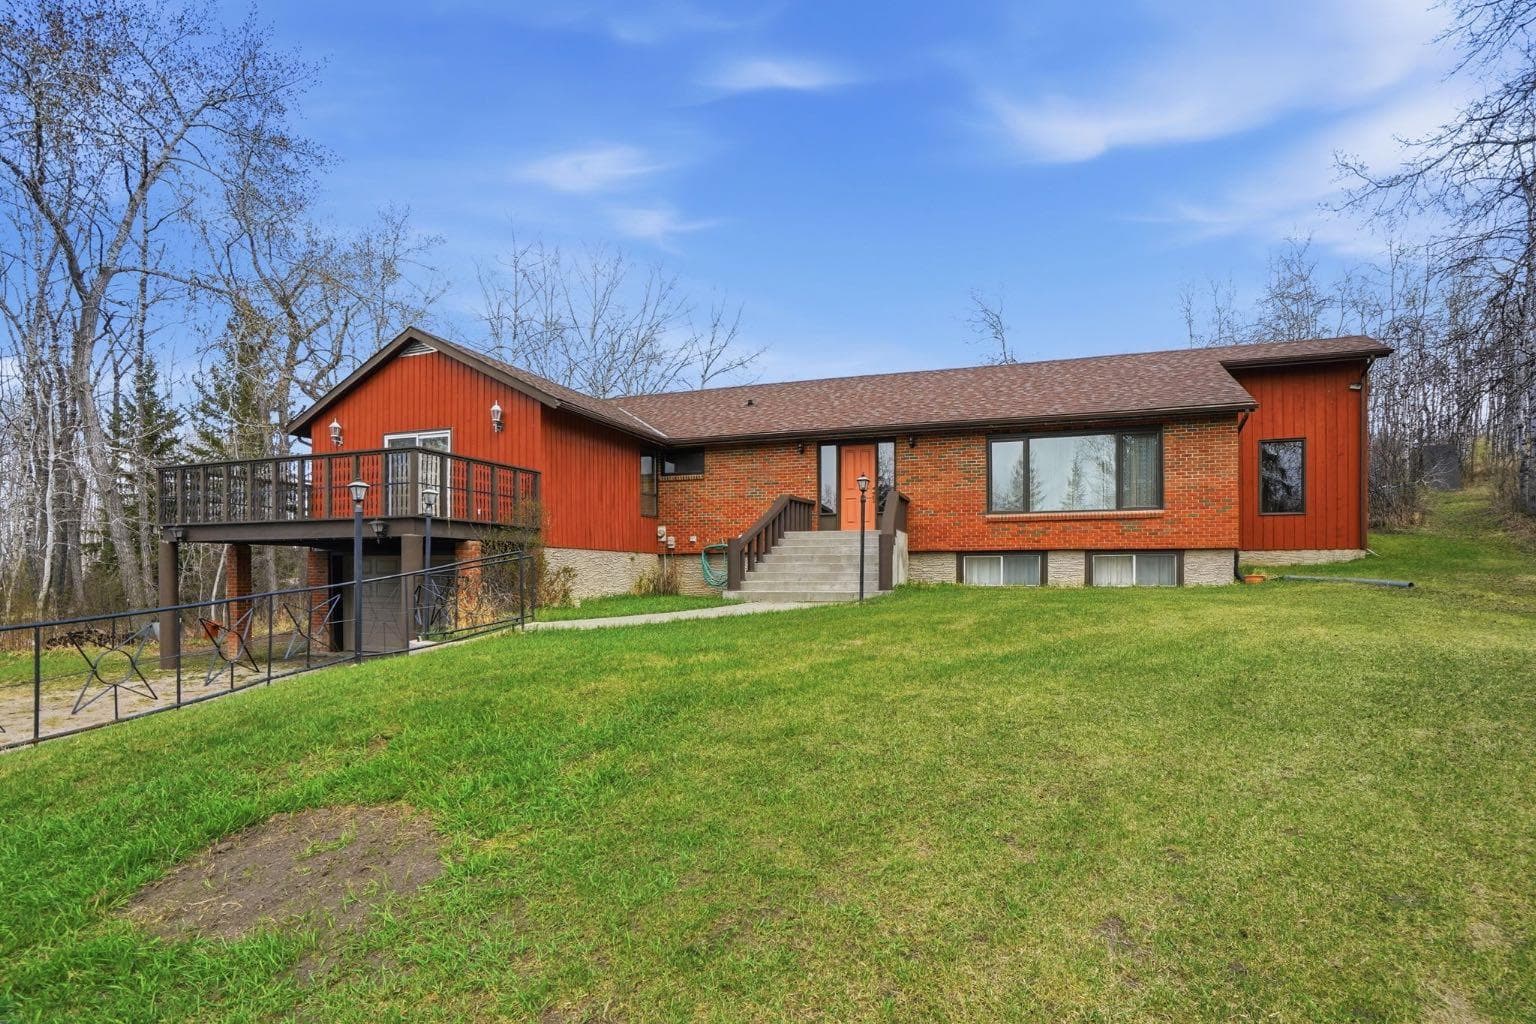
242016 White Post Lane W — photo 3
+27 Photos
Active
Active

$1,399,900

242016 White Post Lane W

White Post Lane Est, Rural Foothills County, T1S 3K3
Listing courtesy of KIC Realty
MLS # A2311535Get qualified
6
Beds
4
Baths
2,262
Sqft

Interested?

Send Jim a quick note — replies within the day.

or call +1 403 478 8558

Listing Description

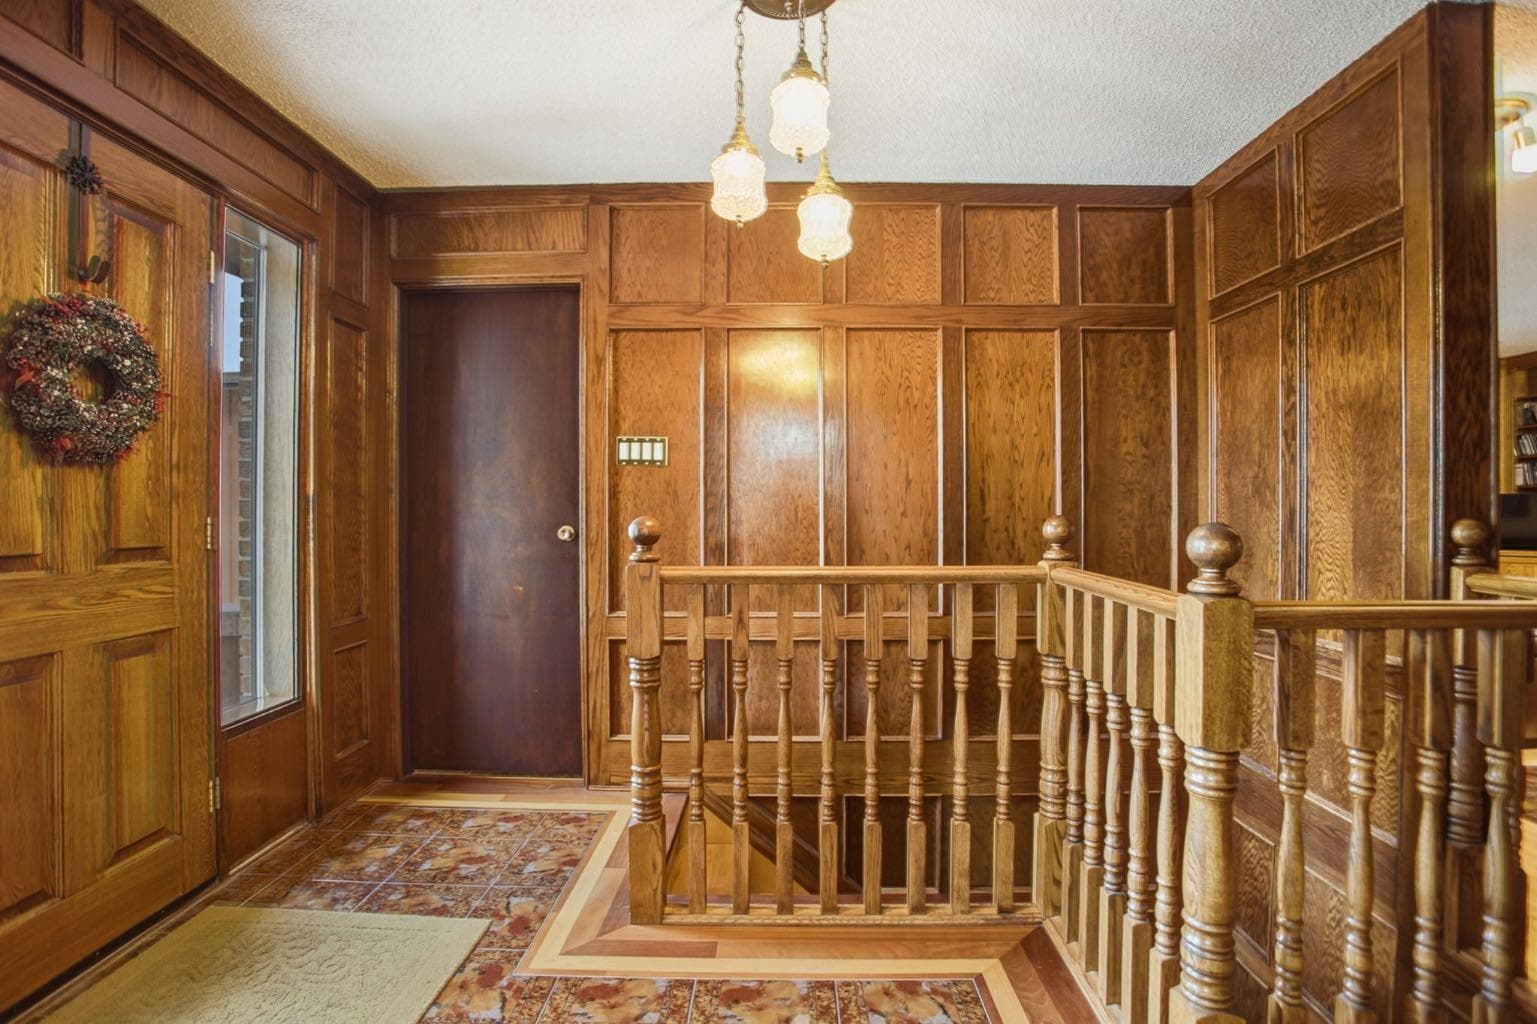
** OPEN HOUSE - SUNDAY, MAY 24 - 12-2PM** Set in a PRIME LOCATION just minutes south of Calgary and close to excellent schools, this exceptional family home offers space, privacy, and a lifestyle that’s increasingly hard to find. With over 4,550 sq. ft. of fully developed living space, it’s ideal for large or growing families, multi-generational living, and entertaining. The home features six spacious bedrooms, including a huge primary suite with patio doors opening to a large west-facing balcony—perfect for evening sunsets. Two fireplaces, one wood-burning and one natural gas, add warmth and character throughout. At the heart of the home is a spectacular 525 sq. ft. SUNKEN GREAT ROOM with rich wood accents, plush carpeting, and a COZY FIREPLACE. With direct access to the back patio, this impressive space is perfect for family gatherings and indoor-outdoor entertaining. Although part of the main floor, the sunken design means it is not included in the upstairs square footage. The updated kitchen offers GRANITE countertops, BEAUTIFUL CERAMIC tile flooring, and updated appliances, ideal for everything from large gatherings to everyday family meals. Hardwood, ceramic tile, and carpet provide both comfort and durability throughout. The developed basement includes a summer kitchen and a massive sixth bedroom that could also serve as a games room, gym, or rumpus room—perfect for guests or extended family. Outside, the acreage setting truly shines. A large level grassed area offers room for a private soccer pitch or multi-sport play, while the wooded eastern portion provides added privacy and a natural backdrop. Custom iron fencing and lighting enhance the property, and wildlife including deer, moose, and numerous bird species are frequent visitors. Additional highlights include an under-drive double garage, paved road access, and a quiet private setting with convenient access to Calgary and nearby amenities. This is a rare opportunity to enjoy acreage living without compromising space, comfort, or convenience.

General Info

Rooms & Size
Rooms Above Grade
9
Bedrooms
6
Beds Above Grade
4
Beds Below Grade
2
Total Baths
4
Full Baths
3
Half Baths
1
Ensuite
Yes
Living Area
2,262 sqft
Main Level
2,262 sqft
Inside Highlights
Appliances
DishwasherDryerElectric OvenGas OvenRange HoodRefrigeratorSee RemarksWasherWindow Coverings
Flooring
CarpetCeramic TileHardwood
Interior Features
BidetBookcasesBreakfast BarGranite CountersHigh CeilingsKitchen IslandStorage
Laundry
In Basement
Fireplace
GasWood Burning
Heating & Cooling
Heating
Fireplace(s)Forced AirNatural Gas
Cooling
None
Parking
Garage
Yes
Garage Spaces
2
Total Parking
6
Features
Double Garage Attached
Lifestyle
Community
GolfSchools NearbyShopping Nearby
Curb Appeal
Exterior Features
BalconyOtherStorage
Patio & Porch
Balcony(s)Patio
Lot
Acreage
Yes
Lot Size
2.08 ac
Lot Size
90,604 sqft
Features
Back YardBacks on to Park/Green SpaceCul-De-SacLandscapedMany Trees
Construction
Style
Acreage with ResidenceBungalow
Materials
BrickWood FrameWood Siding
Structure Type
House
Property Subtype
Detached
Roof, Fencing & Foundation
Roof
Asphalt Shingle
Fencing
Partial
Foundation
Poured Concrete
Basement
Type
Full
Development
Finished
Features
Separate/Exterior Entry
Utilities
Water Source
Co-operative
Sewer
Septic System
Address
Subdivision
White Post Lane Est
Suite
No
City
Rural Foothills County
Province
Alberta
Postal Code
T1S 3K3
County
Foothills County
Use & Rules
Faces
W
Zoning
CR
Restrictions
Restrictions
Restrictive CovenantUtility Right Of Way
Listing & Market
Days on Market
45
Listing Date
5/15/2026
Open Houses
1
MLS Number
A2311535
Taxes
Annual Tax
$5,857.41
Tax Year
2,025
Tax Block
1
Tax Lot
2
Ownership
Title Type
Fee Simple
Ownership Interest
Private
Possession
Possession
Negotiable
Inclusions
Shelving

Sign in to view financial details, taxes & ownership.

Data was last updated June 29, 2026 at 06:12 AM (Mountain Time)

Listing data supplied by Pillar 9™ MLS® System; deemed reliable but not guaranteed accurate. The trademarks MLS®, Multiple Listing Service® and associated logos are owned by CREA. For information purposes only — not intended to solicit properties currently listed for sale or buyers already under contract.

MaxWell Capital Realty

MaxWell Capital Realty

Where Real Estate Happens

75 Crowfoot rise NW, #150

Calgary, AB, T3G 4P5

Cell: +1 403 478 8558

Office: 403-282-7770

jimang.realty@gmail.com

Get in Touch with Me

Submit your details and receive tailored property recommendations

Prefer Direct Approach ?

Cell: +1 403 478 8558

Office: 403-282-7770

jimang.realty@gmail.com

Location

75 Crowfoot rise NW, #150

Calgary, AB, T3G 4P5

Contact Me

Finding your perfect home we help you find your perfect home, investment property, or rental with ease and confidence.

Prefer Direct Approach ?

Cell: +1 403 478 8558

Office

403-282-7770

Location

75 Crowfoot rise NW, #150

Calgary, AB, T3G 4P5

MaxWell Capital Realty

Licensed Brokerage: MaxWell Capital Realty

Licensed Real Estate Associate: Jim Ang Li, Associate

Copyright 2026 by Pillar9. All Rights Reserved.

Data is supplied by Pillar 9™ MLS® System. Pillar 9™ is the owner of the copyright in its MLS® System. Data is deemed reliable but is not guaranteed accurate by Pillar 9™.

The trademarks MLS®, Multiple Listing Service® and the associated logos are owned by The Canadian Real Estate Association (CREA) and identify the quality of services provided by real estate professionals who are members of CREA. Used under license.

For information purposes only. Not intended to solicit properties currently listed for sale. If your property is currently listed with a REALTOR®, please disregard this advertisement.

Designed by Bowrand | © 2026 All rights reserved