Property-2 (Beta)

Detached in NONE

125 13 Avenue — photo 1
Tap to enlarge
125 13 Avenue — photo 2
125 13 Avenue — photo 3
+27 Photos
Active
Active

$725,000

125 13 Avenue

NONE, Carstairs, T0M0N0
Listing courtesy of REMAX Innovations
MLS # A2326151Get qualified
6
Beds
3
Baths
2,374
Sqft

Interested?

Send Jim a quick note — replies within the day.

or call +1 403 478 8558

Listing Description

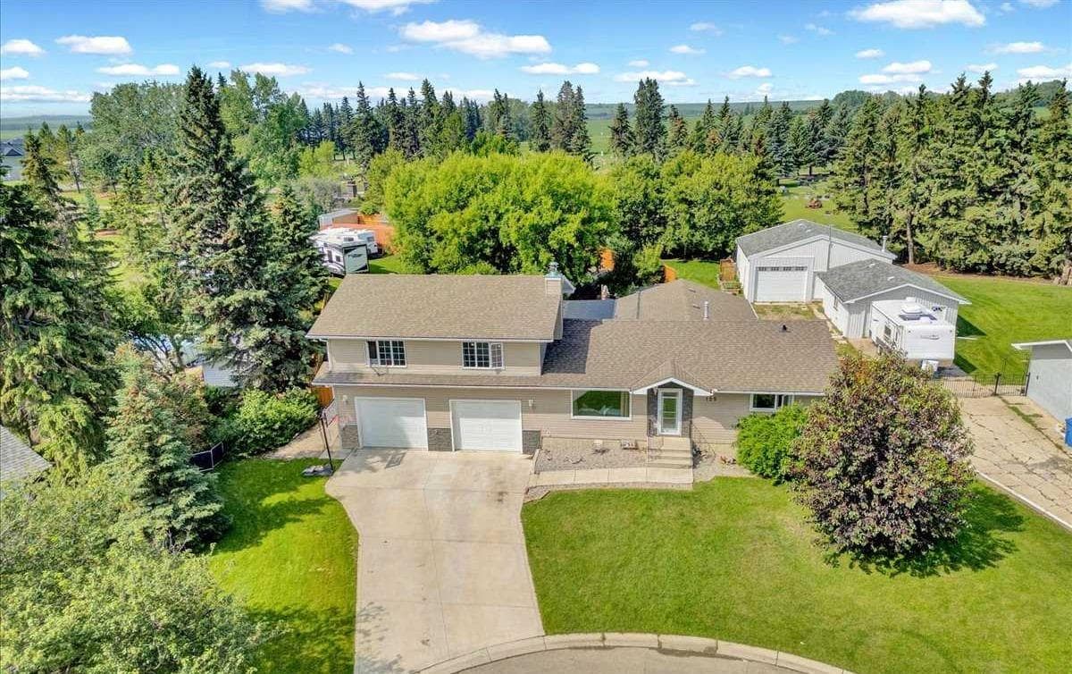
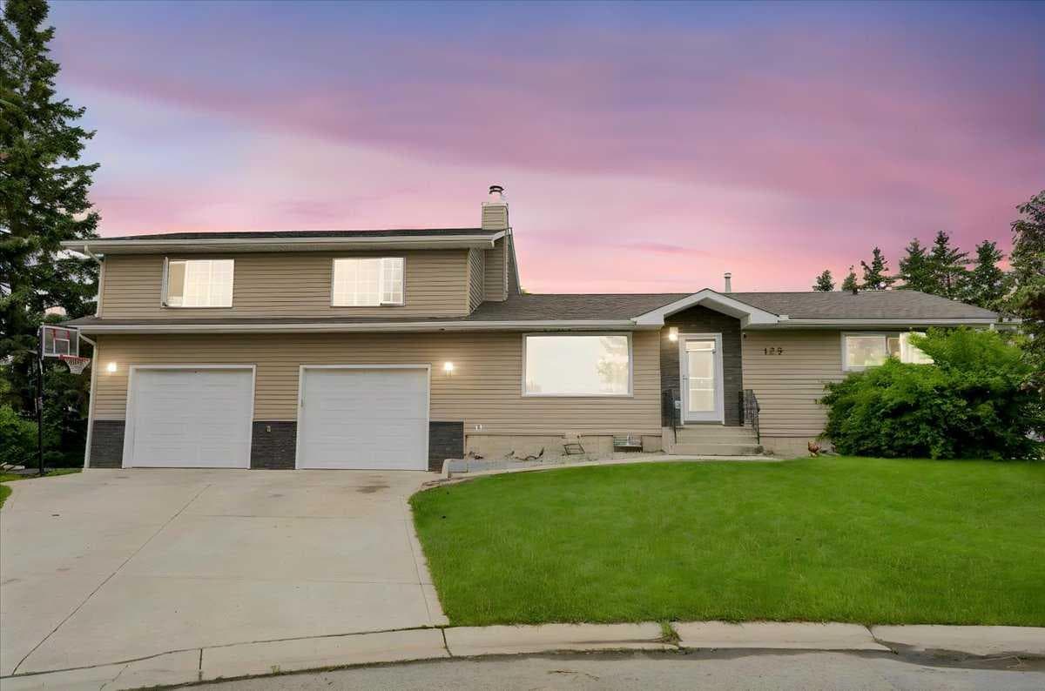
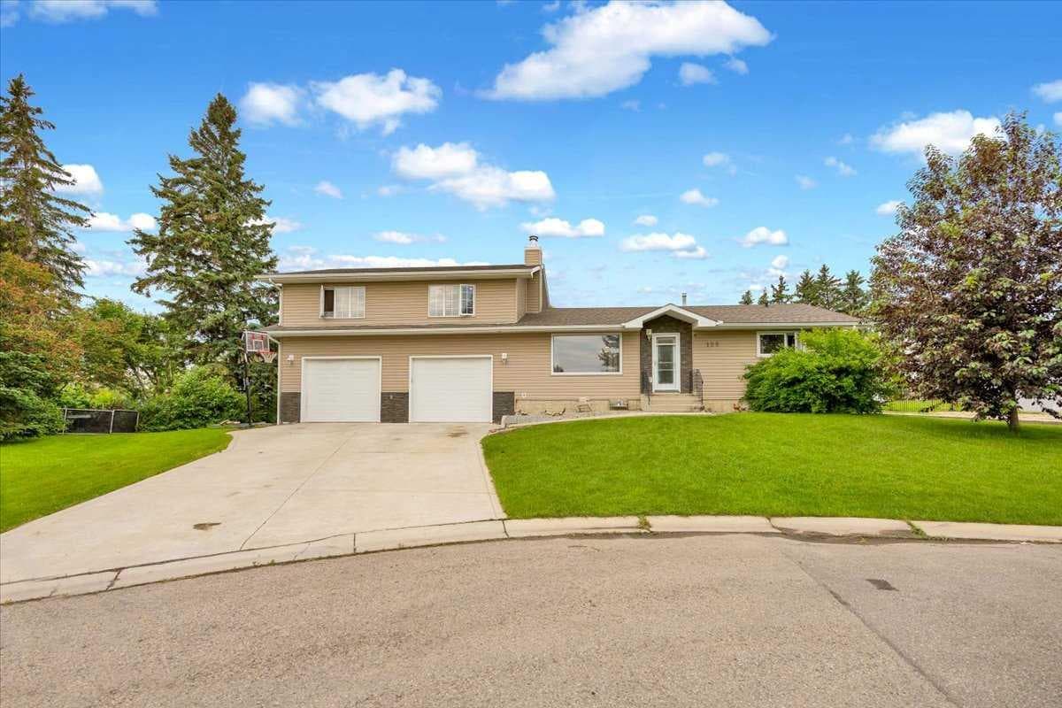
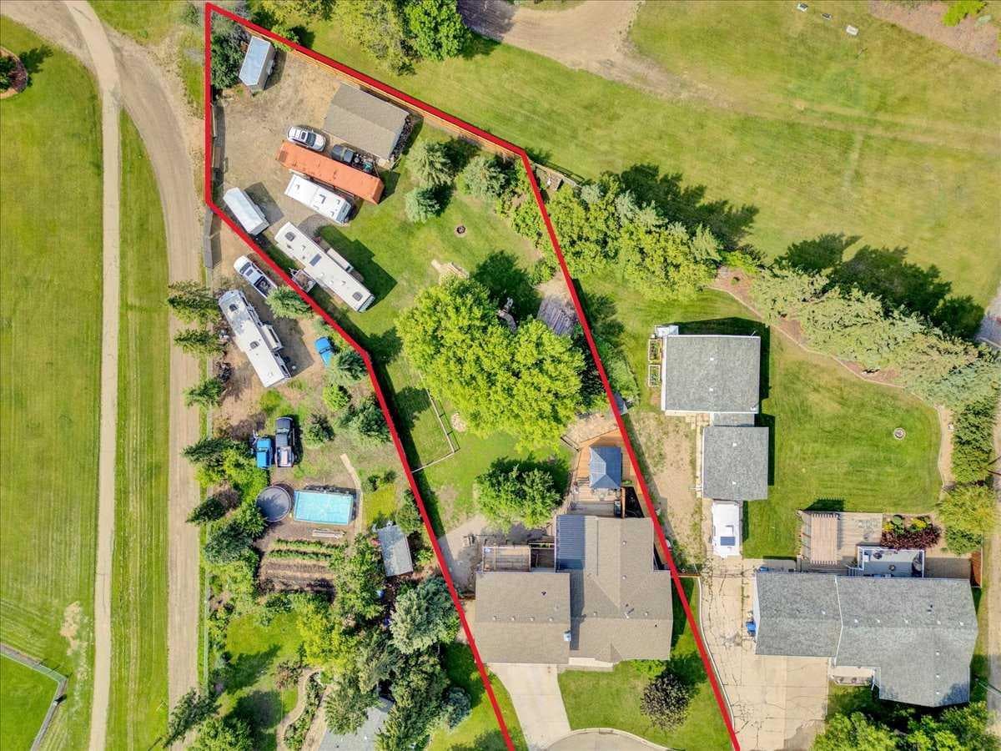
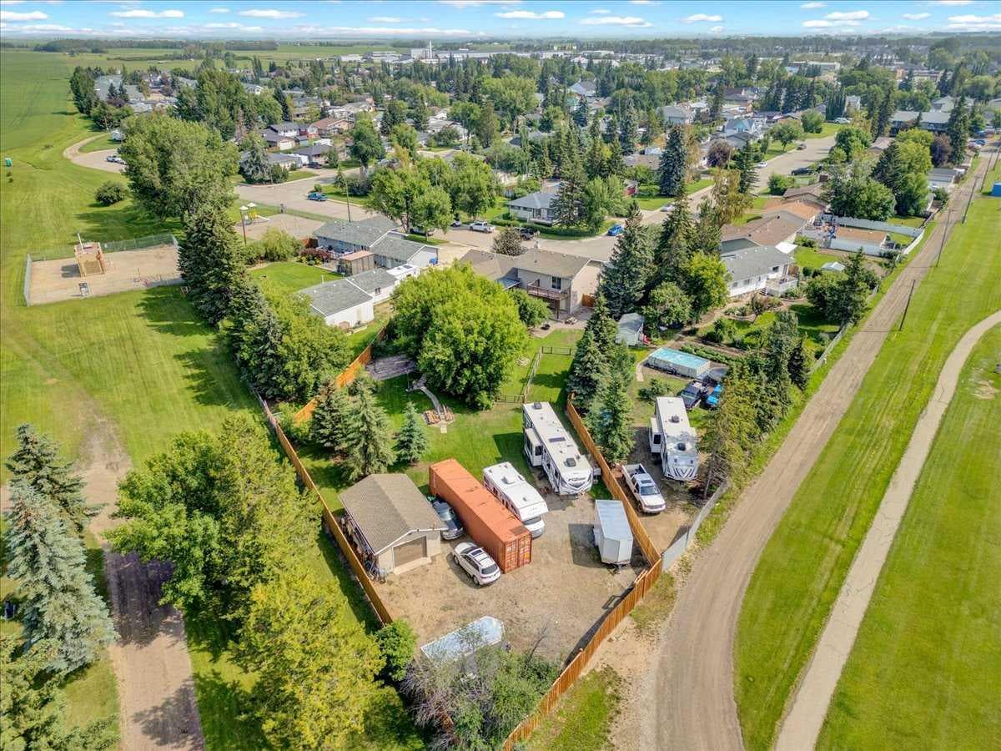
ACREAGE LIVING... WITHOUT LEAVING TOWN! Welcome to one of Carstairs' most unique properties, offering an incredible 24,394 sq. ft. lot right within the town limits. If you've been dreaming of the space, privacy, and freedom of an acreage without giving up the convenience of town services, this is the property you've been waiting for. Originally built as a bungalow and substantially expanded with a large two-storey addition in 2015, this spacious home offers approximately 2,950 sq. ft. of developed living space with plenty of room for growing families, hobbies, home offices, or multi-generational living. The home features an updated kitchen with newer countertops, updated appliances, and plenty of workspace, while the cozy wood-burning fireplace creates the perfect place to gather on cooler evenings. The flexible floor plan offers multiple living areas, generous bedroom space, main floor laundry, and room to make the home fit your family's needs. Since purchasing the home, the current owners have completed numerous upgrades including replacement windows, updated flooring, newer appliances, approximately 605 feet of premium board-on-board fencing, and the creation of exceptional outdoor living spaces. Enjoy the covered outdoor kitchen, relax in the hot tub and gazebo area, or simply take in the privacy provided by the mature trees, beautiful landscaping, and established gardens. The lot is truly what sets this property apart. With a heated oversized attached garage, detached garage, extensive RV and trailer parking, equipment storage, and room for multiple vehicles, this property is ideal for anyone who needs extra space. Whether you're a contractor, car enthusiast, outdoor enthusiast, or simply someone who wants room for all the toys, opportunities like this rarely come available within town limits. Backing onto town-owned land and with no immediate neighbours to the west, you'll enjoy a level of privacy that is difficult to find in town. The mature trees, expansive yard, and peaceful setting create a property that truly lives like a small acreage while still being just minutes from schools, shopping, parks, and all of Carstairs' amenities. Properties like this don't come along very often. If you've been looking for a home that offers space, privacy, incredible parking and storage, and an acreage lifestyle without leaving town, this is a property that truly needs to be seen to be appreciated.

General Info

Rooms & Size
Rooms Above Grade
9
Bedrooms
6
Beds Above Grade
4
Beds Below Grade
2
Total Baths
3
Full Baths
2
Half Baths
1
Ensuite
No
Living Area
2,374 sqft
Inside Highlights
Appliances
DishwasherDryerElectric StoveMicrowave Hood FanRefrigeratorSee RemarksWasherWindow Coverings
Flooring
TileVinyl Plank
Interior Features
Built-in FeaturesCeiling Fan(s)Closet OrganizersHigh CeilingsOpen FloorplanSee RemarksStorageWalk-In Closet(s)
Laundry
Main Level
Fireplace
Wood Burning
Heating & Cooling
Heating
Forced Air
Cooling
None
Parking
Garage
Yes
Garage Spaces
3
Total Parking
8
Features
Double Garage AttachedHeated GarageSingle Garage Detached
Lifestyle
Community
GolfOtherParkPlaygroundSchools NearbyShopping NearbySidewalksStreet LightsWalking/Bike Paths
Curb Appeal
Exterior Features
BalconyDog RunGardenLightingOutdoor KitchenStorage
Patio & Porch
Balcony(s)DeckOtherPatioPergolaSee Remarks
Lot
Acreage
No
Lot Size
0.56 ac
Lot Size
24,394 sqft
Frontage (ft)
90.49
Frontage
27.58M 90`6"
Features
Back LaneBack YardBacks on to Park/Green SpaceFruit Trees/Shrub(s)GardenGazeboGentle SlopingIrregular LotLawnMany TreesNo Neighbours BehindOtherPrivate
Construction
Style
2 Storey Split
Materials
Metal SidingOtherVinyl SidingWood Frame
Structure Type
House
Property Subtype
Detached
Roof, Fencing & Foundation
Roof
Asphalt Shingle
Fencing
Fenced
Foundation
Poured Concrete
Basement
Type
Full
Development
Finished
Features
None
Address
Subdivision
NONE
Suite
No
City
Carstairs
Province
Alberta
Postal Code
T0M0N0
County
Mountain View County
Use & Rules
Faces
NE
Zoning
R-1
Restrictions
Restrictions
None Known
Listing & Market
Days on Market
8
Listing Date
7/10/2026
MLS Number
A2326151
Taxes
Annual Tax
$4,210
Assessed Value
$486,000
Tax Year
2,024
Tax Block
15
Tax Lot
10
Ownership
Title Type
Fee Simple
Ownership Interest
Private
Possession
Possession
45 days / Neg
Inclusions
TV Mounts

Sign in to view financial details, taxes & ownership.

Data was last updated July 18, 2026 at 06:04 PM (Mountain Time)

Listing data supplied by Pillar 9™ MLS® System; deemed reliable but not guaranteed accurate. The trademarks MLS®, Multiple Listing Service® and associated logos are owned by CREA. For information purposes only — not intended to solicit properties currently listed for sale or buyers already under contract.

MaxWell Capital Realty

MaxWell Capital Realty

Where Real Estate Happens

75 Crowfoot rise NW, #150

Calgary, AB, T3G 4P5

Cell: +1 403 478 8558

Office: 403-282-7770

jimang.realty@gmail.com

Get in Touch with Me

Submit your details and receive tailored property recommendations

Prefer Direct Approach ?

Cell: +1 403 478 8558

Office: 403-282-7770

jimang.realty@gmail.com

Location

75 Crowfoot rise NW, #150

Calgary, AB, T3G 4P5

Contact Me

Finding your perfect home we help you find your perfect home, investment property, or rental with ease and confidence.

Prefer Direct Approach ?

Cell: +1 403 478 8558

Office

403-282-7770

Location

75 Crowfoot rise NW, #150

Calgary, AB, T3G 4P5

MaxWell Capital Realty

Licensed Brokerage: MaxWell Capital Realty

Licensed Real Estate Associate: Jim Ang Li, Associate

Copyright 2026 by Pillar9. All Rights Reserved.

Data is supplied by Pillar 9™ MLS® System. Pillar 9™ is the owner of the copyright in its MLS® System. Data is deemed reliable but is not guaranteed accurate by Pillar 9™.

The trademarks MLS®, Multiple Listing Service® and the associated logos are owned by The Canadian Real Estate Association (CREA) and identify the quality of services provided by real estate professionals who are members of CREA. Used under license.

For information purposes only. Not intended to solicit properties currently listed for sale. If your property is currently listed with a REALTOR®, please disregard this advertisement.

Designed by Bowrand | © 2026 All rights reserved