
Detached in Altadore
$2,349,900
4315 17 Street SW
Interested?
Send Jim a quick note — replies within the day.
Listing Description
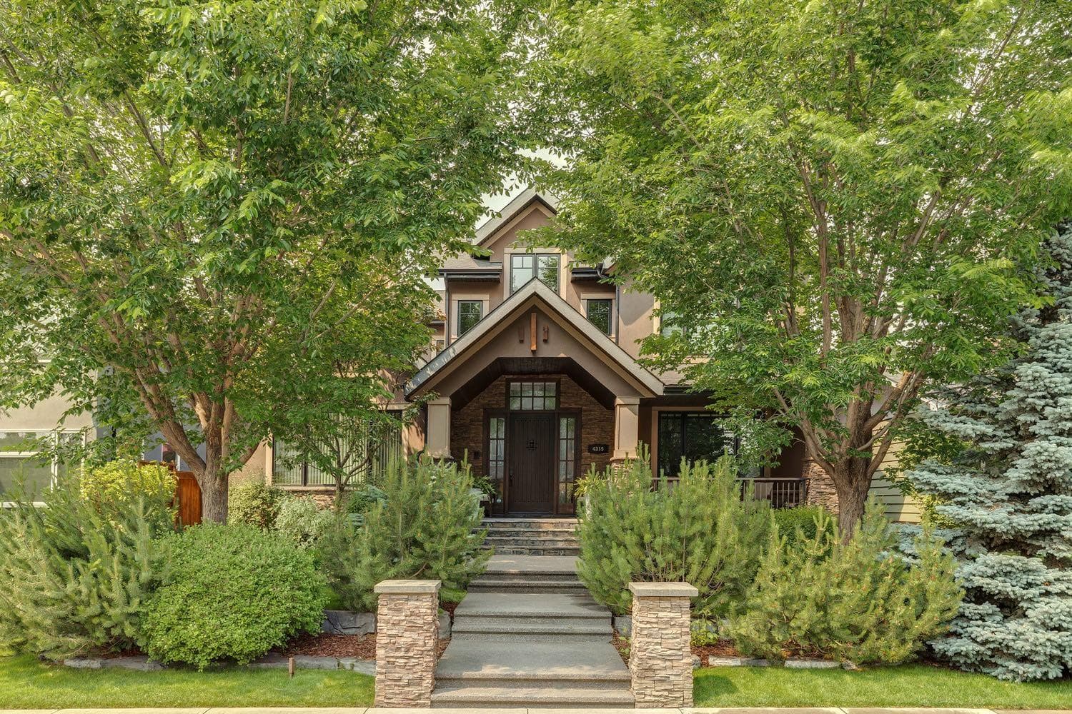
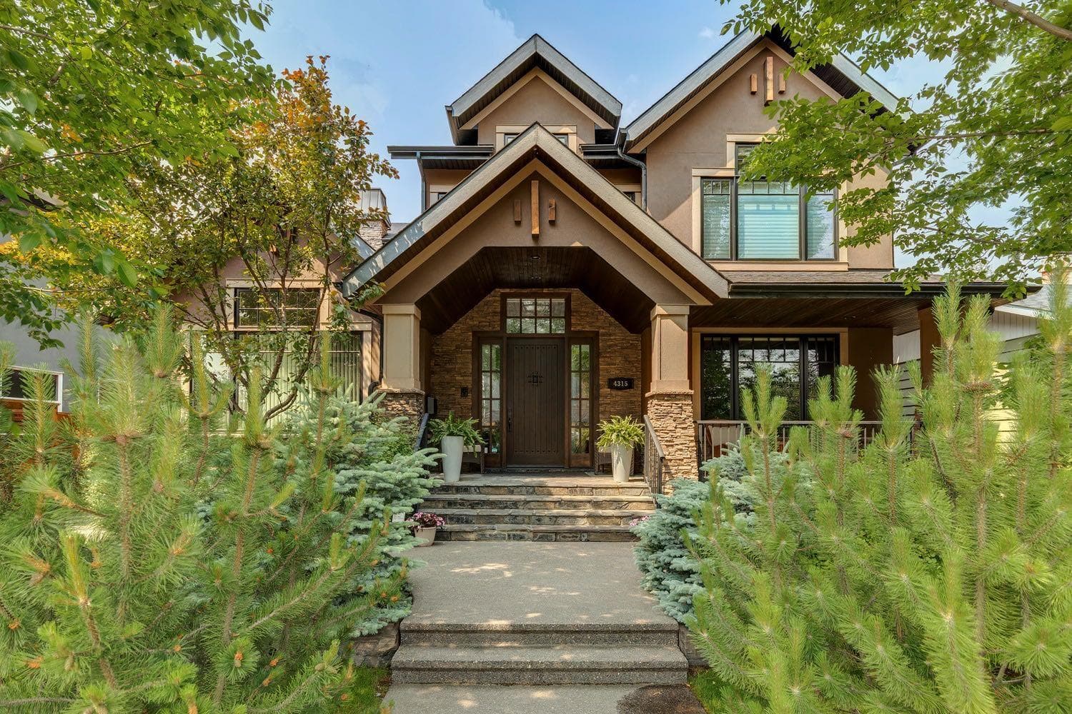
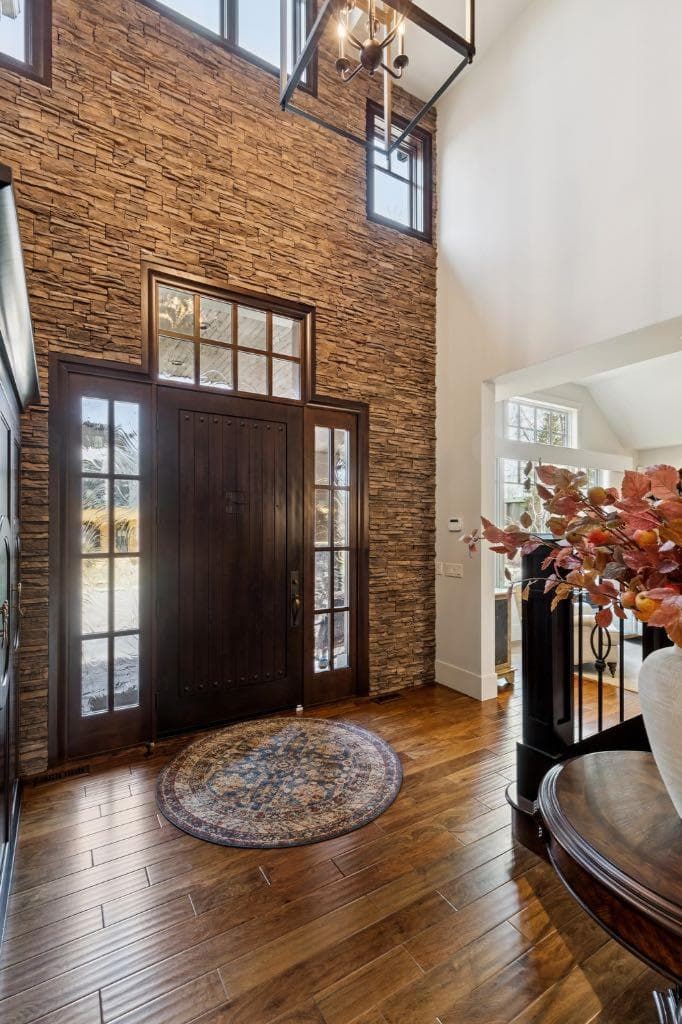
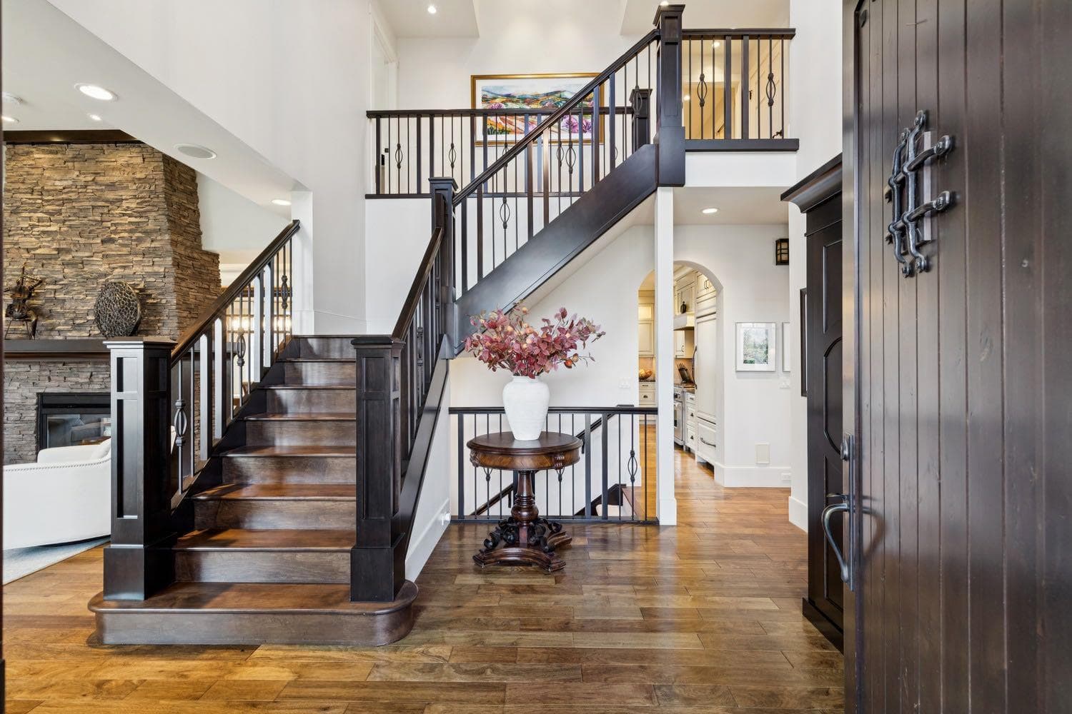
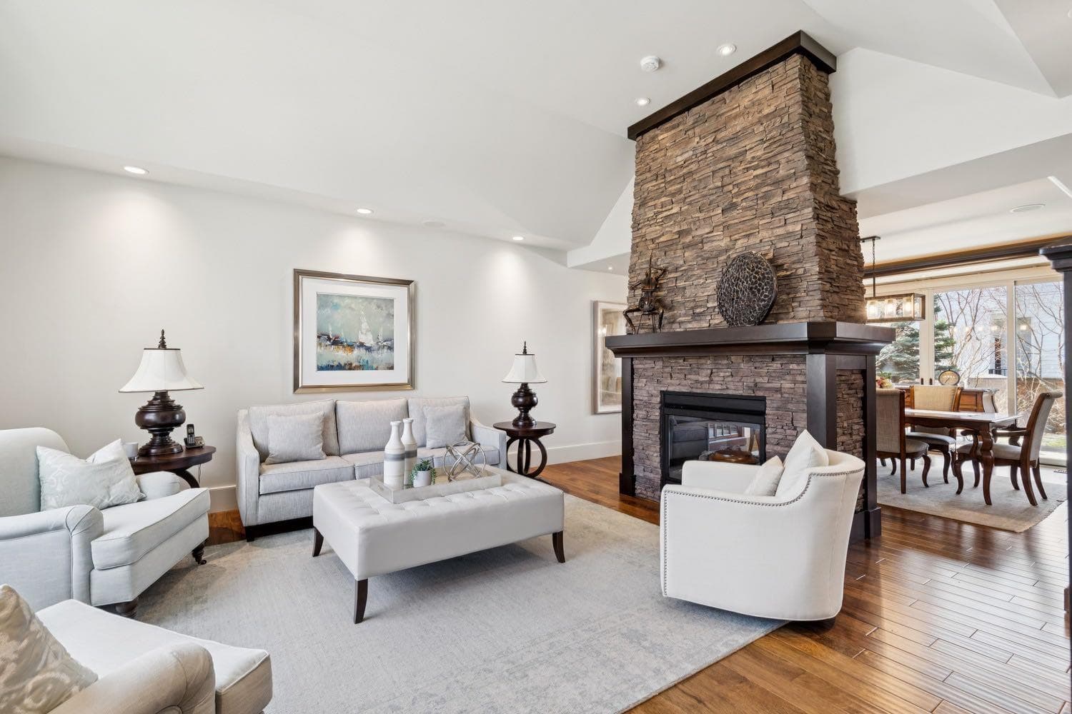
An exceptional Altadore residence where timeless craftsmanship, thoughtful design, and abundant natural light converge create a truly one-of-a-kind family home. From the moment you arrive, the stunning curb appeal and inviting front porch set the tone for what awaits inside. A grand two-storey foyer welcomes you with a striking full height stone feature wall and soaring ceilings that immediately showcase the home’s architectural presence. Gorgeous hardwood floors lead you into a breathtaking living room with vaulted ceilings, a large picture window flooding the space with natural light, and a dramatic two-way stone fireplace that seamlessly connects to the elegant dining room, complete with cove lighting and sliding glass doors opening to the rear patio. Through a beautifully crafted archway, the kitchen is nothing short of a masterpiece featuring site-built cabinetry in rich espresso and cream tones, luxurious granite countertops, and an expansive island with prep sink and seating. Premium appliances include a full Wolf gas range with pot filler, built-in Wolf microwave, steam oven, warming drawer, Sub-Zero panelled fridge, Miele dishwasher, wine fridge, and beverage drawers. A custom glass art installation by Calgary artist Julianna Reece creates a stunning focal point above the cooktop. A walk-in pantry, service area, and thoughtfully designed mudroom with convenient wash/dryer complete the space. The main floor also offers a refined den with exquisite millwork and fireplace, perfectly positioned near the elevator for added convenience. Upstairs, the primary retreat is a serene escape with vaulted ceilings, a sitting area, dressing space, and a spa-inspired ensuite featuring a soaker tub. A second soundproofed bedroom with ensuite ensures comfort and privacy. Designed for entertaining, the lower level impresses with a spacious family room with custom media wall, games area with a full wet bar, Miele dishwasher and two beverage drawers, and a show-stopping wine cellar. A massive rec room with cork flooring offers flexibility for a home gym and can be easily converted to include an additional bedroom, alongside a third bedroom and full bath. Outdoors, the private backyard oasis features a stone tile patio, outdoor fireplace, and mature trees for seasonal privacy, perfect for hosting or relaxing. A triple detached garage completes this extraordinary property, enhanced by Control4 automation and irrigation. Ideally located in the heart of Altadore, this home is just steps to local favourites like Neighbour Coffee, as well as highly regarded nearby schools, parks, and the vibrant amenities and dining experiences of Marda Loop, offering an unmatched lifestyle in one of Calgary’s most desirable inner-city communities.

MaxWell Capital Realty
Where Real Estate Happens
75 Crowfoot rise NW, #150
Calgary, AB, T3G 4P5
Cell: +1 403 478 8558
Office: 403-282-7770
jimang.realty@gmail.com
General Info
Sign in to view financial details, taxes & ownership.
Data was last updated July 13, 2026 at 06:01 PM (Mountain Time)
Listing data supplied by Pillar 9™ MLS® System; deemed reliable but not guaranteed accurate. The trademarks MLS®, Multiple Listing Service® and associated logos are owned by CREA. For information purposes only — not intended to solicit properties currently listed for sale or buyers already under contract.
MaxWell Capital Realty
Where Real Estate Happens
75 Crowfoot rise NW, #150
Calgary, AB, T3G 4P5
Cell: +1 403 478 8558
Office: 403-282-7770
jimang.realty@gmail.com