
Detached in Copperfield
$699,900
29 Copperpond Parade SE
Interested?
Send Jim a quick note — replies within the day.
Listing Description
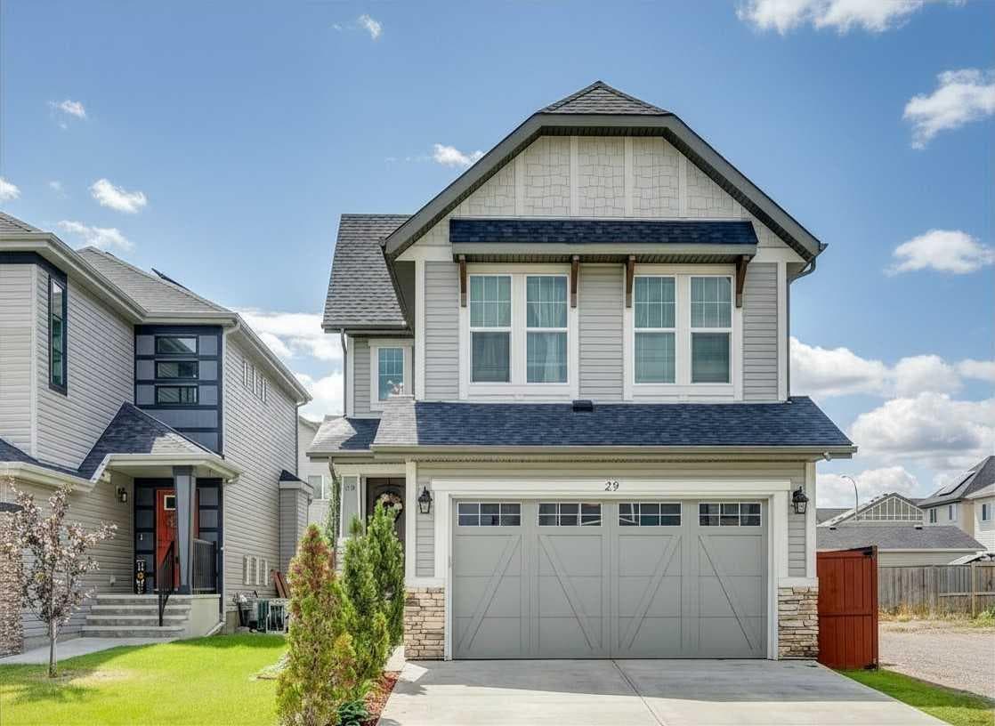
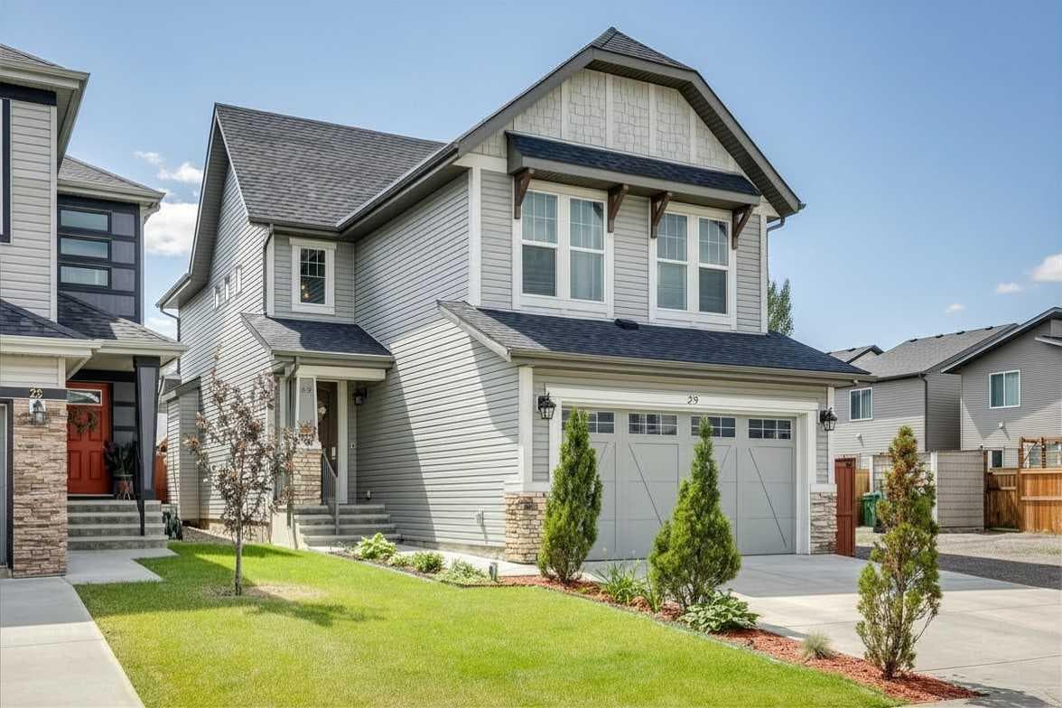
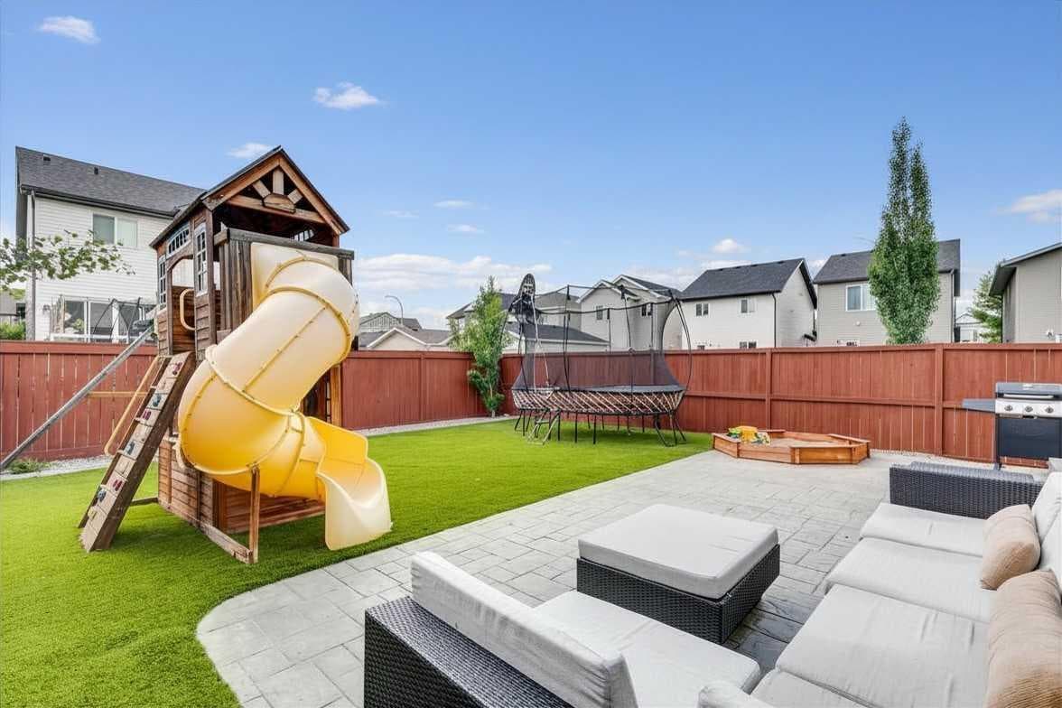
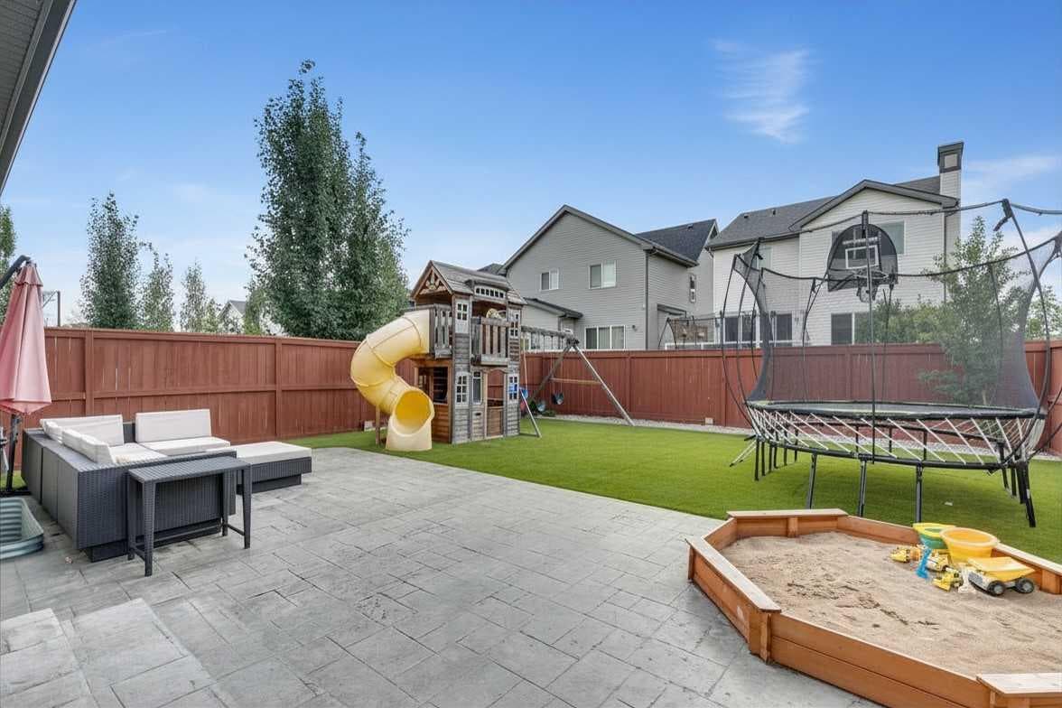
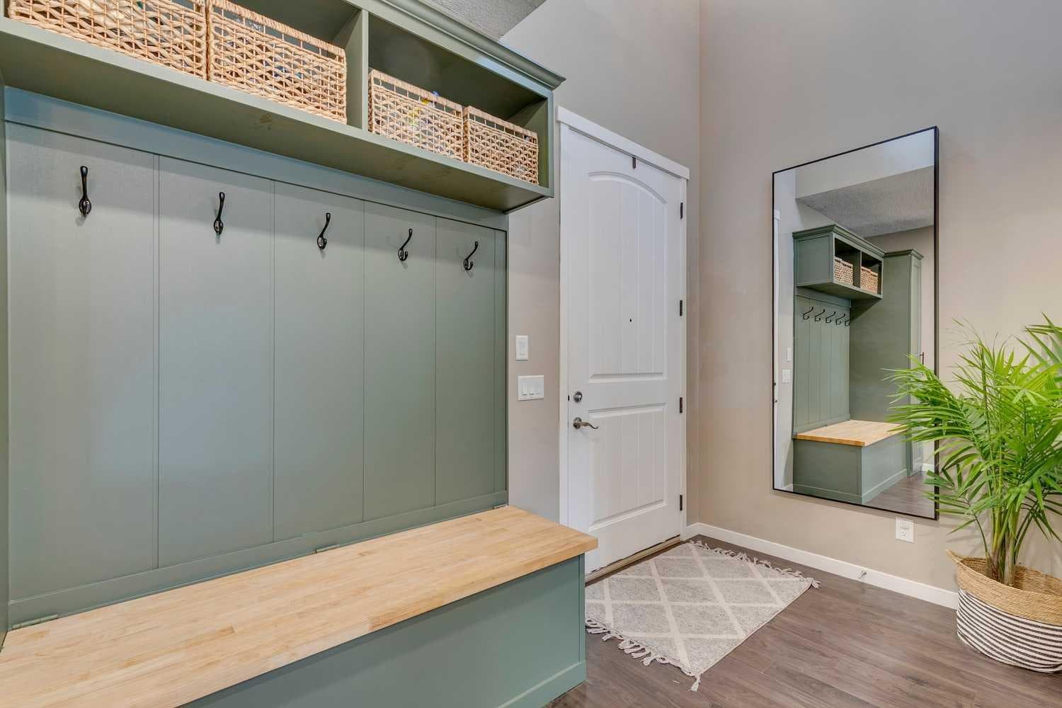
Welcome to this beautifully maintained family home in the heart of Copperfield, one of southeast Calgary’s most desirable communities. Known for its welcoming atmosphere, extensive pathway network, and family-friendly amenities, Copperfield offers an exceptional lifestyle with nearby schools, parks, playgrounds, and year-round recreation at Wildflower Pond. Tucked away on a quiet street, this thoughtfully designed 3-bedroom, 2.5 bathroom home offers the perfect blend of comfort, functionality, and modern efficiency. A bright and inviting foyer welcomes you inside, open to below ceilings creating a stunning first impression. The open-concept main floor is ideal for everyday living and entertaining, featuring spacious living and dining areas filled with natural light from large windows and patio doors overlooking the backyard. At the heart of the home, the gourmet kitchen is designed to impress with quartz countertops, an oversized breakfast bar, central island, and a convenient walk-through pantry that seamlessly connects style and practicality. Step outside to your private backyard retreat, beautifully landscaped for low-maintenance enjoyment. Featuring artificial turf, a dedicated dog run, a stamped concrete patio, and a natural gas BBQ hookup, this outdoor space is perfectly suited for entertaining, family gatherings, and enjoying Calgary's sunny days. You'll also love the central air conditioning during the summer months. Upstairs, a spacious bonus room with custom barn doors offers flexible living space ideal for movie nights, a playroom, or a home office. Three generously sized bedrooms, two full bathrooms, and a convenient upper-level laundry room with newer washer and dryer complete the second floor. The primary suite provides a peaceful escape, featuring a walk-in closet and a spa-inspired ensuite with double vanities, a soaker tub, and separate shower. The basement offers endless opportunities to customize additional living space to suit your family's needs while adding long-term value. Siding onto a laneway, the property provides added privacy and convenient access for trailer or RV parking. Solar panel installation in 2023, helps improve energy efficiency and reduces utility costs. You won't believe the savings! Offering exceptional space, thoughtful upgrades like central air conditioning, and an unbeatable community setting - this is a Copperfield living at its best and one you do not want to miss!

MaxWell Capital Realty
Where Real Estate Happens
75 Crowfoot rise NW, #150
Calgary, AB, T3G 4P5
Cell: +1 403 478 8558
Office: 403-282-7770
jimang.realty@gmail.com
General Info
Sign in to view financial details, taxes & ownership.
Data was last updated August 3, 2026 at 06:03 AM (Mountain Time)
Listing data supplied by Pillar 9™ MLS® System; deemed reliable but not guaranteed accurate. The trademarks MLS®, Multiple Listing Service® and associated logos are owned by CREA. For information purposes only — not intended to solicit properties currently listed for sale or buyers already under contract.
MaxWell Capital Realty
Where Real Estate Happens
75 Crowfoot rise NW, #150
Calgary, AB, T3G 4P5
Cell: +1 403 478 8558
Office: 403-282-7770
jimang.realty@gmail.com