Property-2 (Beta)

Detached in NONE

29215 Township Road 3-0 — photo 1
Tap to enlarge
29215 Township Road 3-0 — photo 2
29215 Township Road 3-0 — photo 3
+27 Photos
Active
Active

$1,995,000

29215 Township Road 3-0

NONE, Rural Pincher Creek No. 9, M.D. of, T0K1W0
Listing courtesy of Grassroots Realty Group
MLS # A2307645Get qualified
5
Beds
6
Baths
2,597
Sqft

Interested?

Send Jim a quick note — replies within the day.

or call +1 403 478 8558

Listing Description

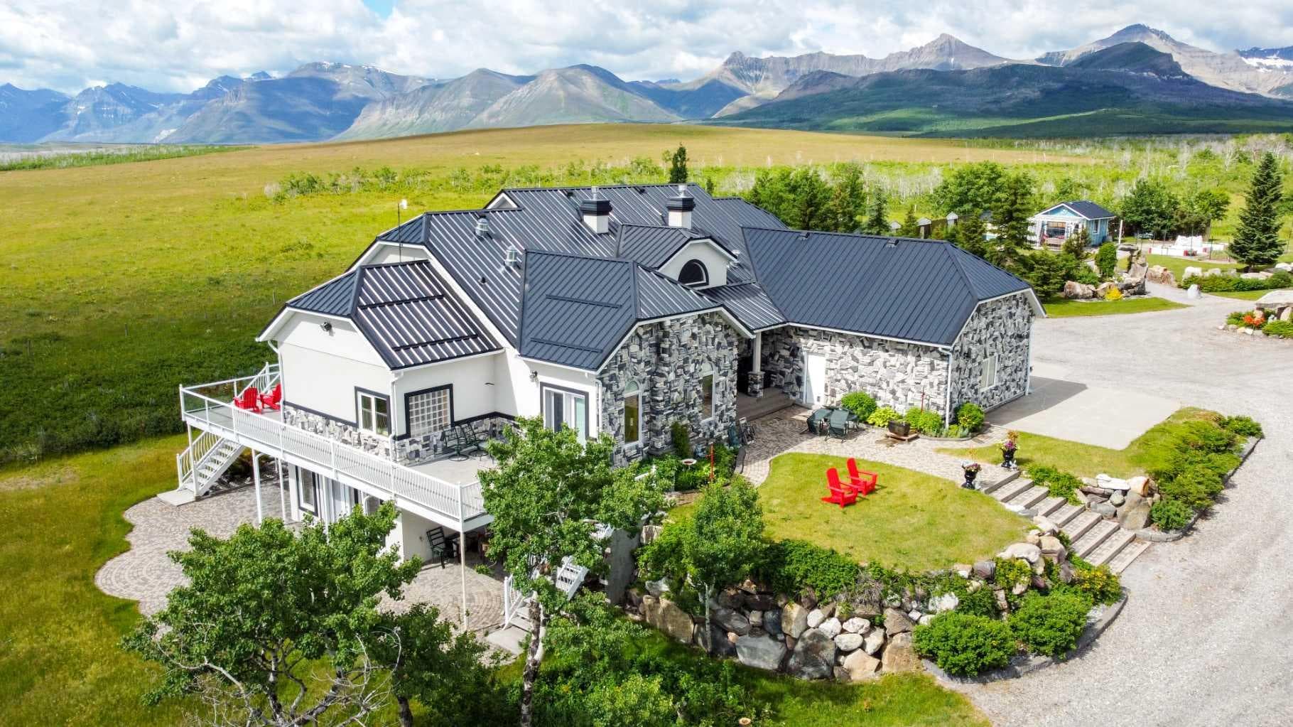
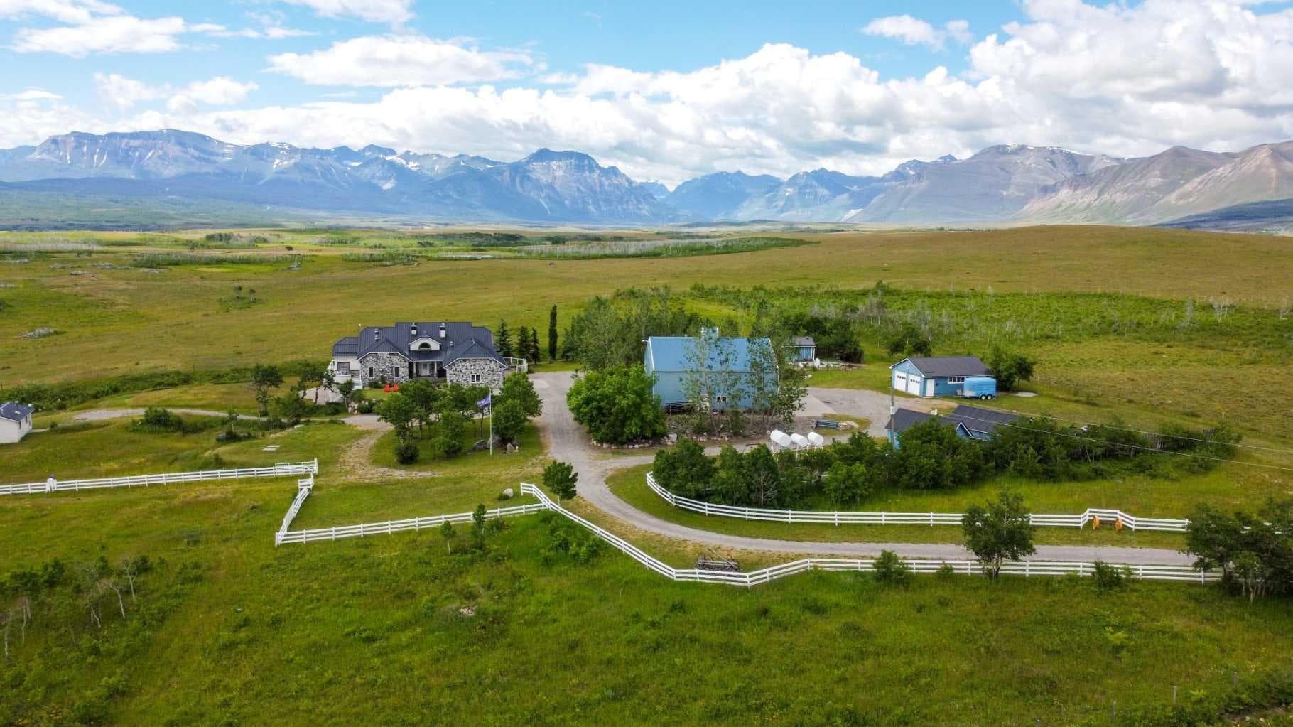
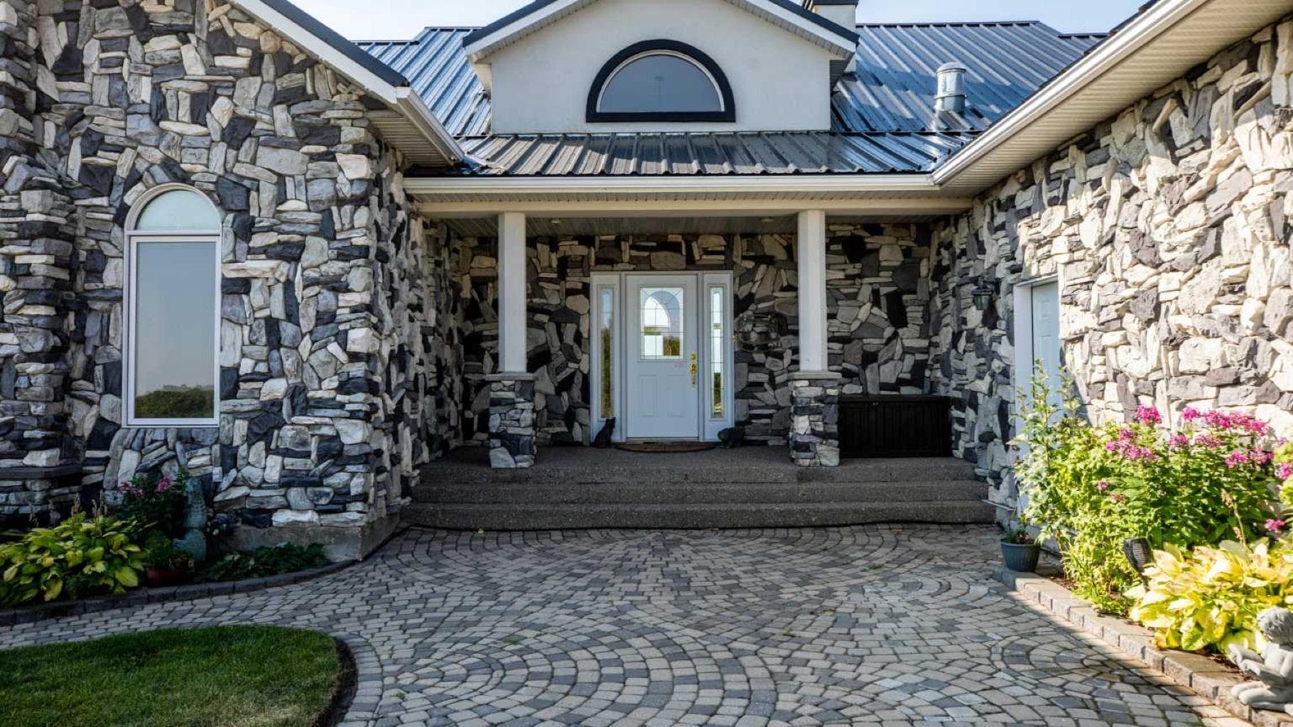
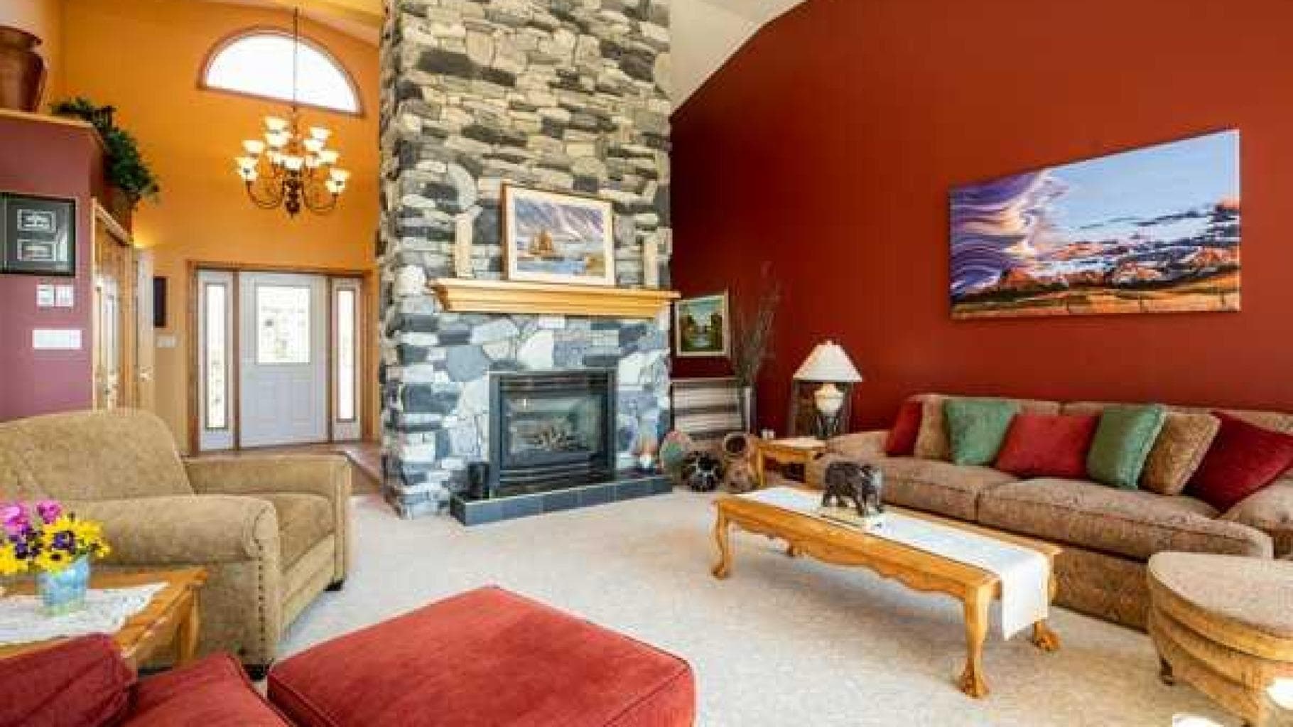
Luxury Acreage Living Steps from Waterton Lakes National Park: Private 6.55 Acres with Shop, Guest House & Panoramic Views! Positioned just 2.5 km from the boundary of Waterton Lakes National Park, this exceptional 6.55-acre estate offers a rare opportunity to own a private retreat in one of Canada’s most sought-after landscapes, free from park regulations or leasehold interests. For those who have experienced Waterton and wished they could stay, this property delivers that possibility with unmatched comfort and permanence. Beyond the land itself, valuable in its own right, the property is thoughtfully developed for both refined living and functional versatility. The custom built main residence offers over 5,200 sq ft of living space, designed with entertaining and everyday luxury in mind. Expansive 17’ ceilings anchor the main living area, while high end finishes, including a chef’s kitchen with premium appliances and granite surfaces, create a space that is both elegant and practical. A fully equipped lower level kitchen opens to a walk-out patio, seamlessly extending your living space into the surrounding landscape. Built with full ICF construction and equipped with in-floor heating throughout, the home prioritizes efficiency and year-round comfort. Additional features such as multiple gas fireplaces, air conditioning in key living areas, endless hot water, reverse osmosis, and a wrap around concrete deck with steel supports reflect the level of detail and investment throughout. The supporting improvements elevate this property well beyond a typical acreage. A fully serviced, self contained guest house provides flexibility for extended family, guests, or potential income. The impressive 1,926 sq ft heated shop is purpose-built with in-floor heat, mezzanine space, 220V power, compressed air lines, and integrated water systems, making it ideal for business use, hobbyists, or collectors. Multiple additional outbuildings, including detached garages and a serviced garden structure, further enhance functionality. The land itself is fully fenced and serviced, with established systems for irrigation and future expansion. With water, power, and gas already extended to the east portion of the property, there is clear potential for equestrian use or additional development. This property appeals to buyers who understand the value of location, build quality, and long-term versatility, whether as a legacy residence, a luxury retreat, or a strategic investment in a tightly held area.

General Info

Rooms & Size
Rooms Above Grade
6
Bedrooms
5
Beds Above Grade
2
Beds Below Grade
3
Total Baths
6
Full Baths
3
Half Baths
3
Ensuite
Yes
Living Area
2,597 sqft
Inside Highlights
Appliances
Built-In Gas RangeDishwasherGas OvenMicrowaveRange HoodRefrigeratorTrash CompactorWarming DrawerWasher/DryerWindow Coverings
Flooring
CarpetCeramic TileHardwoodLinoleum
Interior Features
BidetBookcasesCeiling Fan(s)Central VacuumChandelierCloset OrganizersCrown MoldingFrench DoorGranite CountersHigh CeilingsJetted TubKitchen IslandNo Animal HomeNo Smoking HomeOpen FloorplanPantryWalk-In Closet(s)
Laundry
Laundry RoomMain Level
Fireplace
Gas
Heating & Cooling
Heating
BoilerIn FloorFireplace(s)Natural Gas
Cooling
Partial
Parking
Garage
Yes
Garage Spaces
10
Total Parking
20
Features
Double Garage AttachedRV Access/ParkingSingle Garage DetachedTriple Garage Detached
Lifestyle
Community
FishingGolfLake
Curb Appeal
Exterior Features
GardenPrivate YardRain Barrel/Cistern(s)
Patio & Porch
DeckPatioWrap Around
Lot
Acreage
Yes
Lot Size
6.55 ac
Lot Size
285,318 sqft
Features
GardenLawnMany TreesPrivateSecludedViews
Construction
Style
Acreage with ResidenceBungalow
Materials
ICFs (Insulated Concrete Forms)StoneStucco
Structure Type
House
Property Subtype
Detached
Roof, Fencing & Foundation
Roof
Metal
Fencing
Fenced
Foundation
ICF Block
Basement
Type
Full
Development
Finished
Features
Other
Utilities
Water Source
PrivateWell
Sewer
OtherSeptic FieldSeptic Tank
Address
Subdivision
NONE
Suite
No
City
Rural Pincher Creek No. 9, M.D. of
Province
Alberta
Postal Code
T0K1W0
County
Pincher Creek No. 9, M.D. of
Use & Rules
Faces
N
Zoning
AG
Restrictions
Restrictions
None Known
Listing & Market
Days on Market
48
Listing Date
5/13/2026
MLS Number
A2307645
Taxes
Annual Tax
$7,258.14
Tax Year
2,025
Tax Block
1
Tax Lot
1
Ownership
Title Type
Fee Simple
Ownership Interest
Private
Possession
Possession
Negotiable
Inclusions
Two Additional RefrigeratorsTwo Additional StovesOne Additional Dishwasher

Sign in to view financial details, taxes & ownership.

Data was last updated June 30, 2026 at 06:04 PM (Mountain Time)

Listing data supplied by Pillar 9™ MLS® System; deemed reliable but not guaranteed accurate. The trademarks MLS®, Multiple Listing Service® and associated logos are owned by CREA. For information purposes only — not intended to solicit properties currently listed for sale or buyers already under contract.

MaxWell Capital Realty

MaxWell Capital Realty

Where Real Estate Happens

75 Crowfoot rise NW, #150

Calgary, AB, T3G 4P5

Cell: +1 403 478 8558

Office: 403-282-7770

jimang.realty@gmail.com

Get in Touch with Me

Submit your details and receive tailored property recommendations

Prefer Direct Approach ?

Cell: +1 403 478 8558

Office: 403-282-7770

jimang.realty@gmail.com

Location

75 Crowfoot rise NW, #150

Calgary, AB, T3G 4P5

Contact Me

Finding your perfect home we help you find your perfect home, investment property, or rental with ease and confidence.

Prefer Direct Approach ?

Cell: +1 403 478 8558

Office

403-282-7770

Location

75 Crowfoot rise NW, #150

Calgary, AB, T3G 4P5

MaxWell Capital Realty

Licensed Brokerage: MaxWell Capital Realty

Licensed Real Estate Associate: Jim Ang Li, Associate

Copyright 2026 by Pillar9. All Rights Reserved.

Data is supplied by Pillar 9™ MLS® System. Pillar 9™ is the owner of the copyright in its MLS® System. Data is deemed reliable but is not guaranteed accurate by Pillar 9™.

The trademarks MLS®, Multiple Listing Service® and the associated logos are owned by The Canadian Real Estate Association (CREA) and identify the quality of services provided by real estate professionals who are members of CREA. Used under license.

For information purposes only. Not intended to solicit properties currently listed for sale. If your property is currently listed with a REALTOR®, please disregard this advertisement.

Designed by Bowrand | © 2026 All rights reserved