Property-2 (Beta)

Detached in Bridges of Langdon
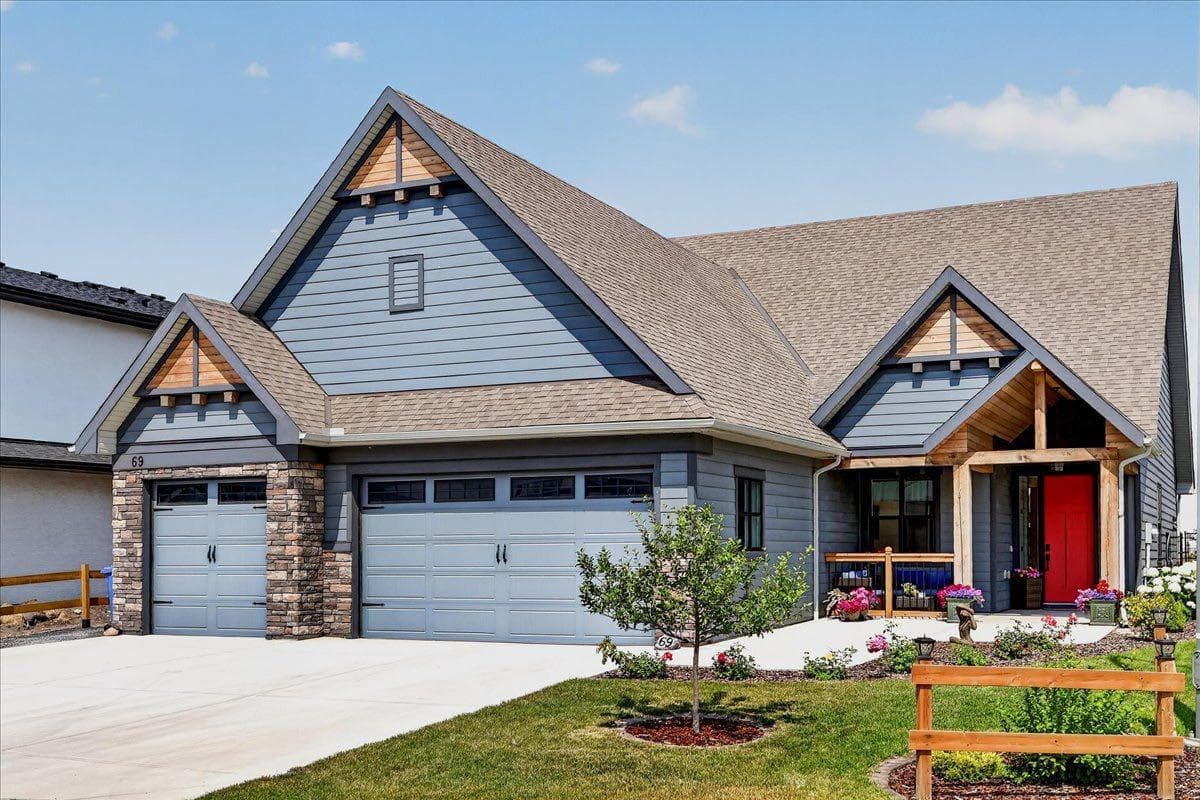
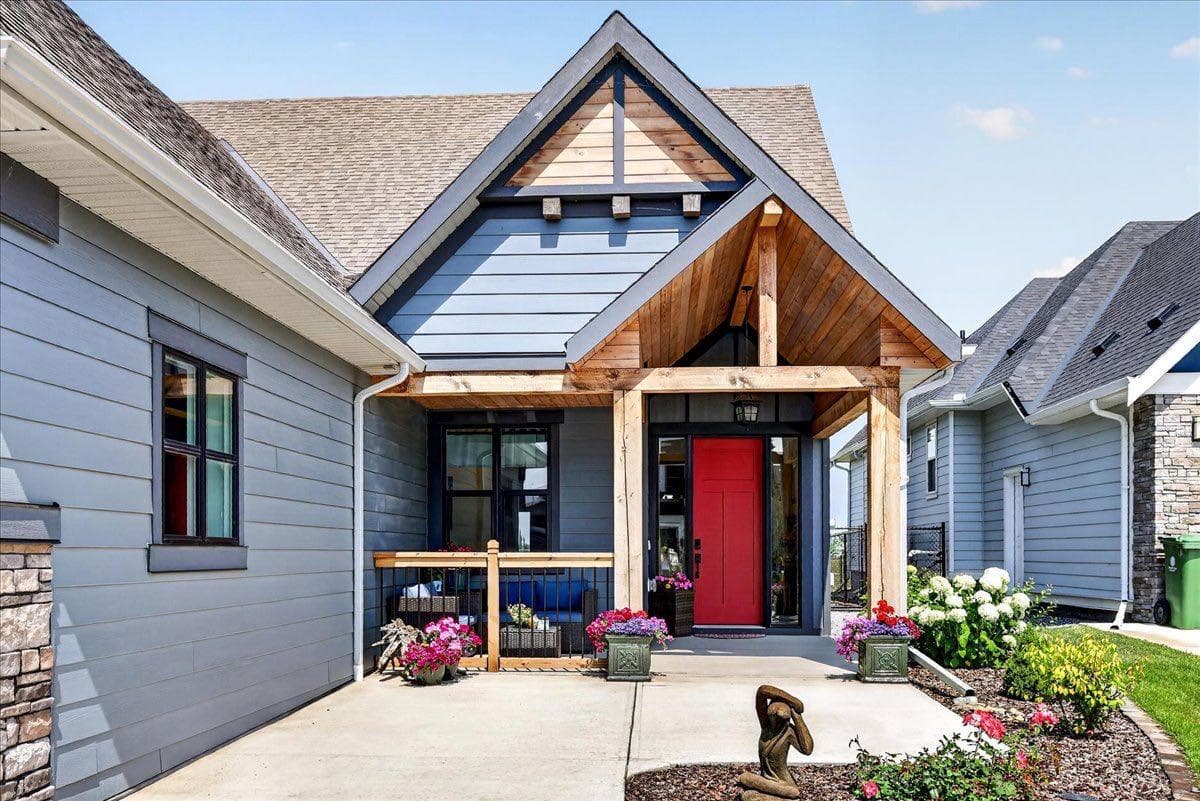
69 North Bridges Bay SW — photo 1
Tap to enlarge
69 North Bridges Bay SW — photo 2
69 North Bridges Bay SW — photo 3
+27 Photos
Active
Active

$832,800

69 North Bridges Bay SW

Bridges of Langdon, Langdon, T0J 1X3
Listing courtesy of Real Broker
MLS # A2333597Get qualified
2
Beds
2
Baths
1,961.45
Sqft

Interested?

Send Jim a quick note — replies within the day.

or call +1 403 478 8558

Listing Description

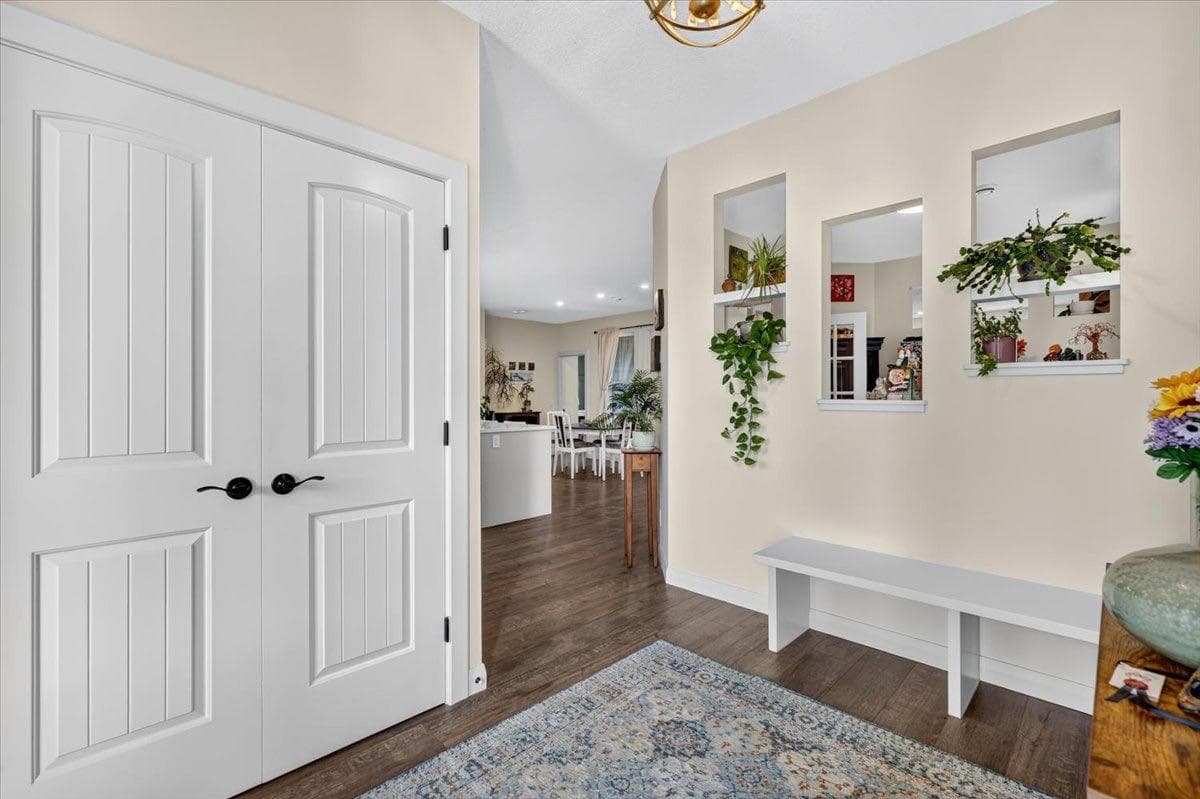
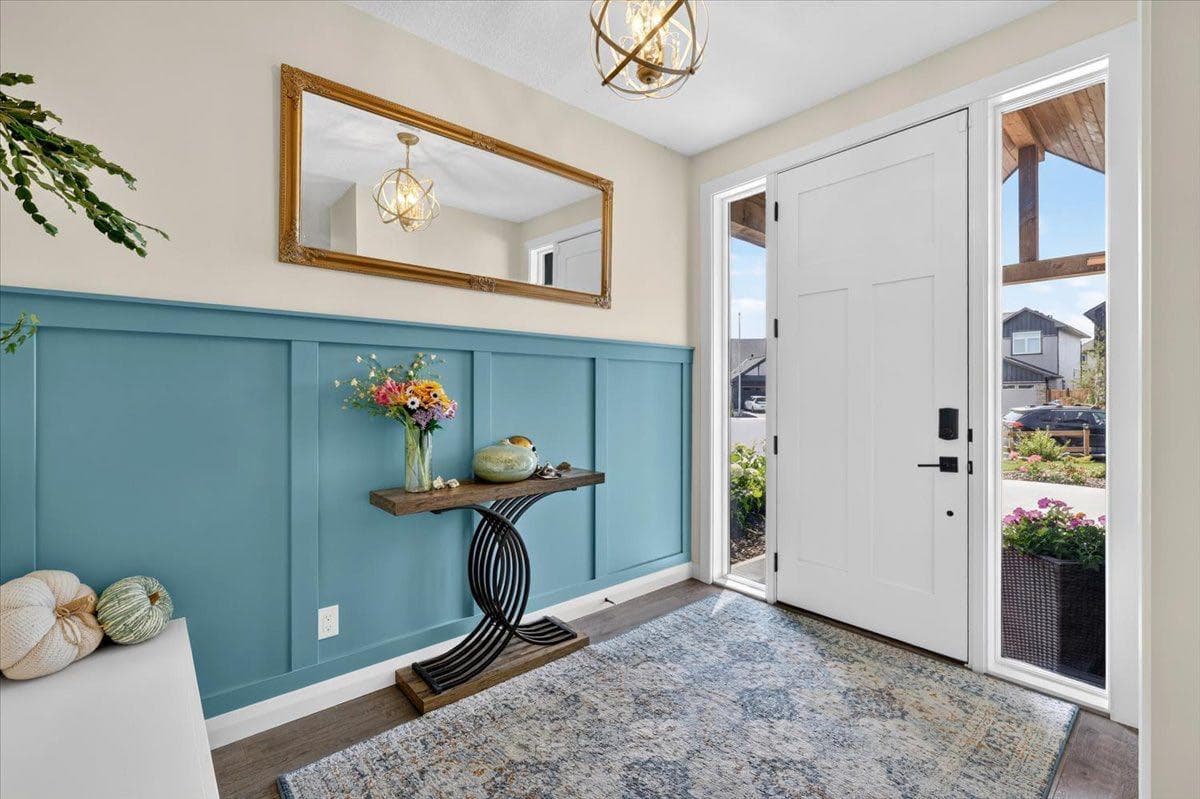
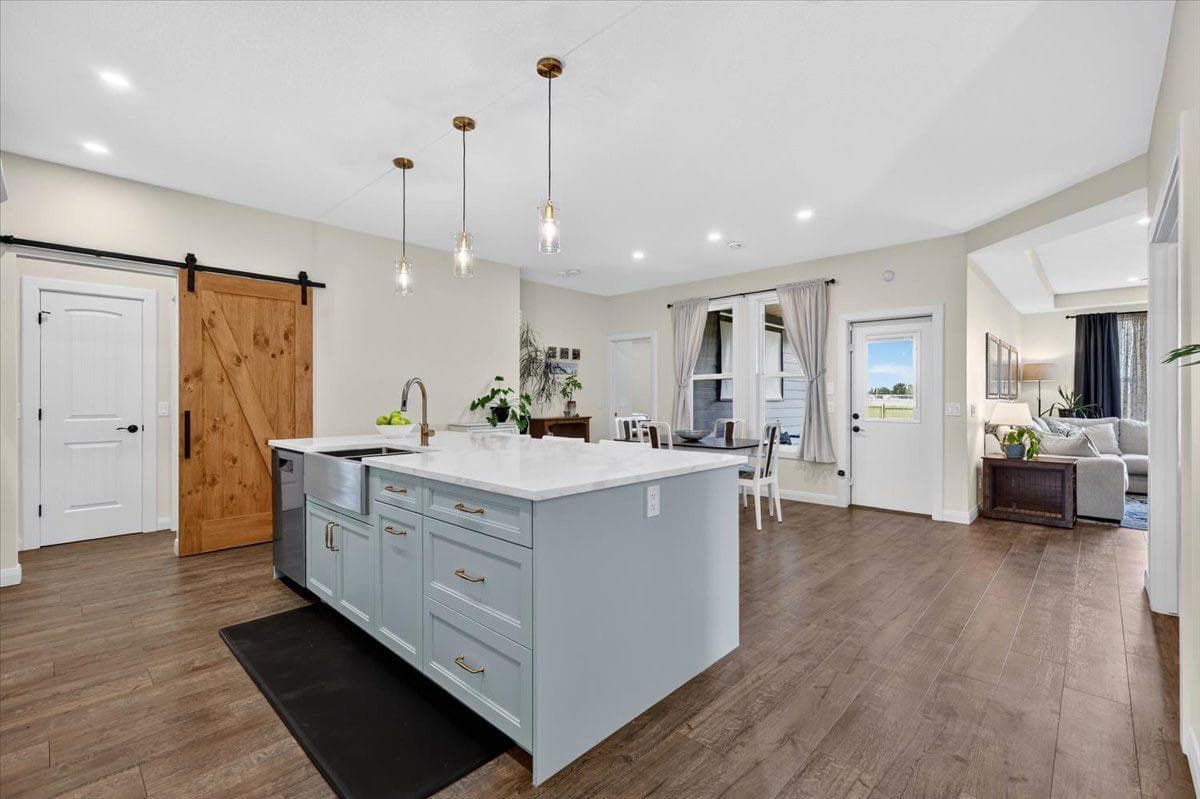
Unmatched single level luxury on a quiet cul-de-sac backing directly onto a serene environmental reserve. Custom-built by Kelly Custom Homes, this bungalow is the definition of move-in ready sophistication with in-floor heating throughout the home for ultimate year round comfort. From the beautifully landscaped yard and expansive triple-car garage with extra RV/boat parking into the zero-step entrance, accessibility and elegance meet seamlessly. Step inside to an extra-large, light-filled foyer featuring custom built-in seating and generous storage. At the heart of the home, the central kitchen is built for entertaining, complete with custom storage, a large island, and an open layout that flows effortlessly into the dining area. The impressive living room commands attention with floor-to-ceiling built-ins, abundant natural light, and a cozy wood burning fireplace. A flex room off the dining area easily adapts as a home office, study or could be turned into a third bedroom. The primary bedroom is a true sanctuary boasting vaulted ceilings, a massive ensuite, and a walk-in closet. A smart versatile floor plan allows the second bedroom and bathroom to easily transform into another bedroom with ensuite using a stylish barn door enclosure. Off the garage is a dedicated mudroom and laundry room to keep daily life organized and neatly tucked away. The outdoor living spaces and extra features truly elevate this property into a class of its own. Relax on the three season screened porch equipped with dual gas line hookups for bbq's, cozy heaters and movie nights with the included outdoor screen. Step out into the fully fenced and landscaped backyard to enjoy the wood-burning fire pit or access your separate heated atelier (with all the proper permits) - ideal for a guest bedroom, creative studio, home office or workshop. The garage features a massive 15-foot attic space above with direct potential for a future second-story addition. Built to adapt to every phase of life, homes offering this level of quality and location rarely come along. Schedule your private tour today!

General Info

Rooms & Size
Rooms Above Grade
7
Bedrooms
2
Beds Above Grade
2
Beds Below Grade
0
Total Baths
2
Full Baths
2
Half Baths
0
Ensuite
Yes
Living Area
1,961.45 sqft
Main Level
1,961.45 sqft
Inside Highlights
Appliances
DishwasherElectric StoveGarage Control(s)MicrowaveRange HoodRefrigeratorWasher/Dryer StackedWindow Coverings
Flooring
Ceramic TileLaminate
Interior Features
Built-in FeaturesDouble VanityKitchen IslandOpen FloorplanPantrySoaking TubVaulted Ceiling(s)Walk-In Closet(s)
Laundry
Laundry Room
Fireplace
Gas StarterGlass DoorsLiving RoomMantleMasonryWood Burning
Heating & Cooling
Heating
BoilerIn FloorElectricNatural Gas
Cooling
None
Parking
Garage
Yes
Garage Spaces
3
Total Parking
4
Features
Additional ParkingConcrete DrivewayDrivewayHeated GarageTriple Garage Attached
Lifestyle
Community
Schools NearbyWalking/Bike Paths
Accessibility
No Stairs/One Level
Curb Appeal
Exterior Features
BBQ gas lineCovered CourtyardDog RunFire PitOther
Patio & Porch
Front PorchRear PorchScreened
Lot
Acreage
No
Lot Size
0.19 ac
Lot Size
8,276 sqft
Frontage (ft)
61.16
Frontage
18.64M 61`2"
Features
Back YardBacks on to Park/Green SpaceCul-De-SacDog Run Fenced InEnvironmental ReserveFront YardGardenLow Maintenance LandscapeNo Neighbours BehindUnderground Sprinklers
Construction
Style
Bungalow
Materials
Composite SidingMixed
Structure Type
House
Property Subtype
Detached
Roof, Fencing & Foundation
Roof
Asphalt Shingle
Fencing
Fenced
Foundation
Poured Concrete
Basement
Type
None
Address
Subdivision
Bridges of Langdon
Suite
No
Floor
Ground
City
Langdon
Province
Alberta
Postal Code
T0J 1X3
County
Rocky View County
Use & Rules
Faces
S
Zoning
R-SML s
Restrictions
Restrictions
None Known
Listing & Market
Days on Market
5
Listing Date
8/5/2026
Open Houses
2
MLS Number
A2333597
Taxes
Annual Tax
$4,205
Tax Year
2,026
Tax Block
1
Tax Lot
28
Ownership
Title Type
Fee Simple
Ownership Interest
Private
Possession
Possession
Negotiable
Inclusions
Secondary building and Garden Shed on the side of the house.

Sign in to view financial details, taxes & ownership.

Data was last updated August 10, 2026 at 06:10 AM (Mountain Time)

Listing data supplied by Pillar 9™ MLS® System; deemed reliable but not guaranteed accurate. The trademarks MLS®, Multiple Listing Service® and associated logos are owned by CREA. For information purposes only — not intended to solicit properties currently listed for sale or buyers already under contract.

MaxWell Capital Realty

MaxWell Capital Realty

Where Real Estate Happens

75 Crowfoot rise NW, #150

Calgary, AB, T3G 4P5

Cell: +1 403 478 8558

Office: 403-282-7770

jimang.realty@gmail.com

Get in Touch with Me

Submit your details and receive tailored property recommendations

Prefer Direct Approach ?

Cell: +1 403 478 8558

Office: 403-282-7770

jimang.realty@gmail.com

Location

75 Crowfoot rise NW, #150

Calgary, AB, T3G 4P5

Contact Me

Finding your perfect home we help you find your perfect home, investment property, or rental with ease and confidence.

Prefer Direct Approach ?

Cell: +1 403 478 8558

Office

403-282-7770

Location

75 Crowfoot rise NW, #150

Calgary, AB, T3G 4P5

MaxWell Capital Realty

Licensed Brokerage: MaxWell Capital Realty

Licensed Real Estate Associate: Jim Ang Li, Associate

Copyright 2026 by Pillar9. All Rights Reserved.

Data is supplied by Pillar 9™ MLS® System. Pillar 9™ is the owner of the copyright in its MLS® System. Data is deemed reliable but is not guaranteed accurate by Pillar 9™.

The trademarks MLS®, Multiple Listing Service® and the associated logos are owned by The Canadian Real Estate Association (CREA) and identify the quality of services provided by real estate professionals who are members of CREA. Used under license.

For information purposes only. Not intended to solicit properties currently listed for sale. If your property is currently listed with a REALTOR®, please disregard this advertisement.

Designed by Bowrand | © 2026 All rights reserved