Property-2 (Beta)

Detached in Lakeview
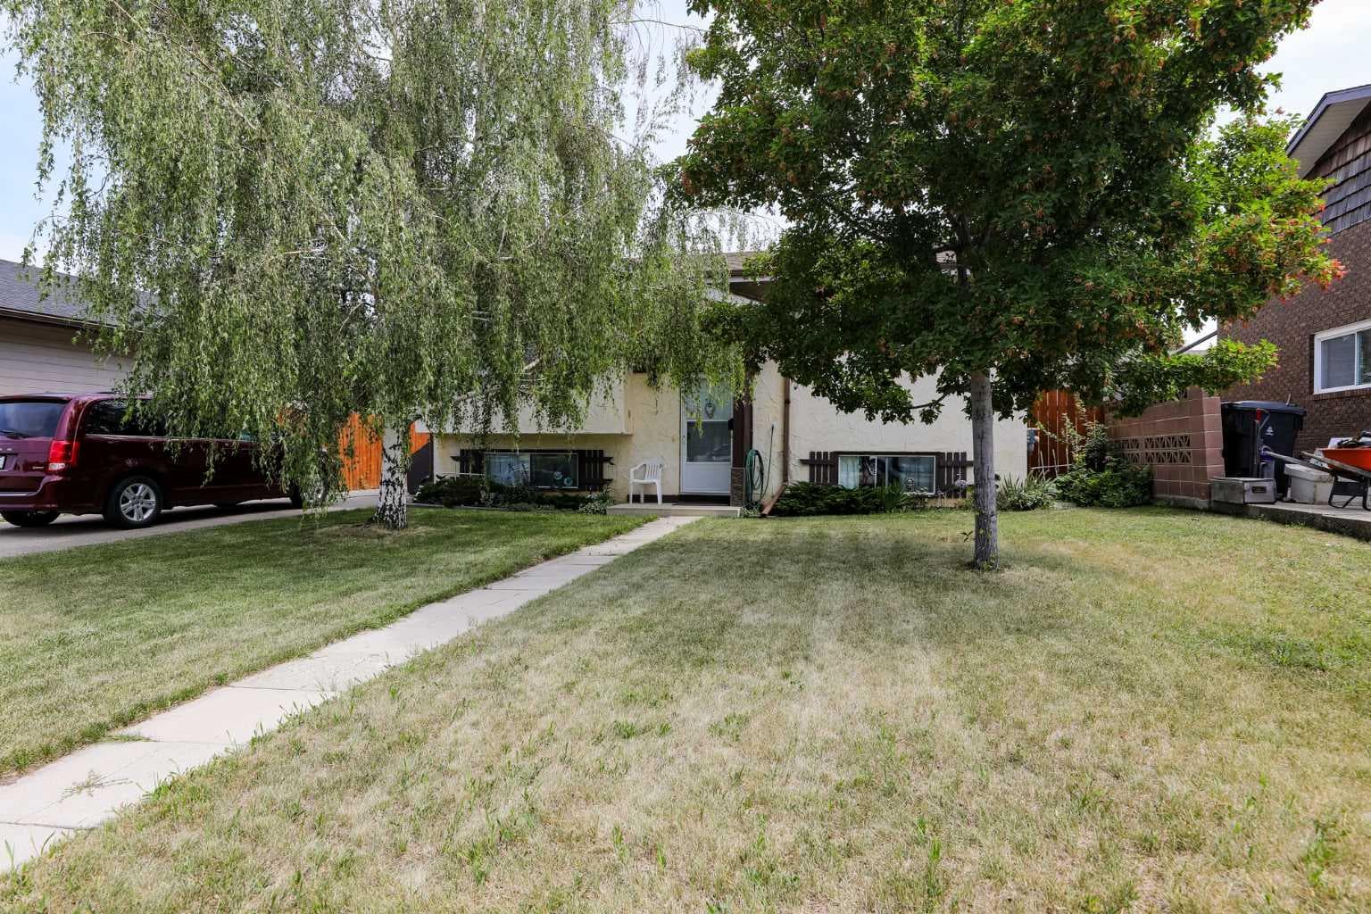
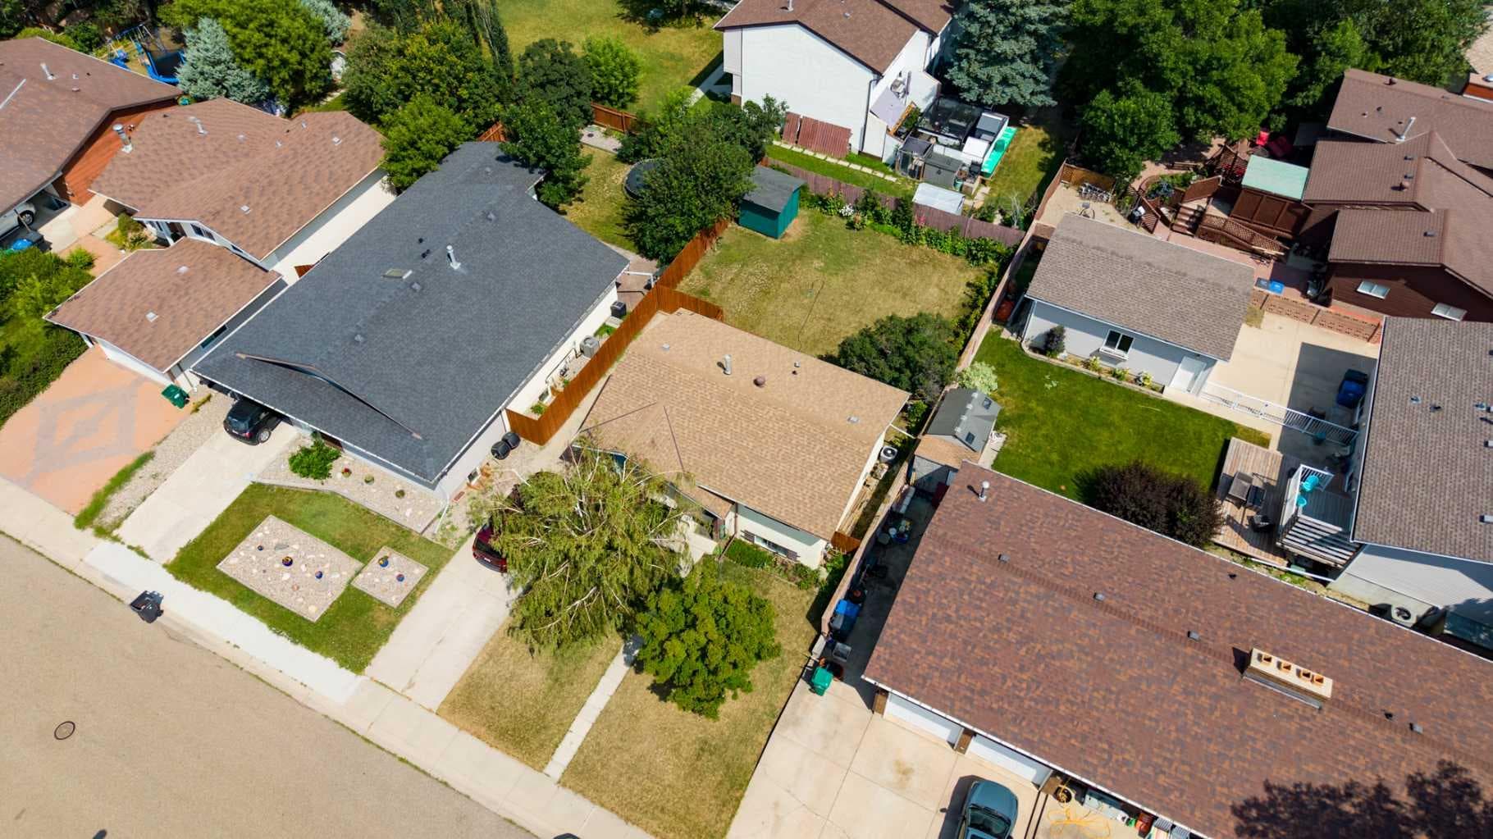
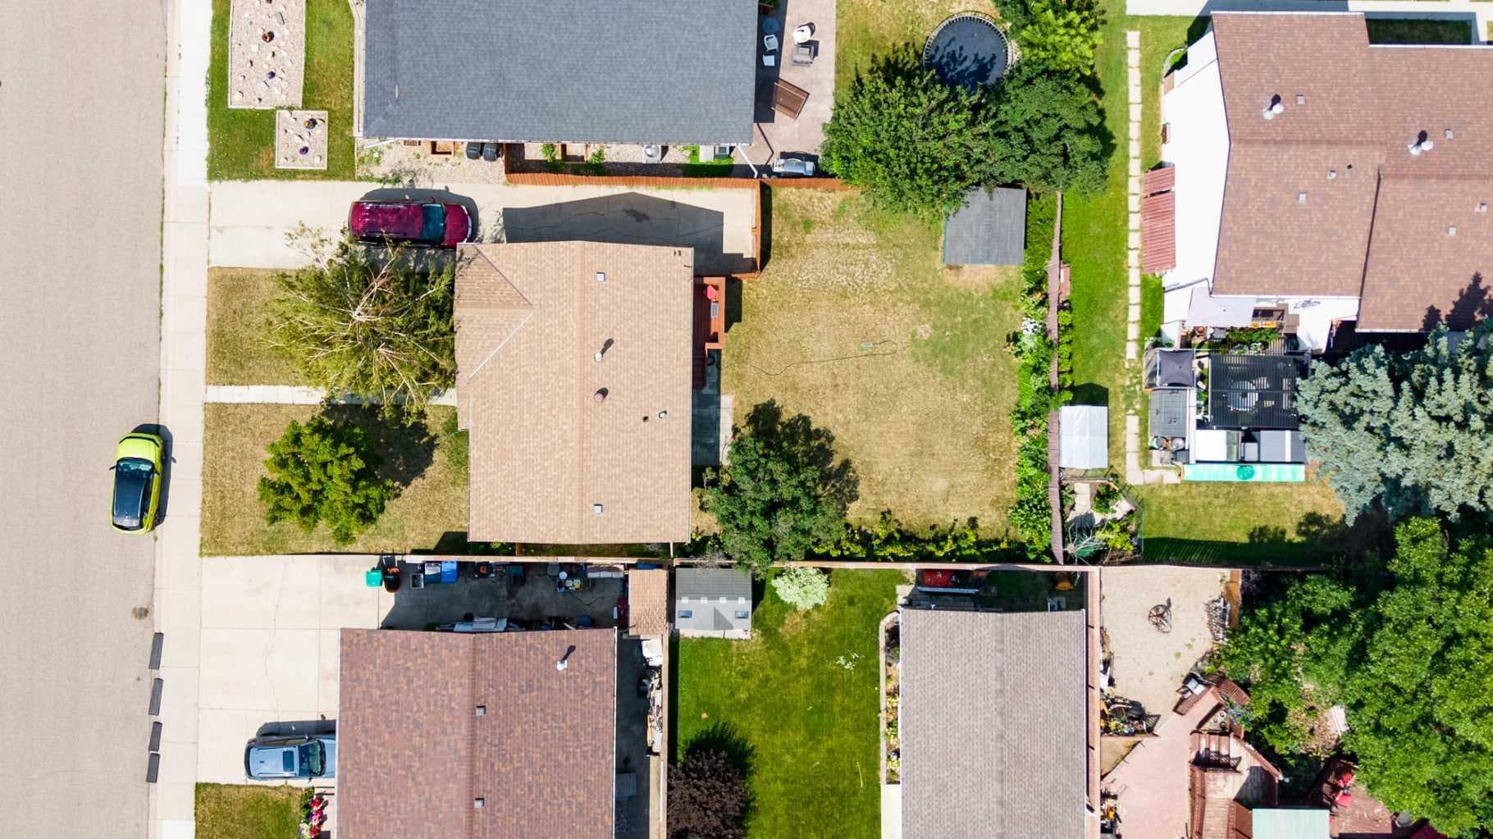
1031 Cameron Road  S — photo 1
Tap to enlarge
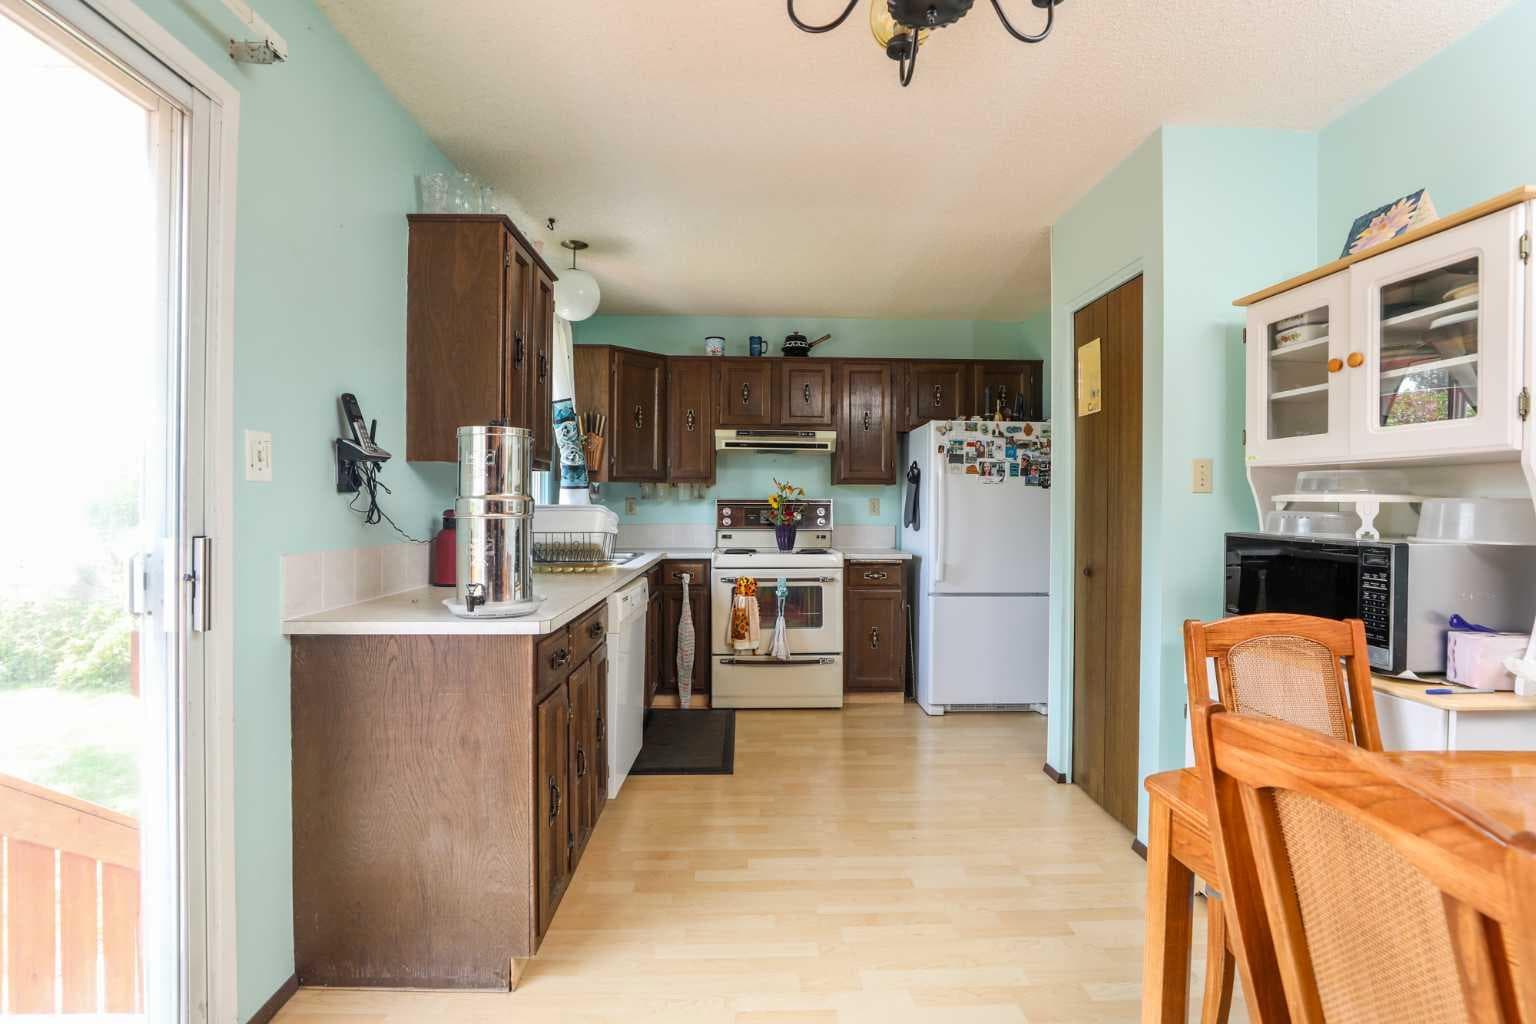
1031 Cameron Road  S — photo 2
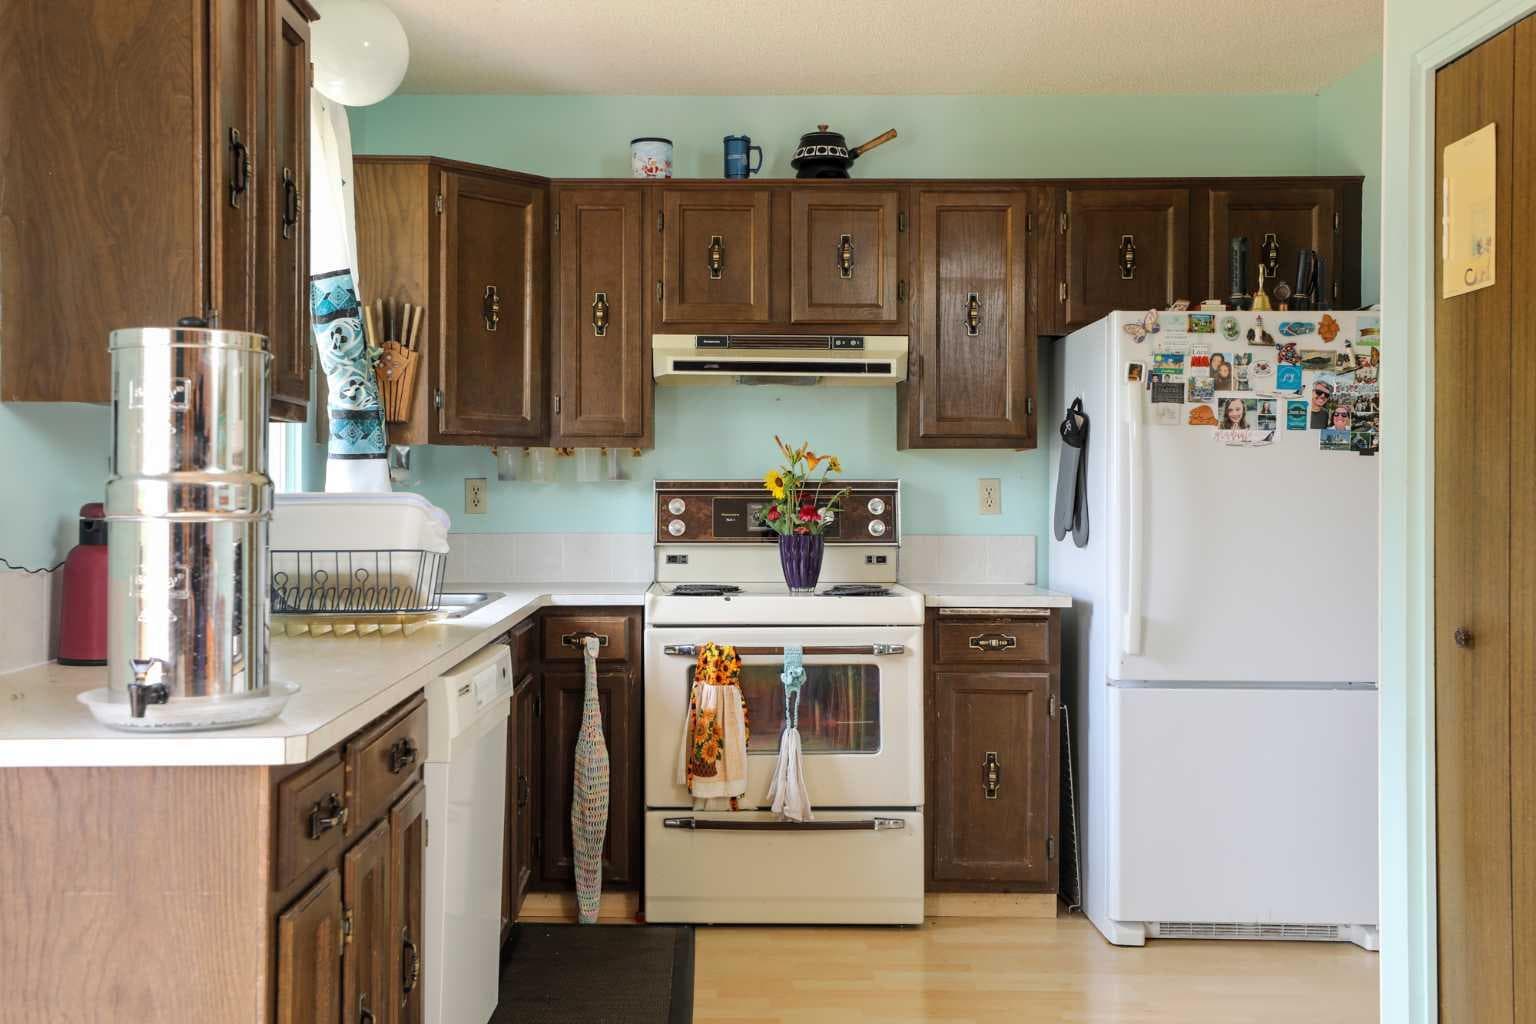
1031 Cameron Road  S — photo 3
+27 Photos
Active
Active

$379,900

1031 Cameron Road S

Lakeview, Lethbridge, T1K 4K6
Listing courtesy of Royal Lepage South Country - Lethbridge
MLS # A2331232Get qualified
4
Beds
2
Baths
852
Sqft

Interested?

Send Jim a quick note — replies within the day.

or call +1 403 478 8558

Listing Description

Welcome to 1031 Cameron Road South, nestled in one of Lethbridge’s most established and desirable neighbourhoods! This charming 4-bedroom home offers an amazingly efficient layout that maximizes every square foot of living and storage space. Loved and meticulously maintained over the years, this home features solid mechanicals and a roof in great condition, giving you total peace of mind while you bring your own design ideas to life. Smart, Efficient Footprint: Thoughtfully designed so no space is wasted—enjoy cozy, functional living without high heating or maintenance costs. 4 Functional Bedrooms: Plenty of space for a growing family, dedicated home office, or guest rooms. Ample Storage: Cleverly designed storage solutions throughout both levels to keep things tidy and organized. Versatile Lower Level: The basement rec room is equipped with a convenient summer kitchen—perfect for extended family, canning season, easy entertaining, or potential future suite setup! Private East-Facing Deck: Start your mornings in the sun on the comfortable deck overlooking the mature, fully private backyard. Not to mention the raspberry bushes! Large Lot: Generous yard space with plenty of room for kids, pets, gardening, or outdoor gatherings. 2025 Gold Star award from the Helen Schuler Nature Centre for biodiversity and beautification! Prime Lakeview Location: A short walk or bike ride to Henderson Lake Park, golfing, pools, and walking trails. Commuter's Dream: Enjoy quiet residential living with quick, hassle-free access to major routes and the outskirts of the city. Whether you’re a first-time buyer looking to gain sweat equity, a family wanting to settle near Henderson Lake, or an investor seeking a clean property with lower-level functionality, this home offers solid value in a top-tier neighborhood.

General Info

Rooms & Size
Rooms Above Grade
5
Bedrooms
4
Beds Above Grade
2
Beds Below Grade
2
Total Baths
2
Full Baths
2
Half Baths
0
Ensuite
No
Living Area
852 sqft
Inside Highlights
Appliances
DishwasherElectric StoveRefrigeratorWasher/Dryer
Flooring
CarpetLaminateLinoleum
Interior Features
No Animal HomeNo Smoking Home
Laundry
In Basement
Heating & Cooling
Heating
Forced Air
Cooling
Central Air
Parking
Garage
No
Total Parking
3
Features
Off Street
Lifestyle
Community
ParkPlaygroundSchools Nearby
Curb Appeal
Exterior Features
Private Yard
Patio & Porch
Deck
Lot
Acreage
No
Lot Size
0.13 ac
Lot Size
5,559 sqft
Frontage (ft)
51
Frontage
15.54M 51`0"
Features
Back YardFew TreesLandscapedLawn
Construction
Style
Bi-Level
Materials
StuccoWood Frame
Structure Type
House
Property Subtype
Detached
Roof, Fencing & Foundation
Roof
Asphalt Shingle
Fencing
Fenced
Foundation
Poured Concrete
Basement
Type
Full
Development
Finished
Features
None
Address
Subdivision
Lakeview
Suite
No
City
Lethbridge
Province
Alberta
Postal Code
T1K 4K6
County
Lethbridge
Use & Rules
Faces
W
Zoning
R-L
Restrictions
Restrictions
None Known
Listing & Market
Days on Market
6
Listing Date
7/21/2026
MLS Number
A2331232
Taxes
Annual Tax
$3,224
Tax Year
2,026
Tax Block
17
Tax Lot
6
Ownership
Title Type
Fee Simple
Ownership Interest
Private
Possession
Possession
By Date Specified
Inclusions
n/a

Sign in to view financial details, taxes & ownership.

Data was last updated July 28, 2026 at 06:11 PM (Mountain Time)

Listing data supplied by Pillar 9™ MLS® System; deemed reliable but not guaranteed accurate. The trademarks MLS®, Multiple Listing Service® and associated logos are owned by CREA. For information purposes only — not intended to solicit properties currently listed for sale or buyers already under contract.

MaxWell Capital Realty

MaxWell Capital Realty

Where Real Estate Happens

75 Crowfoot rise NW, #150

Calgary, AB, T3G 4P5

Cell: +1 403 478 8558

Office: 403-282-7770

jimang.realty@gmail.com

Get in Touch with Me

Submit your details and receive tailored property recommendations

Prefer Direct Approach ?

Cell: +1 403 478 8558

Office: 403-282-7770

jimang.realty@gmail.com

Location

75 Crowfoot rise NW, #150

Calgary, AB, T3G 4P5

Contact Me

Finding your perfect home we help you find your perfect home, investment property, or rental with ease and confidence.

Prefer Direct Approach ?

Cell: +1 403 478 8558

Office

403-282-7770

Location

75 Crowfoot rise NW, #150

Calgary, AB, T3G 4P5

MaxWell Capital Realty

Licensed Brokerage: MaxWell Capital Realty

Licensed Real Estate Associate: Jim Ang Li, Associate

Copyright 2026 by Pillar9. All Rights Reserved.

Data is supplied by Pillar 9™ MLS® System. Pillar 9™ is the owner of the copyright in its MLS® System. Data is deemed reliable but is not guaranteed accurate by Pillar 9™.

The trademarks MLS®, Multiple Listing Service® and the associated logos are owned by The Canadian Real Estate Association (CREA) and identify the quality of services provided by real estate professionals who are members of CREA. Used under license.

For information purposes only. Not intended to solicit properties currently listed for sale. If your property is currently listed with a REALTOR®, please disregard this advertisement.

Designed by Bowrand | © 2026 All rights reserved