Property-2 (Beta)

Detached in NONE

224010 Twp Rd 9-2 — photo 1
Tap to enlarge
224010 Twp Rd 9-2 — photo 2
224010 Twp Rd 9-2 — photo 3
+27 Photos
Active
Active

$1,950,000

224010 Twp Rd 9-2

NONE, Rural Lethbridge County, T0L0V1
Listing courtesy of RE/MAX REAL ESTATE - LETHBRIDGE
MLS # A2298655Get qualified
7
Beds
6
Baths
4,038
Sqft

Interested?

Send Jim a quick note — replies within the day.

or call +1 403 478 8558

Listing Description

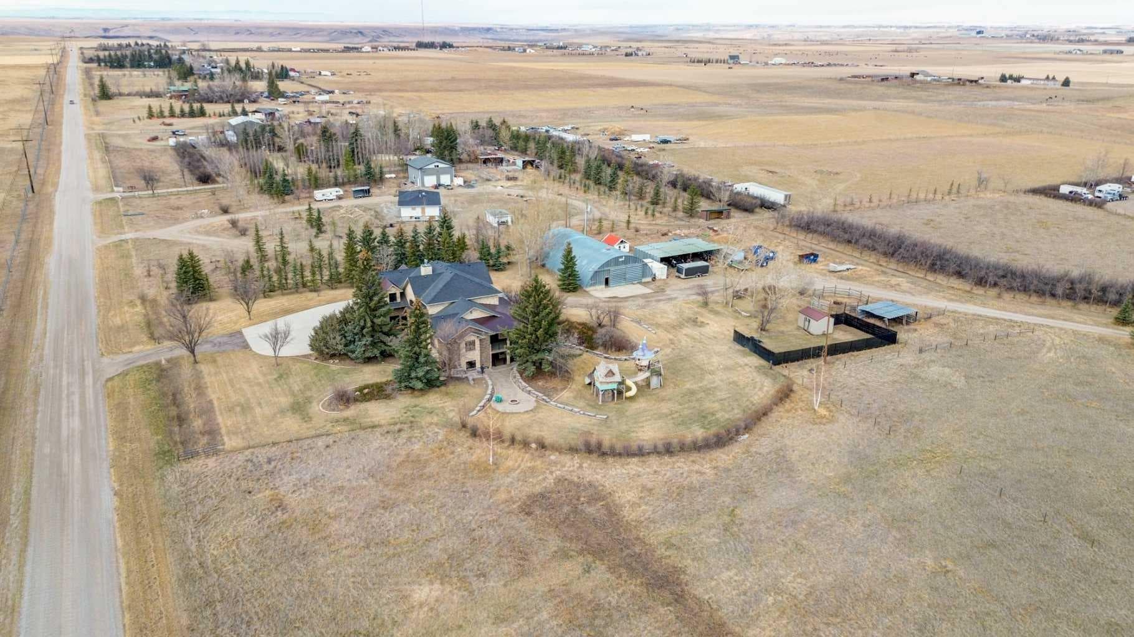
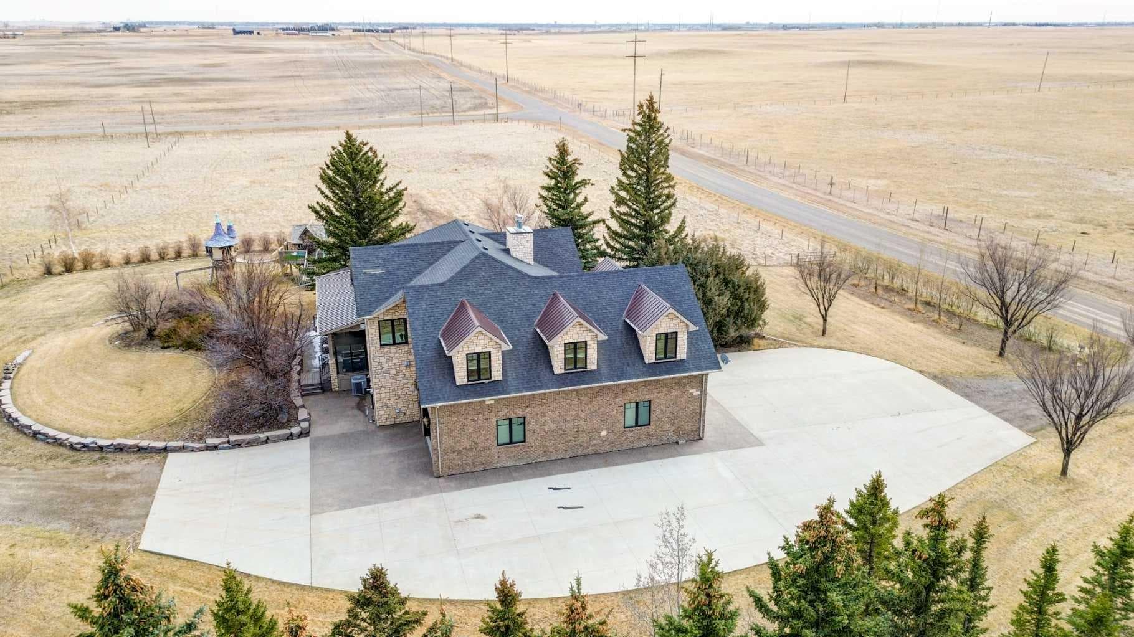
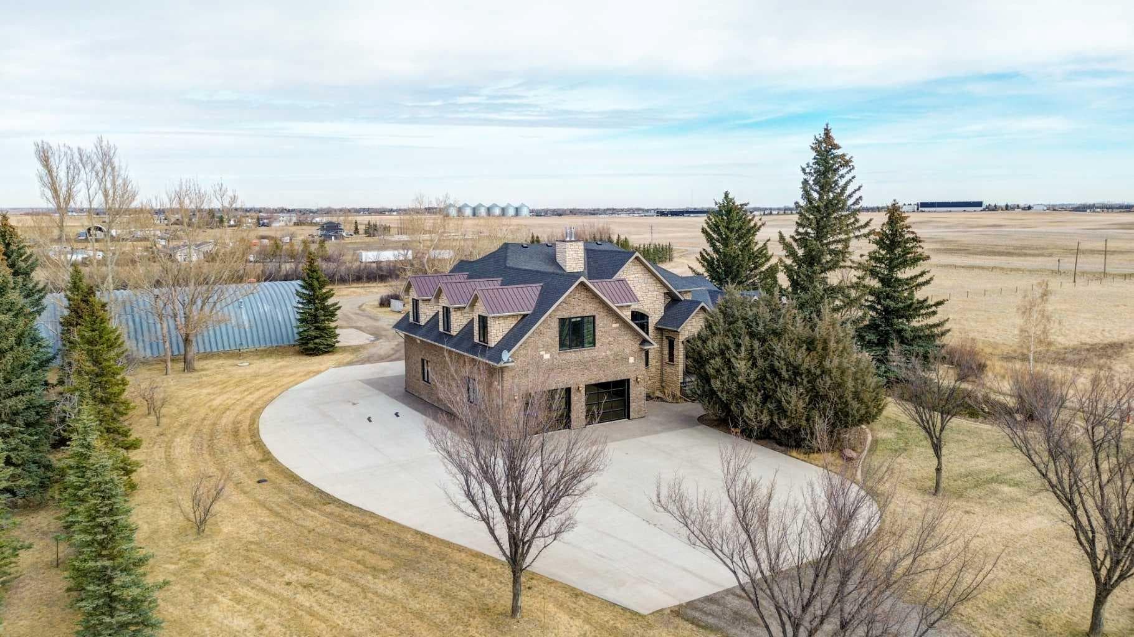
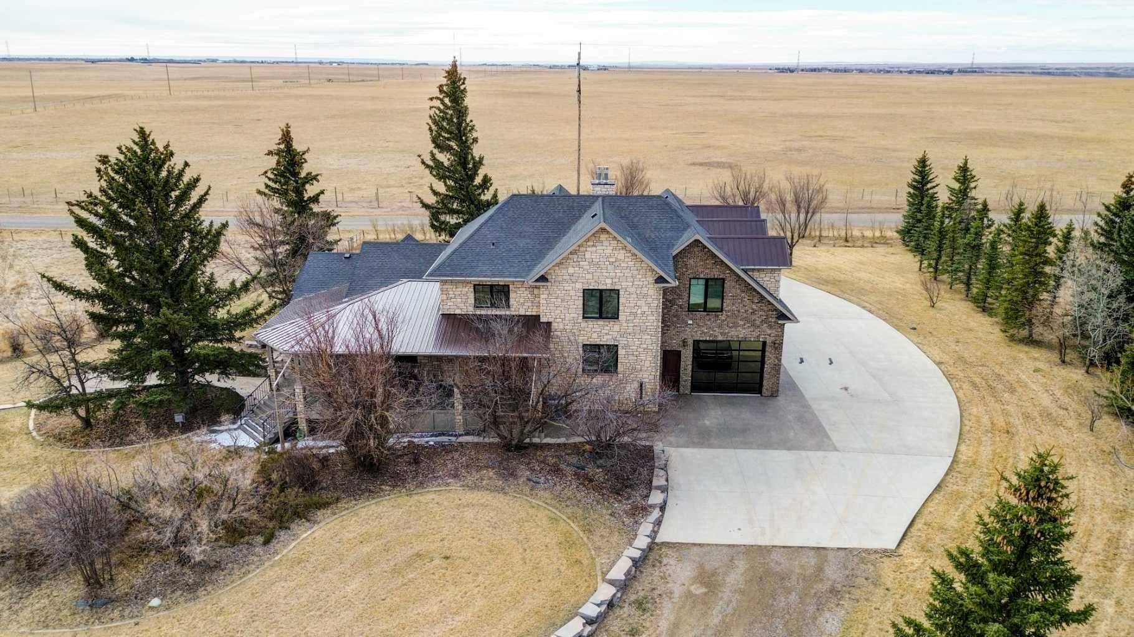
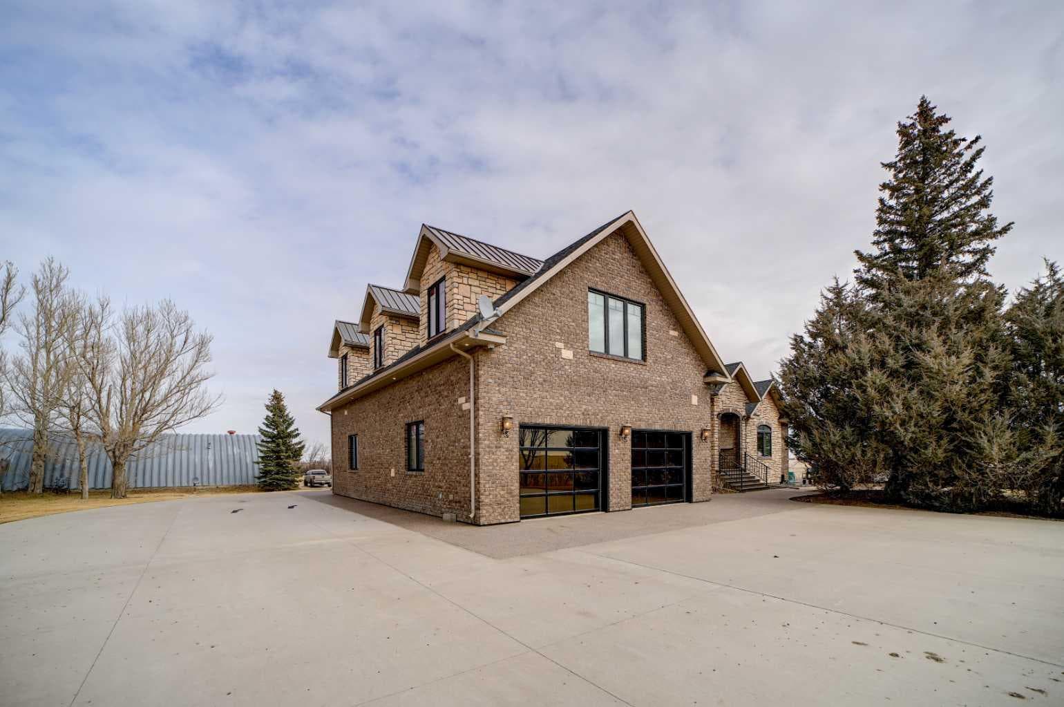
Beautiful acreage for sale just outside of Lethbridge and Coalhurst. 11.89acres with front pasture for livestock, fenced and cross fenced. This property is on city water. This property truly is a one of a kind and must be seen to fully appreciate it. The home’s exterior showcases timeless brick and stone, leading to a stunning premier arched front entry door crafted from maple with elegant detailing. Inside, you’re greeted by soaring 20-foot ceilings and a breathtaking floor-to-ceiling stone gas fireplace. Expansive windows flood the space with natural light, highlighting the custom tile work and rich Brazilian hardwood finishes. A jaw dropping curved walnut staircase adds architectural elegance to the grand entrance. The open-concept kitchen and dining area features a tray ceiling with custom crown moulding and is designed for both everyday living and entertaining. The chef’s kitchen includes two-tone cabinetry, a Sub-Zero refrigerator, Miele dishwasher, double Wolf ovens, a gas cooktop, custom hood fan, cast iron sink, and stylish lighting throughout. The main floor primary suite is a private retreat, complete with its own gas fireplace and access to a wraparound exposed aggregate patio. The spa-like ensuite offers custom built-ins, dual sinks, a large jetted tub, and a steam shower with rain head and body jets. A separate restroom includes an additional sink and washer/dryer hookups. Dual walk-in closets provide ample space and organization. Conveniently and smartly located off the kitchen is a functional back entry with generous storage, a laundry room with sink, and a half bath with ideal access to the garage. Upstairs, you’ll find four additional bedrooms, a spacious bonus living area, and one-and-a-half bathrooms, all boast large windows. The fully developed walk-up basement features 9-foot ceilings, stone feature walls, and a long gas fireplace. Host like a professional in the bar area complete with a wine fridge and dishwasher, or enjoy movie nights in the theater room. This level also includes a full bathroom, a dedicated workout room with custom brick and reclaimed wood accents, and a bright office with built-ins. The oversized 30’ x 48’ garage offers drive-through access, custom storage, in-floor heating, and durable epoxy flooring. Additional features include RTI surround sound, a full security system, and connection to city water. The beautifully landscaped yard boasts custom brickwork, rock retaining walls, a fire pit area, mature trees, underground sprinklers, and charming playhouse structures. A 50’ x 84’ fully insulated Quonset, complete with radiant heat, gas heater, concrete floors, a half bath, and an overhead powered door. Again, this is an absolute must view in person property for any serious acreage buyers.

General Info

Rooms & Size
Rooms Above Grade
10
Bedrooms
7
Beds Above Grade
5
Beds Below Grade
2
Total Baths
6
Full Baths
3
Half Baths
3
Ensuite
Yes
Living Area
4,038 sqft
Main Level
2,184 sqft
Upper Level
1,854 sqft
Inside Highlights
Appliances
Bar FridgeBuilt-In OvenCentral Air ConditionerDishwasherDouble OvenFreezerGas CooktopHumidifierMicrowaveRange HoodRefrigeratorWasher/DryerWater SoftenerWindow Coverings
Flooring
CarpetHardwoodMarble
Interior Features
BarBookcasesBreakfast BarBuilt-in FeaturesCentral VacuumChandelierCloset OrganizersCrown MoldingDouble VanityGranite CountersHigh CeilingsJetted TubKitchen IslandNatural WoodworkOpen FloorplanPantryRecreation FacilitiesSee RemarksSeparate EntranceSoaking TubSteam RoomStorageTankless Hot WaterVaulted Ceiling(s)Vinyl WindowsWalk-In Closet(s)Wet BarWired for Sound
Laundry
Laundry RoomMain Level
Fireplace
BasementFamily RoomGasLoftPrimary Bedroom
Heating & Cooling
Heating
Forced AirNatural Gas
Cooling
Central Air
Parking
Garage
Yes
Garage Spaces
3
Total Parking
8
Features
Additional ParkingAggregateConcrete DrivewayDrivewayGarage Faces FrontGarage Faces RearHeated GarageInsulatedOff StreetOversizedSee RemarksTandemTriple Garage AttachedWorkshop in Garage
Lifestyle
Community
ParkPlaygroundSchools NearbyShopping Nearby
Curb Appeal
Exterior Features
BarbecueBBQ gas lineCourtyardFire PitLightingPlaygroundPrivate EntrancePrivate YardStorage
Patio & Porch
PatioWrap Around
Lot
Acreage
Yes
Lot Size
11.89 ac
Lot Size
517,928 sqft
Features
Back YardCorner LotFront YardLandscapedLawnMany TreesPasturePrivateSecludedSee RemarksUnderground Sprinklers
Construction
Style
2 StoreyAcreage with Residence
Materials
BrickWood Frame
Structure Type
House
Property Subtype
Detached
Roof, Fencing & Foundation
Roof
Asphalt ShingleMetal
Fencing
Cross FencedFenced
Foundation
Poured Concrete
Basement
Type
Full
Development
Finished
Features
Separate/Exterior EntryWalk Out
Utilities
Water Source
Drinking WaterPublic
Sewer
Septic FieldSeptic Tank
Address
Subdivision
NONE
Suite
No
City
Rural Lethbridge County
Province
Alberta
Postal Code
T0L0V1
County
Lethbridge County
Use & Rules
Faces
S
Zoning
Res Acreage
Restrictions
Restrictions
None Known
Listing & Market
Days on Market
83
Listing Date
4/9/2026
MLS Number
A2298655
Taxes
Annual Tax
$10,000
Tax Year
2,025
Tax Block
1
Tax Lot
1
Ownership
Title Type
Fee Simple
Ownership Interest
Private
Possession
Possession
ImmediateNegotiable
Inclusions
2 PLAY HOUSES IN FRONT YARDOVERHEAD RADIANT HEATERS IN SHOP(2)GAS HEATERSHELVINGBENCHESTV1 FREEZER IN GARAGEFRIDGEGAS COOK TOP2 WALL OVENSDISHWASHERMICROWAVEWASHER AND DRYER ALL WINDOW COVERINGS INCLUDING CURTAINSRODS& BLINDSUNDERGROUND SPRINKLERSAIR CONDITIONING UNIT2 GARAGE DOOR REMOTESMASTERCRAFT GARAGE SHELVINGCENTRAL VAC AND ATTACHMENTSBAR FRIDGE IN KITCHENFRIDGE IN LAUNDRY ROOMALL RTI SPEAKERSRECEIVER AND 85" TVCAMERAS AND SECURITY SYSTEMWATER SOFTENERHUMIDIFIERBAR FRIDGEBAR DISHWASHER.

Sign in to view financial details, taxes & ownership.

Data was last updated July 2, 2026 at 12:04 PM (Mountain Time)

Listing data supplied by Pillar 9™ MLS® System; deemed reliable but not guaranteed accurate. The trademarks MLS®, Multiple Listing Service® and associated logos are owned by CREA. For information purposes only — not intended to solicit properties currently listed for sale or buyers already under contract.

MaxWell Capital Realty

MaxWell Capital Realty

Where Real Estate Happens

75 Crowfoot rise NW, #150

Calgary, AB, T3G 4P5

Cell: +1 403 478 8558

Office: 403-282-7770

jimang.realty@gmail.com

Get in Touch with Me

Submit your details and receive tailored property recommendations

Prefer Direct Approach ?

Cell: +1 403 478 8558

Office: 403-282-7770

jimang.realty@gmail.com

Location

75 Crowfoot rise NW, #150

Calgary, AB, T3G 4P5

Contact Me

Finding your perfect home we help you find your perfect home, investment property, or rental with ease and confidence.

Prefer Direct Approach ?

Cell: +1 403 478 8558

Office

403-282-7770

Location

75 Crowfoot rise NW, #150

Calgary, AB, T3G 4P5

MaxWell Capital Realty

Licensed Brokerage: MaxWell Capital Realty

Licensed Real Estate Associate: Jim Ang Li, Associate

Copyright 2026 by Pillar9. All Rights Reserved.

Data is supplied by Pillar 9™ MLS® System. Pillar 9™ is the owner of the copyright in its MLS® System. Data is deemed reliable but is not guaranteed accurate by Pillar 9™.

The trademarks MLS®, Multiple Listing Service® and the associated logos are owned by The Canadian Real Estate Association (CREA) and identify the quality of services provided by real estate professionals who are members of CREA. Used under license.

For information purposes only. Not intended to solicit properties currently listed for sale. If your property is currently listed with a REALTOR®, please disregard this advertisement.

Designed by Bowrand | © 2026 All rights reserved