Property-2 (Beta)

Detached in NONE

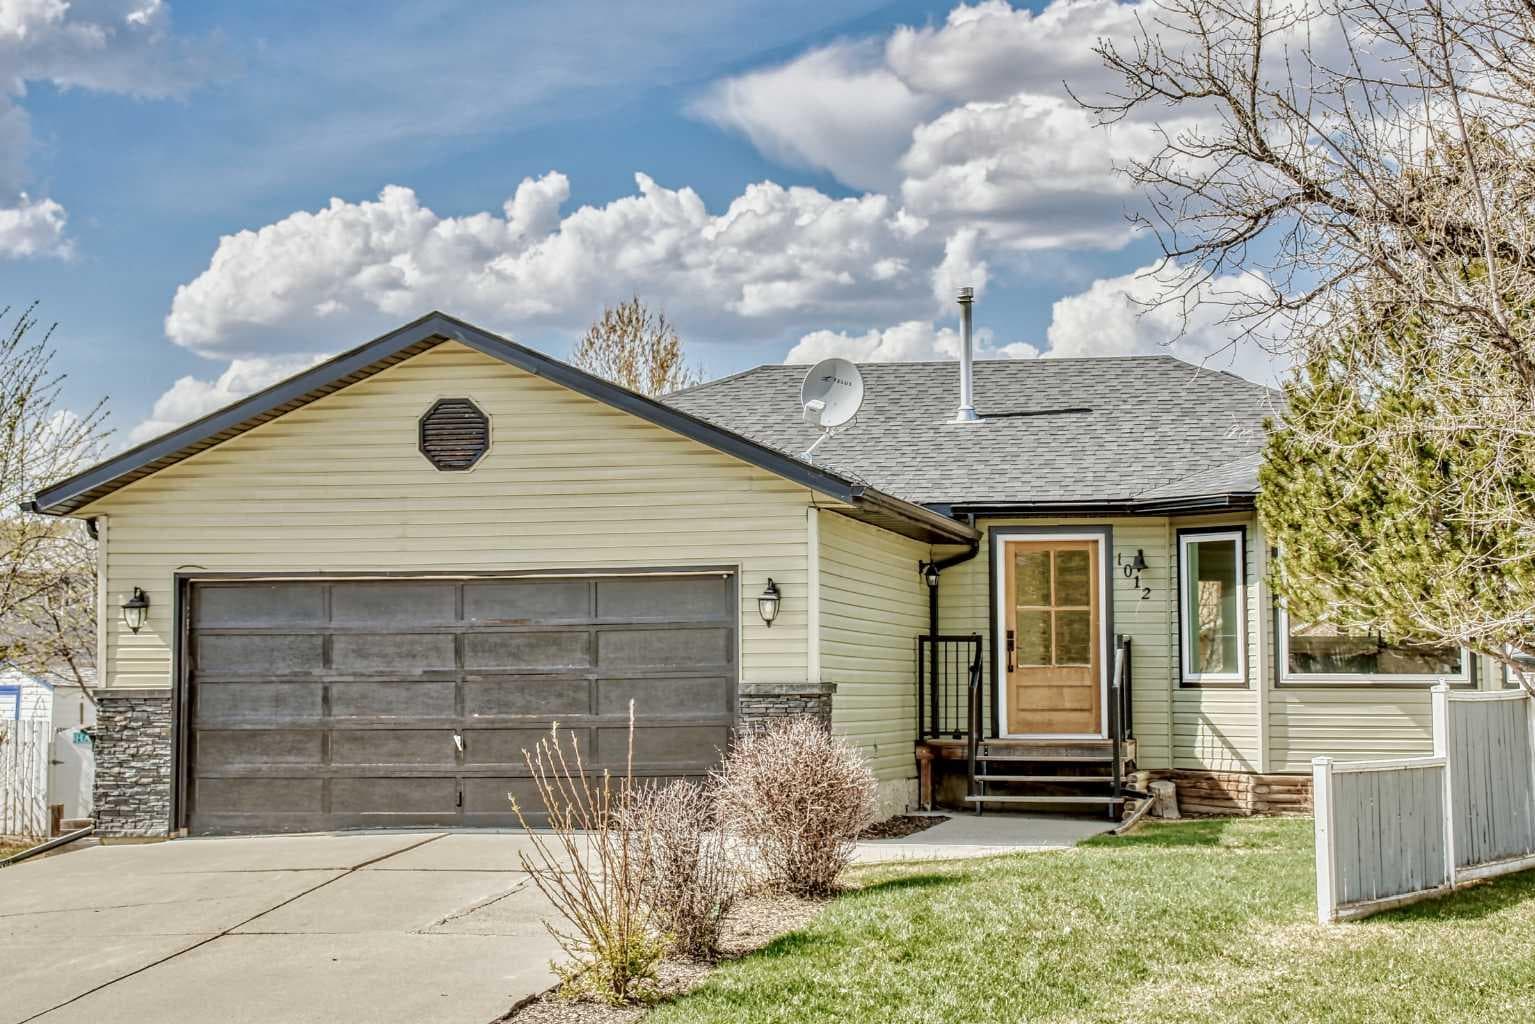
1012 2 Street NE — photo 1
Tap to enlarge
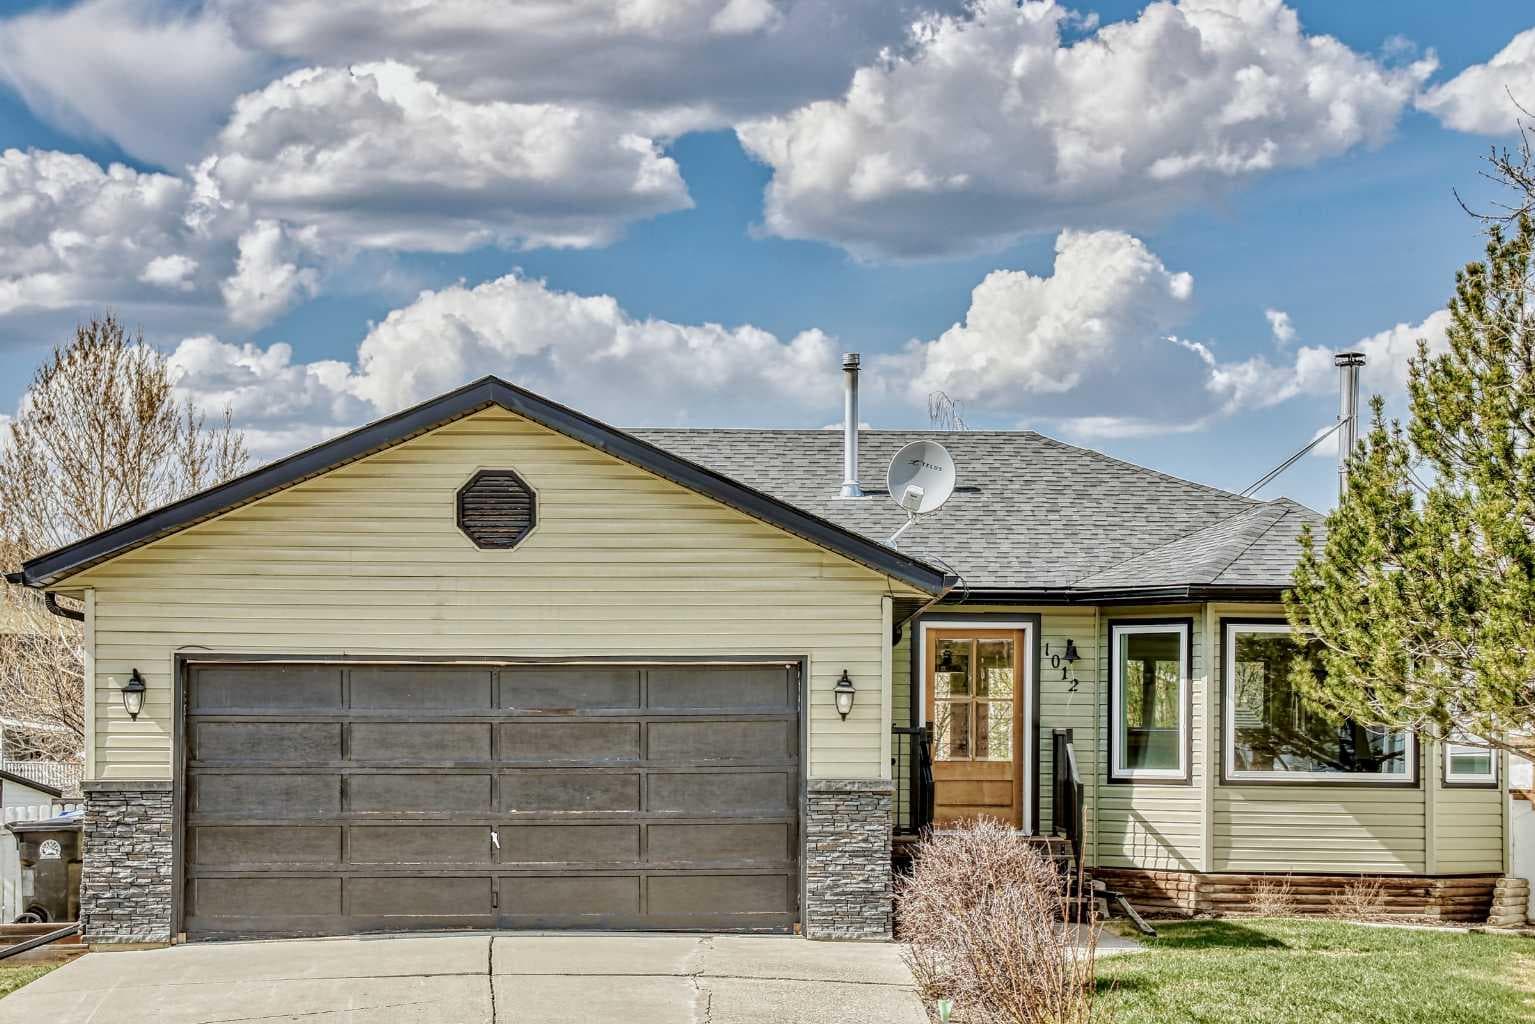
1012 2 Street NE — photo 2
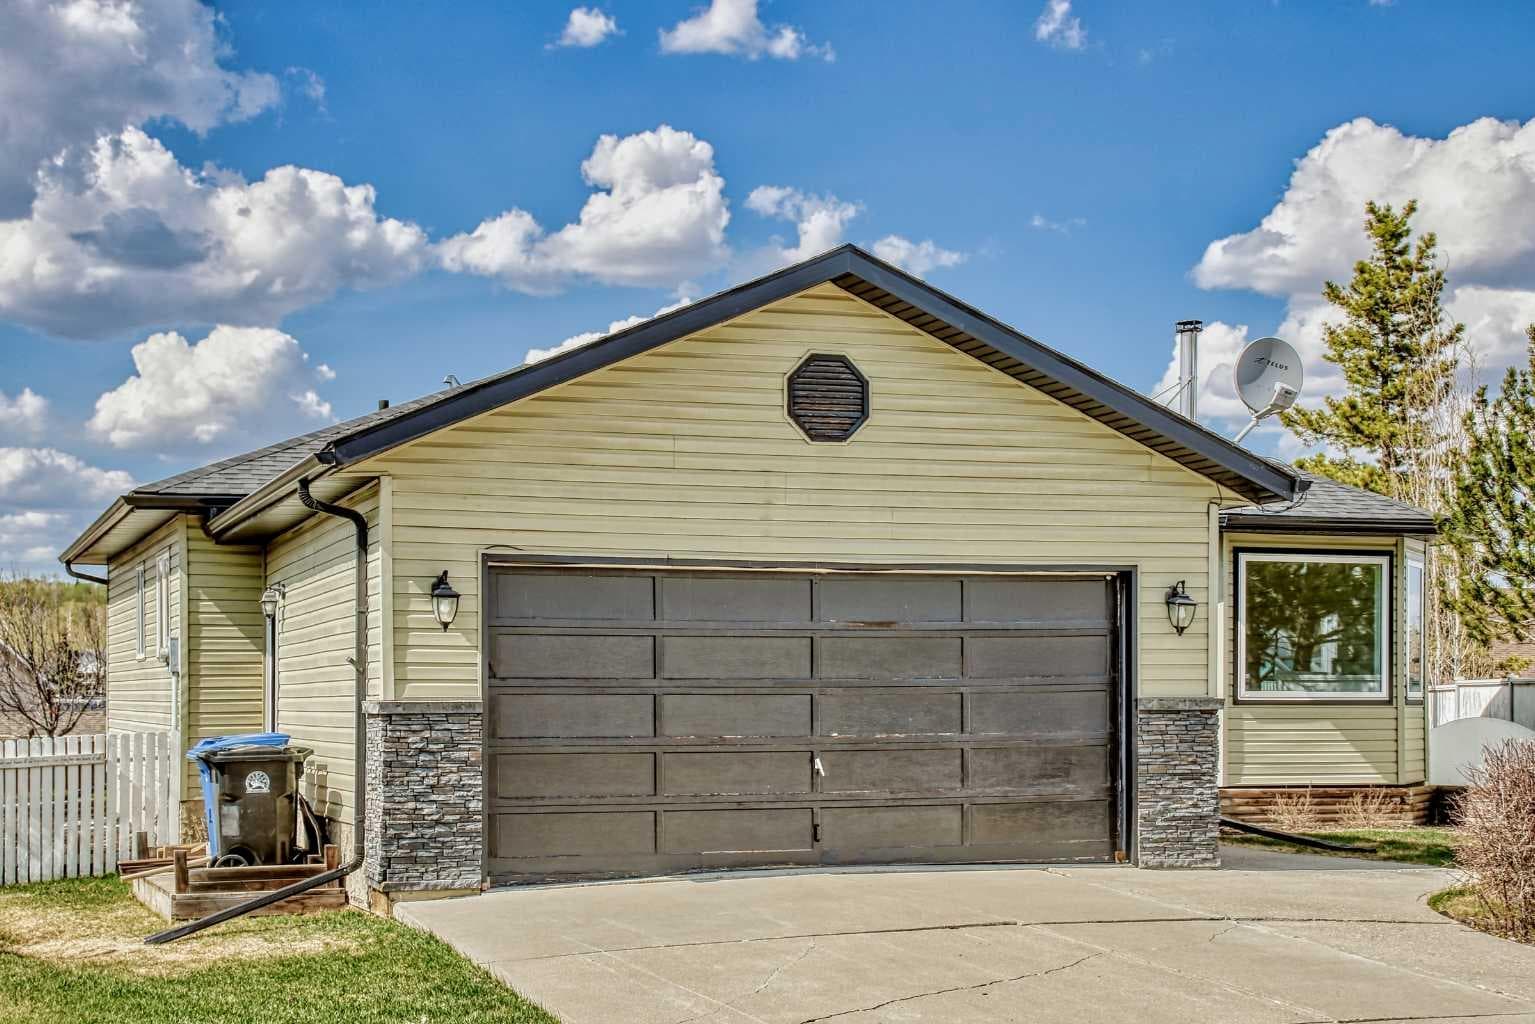
1012 2 Street NE — photo 3
+27 Photos
Active
Active

$514,900

1012 2 Street NE

NONE, Sundre, T0M 1X0
Listing courtesy of CIR Realty
MLS # A2312517Get qualified
5
Beds
3
Baths
1,306.7
Sqft

Interested?

Send Jim a quick note — replies within the day.

or call +1 403 478 8558

Listing Description

“There’s Truly No Place Like Home!” Step inside this beautifully renovated 5-bedroom, 3-bath bungalow & discover the kind of warmth, charm, & comfort that makes you never want to leave. Nestled in the desirable northeast area of Sundre, this bright & spacious home offers the perfect blend of modern updates & cozy country character - all within walking distance to schools, parks, walking trails, & the hospital. From the moment you enter through the front door, or the attached double garage, you’re welcomed by an inviting atmosphere filled with natural light & thoughtful design. The heart of the home is the stunning kitchen & dining area, complete with a gorgeous new wall of built-in storage cabinetry, ideal for both everyday living & entertaining. Just beyond, the private-feeling living room creates the perfect retreat to unwind after a long day. As the temperatures drop, the cozy woodstove adds both charm & efficiency, creating the perfect cozy setting for movie nights, reading by the fire, or simply enjoying the peaceful ambiance of home. The oversized primary suite is a dream, featuring a spa-inspired 4-piece ensuite with open-concept styling & a generous walk-in closet ready to accommodate every season of your wardrobe. You’ll love waking up and being able to step out onto the back deck to greet the morning sun, right from your primary suite! A second upstairs bedroom offers flexibility for a children’s bedroom, a nursery, guest room, or bright home office filled with sunshine. The beautifully updated main bath invites you to relax & recharge in the luxurious tub after a busy day. Downstairs, there’s plenty of space for growing families or teenagers alike, with 3 additional bright bedrooms, a 3-piece bathroom, & a large family room ideal for gaming, homework, movie marathons, or creating the ultimate rec room. Set within a family-friendly cul-de-sac on a large pie-shaped lot, this home offers a true sense of community. Enjoy watching neighbourhood kids play street hockey or basketball right from your front window. Out back, the oversized deck is made for summer BBQs & entertaining, while the yard provides abundant sunshine for gardening enthusiasts dreaming of raised beds or a greenhouse. There’s even RV parking with a gated access point & parking pad, saving you the hassle & expense of off-site storage. This is more than just a house — it’s the place where memories are made & your next chapter begins. A must-see property with room for everyone, inside and out! “Home Is Where Your Story Begins!”

General Info

Rooms & Size
Rooms Above Grade
5
Bedrooms
5
Beds Above Grade
2
Beds Below Grade
3
Total Baths
3
Full Baths
3
Half Baths
0
Ensuite
Yes
Living Area
1,306.7 sqft
Main Level
1,306.7 sqft
Inside Highlights
Appliances
DishwasherDryerElectric StoveGarage Control(s)Range HoodRefrigeratorWasherWindow Coverings
Flooring
Ceramic TileHardwoodLaminate
Interior Features
Ceiling Fan(s)Closet OrganizersDouble VanityKitchen IslandNatural WoodworkNo Smoking HomeOpen FloorplanRecessed LightingSoaking TubStorageVinyl WindowsWalk-In Closet(s)
Laundry
In BasementLaundry RoomSink
Fireplace
Factory BuiltFree StandingLiving RoomMetalWood Burning
Heating & Cooling
Heating
Forced AirNatural GasWood Stove
Cooling
None
Parking
Garage
Yes
Garage Spaces
2
Total Parking
6
Features
Concrete DrivewayDouble Garage AttachedDrivewayGarage Door OpenerGarage Faces FrontInsulatedParking PadRV Access/ParkingRV Gated
Lifestyle
Community
Airport/RunwayParkPlaygroundPoolSchools NearbyShopping NearbyStreet LightsWalking/Bike Paths
Curb Appeal
Exterior Features
Fire PitGardenPrivate YardStorage
Patio & Porch
Deck
Lot
Acreage
No
Lot Size
0.65 ac
Lot Size
28,314 sqft
Frontage (ft)
29.17
Frontage
8.89M 29`2"
Features
Back YardCul-De-SacFront YardGardenIrregular LotLandscapedLawnOpen LotStreet Lighting
Construction
Style
Bungalow
Materials
ConcreteVinyl SidingWood Frame
Structure Type
House
Property Subtype
Detached
Roof, Fencing & Foundation
Roof
Asphalt Shingle
Fencing
Fenced
Foundation
Wood
Basement
Type
Full
Development
Finished
Features
None
Address
Subdivision
NONE
Suite
No
Floor
Ground
City
Sundre
Province
Alberta
Postal Code
T0M 1X0
County
Mountain View County
Use & Rules
Faces
SE
Zoning
R1
Restrictions
Restrictions
None Known
Listing & Market
Days on Market
40
Listing Date
5/19/2026
MLS Number
A2312517
Taxes
Annual Tax
$4,610.12
Tax Year
2,025
Tax Block
12
Tax Lot
29
Ownership
Title Type
Fee Simple
Ownership Interest
Private
Possession
Possession
30 Days / Neg
Inclusions
FridgeStoveHood FanBuilt-In DishwasherMoveable IslandWasherDryerAll Window CoveringsShedGarage Control & Remotesand Ceiling Fan

Sign in to view financial details, taxes & ownership.

Data was last updated June 28, 2026 at 06:05 PM (Mountain Time)

Listing data supplied by Pillar 9™ MLS® System; deemed reliable but not guaranteed accurate. The trademarks MLS®, Multiple Listing Service® and associated logos are owned by CREA. For information purposes only — not intended to solicit properties currently listed for sale or buyers already under contract.

MaxWell Capital Realty

MaxWell Capital Realty

Where Real Estate Happens

75 Crowfoot rise NW, #150

Calgary, AB, T3G 4P5

Cell: +1 403 478 8558

Office: 403-282-7770

jimang.realty@gmail.com

Get in Touch with Me

Submit your details and receive tailored property recommendations

Prefer Direct Approach ?

Cell: +1 403 478 8558

Office: 403-282-7770

jimang.realty@gmail.com

Location

75 Crowfoot rise NW, #150

Calgary, AB, T3G 4P5

Contact Me

Finding your perfect home we help you find your perfect home, investment property, or rental with ease and confidence.

Prefer Direct Approach ?

Cell: +1 403 478 8558

Office

403-282-7770

Location

75 Crowfoot rise NW, #150

Calgary, AB, T3G 4P5

MaxWell Capital Realty

Licensed Brokerage: MaxWell Capital Realty

Licensed Real Estate Associate: Jim Ang Li, Associate

Copyright 2026 by Pillar9. All Rights Reserved.

Data is supplied by Pillar 9™ MLS® System. Pillar 9™ is the owner of the copyright in its MLS® System. Data is deemed reliable but is not guaranteed accurate by Pillar 9™.

The trademarks MLS®, Multiple Listing Service® and the associated logos are owned by The Canadian Real Estate Association (CREA) and identify the quality of services provided by real estate professionals who are members of CREA. Used under license.

For information purposes only. Not intended to solicit properties currently listed for sale. If your property is currently listed with a REALTOR®, please disregard this advertisement.

Designed by Bowrand | © 2026 All rights reserved