
Detached in Hillview Estates
$599,900
219 Hillcrest Boulevard
Interested?
Send Jim a quick note — replies within the day.
Listing Description
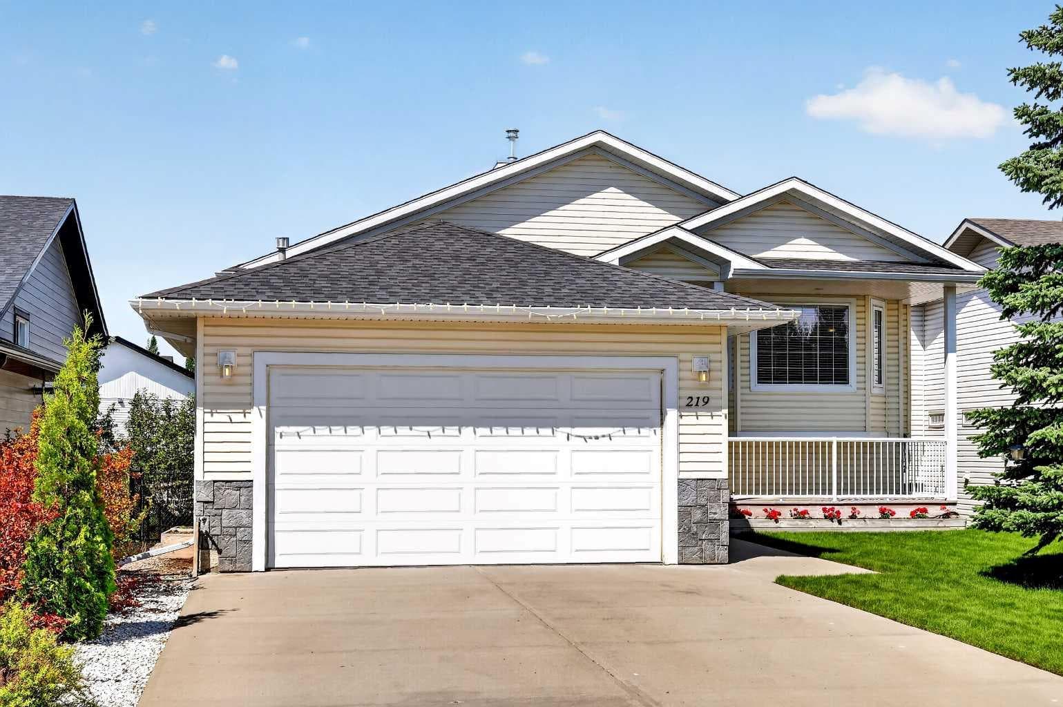
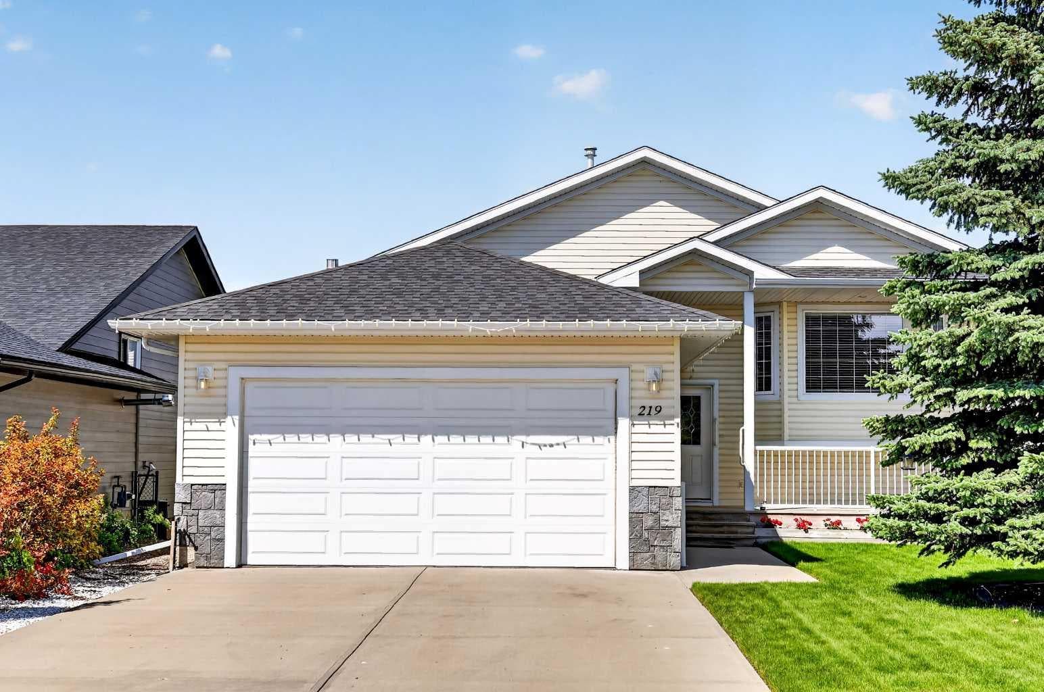
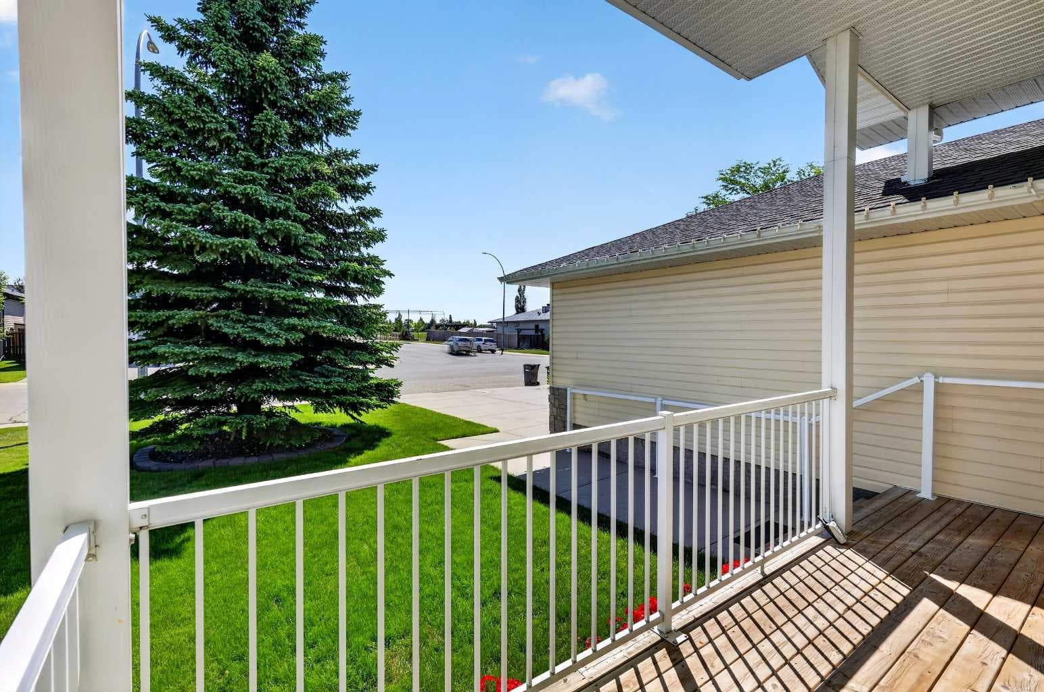
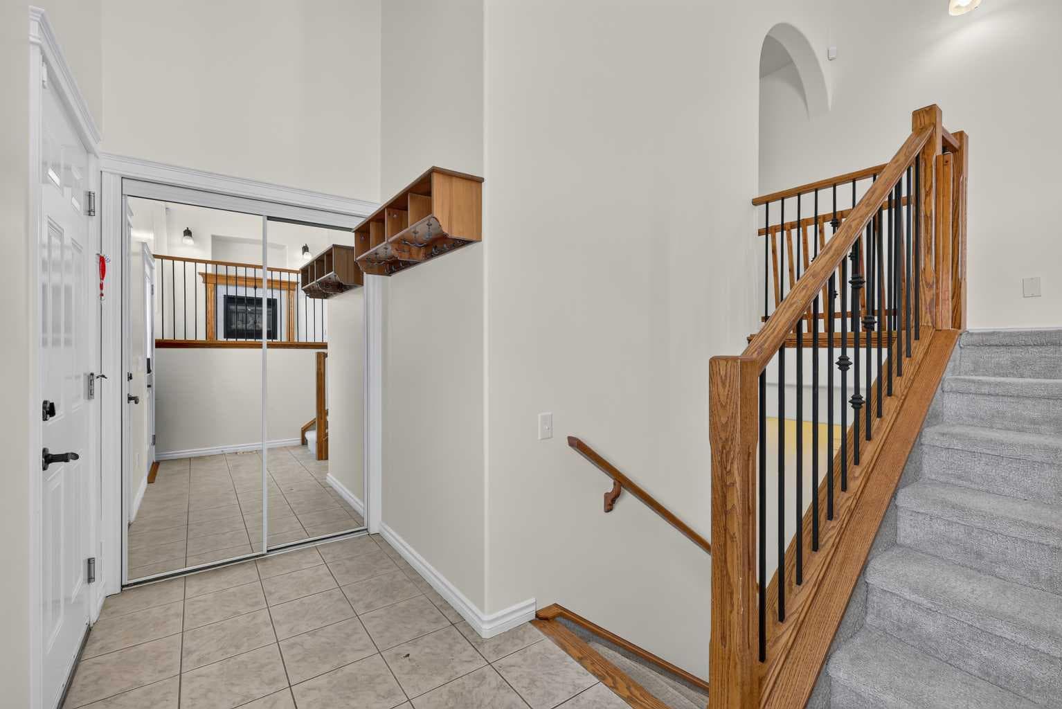
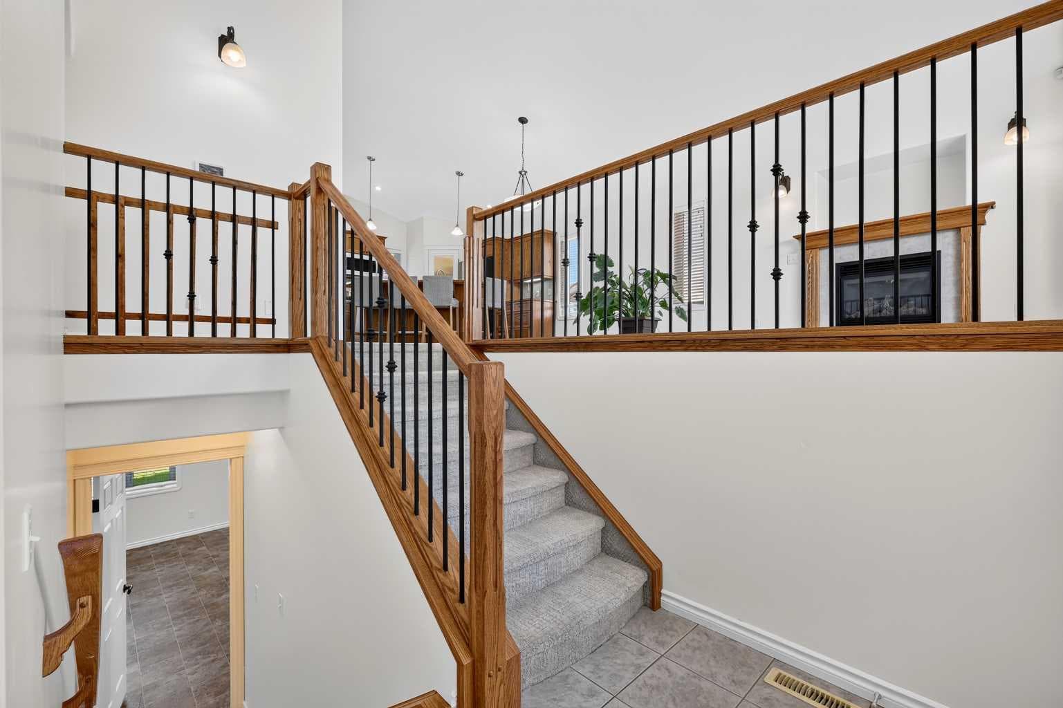
Welcome to Hillview Estates in Strathmore, Alberta, one of the community's most sought-after neighbourhoods, nestled alongside the beautiful Strathmore Golf Club. Surrounded by mature homes and a peaceful setting, this custom-built Rich-Lee Custom Homes, lovingly designed for its original owner, is now ready to welcome a new family.Step inside the spacious, inviting foyer where you'll immediately appreciate the thoughtful layout. With plenty of room to greet guests, a convenient coat closet, direct access to the heated garage, and a grand staircase leading both up and down, this entrance sets the tone for the quality found throughout the home.The main level features a bright, open-concept design with soaring vaulted ceilings and large windows that fill the home with natural light. The welcoming living room centres around a fireplace with mantle, creating the perfect gathering place for family and friends.The adjoining dining area flows seamlessly into the well-appointed kitchen, complete with newer stainless steel appliances, an oversized island with seating, abundant cabinetry, and a convenient corner pantry. The four bar stools are included, making this space truly move-in ready.Step through the patio doors onto the upper deck, where you'll enjoy a gas hookup and included BBQ.Whether you're soaking up the sunshine or looking for shade on warm summer afternoons, the automatic retractable awning provides the perfect outdoor comfort for relaxing or entertaining.Continuing through the main level, you'll find the convenient laundry room with washer, dryer, and shelving. A generously sized second bedroom offers excellent closet space and additional storage over the staircase. The nearby four-piece bathroom is perfect for guests or family. The spacious primary bedroom provides a peaceful retreat. It features a large walk-in closet with shelving and a beautifully updated three-piece ensuite. The oversized walk-in shower was thoughtfully designed with accessibility in mind, offering comfort and ease for homeowners of any age.The fully developed walkout basement is bright, spacious, and incredibly versatile. It features a secondary kitchenette with cabinetry, countertops, dishwasher, and space for a refrigerator—ideal for extended family, adult children, or multigenerational living. Large walkout windows flood the lower level with natural light.This level also offers another spacious bedroom, a full bathroom, generous under-stair storage, and direct access to the lower patio, complete with its own gas hookup for a second barbecue.Outside, you'll enjoy a beautifully landscaped, fully fenced backyard with lush green grass, underground sprinklers, and plenty of space to relax and entertain.The oversized attached double garage is a dream for any homeowner. Heated for year-round comfort, it features shelving for exceptional storage and a convenient utility sink, making cleanup after projects or outdoor activities a breeze. Simply move in, unpack, and start enjoying!

MaxWell Capital Realty
Where Real Estate Happens
75 Crowfoot rise NW, #150
Calgary, AB, T3G 4P5
Cell: +1 403 478 8558
Office: 403-282-7770
jimang.realty@gmail.com
General Info
Sign in to view financial details, taxes & ownership.
Data was last updated June 24, 2026 at 06:06 AM (Mountain Time)
Listing data supplied by Pillar 9™ MLS® System; deemed reliable but not guaranteed accurate. The trademarks MLS®, Multiple Listing Service® and associated logos are owned by CREA. For information purposes only — not intended to solicit properties currently listed for sale or buyers already under contract.
MaxWell Capital Realty
Where Real Estate Happens
75 Crowfoot rise NW, #150
Calgary, AB, T3G 4P5
Cell: +1 403 478 8558
Office: 403-282-7770
jimang.realty@gmail.com