Property-2 (Beta)

Detached in NONE

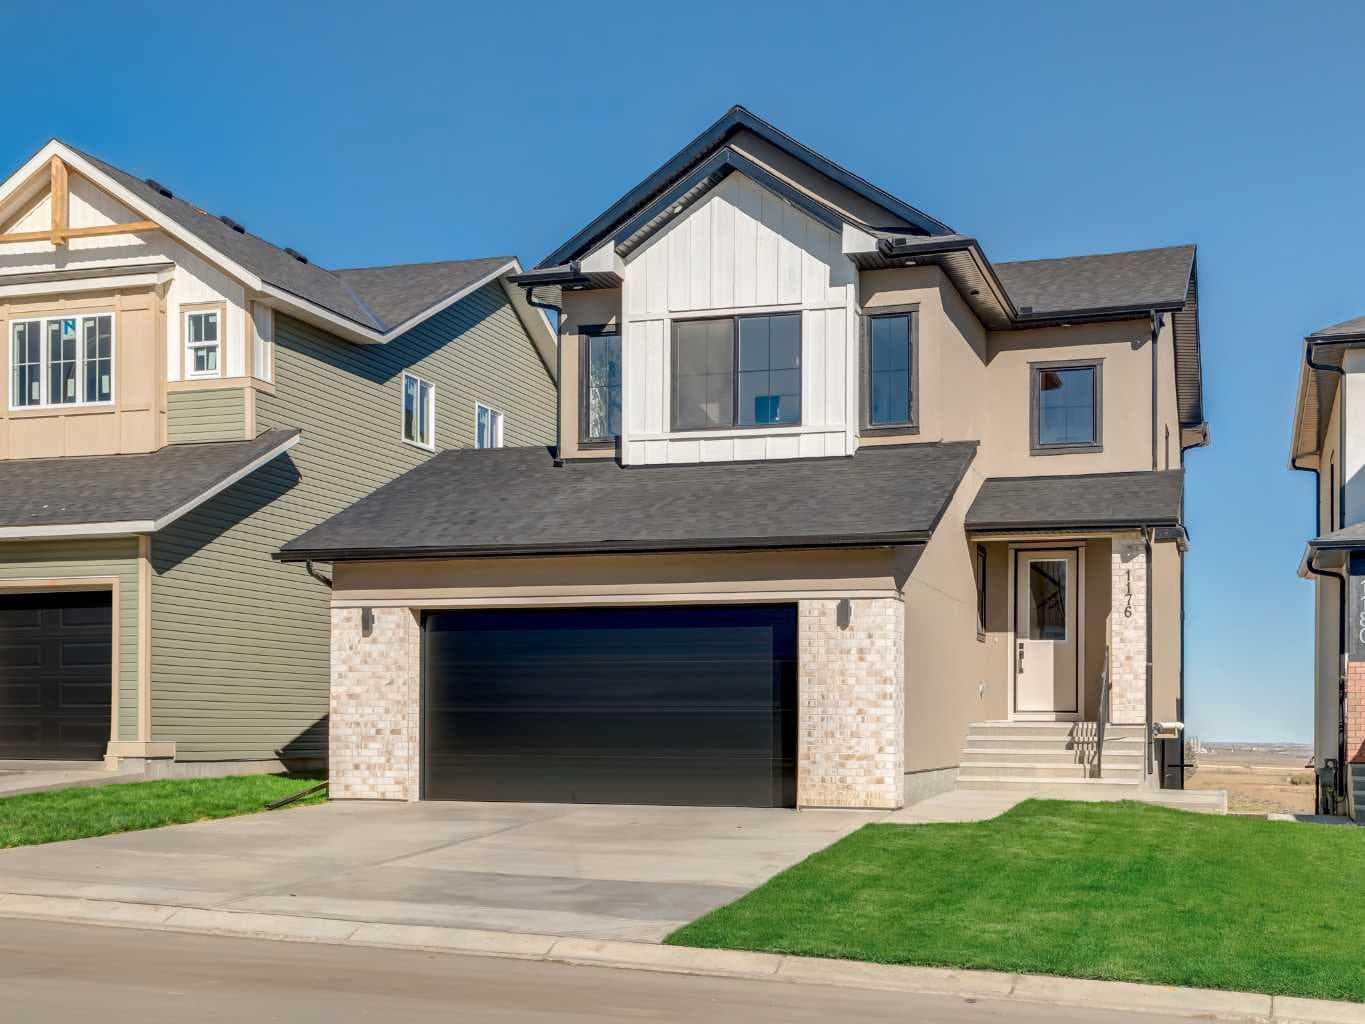
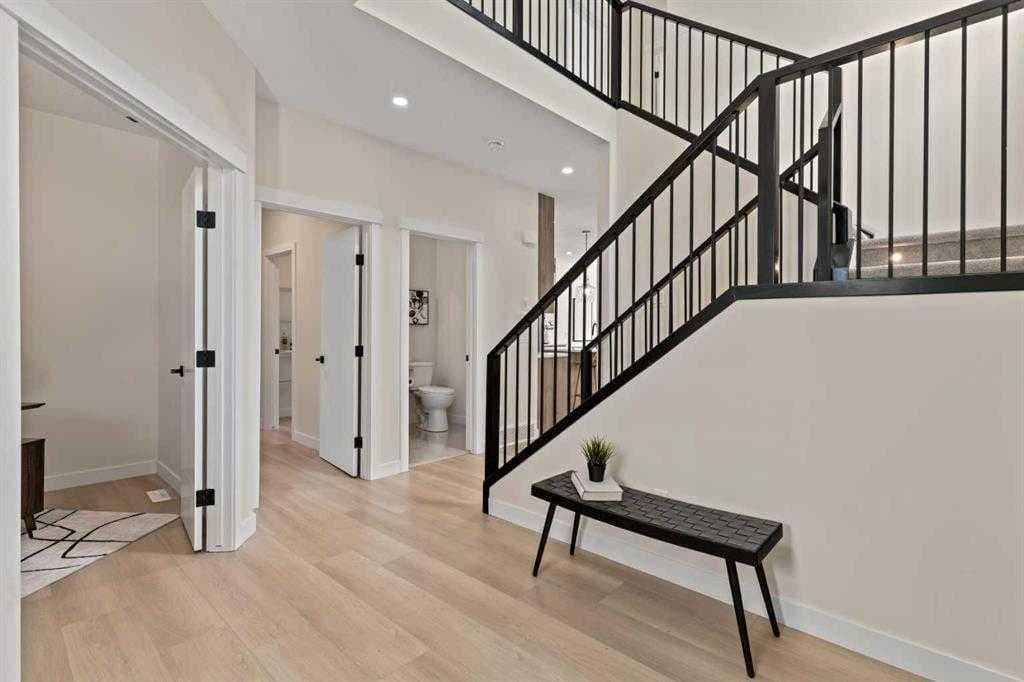
1176 Iron Ridge Avenue — photo 1
Tap to enlarge
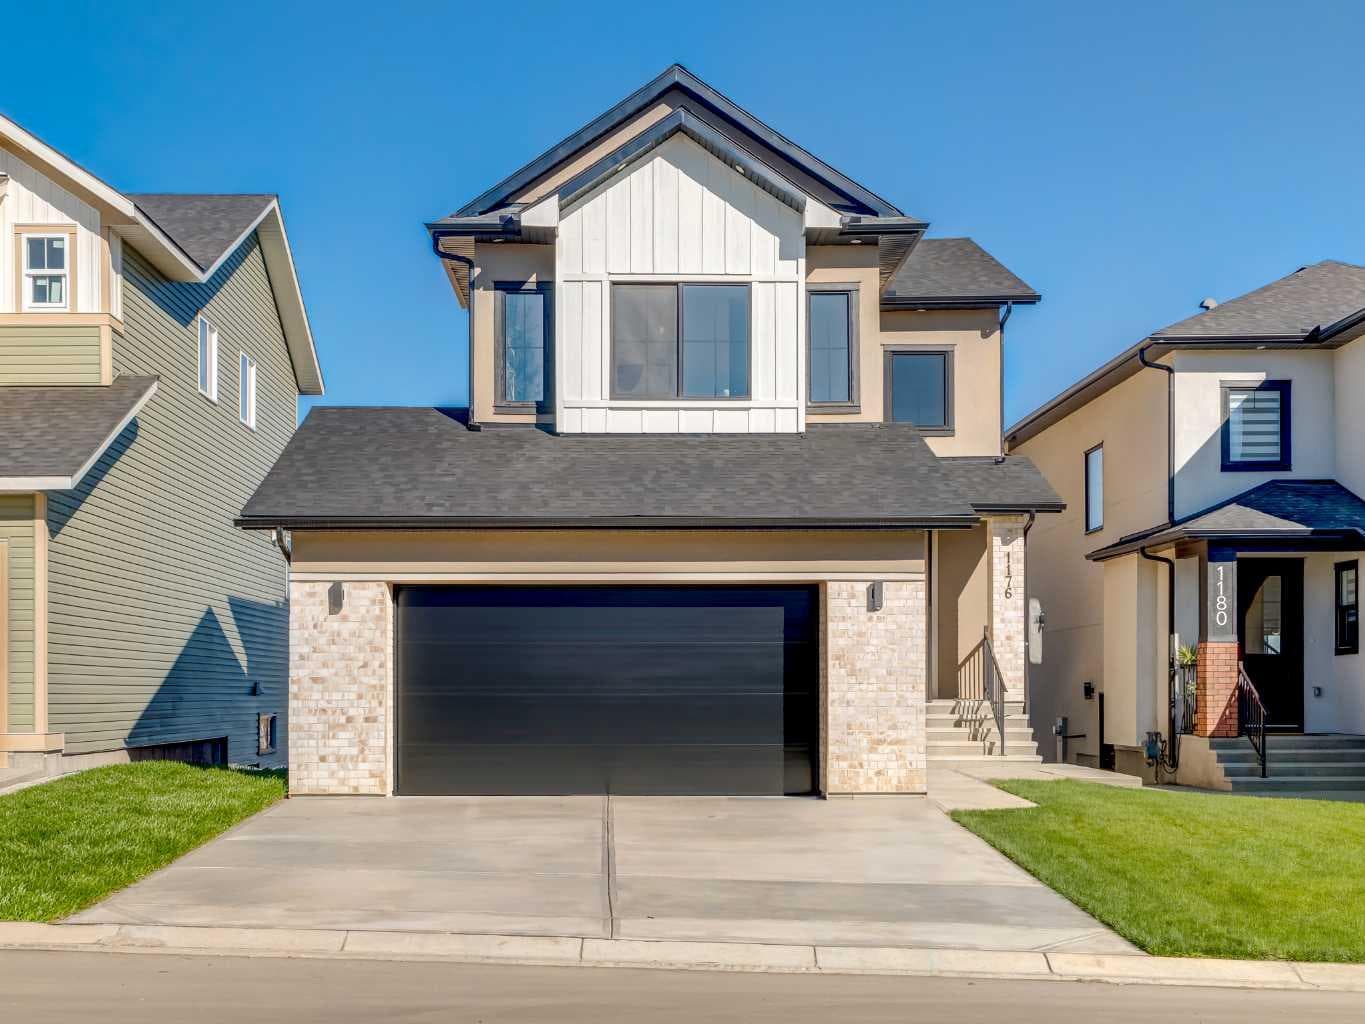
1176 Iron Ridge Avenue — photo 2
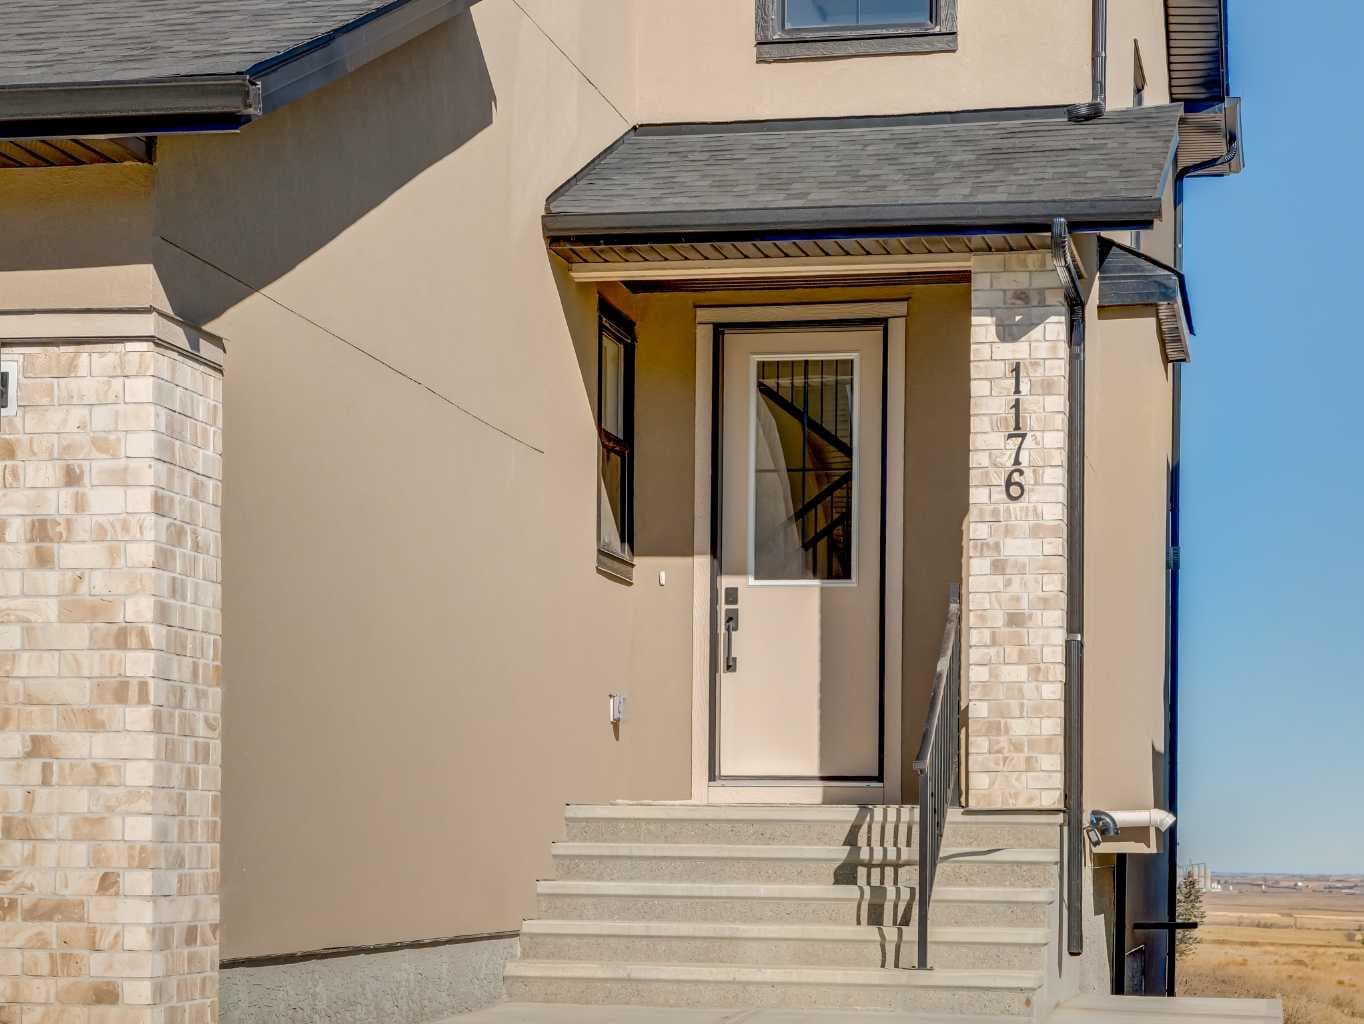
1176 Iron Ridge Avenue — photo 3
+27 Photos
Active
Active

$698,000

1176 Iron Ridge Avenue

NONE, Crossfield, T0M0S0
Listing courtesy of Royal LePage Blue Sky
MLS # A2316427Get qualified
4
Beds
3
Baths
2,050
Sqft

Interested?

Send Jim a quick note — replies within the day.

or call +1 403 478 8558

Listing Description

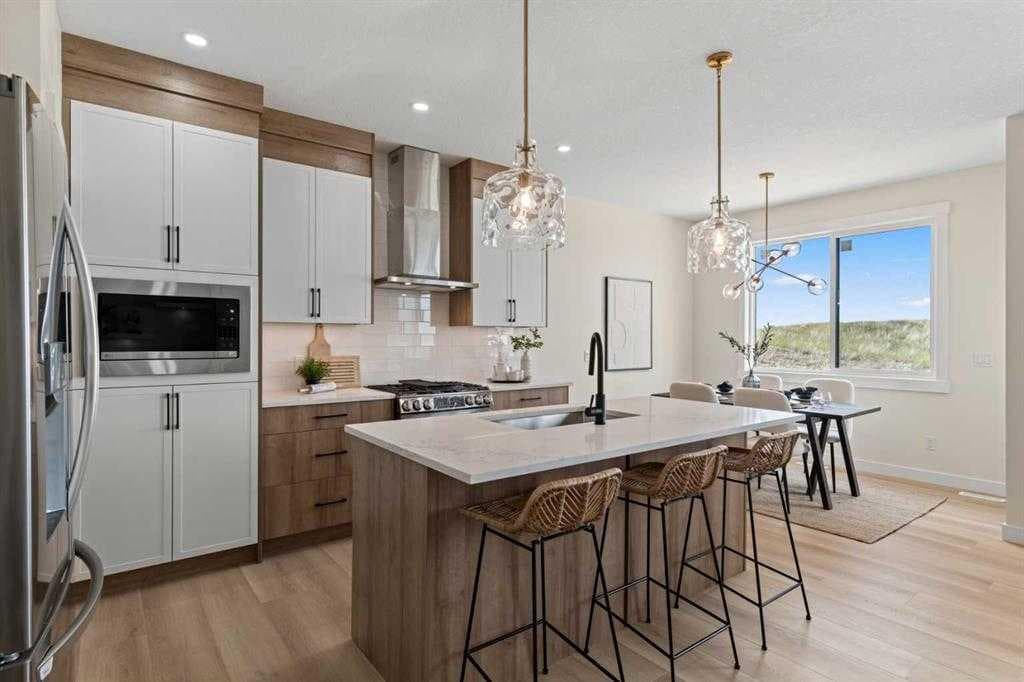
Builder Promotion: If an offer is received on or before June 30, 2026, the builder will include a partially finished basement, featuring flooring, insulation, and drywall in the open recreation/play area. Our latest Exquisite showhome in the town of Crossfield sets the standard once again, exceeding the expectations of many home buyers. This 2,050 sq. ft. heavily upgraded home features 4 bedrooms and 2.5 bathrooms with high-end finishes throughout. These include shaker-style plywood cabinetry, black exterior dual-pane windows, premium lighting, a Montigo natural gas fireplace, integrated lighting with floating shelves, under-cabinet lighting, and a beautifully finished staircase. The home is completed with quartz countertops on all levels, upgraded black plumbing fixtures, a freestanding tub, upgraded black hardware, and wide-plank LVP flooring. It also includes a drywalled and insulated oversized garage. The exterior offers a striking combination of stucco and stone finishes, enhancing its curb appeal. Additional features include a large walkout lot, 9-foot ceilings on all floors, an open-concept design, and a separate entrance. The basement is roughed in with plans included for future development. The home also comes fully landscaped in the front and back, fully fenced for privacy, with a concrete path leading to the backyard and side entrance. Spend sunny afternoons enjoying nearby parks and playgrounds such as Veterans Peace Park, or explore local community events like the Crossfield Farmers Market, the annual Demolition Derby, and the Rodeo Grounds. This rapidly growing town also offers K–12 schools, including Crossfield Elementary School and W.G. Murdoch School, all within a short walk. With extensively upgraded finishes at this price point, you won’t find a better deal. Most importantly, enjoy the safety and welcoming community of Crossfield, where children play freely and neighbours support one another.

General Info

Rooms & Size
Rooms Above Grade
8
Bedrooms
4
Beds Above Grade
4
Beds Below Grade
0
Total Baths
3
Full Baths
2
Half Baths
1
Ensuite
Yes
Living Area
2,050 sqft
Main Level
960 sqft
Upper Level
1,090 sqft
Inside Highlights
Appliances
Gas StoveHumidifierMicrowaveRange HoodRefrigeratorWasher/Dryer
Flooring
CarpetTileVinyl Plank
Interior Features
Built-in FeaturesCeiling Fan(s)ChandelierDouble VanityHigh CeilingsKitchen IslandLow Flow Plumbing FixturesNo Animal HomeNo Smoking HomeOpen FloorplanPantryQuartz CountersRecessed LightingSeparate EntranceSmart HomeStorageSump Pump(s)Tray Ceiling(s)Walk-In Closet(s)
Laundry
Laundry RoomUpper Level
Fireplace
CirculatingDecorativeGasGas LogHeatilatorMantleSealed CombustionTile
Heating & Cooling
Heating
High EfficiencyFireplace(s)Forced AirNatural Gas
Cooling
Rough-In
Parking
Garage
Yes
Garage Spaces
2
Total Parking
4
Features
Double Garage Attached
Lifestyle
Community
GolfParkPlaygroundPondSchools NearbyShopping NearbySidewalksStreet LightsTennis Court(s)Walking/Bike Paths
Curb Appeal
Exterior Features
BalconyBarbecueBBQ gas lineDog RunPrivate Yard
Patio & Porch
Balcony(s)DeckFront Porch
Lot
Acreage
No
Lot Size
0.11 ac
Lot Size
4,591 sqft
Frontage (ft)
40
Frontage
12.19M 40`0"
Features
Back LaneBack YardBacks on to Park/Green SpaceDog Run Fenced InFront YardLandscapedPrivate
Construction
Style
2 Storey
Materials
BrickConcreteStuccoWood Frame
Structure Type
House
Property Subtype
Detached
Roof, Fencing & Foundation
Roof
Asphalt Shingle
Fencing
Fenced
Foundation
Poured Concrete
Basement
Type
Full
Development
Unfinished
Features
Walk Out
Address
Subdivision
NONE
Suite
No
City
Crossfield
Province
Alberta
Postal Code
T0M0S0
County
Rocky View County
Use & Rules
Faces
S
Zoning
R-1B
Restrictions
Restrictions
None Known
Listing & Market
Days on Market
41
Listing Date
5/30/2026
Open Houses
1
MLS Number
A2316427
Taxes
Annual Tax
$0
Tax Year
2,026
Tax Block
8
Tax Lot
33
Ownership
Title Type
Fee Simple
Ownership Interest
Private
Possession
Possession
15 Days / Neg30 Days / Neg45 days / NegImmediateNegotiable
Inclusions
N/A

Sign in to view financial details, taxes & ownership.

Data was last updated July 10, 2026 at 12:09 PM (Mountain Time)

Listing data supplied by Pillar 9™ MLS® System; deemed reliable but not guaranteed accurate. The trademarks MLS®, Multiple Listing Service® and associated logos are owned by CREA. For information purposes only — not intended to solicit properties currently listed for sale or buyers already under contract.

MaxWell Capital Realty

MaxWell Capital Realty

Where Real Estate Happens

75 Crowfoot rise NW, #150

Calgary, AB, T3G 4P5

Cell: +1 403 478 8558

Office: 403-282-7770

jimang.realty@gmail.com

Get in Touch with Me

Submit your details and receive tailored property recommendations

Prefer Direct Approach ?

Cell: +1 403 478 8558

Office: 403-282-7770

jimang.realty@gmail.com

Location

75 Crowfoot rise NW, #150

Calgary, AB, T3G 4P5

Contact Me

Finding your perfect home we help you find your perfect home, investment property, or rental with ease and confidence.

Prefer Direct Approach ?

Cell: +1 403 478 8558

Office

403-282-7770

Location

75 Crowfoot rise NW, #150

Calgary, AB, T3G 4P5

MaxWell Capital Realty

Licensed Brokerage: MaxWell Capital Realty

Licensed Real Estate Associate: Jim Ang Li, Associate

Copyright 2026 by Pillar9. All Rights Reserved.

Data is supplied by Pillar 9™ MLS® System. Pillar 9™ is the owner of the copyright in its MLS® System. Data is deemed reliable but is not guaranteed accurate by Pillar 9™.

The trademarks MLS®, Multiple Listing Service® and the associated logos are owned by The Canadian Real Estate Association (CREA) and identify the quality of services provided by real estate professionals who are members of CREA. Used under license.

For information purposes only. Not intended to solicit properties currently listed for sale. If your property is currently listed with a REALTOR®, please disregard this advertisement.

Designed by Bowrand | © 2026 All rights reserved