
Detached in Meadowbrook


$459,900
228 Marquis Place SE
Interested?
Send Jim a quick note — replies within the day.
Listing Description
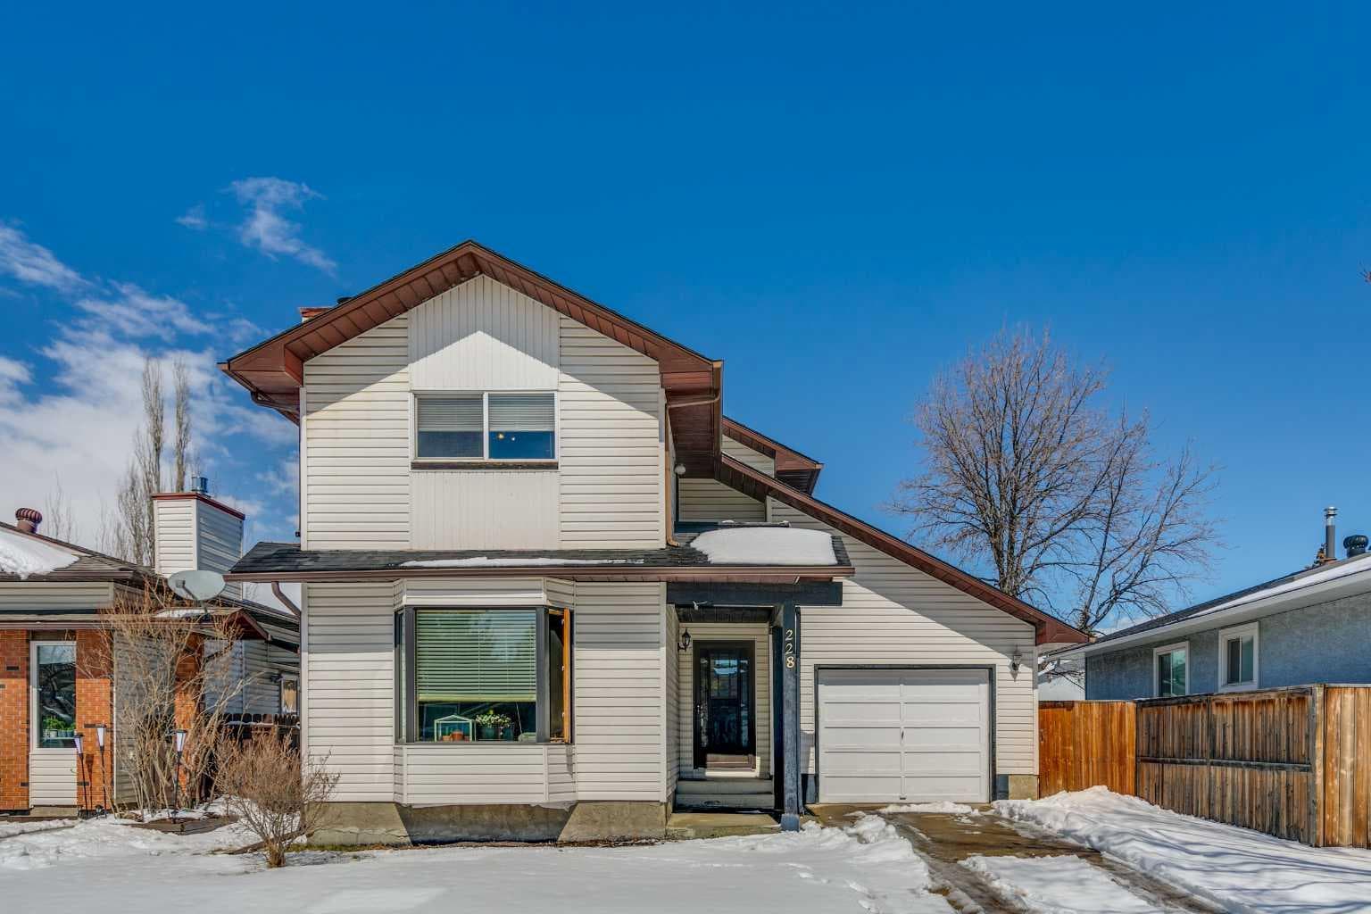
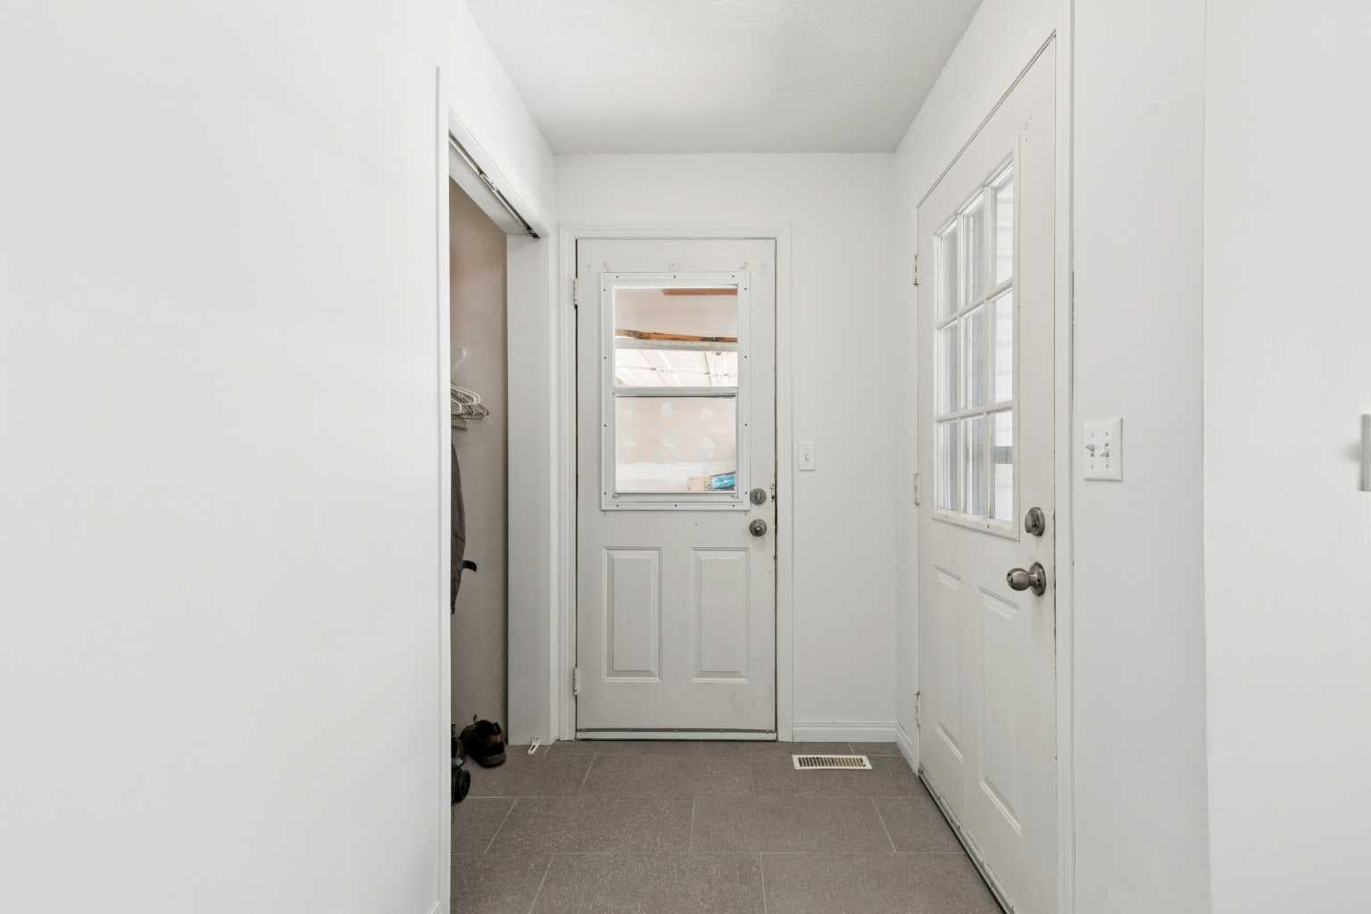
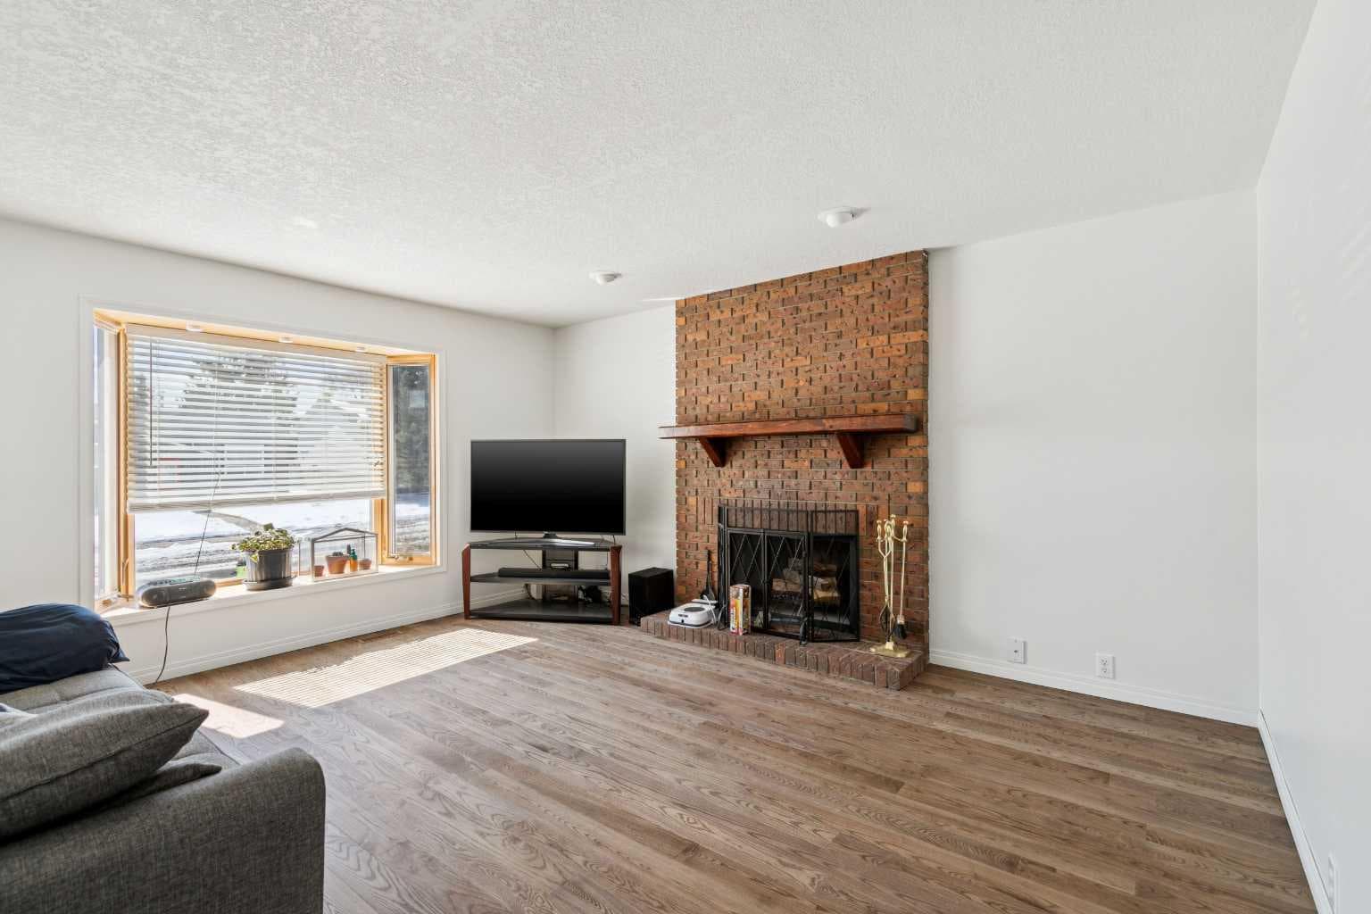
Welcome to your opportunity to enter the market with this beautifully updated 2-storey home, ideally situated in one of Airdrie’s most sought-after, family-friendly communities. From the moment you step inside, you’re greeted by a bright and inviting main floor featuring a spacious living room anchored by a large picture window that fills the space with natural light. A cozy wood-burning fireplace creates the perfect atmosphere for relaxing evenings, with the added bonus of a nearby gas line offering future potential for a convenient gas conversion. The main level has been thoughtfully refreshed with stylish updates throughout, including rich hardwood flooring in the living room and hallways, fresh modern paint, and new light fixtures that give the home a clean, contemporary feel. The front entry and powder room feature new tile flooring, while the kitchen has been enhanced with updated tile flooring and a beautifully refreshed backsplash. The country-style kitchen is warm and functional, opening into a generous dining nook with patio doors leading to the expansive backyard—perfect for summer BBQs, entertaining guests, or watching the kids play. Upstairs, you’ll find three spacious bedrooms, each filled with natural light and offering ample closet space. The upper level 4-piece bathroom has been tastefully renovated with new tile flooring and a stunning new tile shower surround, creating a fresh, spa-like feel. The lower level offers a large recreation room with excellent flexibility—easily adaptable to accommodate a fourth bedroom, home office, or gym. A spacious laundry area and abundant storage complete the basement, ensuring functionality for growing families. Outside, the property truly shines. The massive backyard offers endless possibilities with convenient back lane access—ideal for an oversized garage, workshop, RV parking, or your dream outdoor retreat, all while still leaving plenty of space for kids, pets, a garden, or play structure. Additional highlights include a front-attached garage and a functional layout designed with everyday family living in mind. Located within walking distance to schools, parks, East Lake Recreation Centre, shopping, and offering quick access to Yankee Valley Boulevard and Deerfoot Trail, this home delivers the perfect balance of comfort, convenience, and community. Move-in ready with thoughtful upgrades already completed—this is a home you don’t want to miss. Book your private showing today and see everything it has to offer!

MaxWell Capital Realty
Where Real Estate Happens
75 Crowfoot rise NW, #150
Calgary, AB, T3G 4P5
Cell: +1 403 478 8558
Office: 403-282-7770
jimang.realty@gmail.com
General Info
Sign in to view financial details, taxes & ownership.
Data was last updated June 18, 2026 at 06:03 AM (Mountain Time)
Listing data supplied by Pillar 9™ MLS® System; deemed reliable but not guaranteed accurate. The trademarks MLS®, Multiple Listing Service® and associated logos are owned by CREA. For information purposes only — not intended to solicit properties currently listed for sale or buyers already under contract.
MaxWell Capital Realty
Where Real Estate Happens
75 Crowfoot rise NW, #150
Calgary, AB, T3G 4P5
Cell: +1 403 478 8558
Office: 403-282-7770
jimang.realty@gmail.com