Property-2 (Beta)

Detached in Rainbow Falls
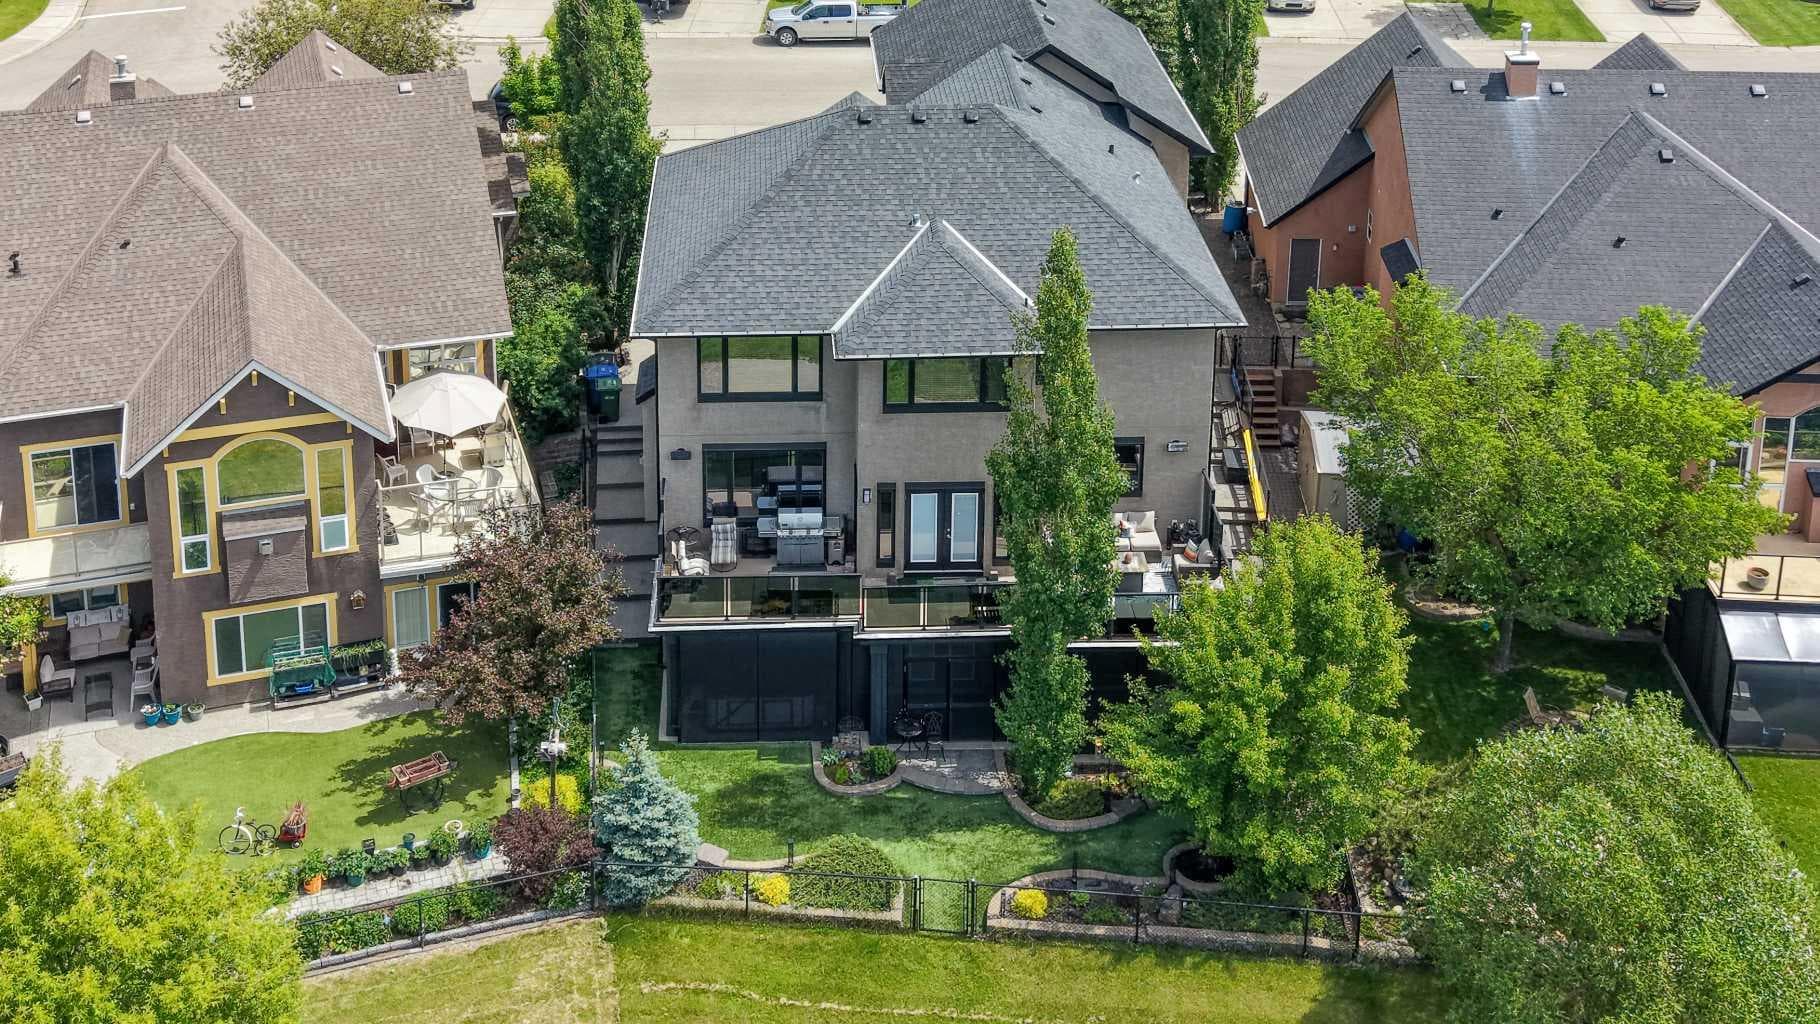
461 Rainbow Falls Way — photo 1
Tap to enlarge
461 Rainbow Falls Way — photo 2
461 Rainbow Falls Way — photo 3
+27 Photos
Active
Active

$1,250,000

461 Rainbow Falls Way

Rainbow Falls, Chestermere, T1X 1S5
Listing courtesy of CIR Realty
MLS # A2319738Get qualified
5
Beds
4
Baths
3,537.77
Sqft

Interested?

Send Jim a quick note — replies within the day.

or call +1 403 478 8558

Listing Description

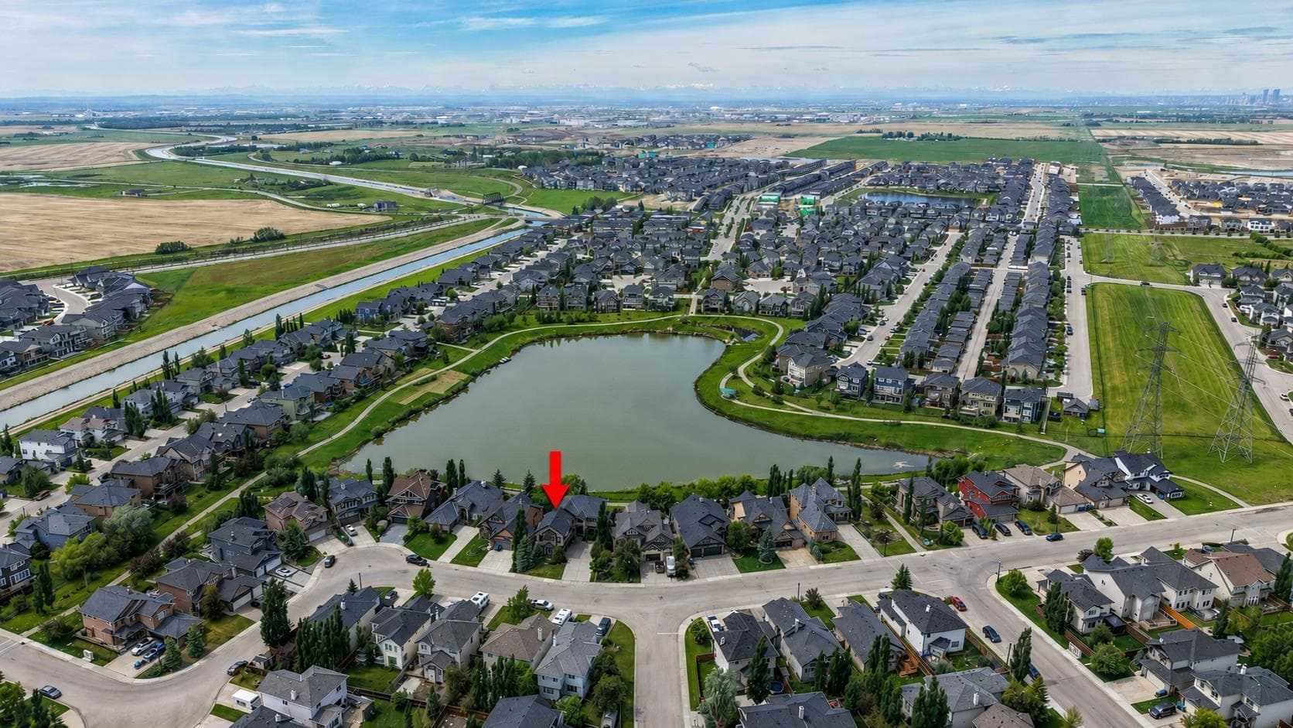
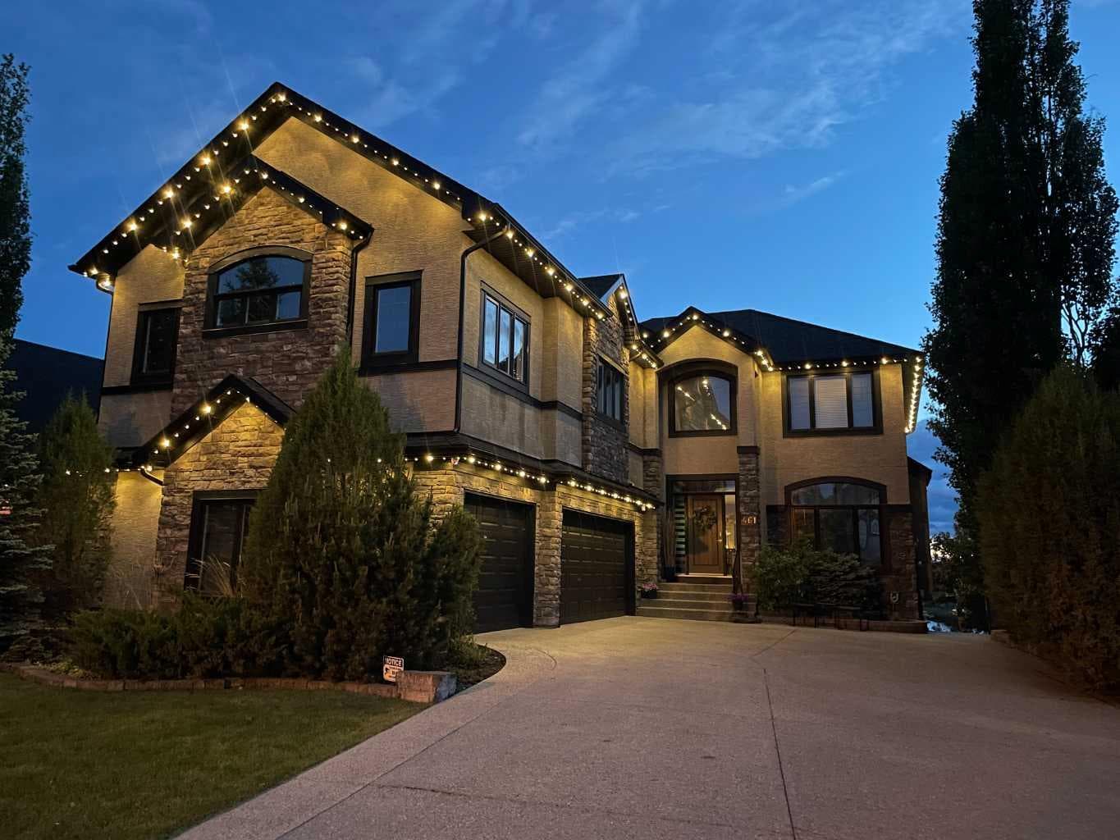
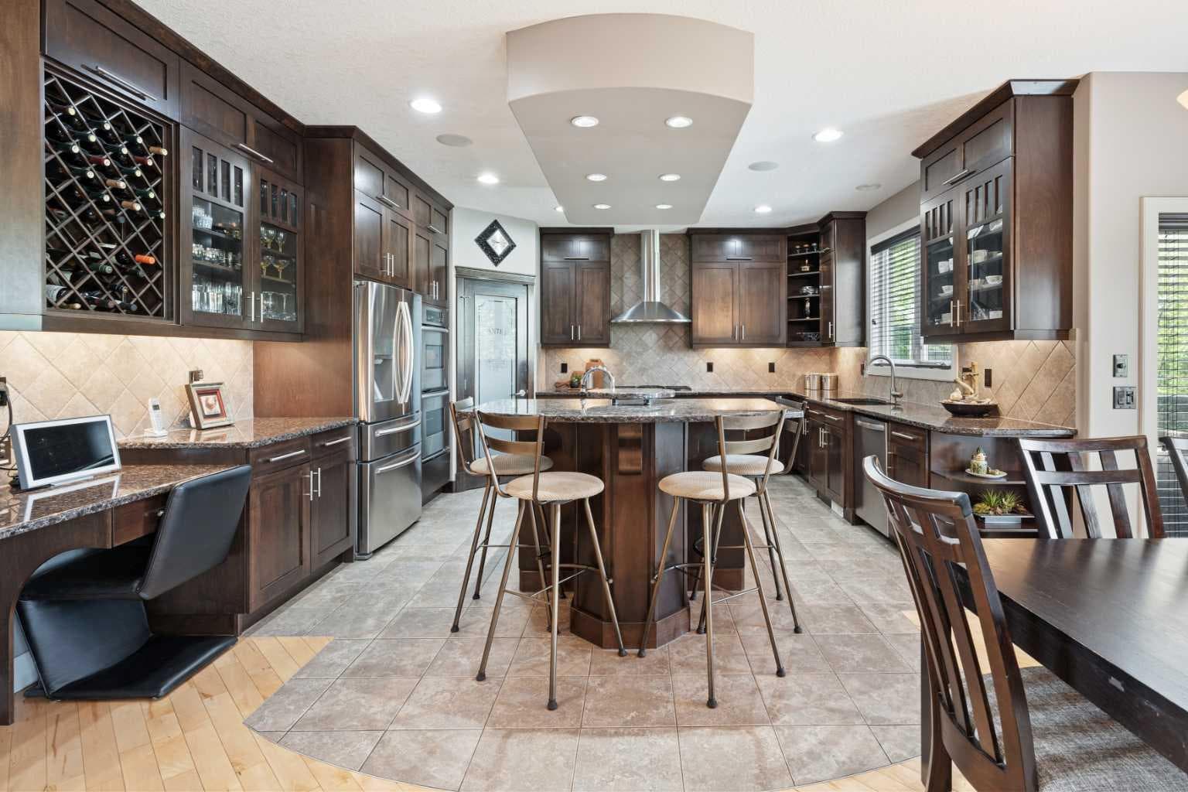
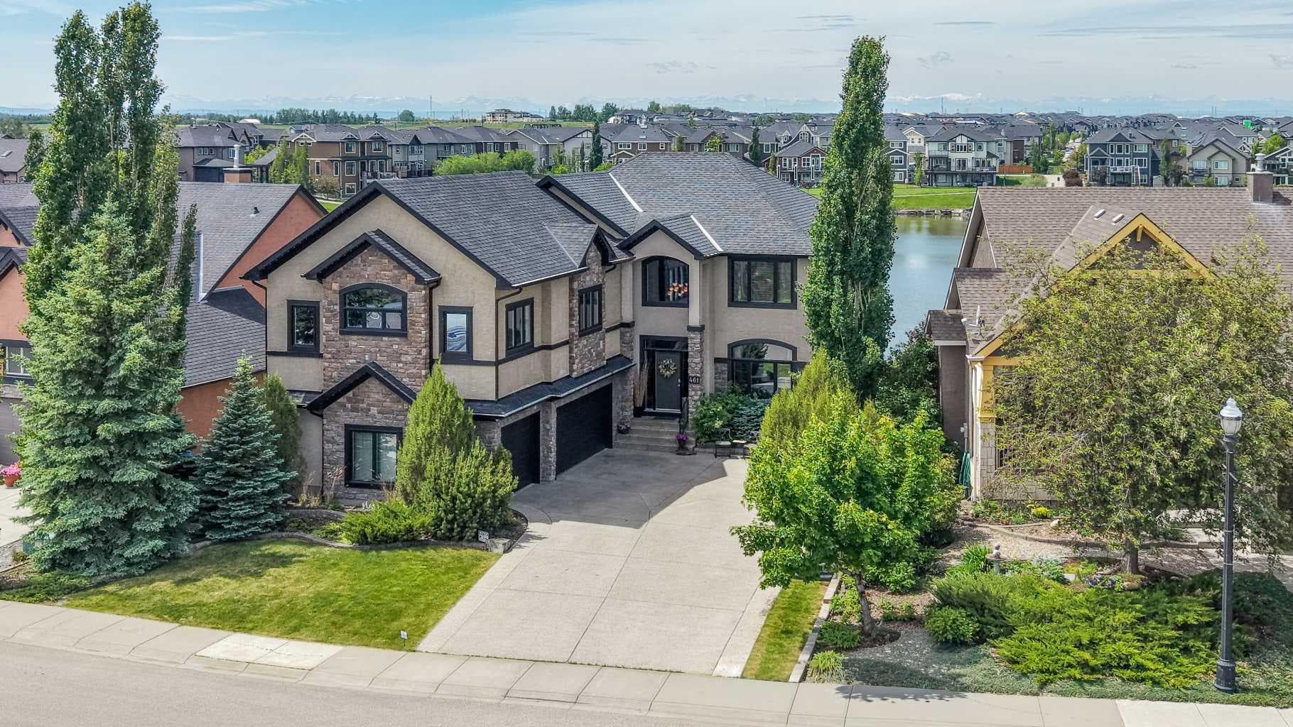
Welcome to one of Rainbow Falls’ most distinguished waterfront residences, where exceptional craftsmanship, luxury finishes, and breathtaking natural beauty come together. Custom built by the renowned Alanridge and Jager teams, this remarkable estate is perfectly positioned on a west-facing walkout lot overlooking Rainbow Falls Pond, offering spectacular sunset views and an unparalleled lifestyle. From the moment you arrive, the home impresses with its stately curb appeal, exposed aggregate driveway, and oversized triple attached garage. Inside, a grand foyer showcases soaring ceilings, custom tile inlays, rich maple hardwood flooring, and a stunning open-tread curved staircase. Designed for both entertaining and everyday living, the chef-inspired kitchen features dual wall ovens, a professional gas range, an oversized island, full-height shaker cabinetry, and an elegant chimney-style hood fan. The kitchen flows seamlessly into the expansive great room, where custom built-ins, a gas fireplace, and floor-to-ceiling windows frame uninterrupted pond views. The upper deck offers the perfect vantage point to enjoy the spectacular sunsets reflected across the water. The main level also includes a refined dining room with custom detailing and a concealed Murphy bed for added versatility, a dedicated executive office, and a spacious mudroom featuring an impressive designer shoe closet. Upstairs, the luxurious primary retreat overlooks the pond and features a spa-inspired ensuite with a BainUltra soaker tub, custom walk-in shower, and expansive dressing room. Two additional bedrooms, a laundry room, and a substantial recreation and games room added above the garage in 2022 provide exceptional space for family living and entertaining. Complete with a pool table, dry bar, and wine fridge, this flexible retreat is ideal for gatherings, recreation, or media enjoyment. The fully finished walkout level is designed for entertaining, featuring a custom bar, media area, and recent upgrades that create a private in-law or guest retreat with two additional bedrooms, renovated bathroom, and dedicated laundry facilities. Comfort is ensured year-round with basement radiant in-floor heating, dual furnaces, central air conditioning, and a high-efficiency boiler system providing endless hot water. Outside, the professionally landscaped grounds feature underground irrigation, decorative rockwork, premium artificial turf, permanent Gemstone lighting, and a premium SUNCOAST screened room that extends outdoor enjoyment throughout the seasons. Offering exceptional craftsmanship, extensive upgrades, a fully developed walkout design, and stunning west-facing pond views, this is a rare opportunity to own one of Rainbow Falls’ premier waterfront properties.

General Info

Rooms & Size
Rooms Above Grade
10
Bedrooms
5
Beds Above Grade
3
Beds Below Grade
2
Total Baths
4
Full Baths
3
Half Baths
1
Ensuite
Yes
Living Area
3,537.77 sqft
Main Level
1,413.26 sqft
Upper Level
2,124.51 sqft
Inside Highlights
Appliances
Bar FridgeCentral Air ConditionerDishwasherDouble OvenDryerFreezerGarage Control(s)GarburatorGas CooktopHumidifierMicrowaveRange HoodRefrigeratorTankless Water HeaterWasherWasher/DryerWindow CoveringsWine Refrigerator
Flooring
CarpetCeramic TileHardwoodVinyl Plank
Interior Features
BookcasesBuilt-in FeaturesCeiling Fan(s)Central VacuumCloset OrganizersCrown MoldingDouble VanityFrench DoorGranite CountersHigh CeilingsJetted TubKitchen IslandNo Smoking HomeOpen FloorplanPantryRecessed LightingSoaking TubStorageSump Pump(s)Tankless Hot WaterVaulted Ceiling(s)Walk-In Closet(s)Wet BarWired for DataWired for Sound
Laundry
Laundry RoomSinkUpper Level
Fireplace
Gas
Heating & Cooling
Heating
In FloorForced Air
Cooling
Central Air
Parking
Garage
Yes
Garage Spaces
3
Total Parking
3
Features
Triple Garage Attached
Lifestyle
Community
LakeParkPlaygroundSchools NearbyShopping NearbySidewalks
Curb Appeal
Exterior Features
BBQ gas lineGardenStorage
Patio & Porch
DeckPatioScreened
Lot
Acreage
No
Lot Size
0.16 ac
Lot Size
6,824 sqft
Frontage (ft)
68.9
Frontage
21.00M 68`11"
Features
Back YardCreek/River/Stream/PondFruit Trees/Shrub(s)LandscapedLow Maintenance LandscapeNo Back LaneNo Neighbours BehindUnderground Sprinklers
Construction
Style
2 Storey
Materials
StoneStuccoWood Frame
Structure Type
House
Property Subtype
Detached
Roof, Fencing & Foundation
Roof
Asphalt Shingle
Fencing
Fenced
Foundation
Poured Concrete
Basement
Type
Full
Development
Finished
Features
Walk Out
Address
Subdivision
Rainbow Falls
Suite
No
City
Chestermere
Province
Alberta
Postal Code
T1X 1S5
County
Chestermere
Use & Rules
Faces
E
Zoning
R-1
Restrictions
Restrictions
Utility Right Of Way
Listing & Market
Days on Market
46
Listing Date
6/18/2026
Open Houses
1
MLS Number
A2319738
Taxes
Annual Tax
$6,254.51
Tax Year
2,025
Tax Block
4
Tax Lot
10
Ownership
Title Type
Fee Simple
Ownership Interest
Private
Possession
Possession
Negotiable
Inclusions
basement DishwasherRefrigerator in basementWindow Coverings: custom blindsgarage cabinetsgarage shelving and sinkhot tubPool Table and accessoriesBrunswick pool table charis (2)mounted tv in basement including sound system components. sonos and built-in ceiling speakersTV and home theatre system with built-in speakers (in rec room - pub)Black out blinds in bonus roomall the office furniture (except (2) office chairs): deskfile cabinet and printer tablewall mounted cabinets. Murphy bed in main floor flex roomShelves and lighting on murphy bed.

Sign in to view financial details, taxes & ownership.

Data was last updated August 4, 2026 at 12:10 AM (Mountain Time)

Listing data supplied by Pillar 9™ MLS® System; deemed reliable but not guaranteed accurate. The trademarks MLS®, Multiple Listing Service® and associated logos are owned by CREA. For information purposes only — not intended to solicit properties currently listed for sale or buyers already under contract.

MaxWell Capital Realty

MaxWell Capital Realty

Where Real Estate Happens

75 Crowfoot rise NW, #150

Calgary, AB, T3G 4P5

Cell: +1 403 478 8558

Office: 403-282-7770

jimang.realty@gmail.com

Get in Touch with Me

Submit your details and receive tailored property recommendations

Prefer Direct Approach ?

Cell: +1 403 478 8558

Office: 403-282-7770

jimang.realty@gmail.com

Location

75 Crowfoot rise NW, #150

Calgary, AB, T3G 4P5

Contact Me

Finding your perfect home we help you find your perfect home, investment property, or rental with ease and confidence.

Prefer Direct Approach ?

Cell: +1 403 478 8558

Office

403-282-7770

Location

75 Crowfoot rise NW, #150

Calgary, AB, T3G 4P5

MaxWell Capital Realty

Licensed Brokerage: MaxWell Capital Realty

Licensed Real Estate Associate: Jim Ang Li, Associate

Copyright 2026 by Pillar9. All Rights Reserved.

Data is supplied by Pillar 9™ MLS® System. Pillar 9™ is the owner of the copyright in its MLS® System. Data is deemed reliable but is not guaranteed accurate by Pillar 9™.

The trademarks MLS®, Multiple Listing Service® and the associated logos are owned by The Canadian Real Estate Association (CREA) and identify the quality of services provided by real estate professionals who are members of CREA. Used under license.

For information purposes only. Not intended to solicit properties currently listed for sale. If your property is currently listed with a REALTOR®, please disregard this advertisement.

Designed by Bowrand | © 2026 All rights reserved