Property-2 (Beta)

Row/Townhouse in Royal Oak

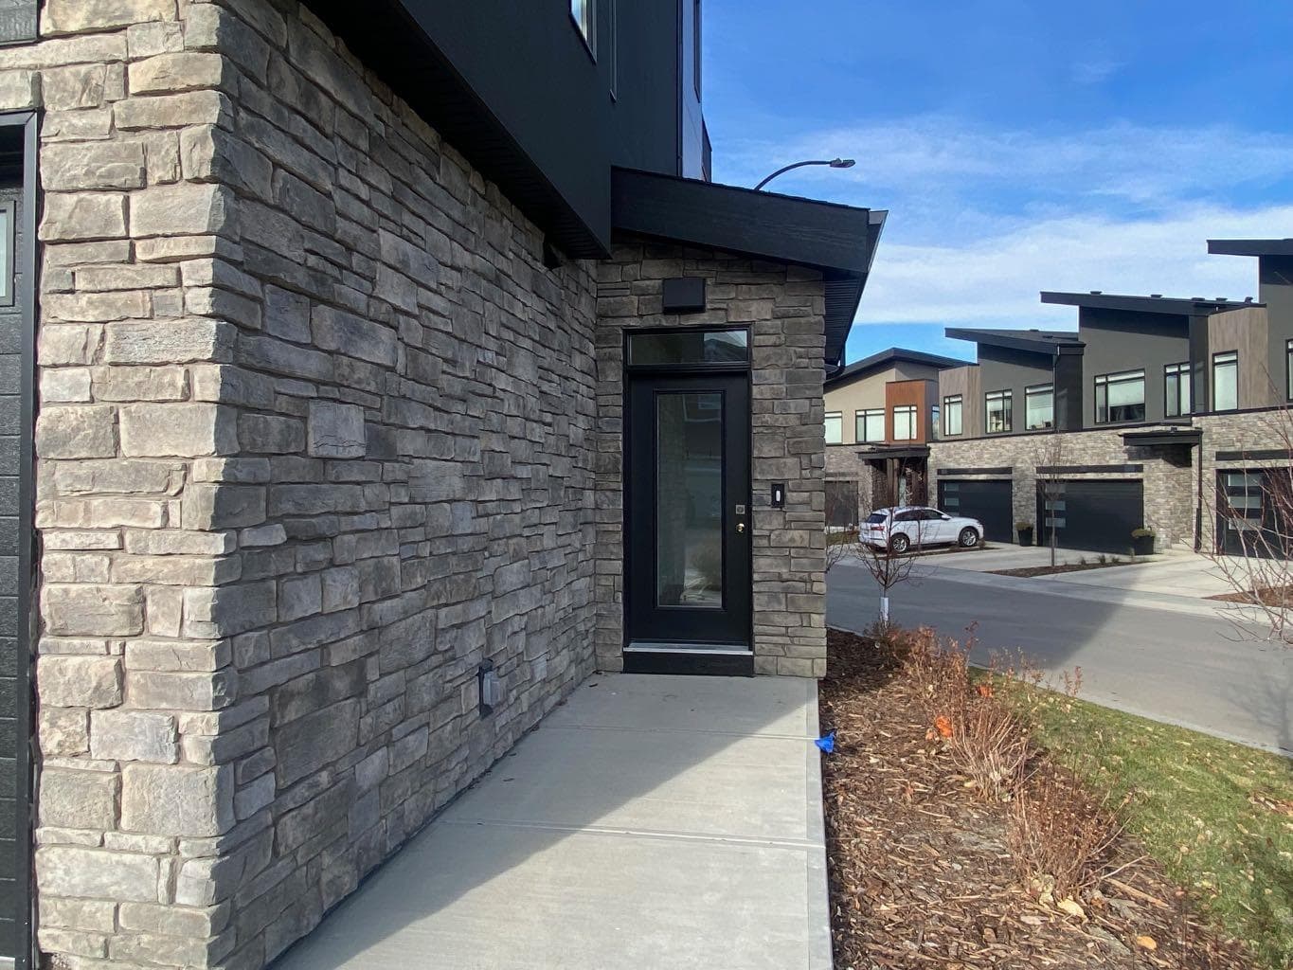
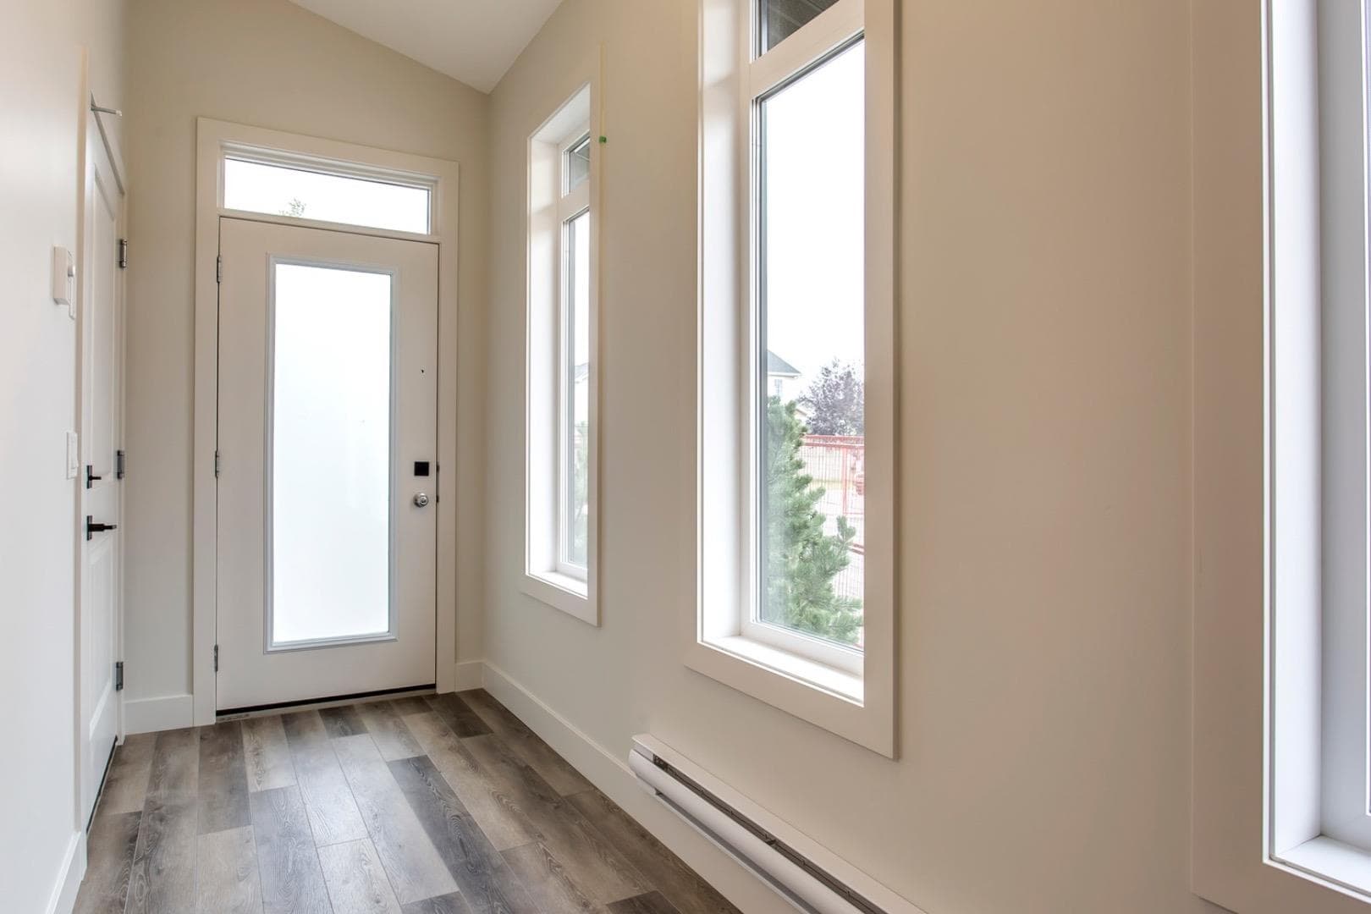
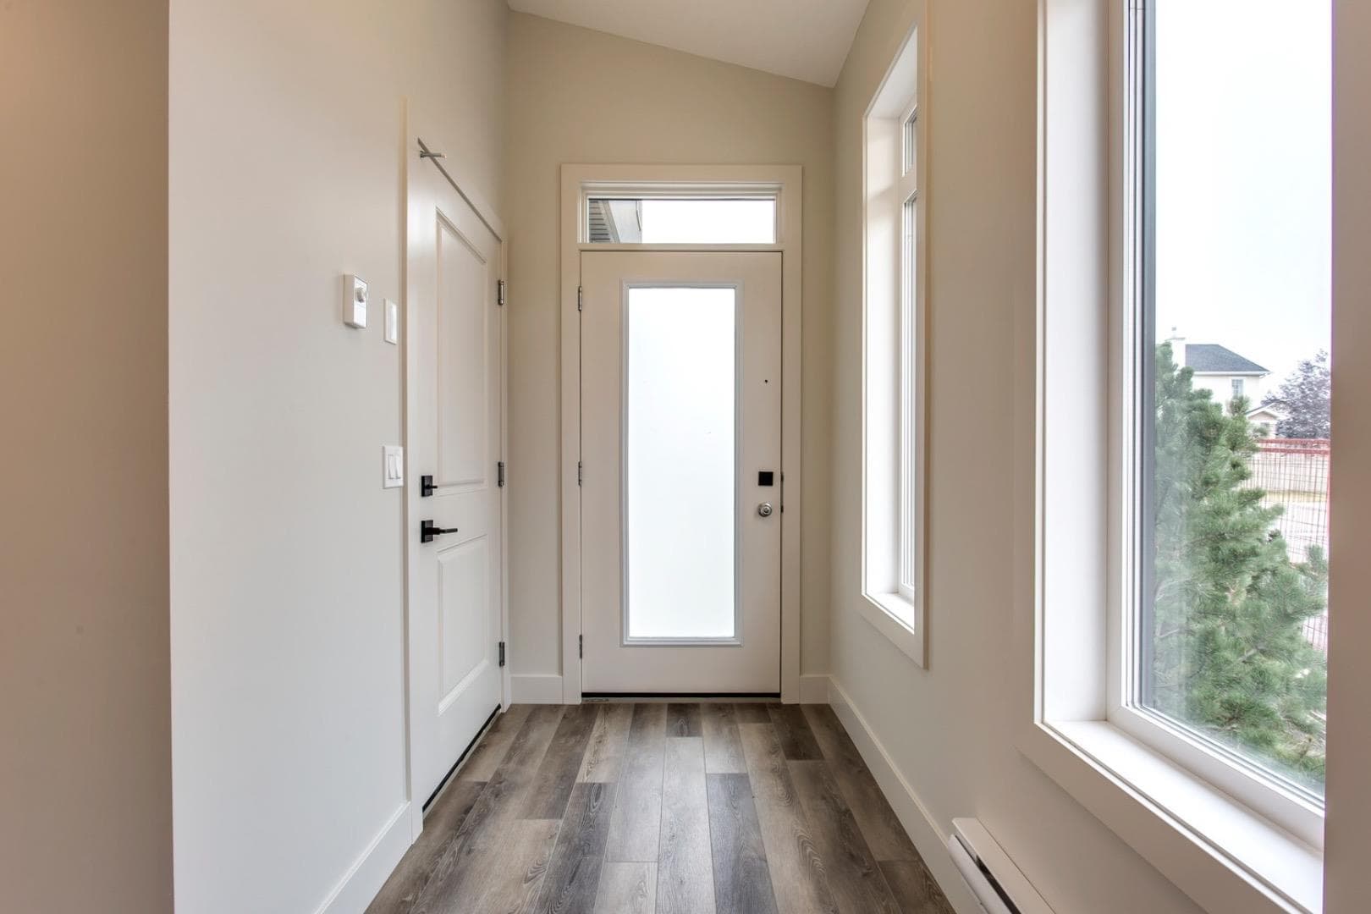
259 Royal Elm Road NW — photo 1
Tap to enlarge
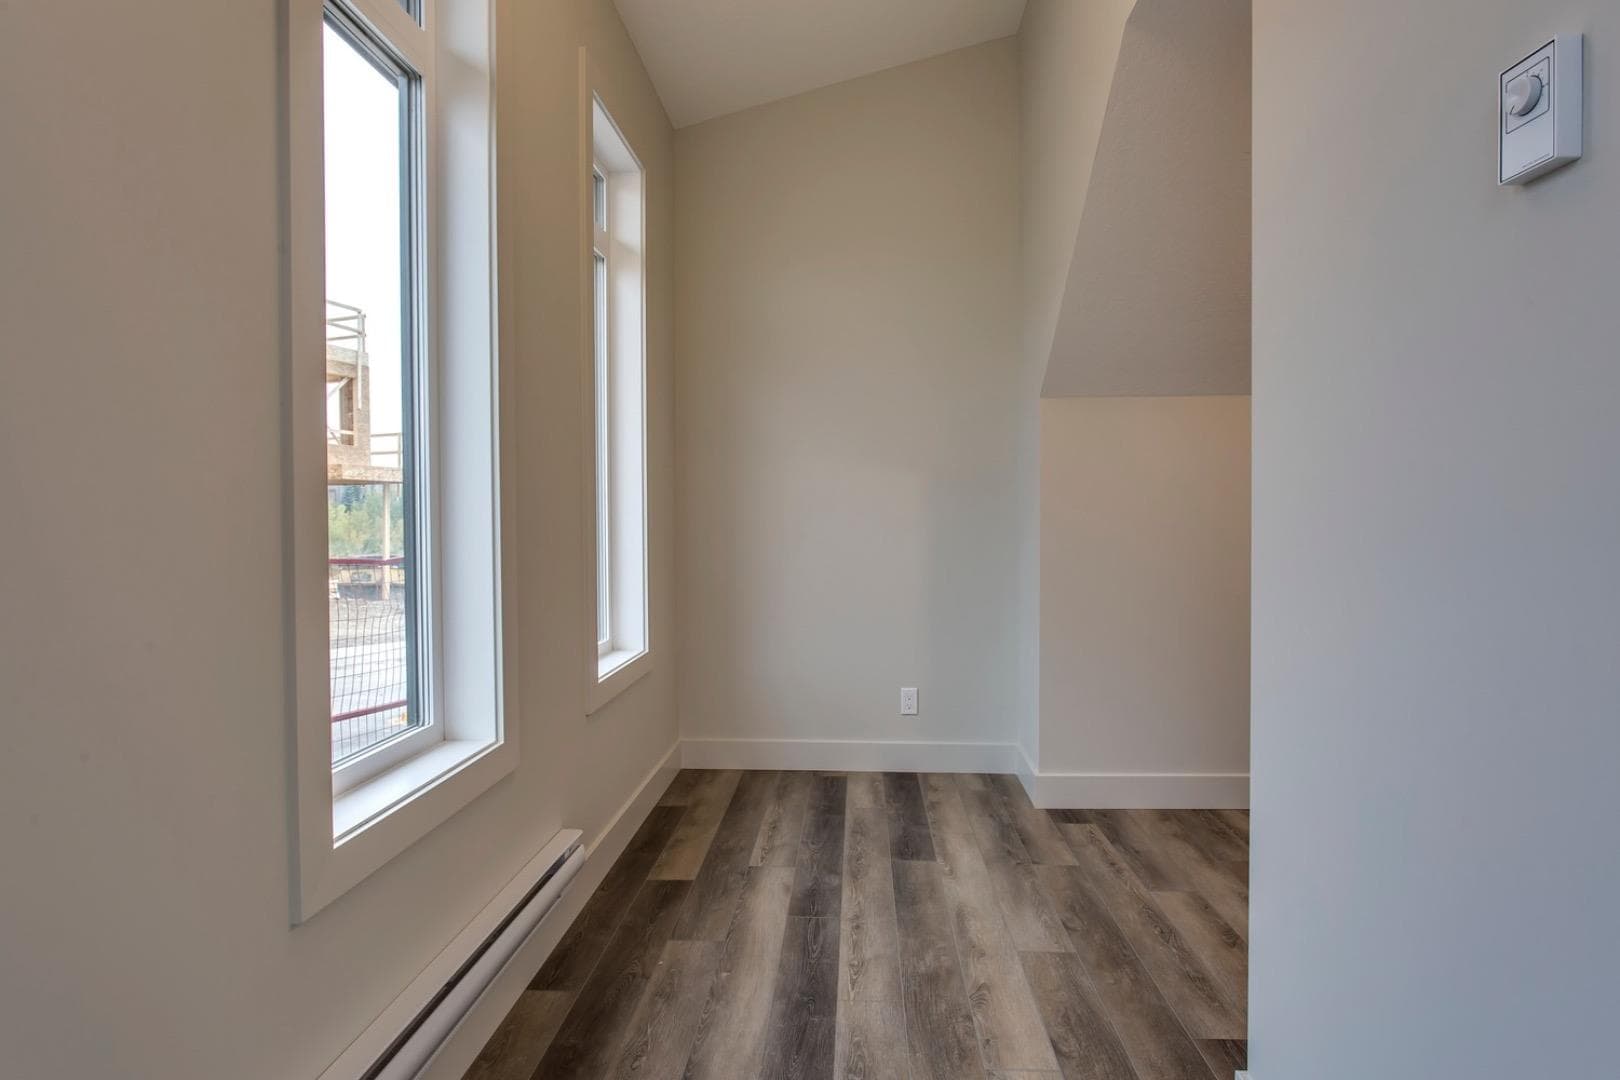
259 Royal Elm Road NW — photo 2
259 Royal Elm Road NW — photo 3
+27 Photos
Active
Active

$439,000

259 Royal Elm Road NW

Royal Oak, Calgary, T3G 0G8
Listing courtesy of RE/MAX House of Real Estate
MLS # A2300826Get qualified
2
Beds
1
Baths
1,167
Sqft

Interested?

Send Jim a quick note — replies within the day.

or call +1 403 478 8558

Listing Description

Ravines of Royal Oak by Janssen Homes offers unmatched quality & design, located on the most scenic & tranquil of sites in the mature NW community of Royal Oak. This 2BR, 1-full bath 1,167sf (1,167RMS) 24’-wide stacked townhouse with single attached garage boasts superior finishings. Open-concept-plan features a fresh, modern kitchen with full-height cabinets, soft close doors/drawers & full extension glides, quartz counters, undermount sink, plus 4 S/S appliances & convenient peninsula island opening onto both dining area with access to rear balcony & spacious living room. With over 900sf on the main living level there is ample space for a roomy master retreat, 4-pce bath with tile floor & quartz vanity, an additional bedroom which can be used as an office, & ultra-convenient laundry area. Single attached garage with room to park an extra car on front driveway completes the package. Ravines of Royal Oak goes far beyond typical townhome offerings; special attention has been paid to utilizing high quality, maintenance free, materials to ensure long-term, worry-free living. Acrylic stucco with underlying 'Rainscreen' protection, stone, & Sagiwall vertical planks (ultra-premium European siding) ensure not only that the project will be one of the most beautiful in the city, but that it will stand the test of time with low maintenance costs. Other premium features include triple-pane, argon filled low-e, aluminum clad windows, premium grade cabinetry with quartz countertops throughout, 9' wall height on all levels, premium Torlys LV Plank flooring, 80-gal hot water tank, a fully insulated & drywalled attached garage that includes a hose bib & smart WiFi door opener, among other features. Condo fees include building insurance, exterior building maintenance & long-term reserve/replacement fund, road & driveway maint., landscaping maint., driveway & sidewalk snow removal, landscaping irrigation, street & pathway lighting, garbage/recycling/organics service. Bordered by ponds, natural ravine park, walking paths & only minutes to LRT station, K-9 schools, YMCA & 4 major shopping centres. Note - photos from a similar model in the complex.

General Info

Rooms & Size
Rooms Above Grade
5
Bedrooms
2
Beds Above Grade
2
Beds Below Grade
0
Total Baths
1
Full Baths
1
Half Baths
0
Ensuite
No
Living Area
1,167 sqft
Main Level
190 sqft
Upper Level
977 sqft
Inside Highlights
Appliances
DishwasherDryerElectric StoveGarage Control(s)HumidifierMicrowave Hood FanRefrigeratorWasher
Flooring
CarpetCeramic TileVinyl
Interior Features
High CeilingsKitchen IslandLow Flow Plumbing FixturesNo Animal HomeNo Smoking HomeOpen FloorplanRecessed LightingStone CountersStorage
Laundry
Main Level
Heating & Cooling
Heating
Forced AirNatural Gas
Cooling
None
Parking
Garage
Yes
Garage Spaces
1
Total Parking
2
Features
Concrete DrivewayGarage Door OpenerGarage Faces FrontSingle Garage Attached
Lifestyle
Community
GolfParkPlaygroundSchools NearbyShopping NearbySidewalksStreet Lights
Association Amenities
Snow RemovalTrashVisitor Parking
Curb Appeal
Exterior Features
Private Entrance
Patio & Porch
Balcony(s)
Lot
Features
Environmental ReserveLandscapedViews
Construction
Style
2 Storey
Materials
Composite SidingSee RemarksStoneStucco
Structure Type
Five Plus
Property Subtype
Row/Townhouse
Roof, Fencing & Foundation
Roof
Asphalt ShingleMembrane
Fencing
None
Foundation
Poured Concrete
Basement
Type
None
Utilities
Water Source
Public
Sewer
Public Sewer
Address
Subdivision
Royal Oak
Suite
No
City
Calgary
Province
Alberta
Postal Code
T3G 0G8
County
Calgary
Use & Rules
Faces
S
Zoning
DC29Z99 SITE 3
Restrictions
Restrictions
Condo/Strata Approval
Listing & Market
Days on Market
95
Listing Date
4/10/2026
MLS Number
A2300826
HOA Fees
Fee Amount
$229.62
Frequency
Monthly
Taxes
Annual Tax
$0
Tax Year
2,025
Tax Block
0
Tax Lot
0
Ownership
Title Type
Fee Simple
Ownership Interest
Private
Possession
Possession
Negotiable
Inclusions
na

Sign in to view financial details, taxes & ownership.

Data was last updated July 14, 2026 at 06:08 AM (Mountain Time)

Listing data supplied by Pillar 9™ MLS® System; deemed reliable but not guaranteed accurate. The trademarks MLS®, Multiple Listing Service® and associated logos are owned by CREA. For information purposes only — not intended to solicit properties currently listed for sale or buyers already under contract.

MaxWell Capital Realty

MaxWell Capital Realty

Where Real Estate Happens

75 Crowfoot rise NW, #150

Calgary, AB, T3G 4P5

Cell: +1 403 478 8558

Office: 403-282-7770

jimang.realty@gmail.com

Get in Touch with Me

Submit your details and receive tailored property recommendations

Prefer Direct Approach ?

Cell: +1 403 478 8558

Office: 403-282-7770

jimang.realty@gmail.com

Location

75 Crowfoot rise NW, #150

Calgary, AB, T3G 4P5

Contact Me

Finding your perfect home we help you find your perfect home, investment property, or rental with ease and confidence.

Prefer Direct Approach ?

Cell: +1 403 478 8558

Office

403-282-7770

Location

75 Crowfoot rise NW, #150

Calgary, AB, T3G 4P5

MaxWell Capital Realty

Licensed Brokerage: MaxWell Capital Realty

Licensed Real Estate Associate: Jim Ang Li, Associate

Copyright 2026 by Pillar9. All Rights Reserved.

Data is supplied by Pillar 9™ MLS® System. Pillar 9™ is the owner of the copyright in its MLS® System. Data is deemed reliable but is not guaranteed accurate by Pillar 9™.

The trademarks MLS®, Multiple Listing Service® and the associated logos are owned by The Canadian Real Estate Association (CREA) and identify the quality of services provided by real estate professionals who are members of CREA. Used under license.

For information purposes only. Not intended to solicit properties currently listed for sale. If your property is currently listed with a REALTOR®, please disregard this advertisement.

Designed by Bowrand | © 2026 All rights reserved