Property-2 (Beta)

Detached in Rundle

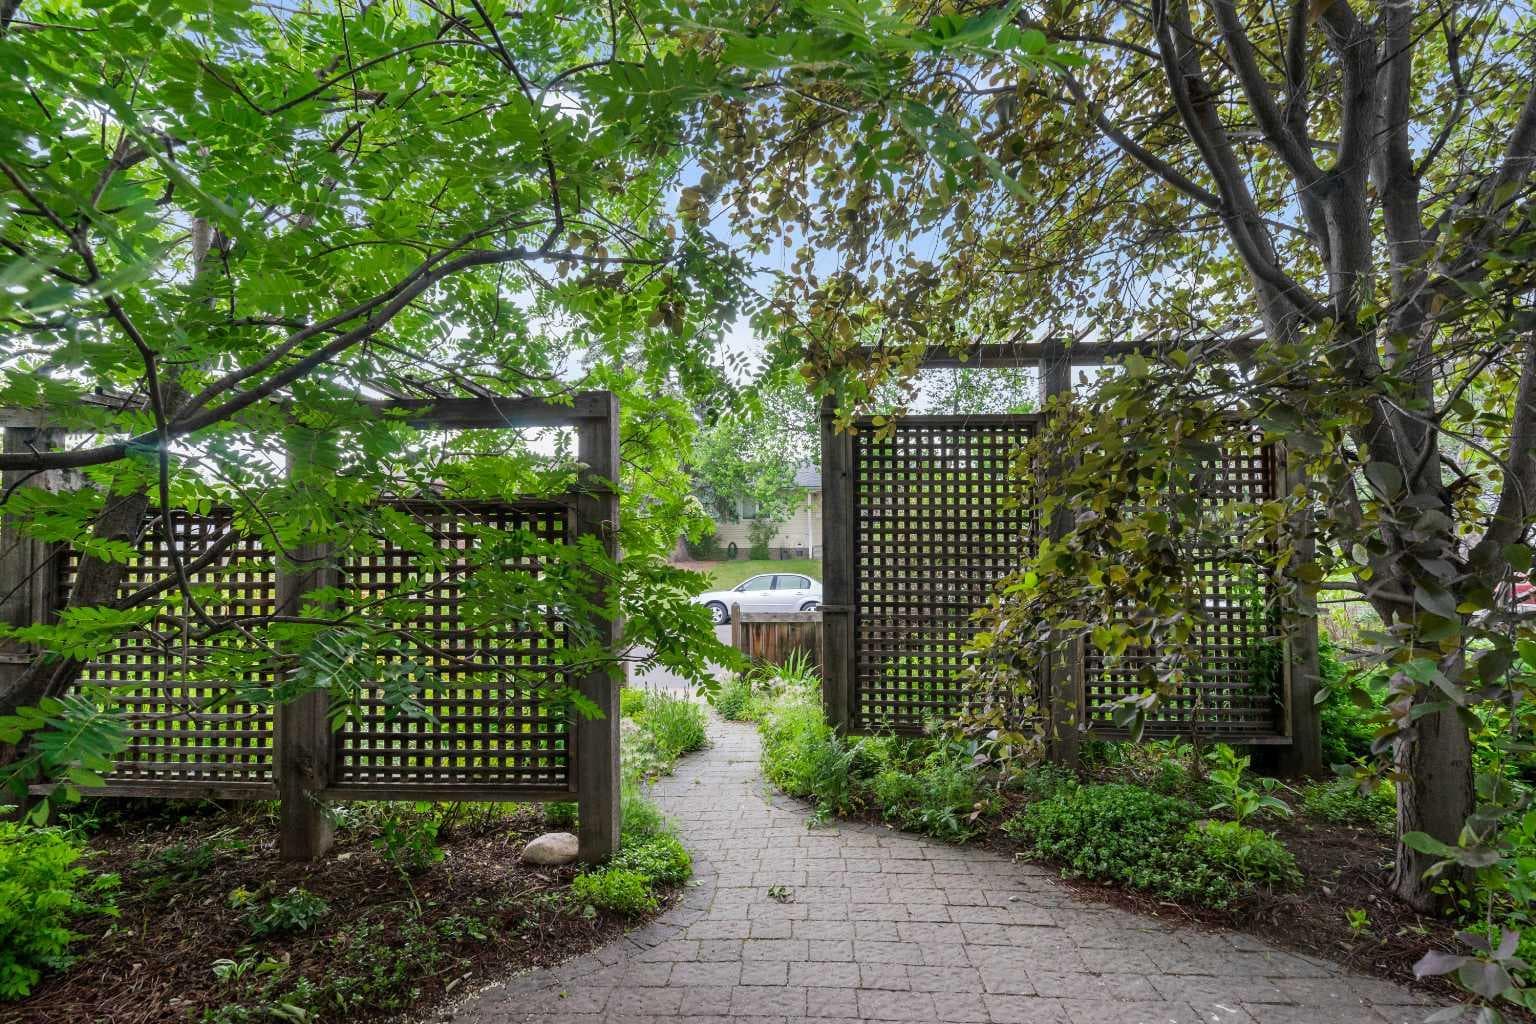
2708 48 Street NE — photo 1
Tap to enlarge
2708 48 Street NE — photo 2
2708 48 Street NE — photo 3
+27 Photos
Pending
Pending

$569,900

2708 48 Street NE

Rundle, Calgary, T1Y 1H1
Listing courtesy of Century 21 Bravo Realty
MLS # A2321700Get qualified
4
Beds
2
Baths
1,061
Sqft

Interested?

Send Jim a quick note — replies within the day.

or call +1 403 478 8558

Listing Description

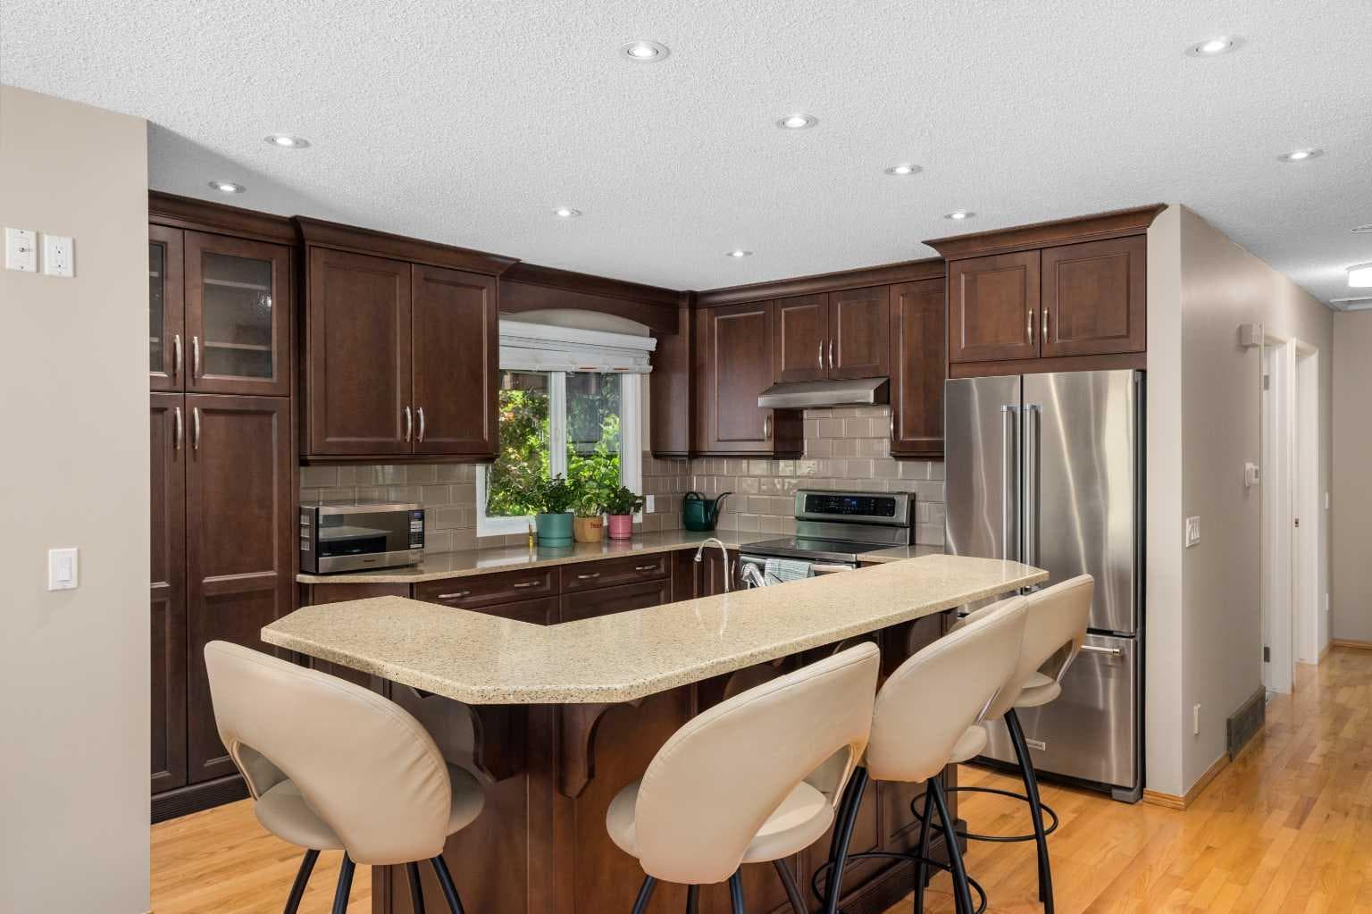
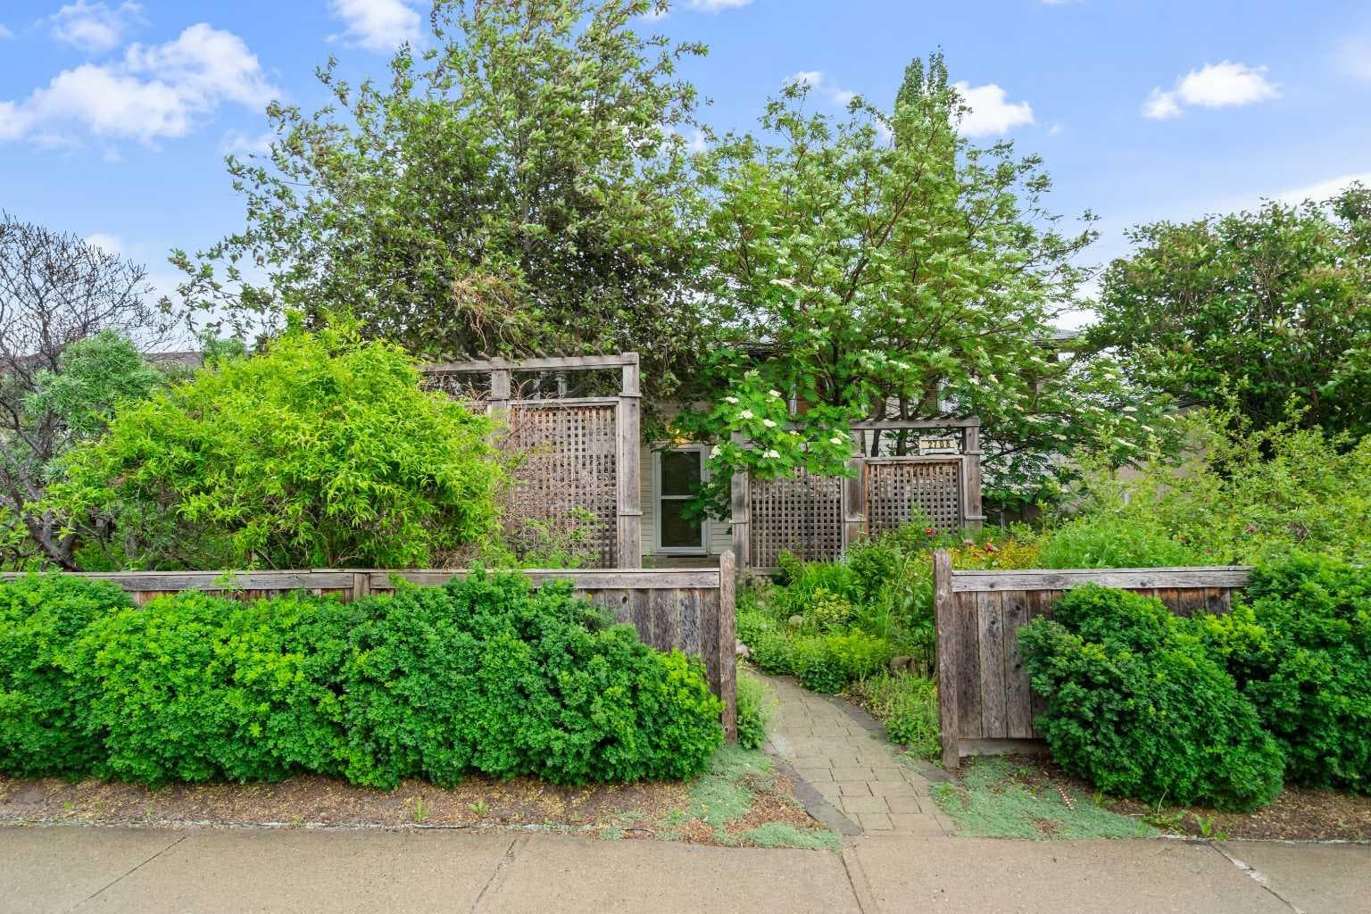
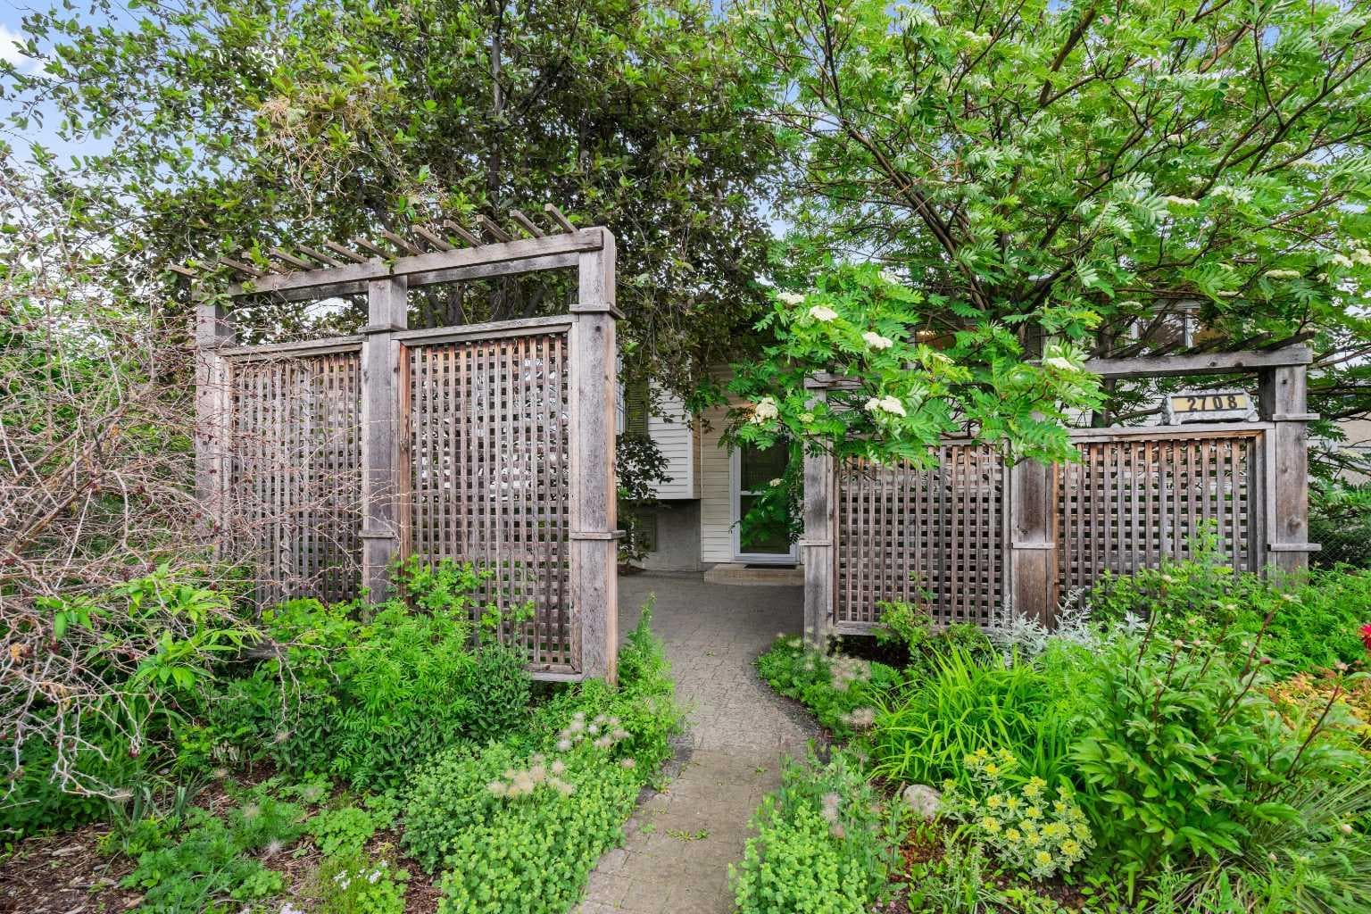
Welcome to 2708 48 Street NE — a truly special home where pride of ownership is evident in every detail. Lovingly maintained and thoughtfully upgraded over the years, this beautifully cared-for 4-bedroom, 2-bathroom home offers a rare opportunity to own a property where every renovation was completed with intention, creating the perfect balance of comfort, functionality, and timeless design. Inside, you’ll immediately appreciate the extensive updates throughout. The beautifully renovated kitchen (2012) was thoughtfully designed with a baker in mind, offering exceptional workspace, smart storage solutions, and a highly functional layout perfect for cooking, entertaining, and gathering with family. It truly serves as the heart of the home. Major updates completed over the years reflect the exceptional care put into the property, including all windows replaced in 2009 and a brand new furnace installed this year, offering peace of mind for years to come. Step outside and discover a backyard designed to be your own private retreat. Situated on a large lot, this professionally landscaped outdoor space has been carefully curated to create a peaceful oasis in the city. Enjoy the tranquil sound of the fully functioning pond feature, a charming greenhouse perfect for gardening enthusiasts, and plenty of space to relax, entertain, or simply enjoy the outdoors. Completing the property is an oversized 24x23 double detached garage, offering exceptional space for vehicles, storage, hobbies, or a workshop setup. The home continues to impress with unique wellness-inspired features rarely found at this price point, including a luxurious BainUltra therapeutic tub designed to create a true spa-like experience, along with your very own private sauna in the basement, bringing relaxation and comfort directly into your everyday routine. Located in the established community of Rundle, this centrally located home offers incredible convenience with quick access to schools, shopping, restaurants, parks, transit, and major roadways. Perfect for first-time buyers, growing families, or anyone looking for a move-in-ready home that has been exceptionally maintained and genuinely loved. Homes where this level of care, thoughtful upgrades, and pride of ownership shine through so clearly rarely come to market — this is one you truly need to experience in person.

General Info

Rooms & Size
Rooms Above Grade
7
Bedrooms
4
Beds Above Grade
3
Beds Below Grade
1
Total Baths
2
Full Baths
2
Half Baths
0
Ensuite
No
Living Area
1,061 sqft
Inside Highlights
Appliances
Central Air ConditionerDishwasherElectric RangeFreezerGarage Control(s)MicrowaveRange HoodRefrigeratorWasher/DryerWater ConditionerWindow Coverings
Flooring
Ceramic TileHardwoodVinyl
Interior Features
Central VacuumGranite CountersJetted TubKitchen IslandNo Smoking HomeOpen FloorplanRecessed LightingSeparate EntranceStorage
Laundry
In Basement
Fireplace
Electric
Heating & Cooling
Heating
Forced Air
Cooling
Central Air
Parking
Garage
Yes
Garage Spaces
2
Total Parking
2
Features
Double Garage Detached
Lifestyle
Community
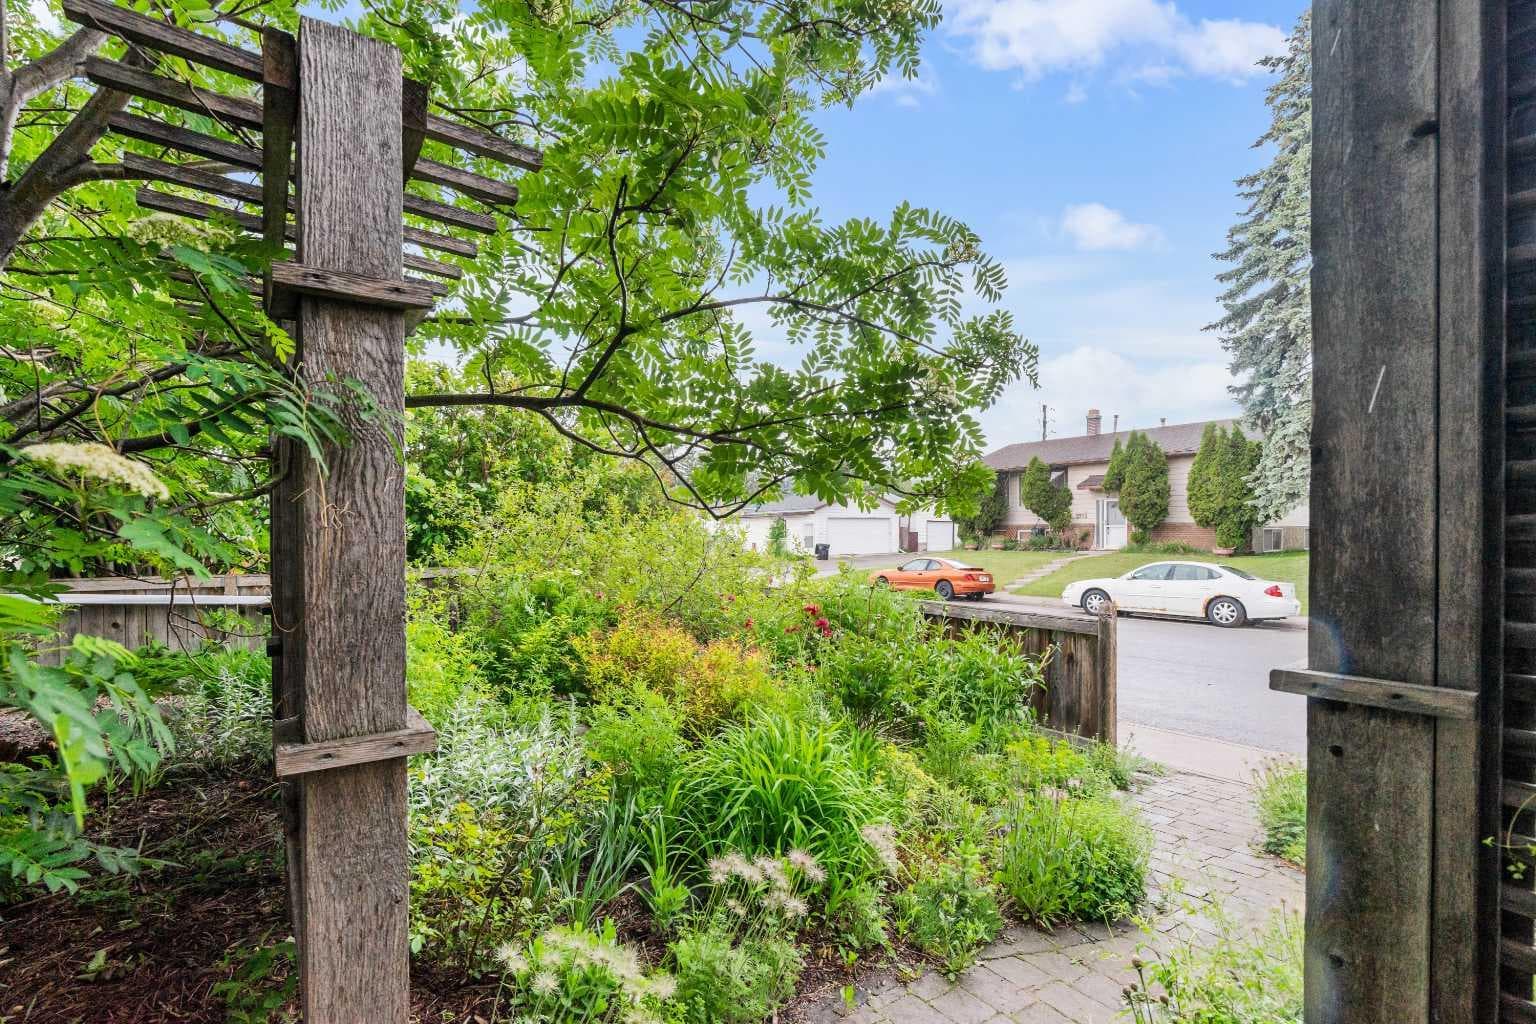
ParkPlaygroundSchools NearbyShopping NearbySidewalksStreet Lights
Curb Appeal
Exterior Features
BBQ gas lineGardenOtherPrivate Yard
Patio & Porch
Front PorchRear Porch
Lot
Acreage
No
Lot Size
0.11 ac
Lot Size
4,994 sqft
Frontage (ft)
50.13
Frontage
15.28M 50`2"
Features
Back LaneBack YardFront YardGardenLandscapedLow Maintenance LandscapeMany TreesPrivate
Construction
Style
Bungalow
Materials
Vinyl SidingWood Frame
Structure Type
House
Property Subtype
Detached
Roof, Fencing & Foundation
Roof
Asphalt Shingle
Fencing
Fenced
Foundation
Poured Concrete
Basement
Type
Full
Development
Finished
Features
None
Address
Subdivision
Rundle
Suite
No
City
Calgary
Province
Alberta
Postal Code
T1Y 1H1
County
Calgary
Use & Rules
Faces
S
Zoning
R-CG
Restrictions
Restrictions
None Known
Listing & Market
Days on Market
46
Listing Date
6/18/2026
Open Houses
3
MLS Number
A2321700
Taxes
Annual Tax
$3,584
Assessed Value
$539,000
Tax Year
2,026
Tax Block
11
Tax Lot
15
Ownership
Title Type
Fee Simple
Ownership Interest
Probate
Possession
Possession
ImmediateNegotiable
Inclusions
SaunaPond pumpCentral-Vac (AS IS CONDITION)Furnishing(Contact Listing Agent)

Sign in to view financial details, taxes & ownership.

Data was last updated August 3, 2026 at 06:11 AM (Mountain Time)

Listing data supplied by Pillar 9™ MLS® System; deemed reliable but not guaranteed accurate. The trademarks MLS®, Multiple Listing Service® and associated logos are owned by CREA. For information purposes only — not intended to solicit properties currently listed for sale or buyers already under contract.

MaxWell Capital Realty

MaxWell Capital Realty

Where Real Estate Happens

75 Crowfoot rise NW, #150

Calgary, AB, T3G 4P5

Cell: +1 403 478 8558

Office: 403-282-7770

jimang.realty@gmail.com

Get in Touch with Me

Submit your details and receive tailored property recommendations

Prefer Direct Approach ?

Cell: +1 403 478 8558

Office: 403-282-7770

jimang.realty@gmail.com

Location

75 Crowfoot rise NW, #150

Calgary, AB, T3G 4P5

Contact Me

Finding your perfect home we help you find your perfect home, investment property, or rental with ease and confidence.

Prefer Direct Approach ?

Cell: +1 403 478 8558

Office

403-282-7770

Location

75 Crowfoot rise NW, #150

Calgary, AB, T3G 4P5

MaxWell Capital Realty

Licensed Brokerage: MaxWell Capital Realty

Licensed Real Estate Associate: Jim Ang Li, Associate

Copyright 2026 by Pillar9. All Rights Reserved.

Data is supplied by Pillar 9™ MLS® System. Pillar 9™ is the owner of the copyright in its MLS® System. Data is deemed reliable but is not guaranteed accurate by Pillar 9™.

The trademarks MLS®, Multiple Listing Service® and the associated logos are owned by The Canadian Real Estate Association (CREA) and identify the quality of services provided by real estate professionals who are members of CREA. Used under license.

For information purposes only. Not intended to solicit properties currently listed for sale. If your property is currently listed with a REALTOR®, please disregard this advertisement.

Designed by Bowrand | © 2026 All rights reserved