Property-2 (Beta)

Detached in NONE

17195 316 Avenue E — photo 1
Tap to enlarge
17195 316 Avenue E — photo 2
17195 316 Avenue E — photo 3
+27 Photos
Active
Active

$2,895,000

17195 316 Avenue E

NONE, Rural Foothills County, T1S 3S4
Listing courtesy of Real Broker
MLS # A2302745Get qualified
8
Beds
8
Baths
5,017
Sqft

Interested?

Send Jim a quick note — replies within the day.

or call +1 403 478 8558

Listing Description

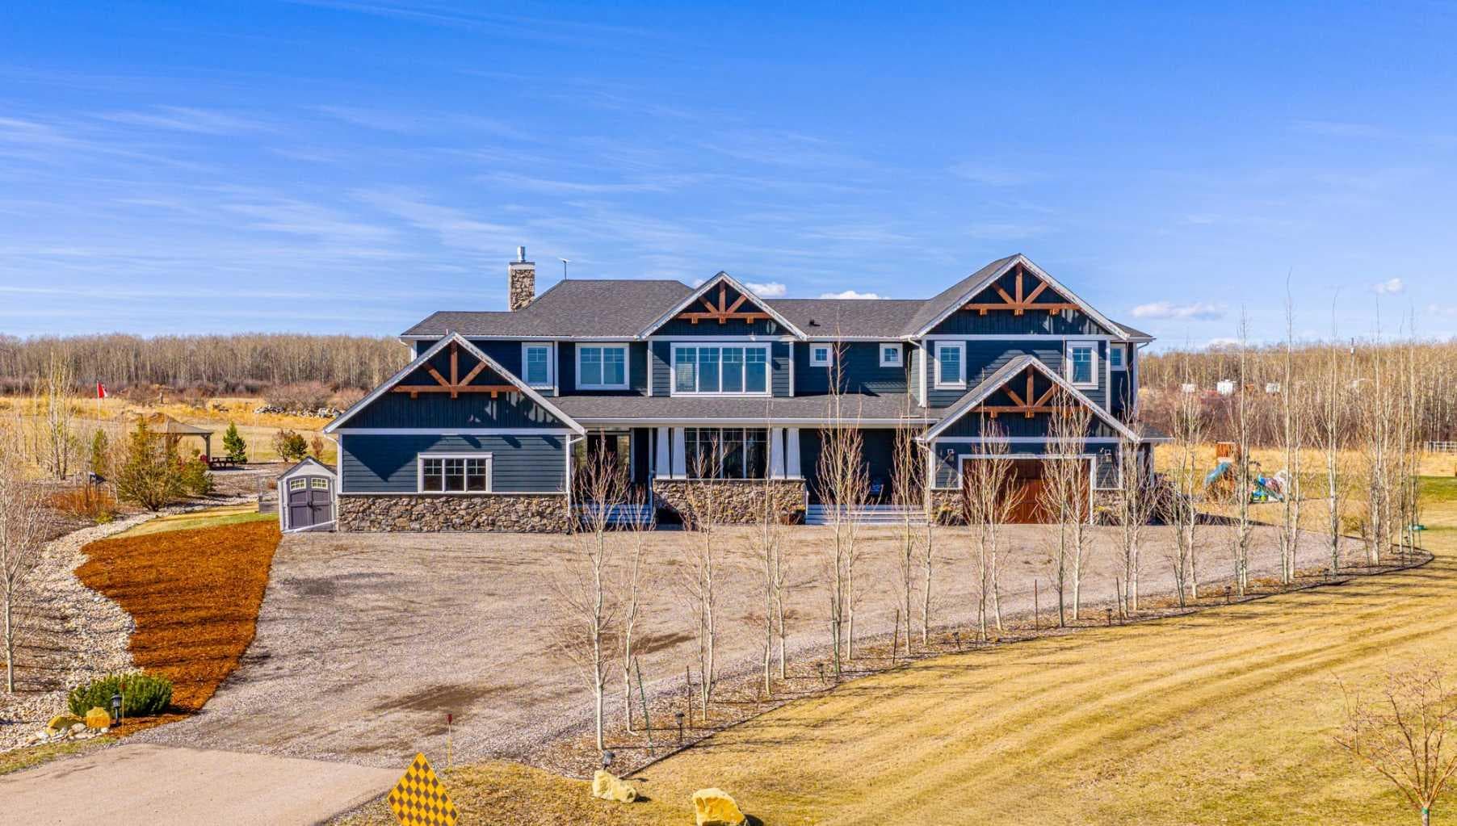
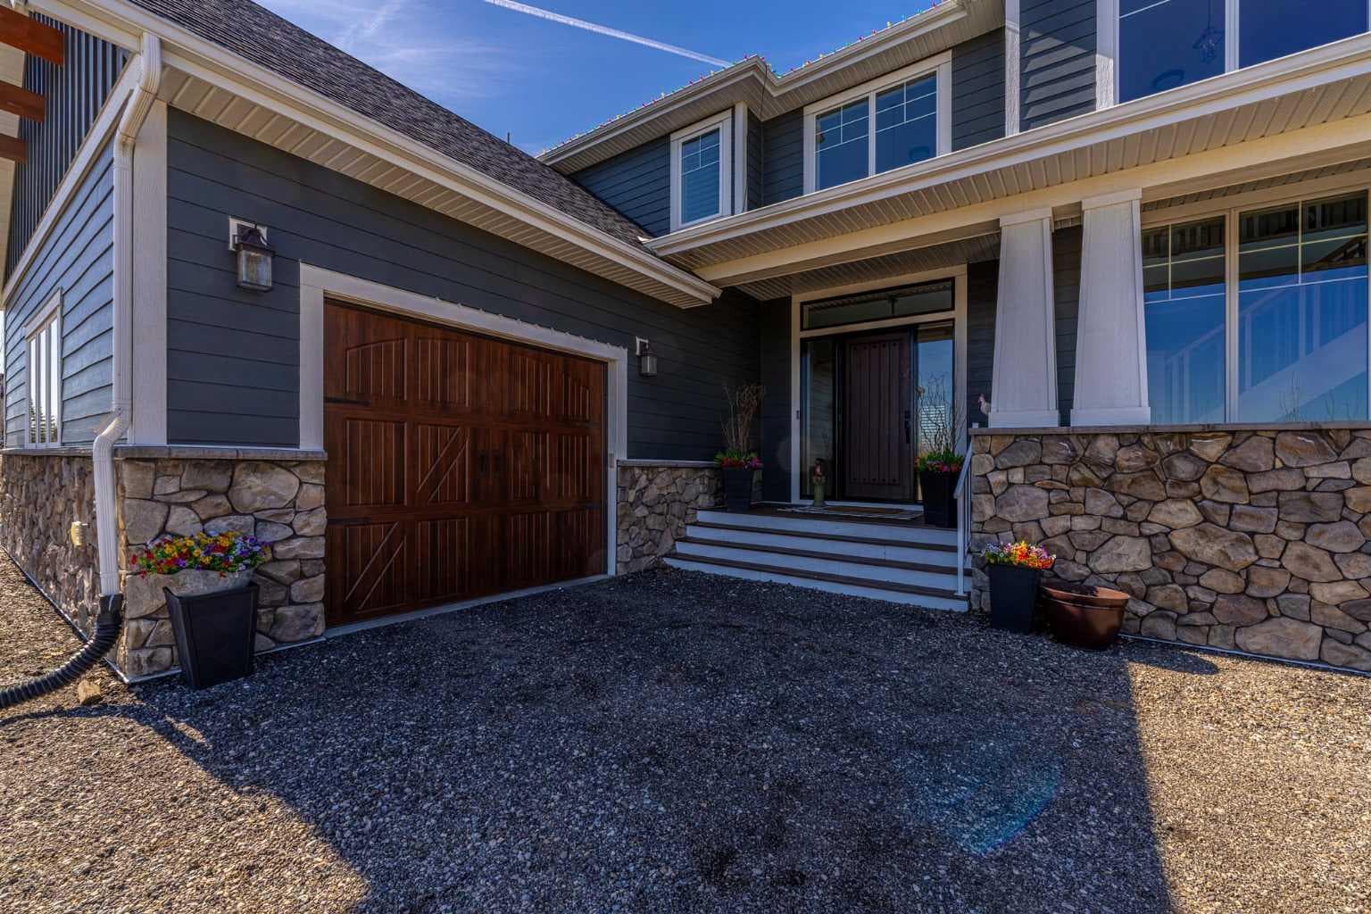
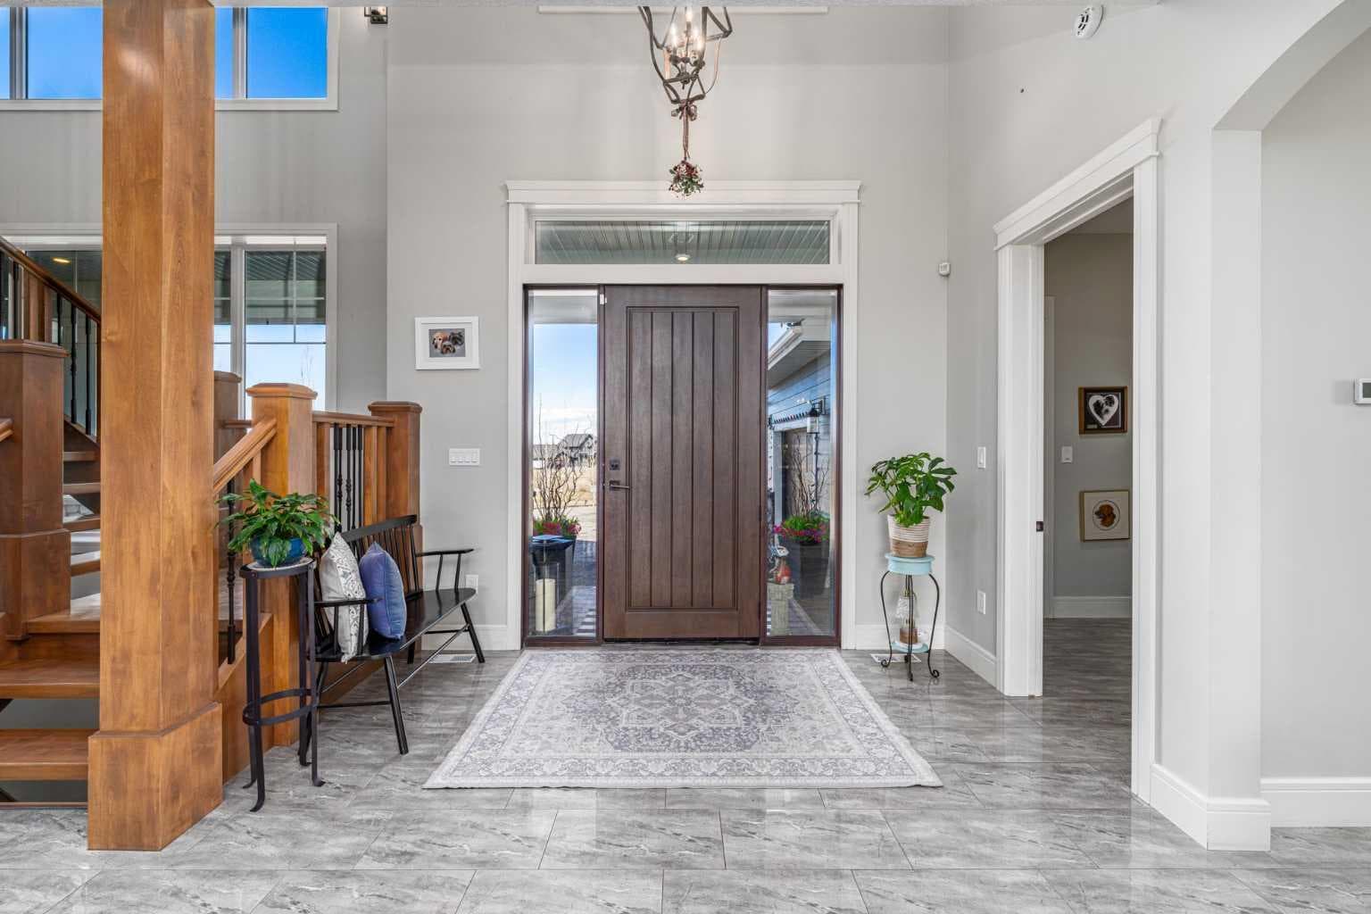
Some homes are built to impress. This one was built to breathe. Tucked at the end of a quiet cul-de-sac on 3.12 private acres, 17195 316 Avenue E offers the rare combination so many acreage buyers are searching for: privacy, space, luxury, and everyday convenience just minutes from Okotoks and a short drive to South Calgary. With over 7,000 sq. ft. of total developed living space, this custom-built estate was designed for real life at scale. The grand entry sets the tone with soaring ceilings, natural light, and a stunning floating Alderwood staircase, but the true strength of the home is how effortlessly it functions. The main floor is built for gathering, hosting, and staying organized. The kitchen is the heart of the home with double Alder islands, Jenn-Air professional appliances, a copper farmhouse sink, and enough prep and serving space for everything from quiet mornings to full house celebrations. Multiple living and dining areas create flexibility, while the private office, oversized mudroom/laundry area, dedicated sports room, and heated garages make day-to-day life feel easier. Upstairs, you’ll find 5 bedrooms + home office + bonus room all on the top level, including a peaceful primary retreat with a spa-inspired ensuite and oversized walk-in closet. The additional bedrooms are generously planned, many with walk-in closets and bathroom access, giving everyone room to spread out. The fully finished lower level adds even more flexibility with two additional bedrooms, a large recreation and games area, fitness space, and room for guests, hobbies, movie nights, or extended stays. Outside, the acreage completes the lifestyle. Enjoy mature trees, no neighbours behind, city views, a front veranda, private gazebo, firepit area, BBQ space, RV hookups, generous parking, and room to truly breathe. This is more than a large luxury home on land. It is privacy without isolation. Luxury without stiffness. Space without wasted space. A rare near-city acreage designed for the way life actually unfolds. 17195 316 Avenue E — a private retreat minutes from everything.

General Info

Rooms & Size
Rooms Above Grade
14
Bedrooms
8
Beds Above Grade
6
Beds Below Grade
2
Total Baths
8
Full Baths
7
Half Baths
1
Ensuite
Yes
Living Area
5,017 sqft
Main Level
2,322 sqft
Upper Level
2,695 sqft
Inside Highlights
Appliances
Convection OvenENERGY STAR Qualified DishwasherENERGY STAR Qualified DryerENERGY STAR Qualified RefrigeratorENERGY STAR Qualified WasherGarage Control(s)Gas StoveMicrowaveRange HoodWater ConditionerWater SoftenerWindow CoveringsWine Refrigerator
Flooring
CarpetHardwoodStoneTileVinylWood
Interior Features
Built-in FeaturesCeiling Fan(s)Crown MoldingDouble VanityDry BarGranite CountersHigh CeilingsKitchen IslandNo Smoking HomePantryQuartz CountersRecessed LightingSoaking TubStone CountersSump Pump(s)Vaulted Ceiling(s)Vinyl WindowsWalk-In Closet(s)Wired for DataWired for Sound
Laundry
Laundry RoomMain LevelUpper Level
Fireplace
Dining RoomDouble SidedGasLiving RoomStone
Heating & Cooling
Heating
In FloorForced AirNatural GasSteamZoned
Cooling
None
Parking
Garage
Yes
Garage Spaces
3
Total Parking
14
Features
Additional ParkingDouble Garage AttachedDrivewayGarage Door OpenerGarage Faces FrontGarage Faces SideHeated GarageInsulatedOversizedPlug-InSingle Garage Attached
Lifestyle
Community
Schools NearbyShopping Nearby
Curb Appeal
Exterior Features
BBQ gas lineDog RunFire PitRV Hookup
Patio & Porch
DeckFront PorchPatio
Lot
Acreage
Yes
Lot Size
3.12 ac
Lot Size
135,907 sqft
Features
Back YardBacks on to Park/Green SpaceCul-De-SacGazeboLandscapedMany TreesNo Neighbours BehindViews
Construction
Style
2 StoreyAcreage with Residence
Materials
Cement Fiber BoardComposite SidingConcreteStone
Structure Type
House
Property Subtype
Detached
Roof, Fencing & Foundation
Roof
Asphalt Shingle
Fencing
Partial
Foundation
Poured Concrete
Basement
Type
Full
Development
Finished
Features
None
Utilities
Water Source
CisternPrivateWell
Sewer
Mound SepticPumpSeptic SystemSeptic Tank
Electric
200+ Amp Service
Address
Subdivision
NONE
Suite
No
City
Rural Foothills County
Province
Alberta
Postal Code
T1S 3S4
County
Foothills County
Use & Rules
Faces
NE
Zoning
CRA
Restrictions
Restrictions
Restrictive CovenantUtility Right Of Way
Listing & Market
Days on Market
48
Listing Date
4/30/2026
Open Houses
1
MLS Number
A2302745
Taxes
Annual Tax
$11,039
Assessed Value
$1,791,170
Tax Year
2,025
Tax Block
2
Tax Lot
6
Ownership
Title Type
Fee Simple
Ownership Interest
Private
Possession
Possession
Negotiable
Inclusions
Shelves & Wardrobes in the Sports RoomGazeboDog houseTV in the kitchenEnergy Star Dryer(2)Energy Star Washer (2)Samsung Fridge in PantryOutdoor SpeakersSonos Amplifier

Sign in to view financial details, taxes & ownership.

Data was last updated June 18, 2026 at 12:10 AM (Mountain Time)

Listing data supplied by Pillar 9™ MLS® System; deemed reliable but not guaranteed accurate. The trademarks MLS®, Multiple Listing Service® and associated logos are owned by CREA. For information purposes only — not intended to solicit properties currently listed for sale or buyers already under contract.

MaxWell Capital Realty

MaxWell Capital Realty

Where Real Estate Happens

75 Crowfoot rise NW, #150

Calgary, AB, T3G 4P5

Cell: +1 403 478 8558

Office: 403-282-7770

jimang.realty@gmail.com

Get in Touch with Me

Submit your details and receive tailored property recommendations

Prefer Direct Approach ?

Cell: +1 403 478 8558

Office: 403-282-7770

jimang.realty@gmail.com

Location

75 Crowfoot rise NW, #150

Calgary, AB, T3G 4P5

Contact Me

Finding your perfect home we help you find your perfect home, investment property, or rental with ease and confidence.

Prefer Direct Approach ?

Cell: +1 403 478 8558

Office

403-282-7770

Location

75 Crowfoot rise NW, #150

Calgary, AB, T3G 4P5

MaxWell Capital Realty

Licensed Brokerage: MaxWell Capital Realty

Licensed Real Estate Associate: Jim Ang Li, Associate

Copyright 2026 by Pillar9. All Rights Reserved.

Data is supplied by Pillar 9™ MLS® System. Pillar 9™ is the owner of the copyright in its MLS® System. Data is deemed reliable but is not guaranteed accurate by Pillar 9™.

The trademarks MLS®, Multiple Listing Service® and the associated logos are owned by The Canadian Real Estate Association (CREA) and identify the quality of services provided by real estate professionals who are members of CREA. Used under license.

For information purposes only. Not intended to solicit properties currently listed for sale. If your property is currently listed with a REALTOR®, please disregard this advertisement.

Designed by Bowrand | © 2026 All rights reserved