Property-2 (Beta)

Detached in Gleniffer Lake
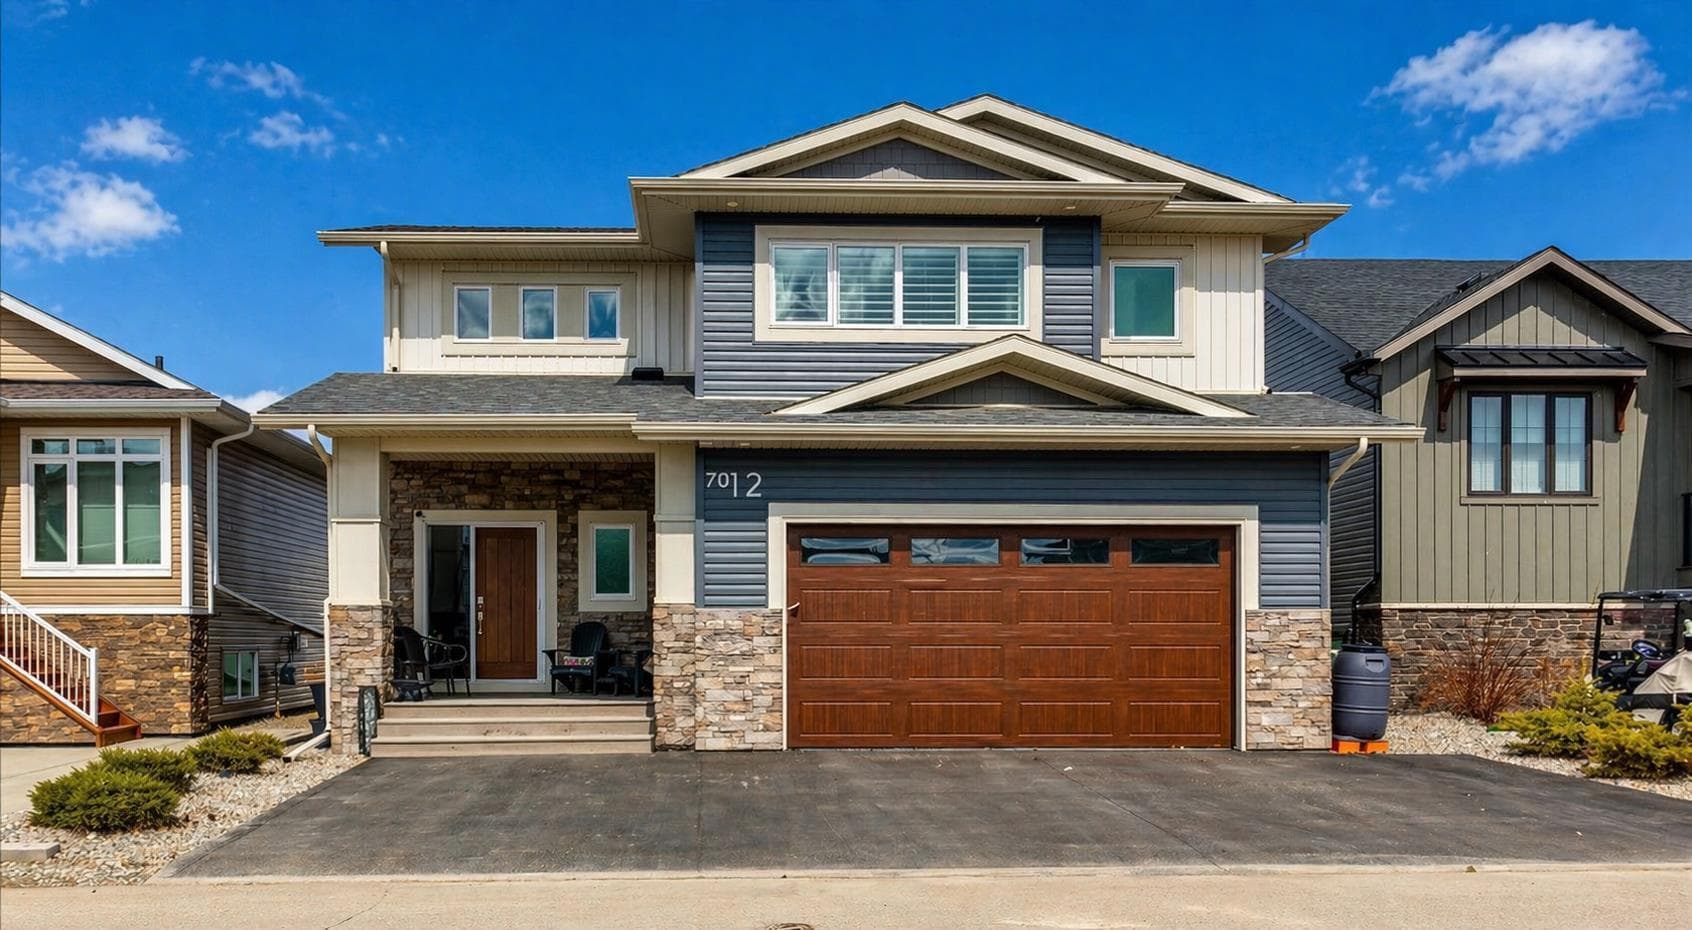
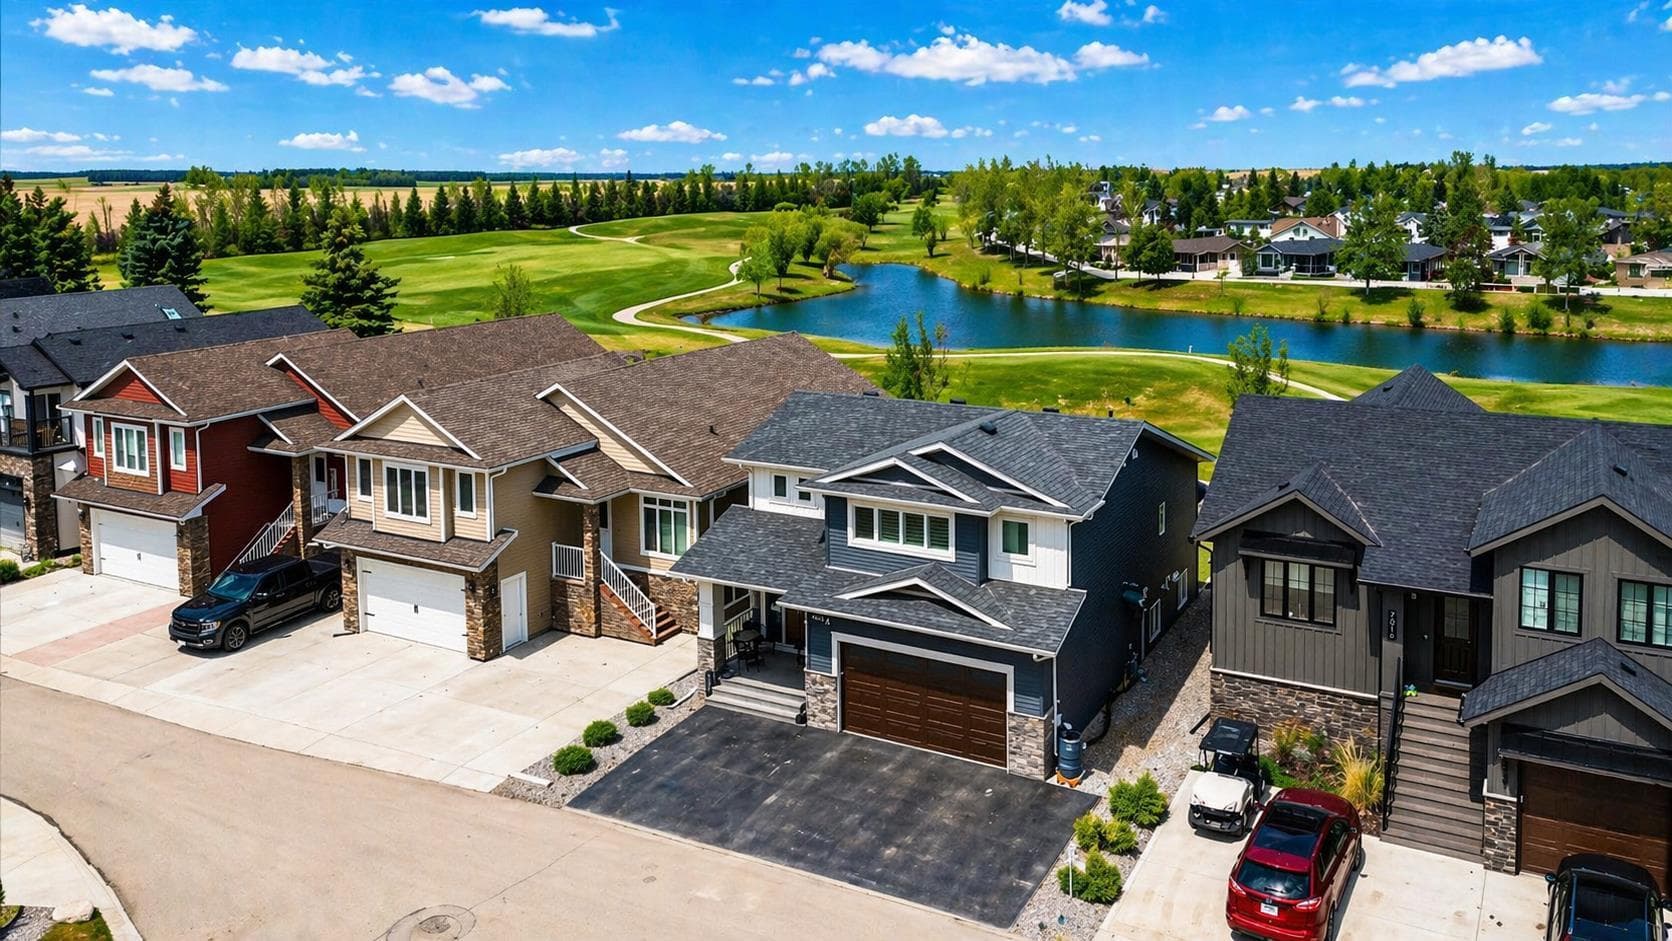
7012, 35468 Range Road 30 — photo 1
Tap to enlarge
7012, 35468 Range Road 30 — photo 2
7012, 35468 Range Road 30 — photo 3
+27 Photos
Active
Active

$799,900

7012, 35468 Range Road 30

Gleniffer Lake, Rural Red Deer County, T4G 0M3
Listing courtesy of CIR Realty
MLS # A2304409Get qualified
3
Beds
3
Baths
1,553.99
Sqft

Interested?

Send Jim a quick note — replies within the day.

or call +1 403 478 8558

Listing Description

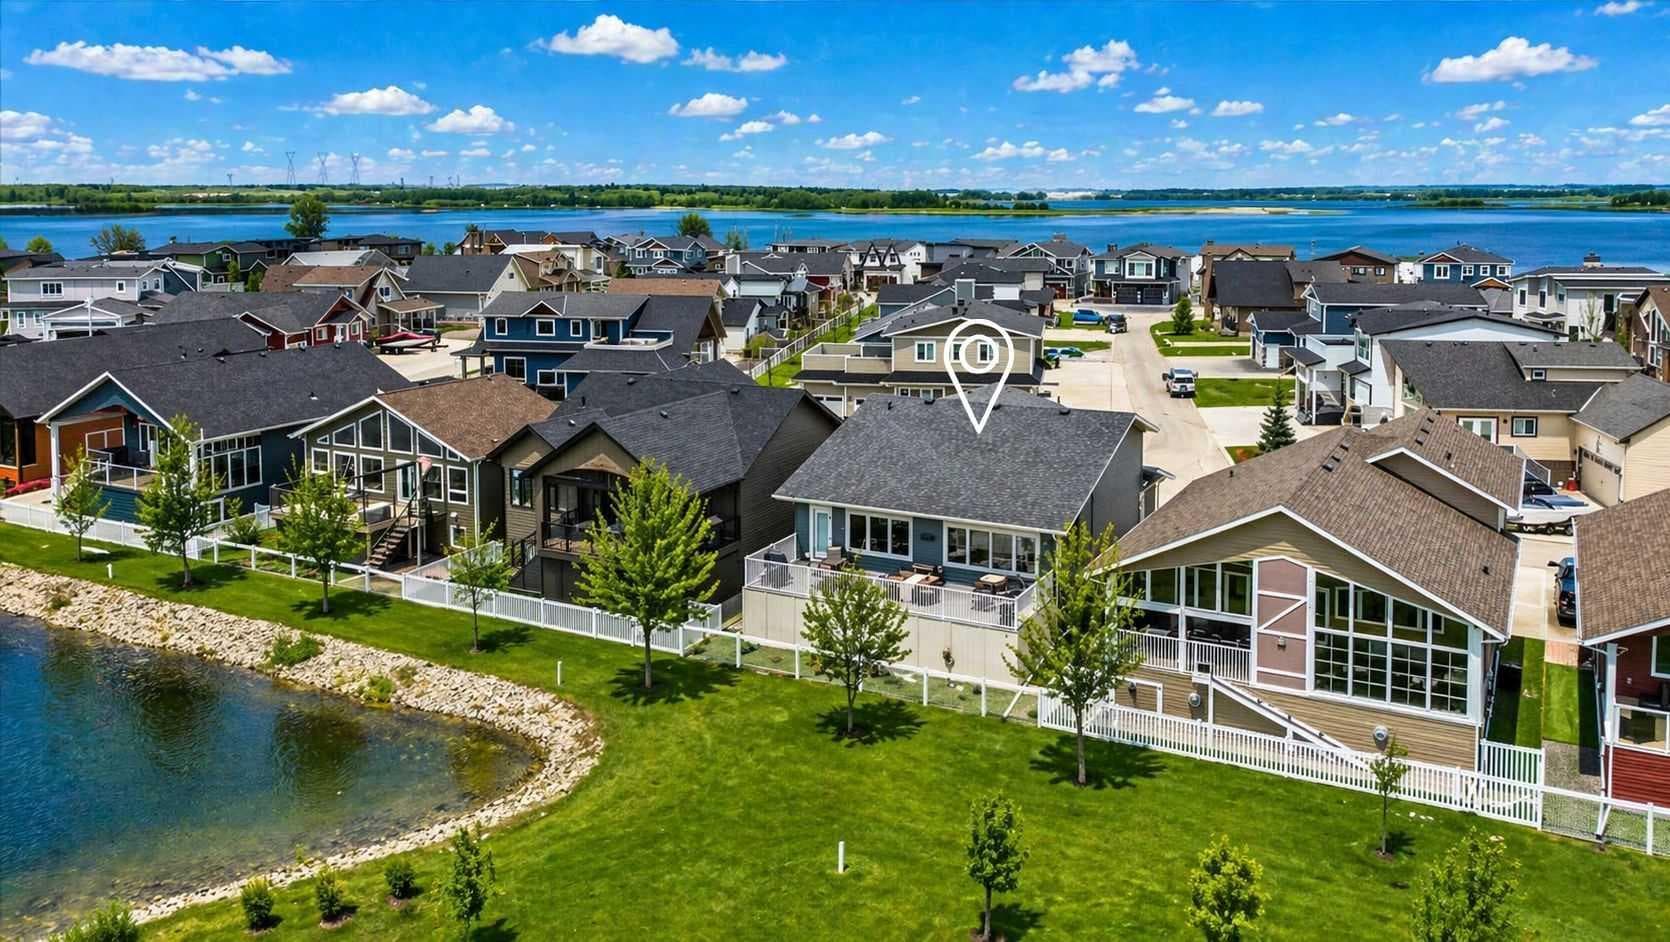
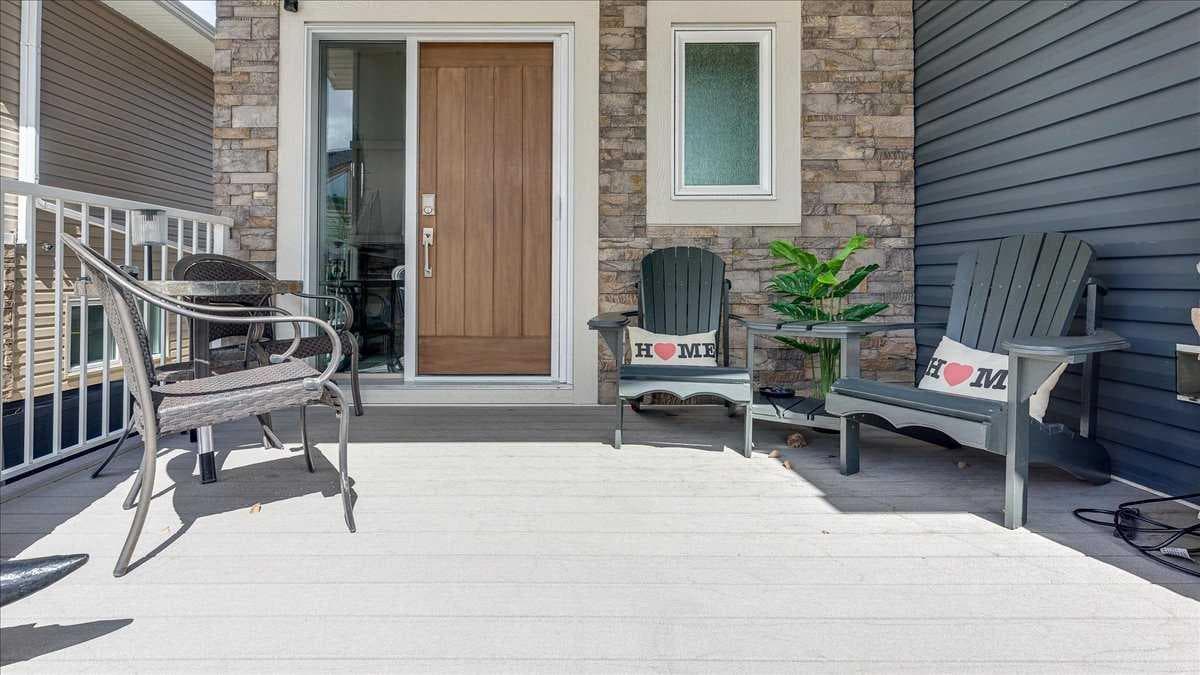
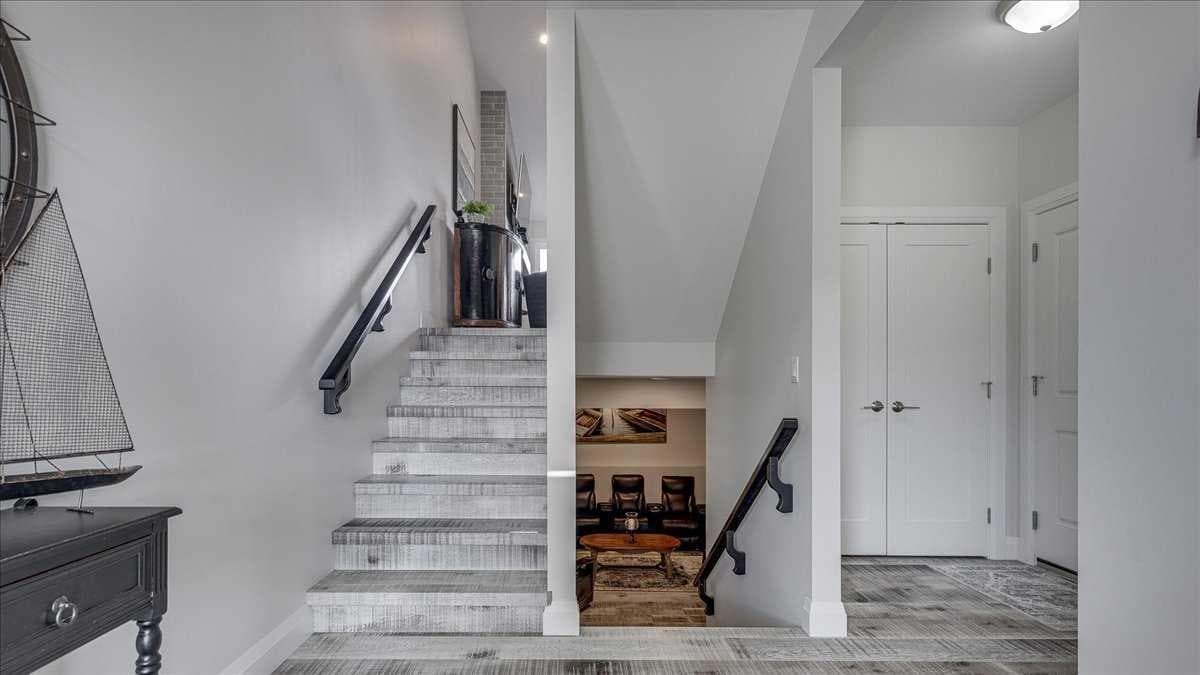
Gleniffer Lake Resort & Country Club is Alberta's best-kept secret. This beautiful gated LAKE community is rich with amenities and is the perfect place for a summer destination or year-round living. This custom build by Silverstone Home (2025 BILD Central Alberta Small Volume Builder of the Year) outclasses the rest in both design and quality. Inside this air-conditioned space, you'll appreciate the open concept design of the main living area. With windows spanning across the back, the views are breathtaking. The executive kitchen features professional grade appliances including an induction range, full-height cabinetry, quartz countertops and a large central island. A butler pantry includes a wet bar, a full refrigerator, and plenty of storage space. The living room is inviting, featuring a cozy gas fireplace and ample space for entertaining. Off the dining area, a door leads to the full-width deck. Lake life is all about enjoying gorgeous sunsets on your back deck after a full day and there is no better plan than here! Upstairs, the primary suite is private with its own coffee bar, a walk-in closet and a gorgeous ensuite with dual sinks and a tiled shower. A laundry room on this level is a convenient touch. The basement is fully finished with in-floor heat making it very comfortable year-round. A family room, two additional bedrooms and a 4 piece bath complete this level. The oversized double garage is heated and is 23'6" deep, which is perfect for larger vehicles. This is a fully landscaped lot with plenty of parking and full height storage under the deck. Phase 7 of this community is the only phase with natural gas service. Homes backing the golf course are extremely rare in this phase and this lot is extra special in that it offers the most stunning views across hole 6. The proximity to the clubhouse, tennis courts, and playground as well as its lower density (no trailer lots) make Phase 7 the most desirable phase in the complex. Gleniffer Lake Resort is such a special place. It is very active with events planned by both the social & senior committees throughout the year and more so from May to September. Amenities include a professionally designed 9-hole golf course, a par 3 course (great for kids), a General Store, 2 outdoor pools & 1 updated indoor pool, 2 hot tubs, The Landing Restaurant, a fitness room, games area, a sandy beach that's safe for swimming & a brand new marina with boat slips. Reasonable condo fees of $415/ month include sewage, water, garbage, recycling, road maintenance, common area landscaping, reserve fund allocations, and management.

General Info

Rooms & Size
Rooms Above Grade
4
Bedrooms
3
Beds Above Grade
1
Beds Below Grade
2
Total Baths
3
Full Baths
2
Half Baths
1
Ensuite
Yes
Living Area
1,553.99 sqft
Main Level
969.31 sqft
Upper Level
584.68 sqft
Inside Highlights
Appliances
Central Air ConditionerDishwasherDryerGarage Control(s)MicrowaveRange HoodRefrigeratorStove(s)WasherWindow Coverings
Flooring
TileVinyl Plank
Interior Features
BidetBuilt-in FeaturesCeiling Fan(s)Double VanityKitchen IslandOpen FloorplanPantrySee RemarksStone CountersVaulted Ceiling(s)Walk-In Closet(s)
Laundry
Laundry RoomUpper Level
Fireplace
Gas
Heating & Cooling
Heating
Forced Air
Cooling
Central Air
Parking
Garage
Yes
Garage Spaces
2
Total Parking
4
Features
Double Garage AttachedHeated Garage
Lifestyle
Community
ClubhouseGatedGolfLakeOtherParkPlaygroundPool
Association Amenities
Beach AccessBoatingClubhouseCoin LaundryDog ParkFitness CenterGolf CourseIndoor PoolOutdoor PoolParkParty RoomPlaygroundPoolRacquet CourtsRecreation FacilitiesSpa/Hot TubTrashVisitor Parking
Curb Appeal
Exterior Features
DockOther
Patio & Porch
DeckSee Remarks
Lot
Acreage
No
Lot Size
0.08 ac
Lot Size
3,379 sqft
Frontage (ft)
45.02
Frontage
13.72M 45`0"
Features
Back YardLevelNo Neighbours BehindOn Golf CourseRectangular Lot
Construction
Style
Bi-Level
Materials
Composite SidingStoneVinyl Siding
Structure Type
House
Property Subtype
Detached
Roof, Fencing & Foundation
Roof
Asphalt Shingle
Fencing
Partial
Foundation
Poured Concrete
Basement
Type
Full
Development
Finished
Features
None
Utilities
Water Source
Private
Sewer
Engineered Septic
Address
Subdivision
Gleniffer Lake
Suite
No
City
Rural Red Deer County
Province
Alberta
Postal Code
T4G 0M3
County
Red Deer County
Use & Rules
Faces
S
Zoning
R-7
Restrictions
Restrictions
Easement Registered On TitleRestrictive CovenantUtility Right Of Way
Listing & Market
Days on Market
101
Listing Date
4/27/2026
MLS Number
A2304409
HOA Fees
Fee Amount
$414.17
Frequency
Monthly
Taxes
Annual Tax
$4,656.14
Tax Year
2,025
Ownership
Title Type
Fee Simple
Ownership Interest
Private
Possession
Possession
60 Days / Neg
Inclusions
Pantry RefrigeratorMini Fridge in Upper Coffee StationBidetGarage HeaterFloating ShelvesTV MountsPhantom Screens (front & back).

Sign in to view financial details, taxes & ownership.

Data was last updated August 6, 2026 at 06:07 PM (Mountain Time)

Listing data supplied by Pillar 9™ MLS® System; deemed reliable but not guaranteed accurate. The trademarks MLS®, Multiple Listing Service® and associated logos are owned by CREA. For information purposes only — not intended to solicit properties currently listed for sale or buyers already under contract.

MaxWell Capital Realty

MaxWell Capital Realty

Where Real Estate Happens

75 Crowfoot rise NW, #150

Calgary, AB, T3G 4P5

Cell: +1 403 478 8558

Office: 403-282-7770

jimang.realty@gmail.com

Get in Touch with Me

Submit your details and receive tailored property recommendations

Prefer Direct Approach ?

Cell: +1 403 478 8558

Office: 403-282-7770

jimang.realty@gmail.com

Location

75 Crowfoot rise NW, #150

Calgary, AB, T3G 4P5

Contact Me

Finding your perfect home we help you find your perfect home, investment property, or rental with ease and confidence.

Prefer Direct Approach ?

Cell: +1 403 478 8558

Office

403-282-7770

Location

75 Crowfoot rise NW, #150

Calgary, AB, T3G 4P5

MaxWell Capital Realty

Licensed Brokerage: MaxWell Capital Realty

Licensed Real Estate Associate: Jim Ang Li, Associate

Copyright 2026 by Pillar9. All Rights Reserved.

Data is supplied by Pillar 9™ MLS® System. Pillar 9™ is the owner of the copyright in its MLS® System. Data is deemed reliable but is not guaranteed accurate by Pillar 9™.

The trademarks MLS®, Multiple Listing Service® and the associated logos are owned by The Canadian Real Estate Association (CREA) and identify the quality of services provided by real estate professionals who are members of CREA. Used under license.

For information purposes only. Not intended to solicit properties currently listed for sale. If your property is currently listed with a REALTOR®, please disregard this advertisement.

Designed by Bowrand | © 2026 All rights reserved