
Detached in NONE
$795,000
41421 Range Road 261
Interested?
Send Jim a quick note — replies within the day.
Listing Description
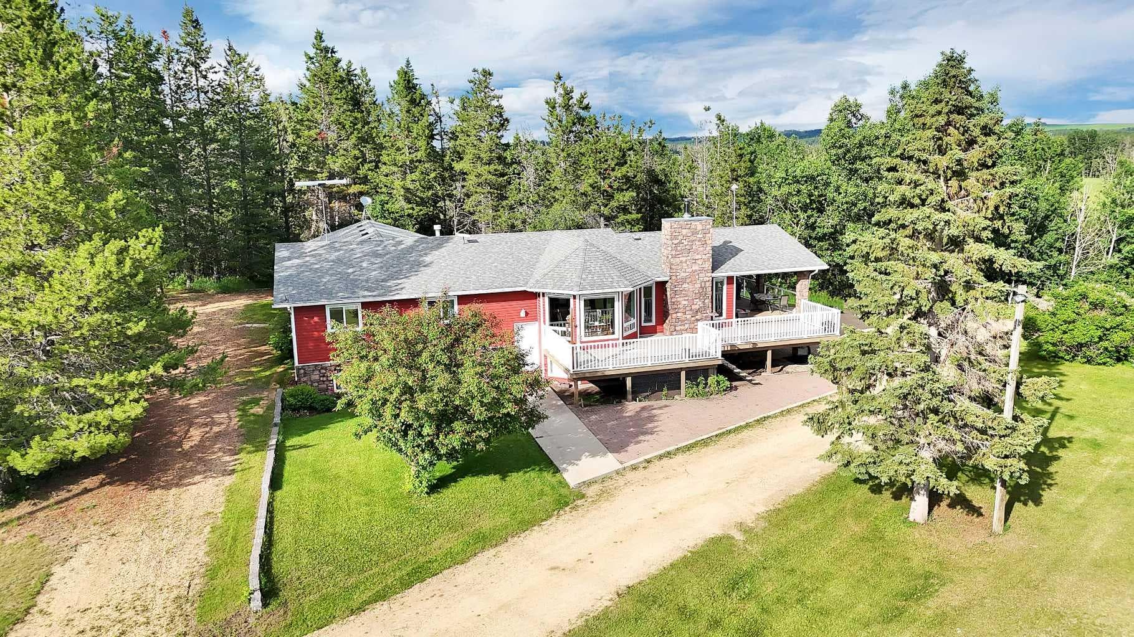
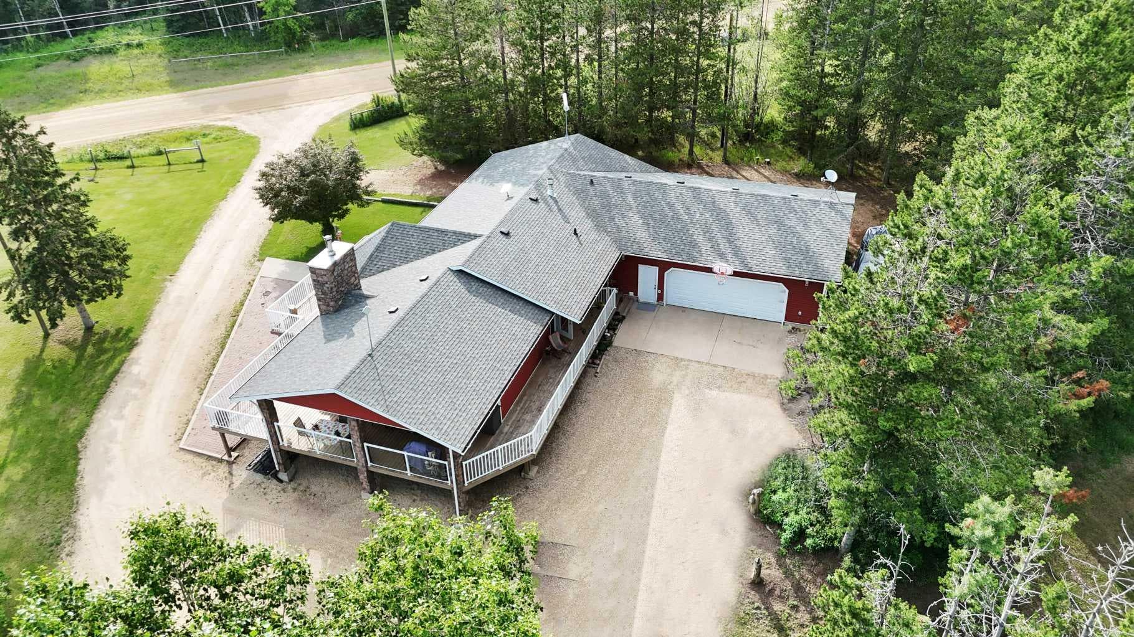
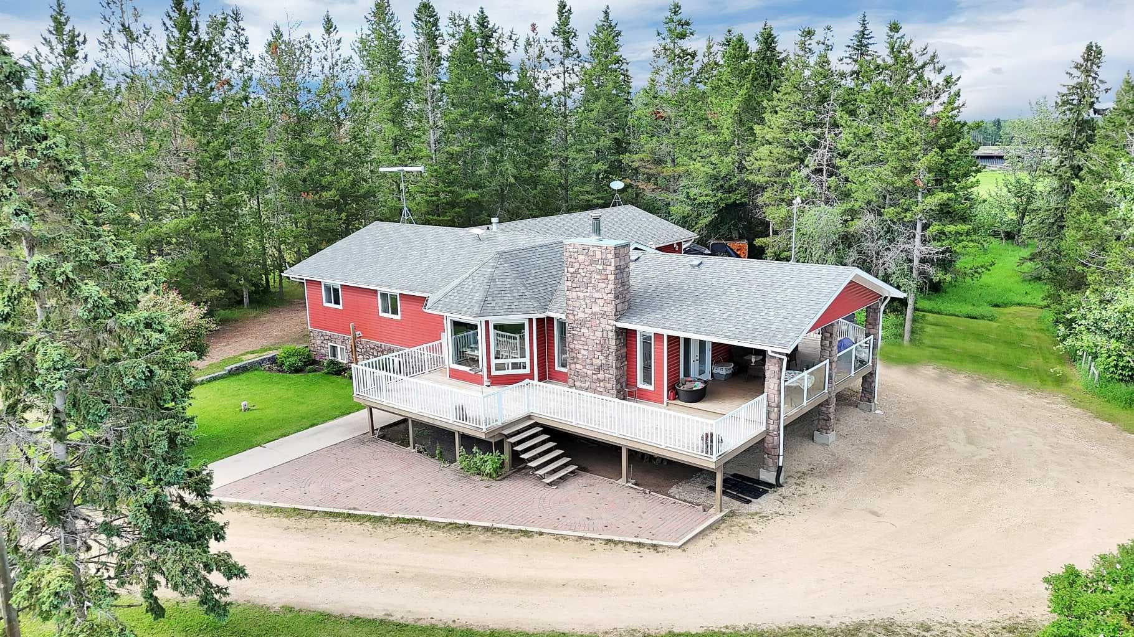
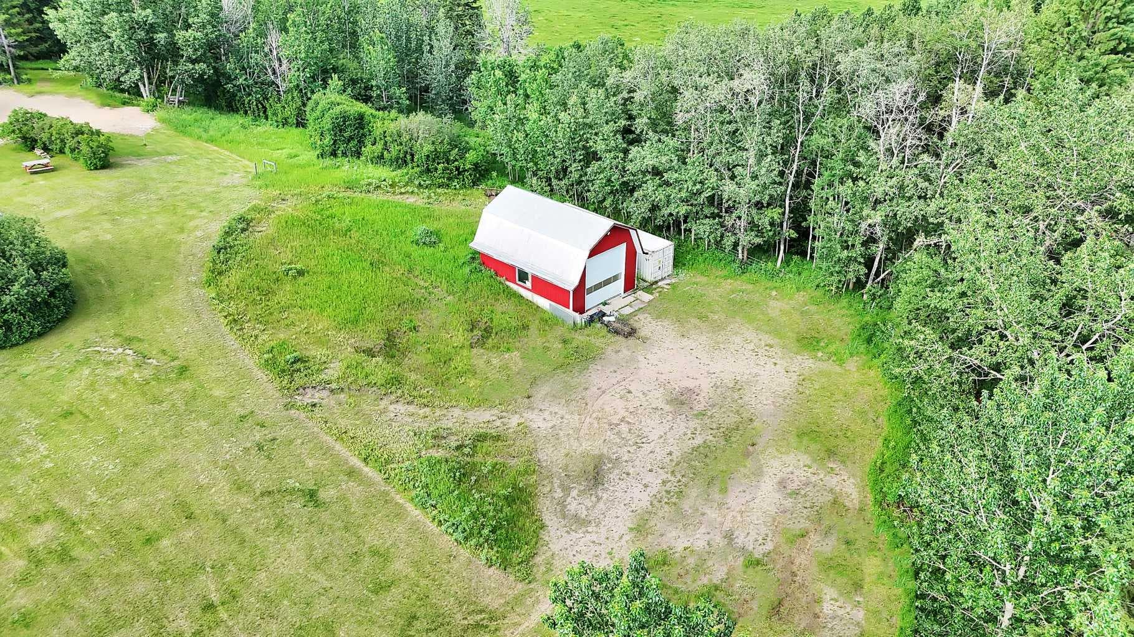
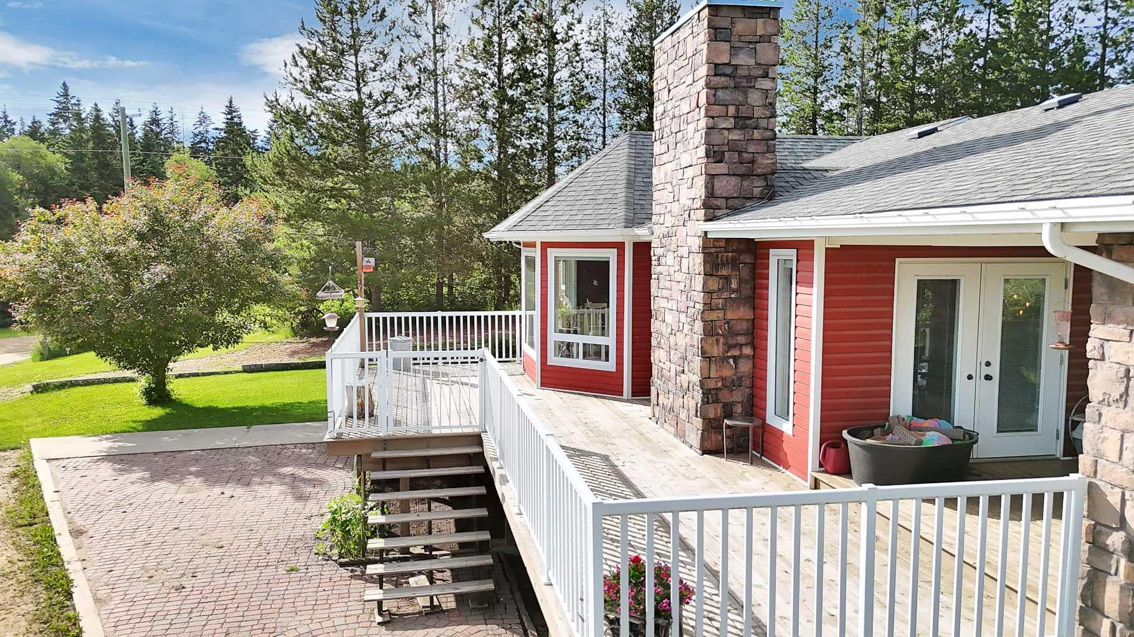
Welcome to this beautifully established 2.81-acre acreage, where mature trees, incredible views, and a thoughtfully designed family home come together in an unbeatable location. Bordering the JJ Collett Natural Area, you'll enjoy breathtaking west country views, peaceful surroundings, and the convenience of being halfway between Lacombe & Ponoka and only 4.8 km off pavement. Designed for family living, this spacious bungalow offers six bedrooms and three bathrooms, with room for everyone to spread out. A massive wraparound deck surrounds the home, creating the perfect place to enjoy both the morning sunrise and the warmth of the late-day sun. A substantial renovation in 2010 transformed the heart of the home, adding a stunning custom kitchen and an expansive living room anchored by a cozy wood-burning fireplace. The adjoining dining area features a beautiful bay window with plenty of room for large family gatherings, while a wall of built-in shelving adds warmth and character. The main floor includes two bedrooms served by a four-piece bathroom, along with a spacious primary suite featuring an updated three-piece ensuite. A practical mudroom with main-floor laundry provides access to the attached garage, making everyday living easy and functional. Downstairs, you'll find three additional generously sized bedrooms, a three-piece bathroom, a large family room, and a pre-wired media room ready for movie nights. Two storage rooms, a dedicated cold room built specifically for potato storage, and the mechanical room provide exceptional storage and utility space. Walk-up access leads directly into the attached garage for added convenience. The impressive 26' x 34' heated garage includes a workshop area and 220-volt power, making it ideal for hobbyists, mechanics, or anyone needing extra workspace. The 24'x30' shop offers even more flexibility, complete with a mezzanine for additional storage and its own separate driveway for easy access—perfect for home-based businesses, equipment storage, or serious projects . If you've been dreaming of an established acreage with mature landscaping, abundant space, outstanding outbuildings, and one of Central Alberta's most desirable country settings, this exceptional property is ready to welcome you home.

MaxWell Capital Realty
Where Real Estate Happens
75 Crowfoot rise NW, #150
Calgary, AB, T3G 4P5
Cell: +1 403 478 8558
Office: 403-282-7770
jimang.realty@gmail.com
General Info
Sign in to view financial details, taxes & ownership.
Data was last updated August 14, 2026 at 06:05 PM (Mountain Time)
Listing data supplied by Pillar 9™ MLS® System; deemed reliable but not guaranteed accurate. The trademarks MLS®, Multiple Listing Service® and associated logos are owned by CREA. For information purposes only — not intended to solicit properties currently listed for sale or buyers already under contract.
MaxWell Capital Realty
Where Real Estate Happens
75 Crowfoot rise NW, #150
Calgary, AB, T3G 4P5
Cell: +1 403 478 8558
Office: 403-282-7770
jimang.realty@gmail.com