Property-2 (Beta)

Detached in Wintergreen
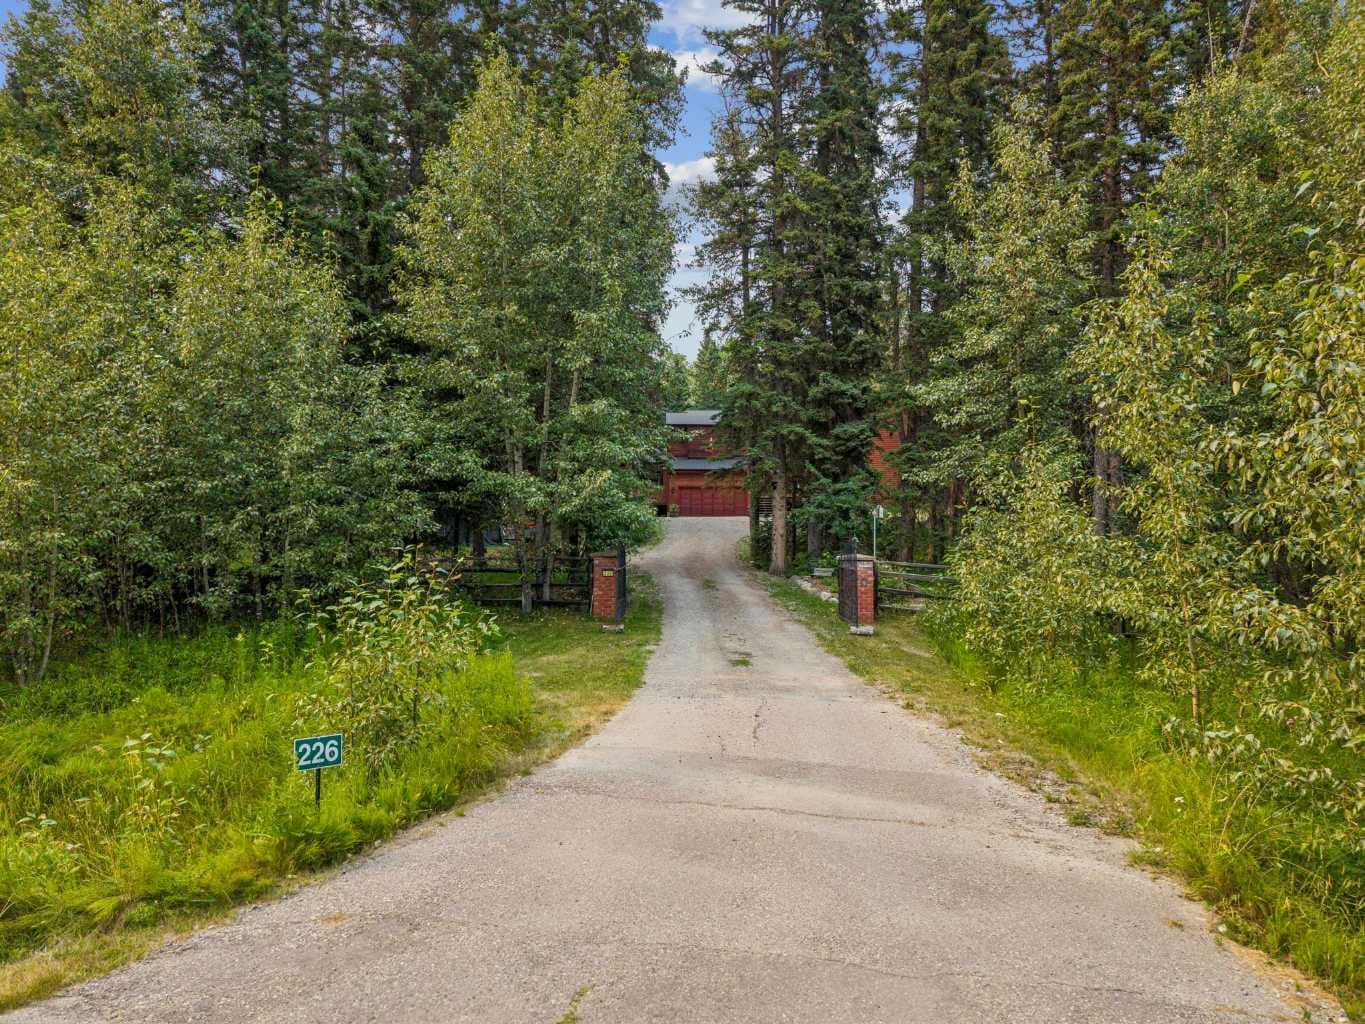
226 Mountain Lion Drive — photo 1
Tap to enlarge
226 Mountain Lion Drive — photo 2
226 Mountain Lion Drive — photo 3
+27 Photos
Active
Active

$1,559,000

226 Mountain Lion Drive

Wintergreen, Rural Rocky View County, T0L 0K0
Listing courtesy of MaxWell Canyon Creek
MLS # A2338435Get qualified
5
Beds
5
Baths
3,787
Sqft

Interested?

Send Jim a quick note — replies within the day.

or call +1 403 478 8558

Listing Description

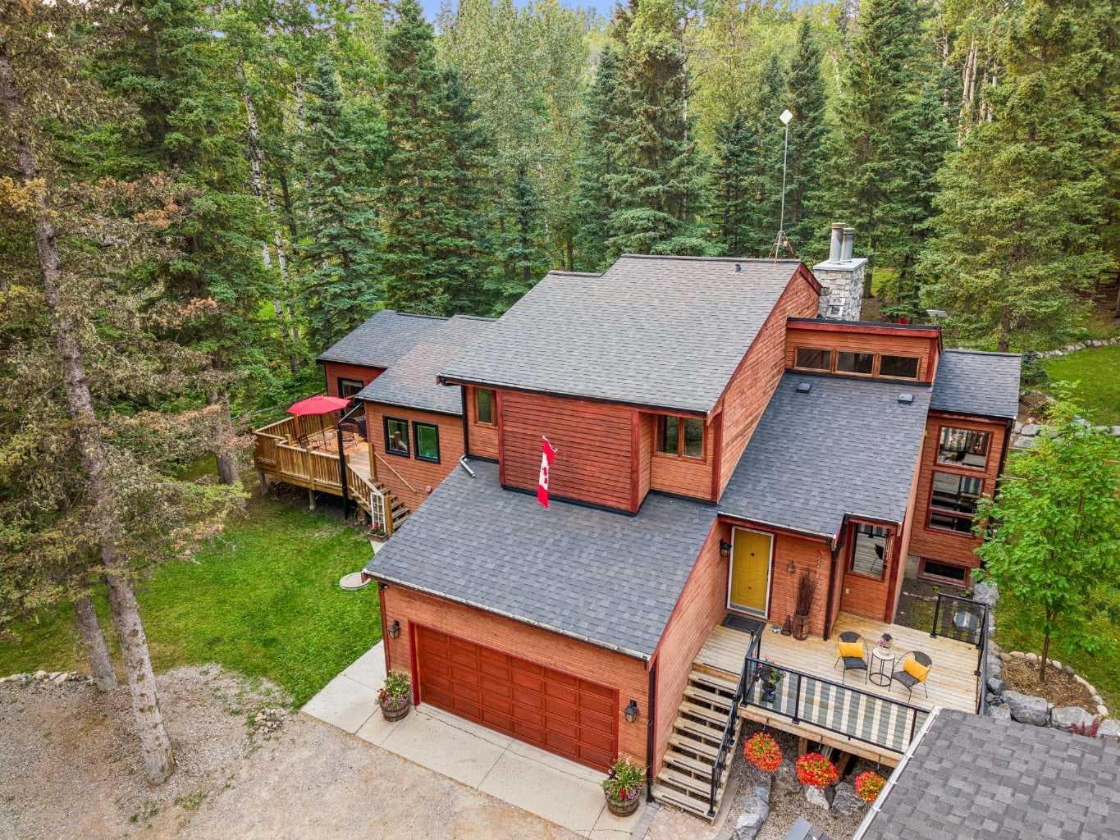
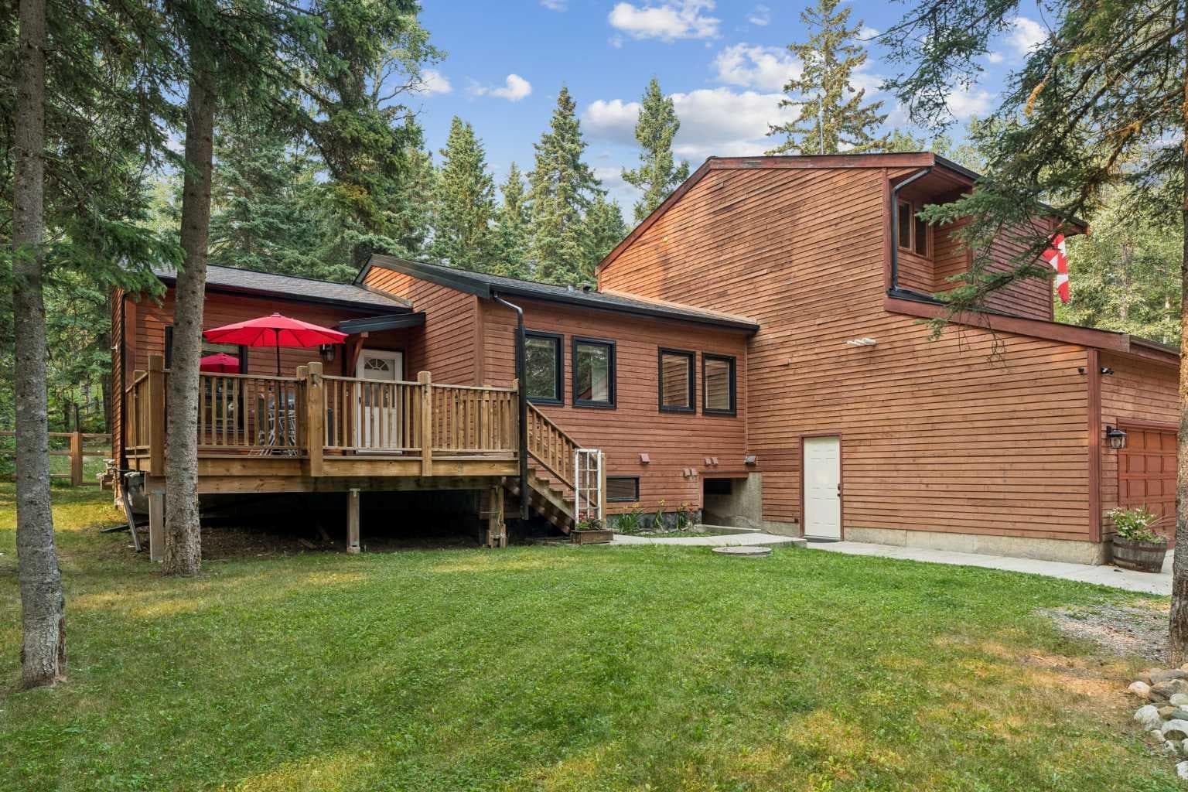
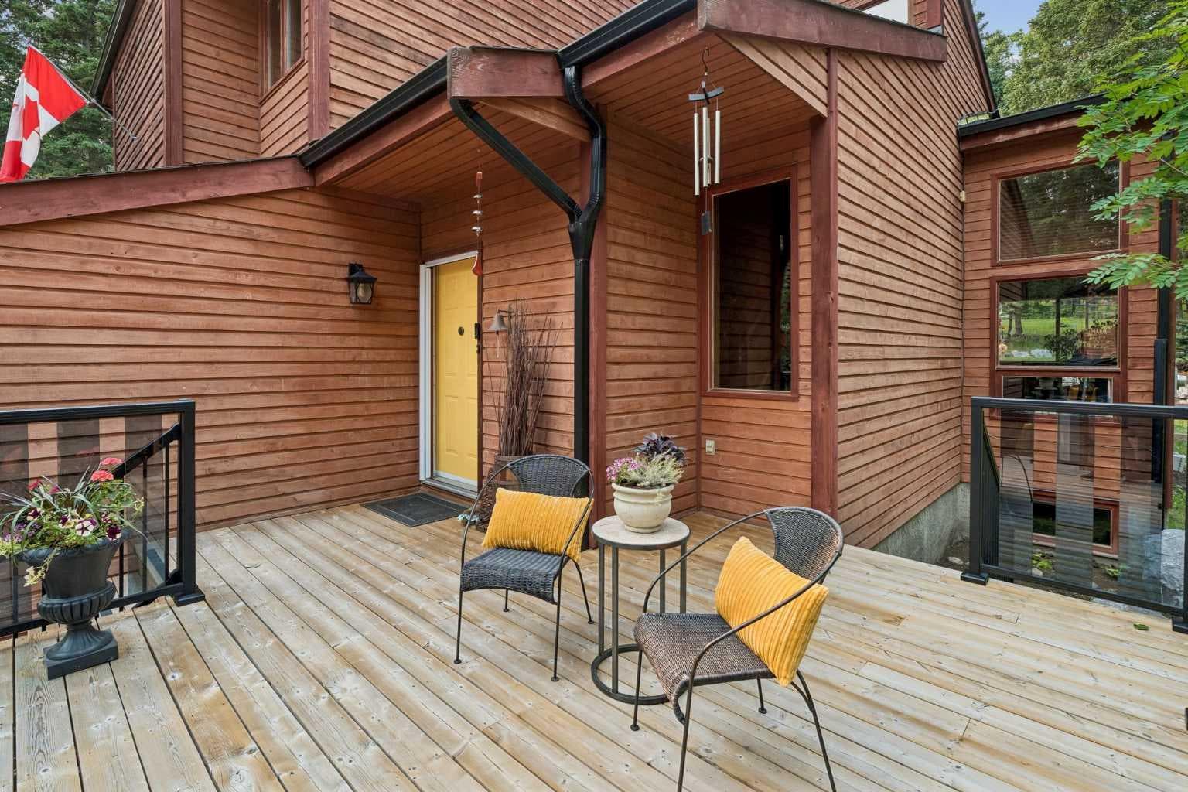
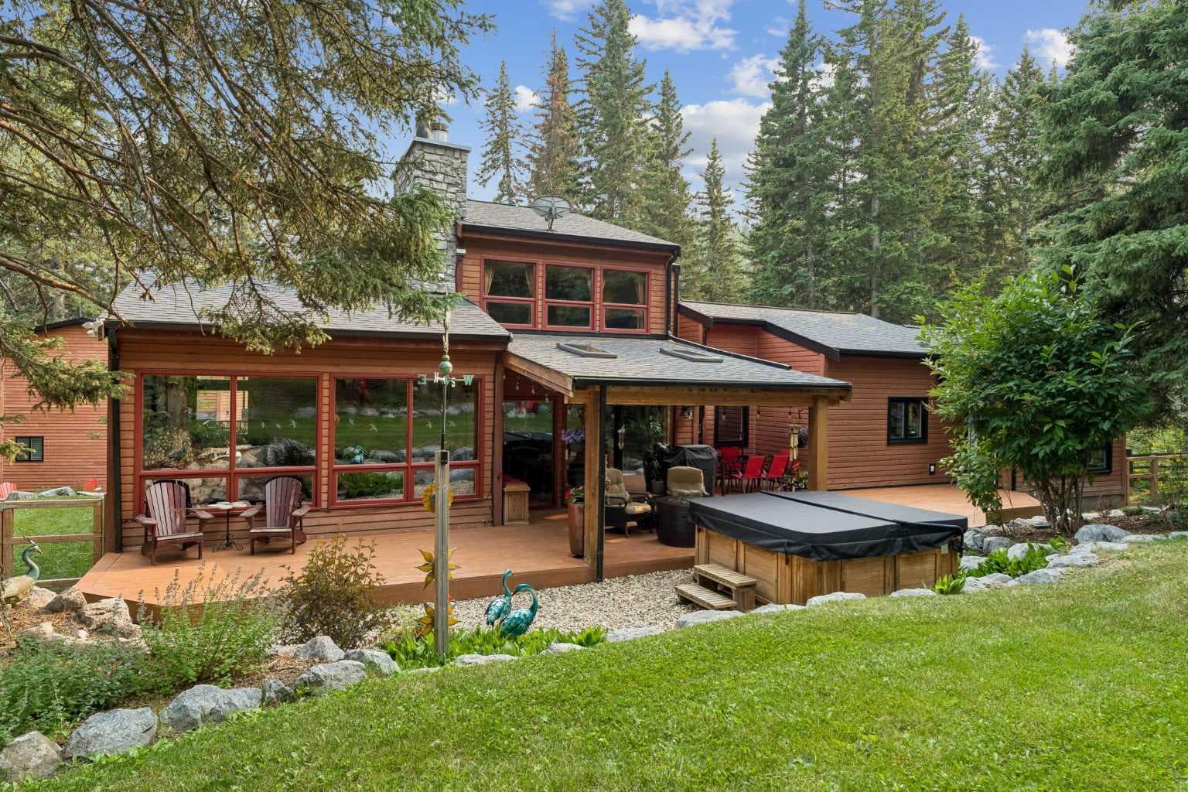
No. You’re not seeing double. In fact, calling it a house might be selling it a little short. Welcome to 226 Mountain Lion Drive, where you’ll find two homes on one 2 acre lot. The attached second home has its own address and can be used for mortgage financing, making it ideal for multi-generational living, a vacation rental, a live-in nanny, or even housing for an employee connected to your home-based business. What business? Did we mention there’s yet another building? The detached double garage has a finished office/studio/flex space above it, giving you even more room to work, create, pursue a hobby or simply escape. With two homes, a separate office, multiple decks, fire pits and plenty of outdoor space, this doesn’t even sound like a house anymore. It sounds like an estate. You’ll certainly feel like it when deciding which fire pit to gather around or which deck to soak up the sun. And did we mention the hot tub for stargazing? But the real luxury is the lifestyle. You’re a short walk to Wintergreen Golf & CC, and just minutes from Kananaskis Country where you can go mountain biking, hiking, cross-country skiing, horseback riding, fishing or view the Rocky Mountain scenery. Plus, restaurants and shops are close by in the Hamlet. And somehow, all of this is only 30 minutes from Calgary. Space, privacy, flexibility and income potential, all wrapped up in a lifestyle that puts nature right outside your door. And we haven’t even talked about the interiors. Want to see more? Check out the 3-D tour and property video and let your eyeballs do the walking.

General Info

Rooms & Size
Rooms Above Grade
7
Bedrooms
5
Beds Above Grade
3
Beds Below Grade
2
Total Baths
5
Full Baths
4
Half Baths
1
Ensuite
No
Living Area
3,787 sqft
Main Level
2,160 sqft
Upper Level
863 sqft
Inside Highlights
Appliances
Garage Control(s)Gas StoveMicrowave Hood FanRefrigeratorWasher/Dryer
Flooring
CarpetHardwoodLaminateTile
Interior Features
BarBookcasesBreakfast BarCeiling Fan(s)Central VacuumCloset OrganizersDry BarGranite CountersHigh CeilingsKitchen IslandSee RemarksSeparate EntranceSkylight(s)StorageVaulted Ceiling(s)
Laundry
Main Level
Fireplace
Gas StarterGreat RoomKitchenPrimary BedroomWood Burning
Heating & Cooling
Heating
Fireplace(s)Forced Air
Cooling
None
Parking
Garage
Yes
Garage Spaces
4
Total Parking
8
Features
Double Garage AttachedDouble Garage DetachedRV Access/Parking
Lifestyle
Community
ClubhouseGatedGolfWalking/Bike Paths
Curb Appeal
Exterior Features
Fire PitLightingPrivate EntrancePrivate YardRain Gutters
Patio & Porch
DeckPatioSee Remarks
Lot
Acreage
Yes
Lot Size
2 ac
Lot Size
87,120 sqft
Features
Backs on to Park/Green SpaceGentle SlopingLandscapedLawnLow Maintenance LandscapeMany TreesNo Neighbours BehindPrivate
Construction
Style
2 StoreyAcreage with Residence
Materials
ConcreteWood FrameWood Siding
Structure Type
House
Property Subtype
Detached
Roof, Fencing & Foundation
Roof
Asphalt Shingle
Fencing
Partial
Foundation
Poured Concrete
Basement
Type
Full
Development
Finished
Features
Separate/Exterior EntryWalk Up
Utilities
Water Source
Public
Sewer
Septic FieldSeptic Tank
Address
Subdivision
Wintergreen
Suite
Yes
City
Rural Rocky View County
Province
Alberta
Postal Code
T0L 0K0
County
Rocky View County
Use & Rules
Faces
S
Zoning
CR
Restrictions
Restrictions
None Known
Listing & Market
Days on Market
1
Listing Date
8/18/2026
MLS Number
A2338435
Taxes
Annual Tax
$7,401
Tax Year
2,026
Tax Block
1
Tax Lot
20
Ownership
Title Type
Fee Simple
Ownership Interest
Private
Possession
Possession
90 Days / Neg
Inclusions
Appliances are all x2 for legal suiteHot TubVaccum system as isall office furniturebar fridgedoghouse/playhouselight fixtures and window coveringscarport

Sign in to view financial details, taxes & ownership.

Data was last updated August 20, 2026 at 06:03 AM (Mountain Time)

Listing data supplied by Pillar 9™ MLS® System; deemed reliable but not guaranteed accurate. The trademarks MLS®, Multiple Listing Service® and associated logos are owned by CREA. For information purposes only — not intended to solicit properties currently listed for sale or buyers already under contract.

MaxWell Capital Realty

MaxWell Capital Realty

Where Real Estate Happens

75 Crowfoot rise NW, #150

Calgary, AB, T3G 4P5

Cell: +1 403 478 8558

Office: 403-282-7770

jimang.realty@gmail.com

Get in Touch with Me

Submit your details and receive tailored property recommendations

Prefer Direct Approach ?

Cell: +1 403 478 8558

Office: 403-282-7770

jimang.realty@gmail.com

Location

75 Crowfoot rise NW, #150

Calgary, AB, T3G 4P5

Contact Me

Finding your perfect home we help you find your perfect home, investment property, or rental with ease and confidence.

Prefer Direct Approach ?

Cell: +1 403 478 8558

Office

403-282-7770

Location

75 Crowfoot rise NW, #150

Calgary, AB, T3G 4P5

MaxWell Capital Realty

Licensed Brokerage: MaxWell Capital Realty

Licensed Real Estate Associate: Jim Ang Li, Associate

Copyright 2026 by Pillar9. All Rights Reserved.

Data is supplied by Pillar 9™ MLS® System. Pillar 9™ is the owner of the copyright in its MLS® System. Data is deemed reliable but is not guaranteed accurate by Pillar 9™.

The trademarks MLS®, Multiple Listing Service® and the associated logos are owned by The Canadian Real Estate Association (CREA) and identify the quality of services provided by real estate professionals who are members of CREA. Used under license.

For information purposes only. Not intended to solicit properties currently listed for sale. If your property is currently listed with a REALTOR®, please disregard this advertisement.

Designed by Bowrand | © 2026 All rights reserved