
Semi Detached (Half Duplex) in Evanston
$659,999
132 Evanscove Manor NW
Interested?
Send Jim a quick note — replies within the day.
Listing Description
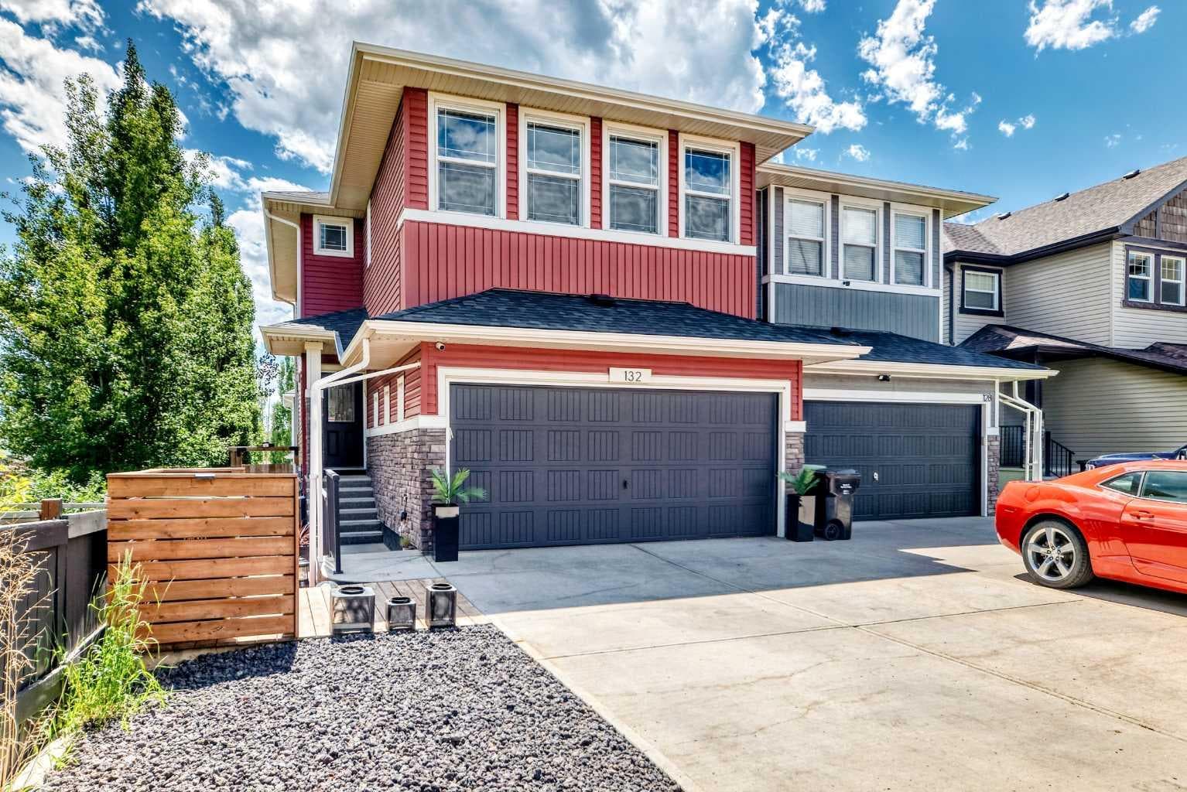
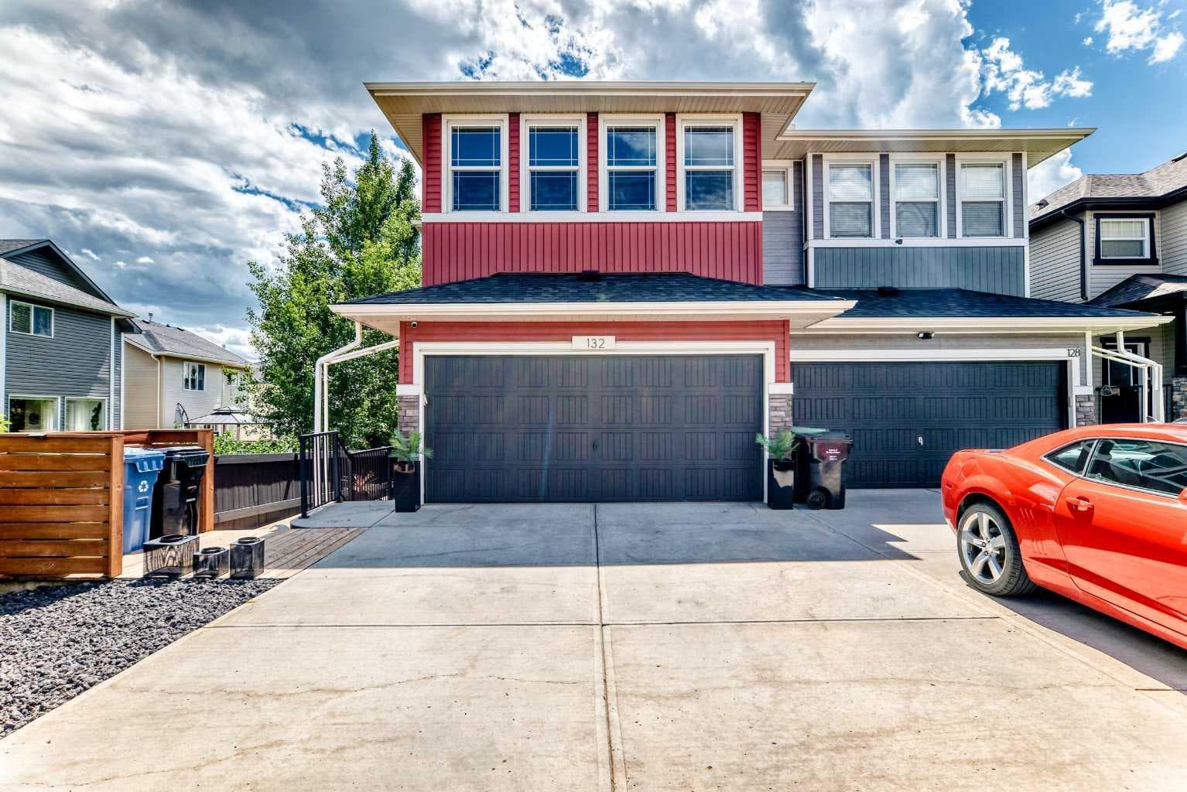
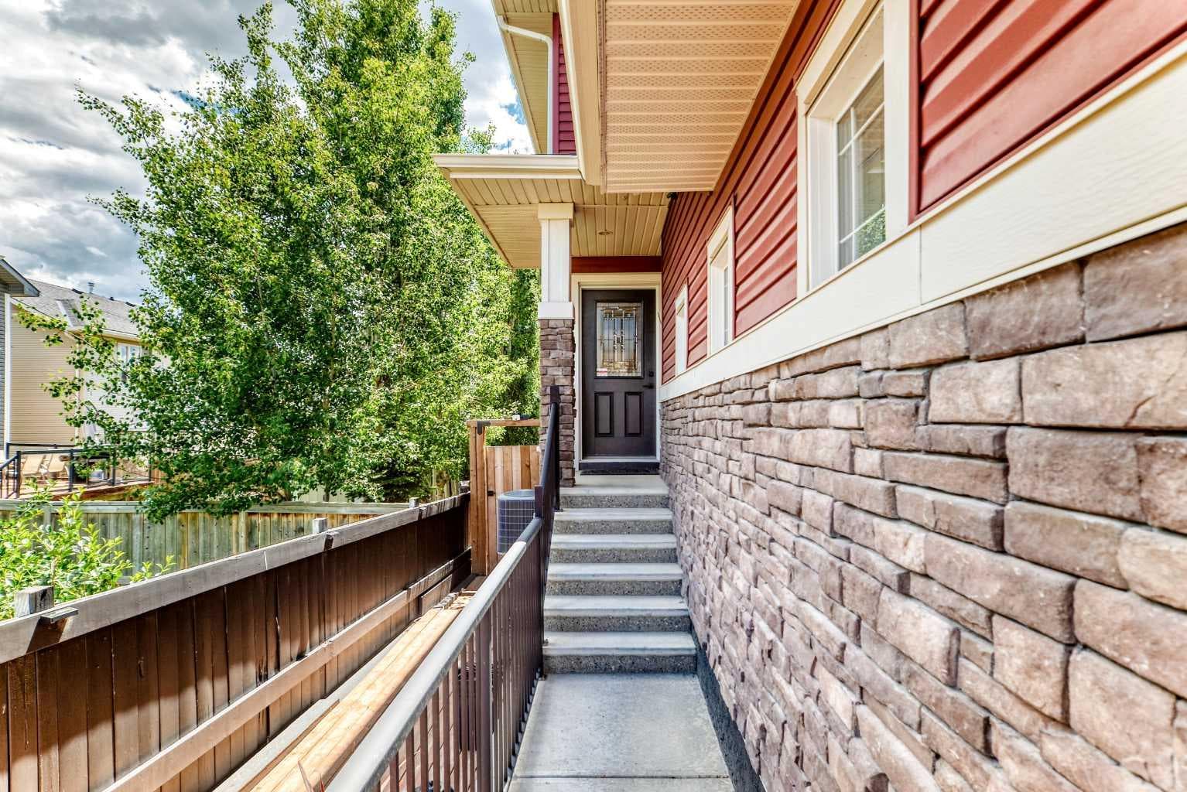
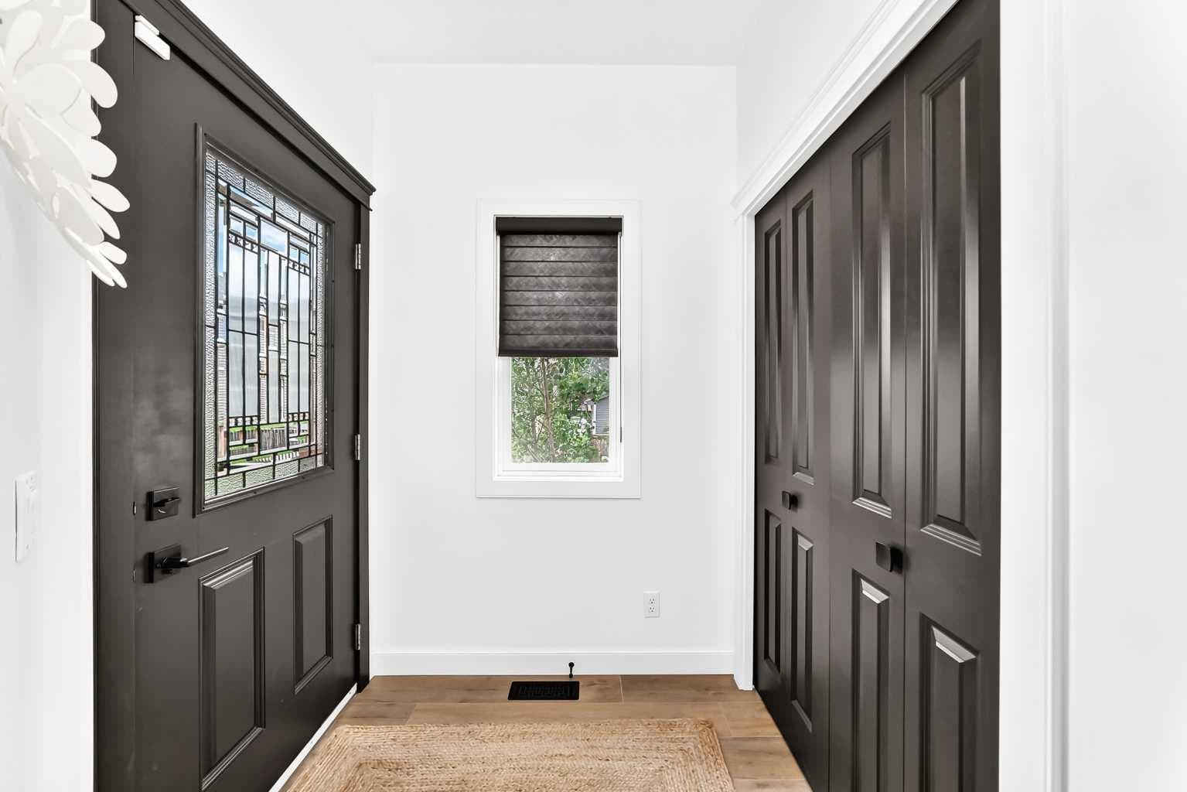
Positioned on a quiet cul-de-sac in the family-oriented community of Evanston, this beautifully maintained 4-bedroom residence offers over 2,500 sq. ft. of thoughtfully designed living space, complemented by a fully developed walkout basement, exceptional outdoor living, and a rare 4-car driveway. The main level showcases new luxury vinyl plank flooring, upgraded lighting throughout, and a spacious living room that flows seamlessly into the well-appointed kitchen. Designed for both everyday living and entertaining, the kitchen features granite countertops, an upgraded gooseneck faucet, a convenient breakfast bar, ample cabinetry, and quality stainless steel appliances, including a Samsung gas range (approx. 4 years old) and a Bespoke Samsung 4-door refrigerator/freezer, Maytag Dual Power Filtration dishwasher, LG microwave, and Hauslane under-cabinet range hood (all approximately 2 years old). The bright dining area opens directly onto the balcony, creating an inviting space to enjoy your morning coffee or summer evenings. A convenient 2-piece powder room completes the main level. Upstairs, a generous bonus room anchors the second floor alongside three well-sized bedrooms, a 4-piece main bathroom, and conveniently located laundry. The spacious primary retreat features a walk-in closet and a private 5-piece ensuite complete with dual sinks and a relaxing soaker tub. Quality Hunter Douglas blinds throughout the main and upper levels add a sophisticated finishing touch. The bright walkout basement extends the home’s living space and is ideal for growing families or entertaining, featuring a stylish dry bar, a spacious fourth bedroom, and a beautifully appointed 3-piece bathroom with electrical in-floor heating for year-round comfort. Outside, enjoy the sunny, beautifully landscaped wraparound backyard and comfortable balcony, offering plenty of room to relax, entertain, and enjoy the outdoors. Additional updates include a new roof installed in October 2024, while the furnace, hot water heater, and air conditioning have all been professionally serviced annually for added peace of mind. The double attached garage, paired with a rare 4-car driveway, provides outstanding parking for multiple vehicles, guests, or recreational toys. Perfectly situated just minutes from Evanston Athletic Field, schools, STEPS to walking paths and parks, shopping, public transit, and with quick access to Stoney Trail, this exceptional home offers the perfect balance of space, comfort, quality upgrades, and everyday convenience. Immediate possession is available.

MaxWell Capital Realty
Where Real Estate Happens
75 Crowfoot rise NW, #150
Calgary, AB, T3G 4P5
Cell: +1 403 478 8558
Office: 403-282-7770
jimang.realty@gmail.com
General Info
Sign in to view financial details, taxes & ownership.
Data was last updated August 10, 2026 at 12:09 AM (Mountain Time)
Listing data supplied by Pillar 9™ MLS® System; deemed reliable but not guaranteed accurate. The trademarks MLS®, Multiple Listing Service® and associated logos are owned by CREA. For information purposes only — not intended to solicit properties currently listed for sale or buyers already under contract.
MaxWell Capital Realty
Where Real Estate Happens
75 Crowfoot rise NW, #150
Calgary, AB, T3G 4P5
Cell: +1 403 478 8558
Office: 403-282-7770
jimang.realty@gmail.com