
Detached in NONE

$739,900
19 S 300 W
Interested?
Send Jim a quick note — replies within the day.
Listing Description
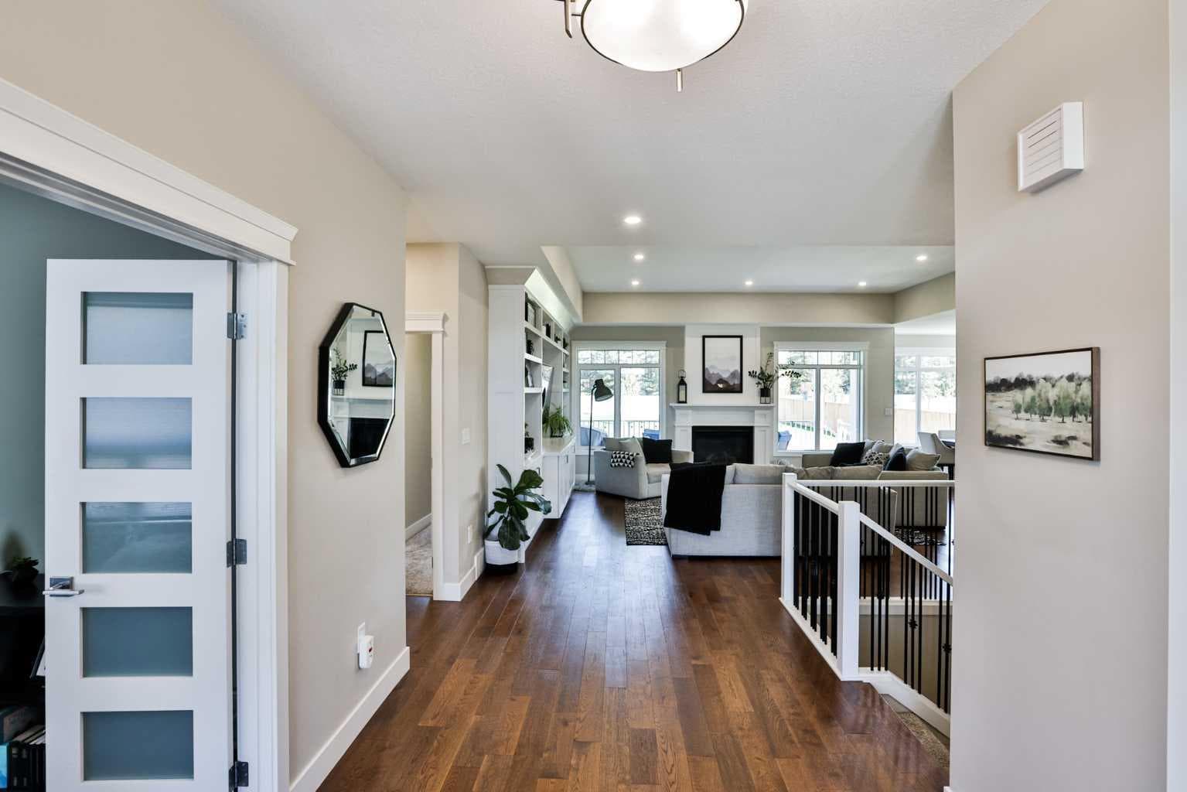
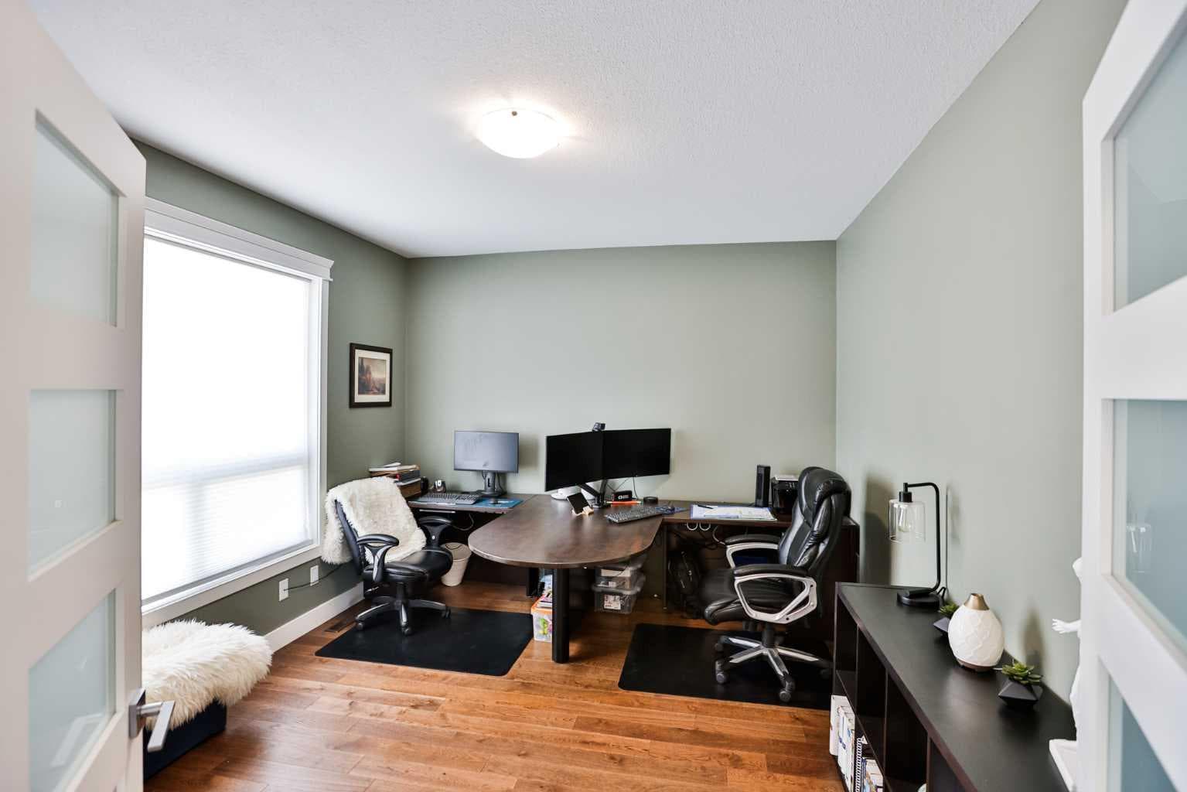
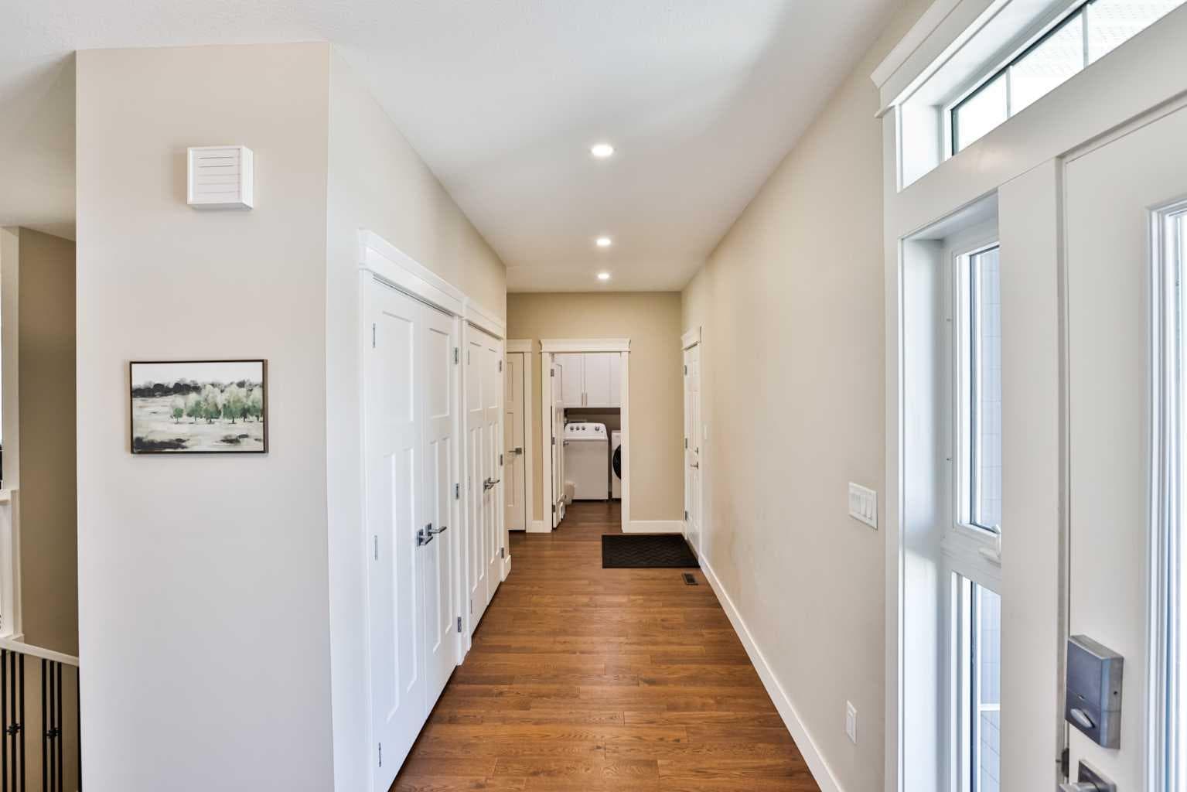
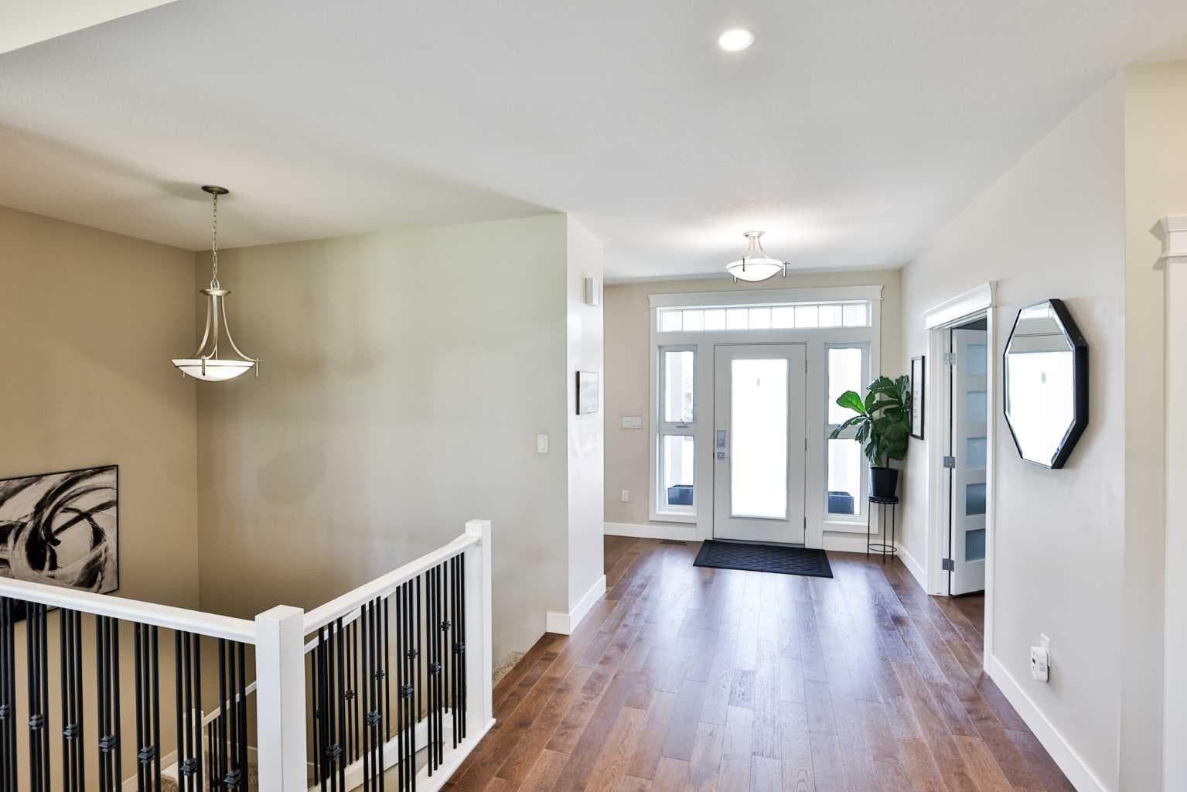
Luxurious, family friendly homes like this one in hands down one of the best neighbourhoods in town do not come around often, but today is your lucky day… this one is a show stopper and it’s coming to market! This custom built five bedroom bungalow sits on .49 of an acre, and is packed full of thoughtful, gorgeous details. You’ll be wowed the moment you open the front door to positively massive windows spanning the entire back of the home, hardwood floors, and the 12’ ceiling in the large living room sets the tone for what to expect as you continue through the home. Custom built ins span one entire wall. On the other wall you’ll find a gas fireplace which makes this space so cozy. The open concept kitchen has a great size island with granite countertops, stainless steel appliances, a lovely window over the kitchen sink, and a fantastic walk in pantry with more custom shelves. You won’t spot a wire shelf anywhere in this place! The dining room sits at the back of the home and has huge windows on both sides. There is space to host all your family and friends here no doubt. The laundry and half bath are tucked nicely away from the living area, and just off the garage you’ll find not one, but two large closets with more custom built ins. A great size office sits conveniently at the front of the home just off the front door. You will love the primary bedroom that is tucked nicely at the back of the home, flooded with natural light. A four piece ensuite bathroom and a walk in closet round off this space. The basement hosts 4 more bedrooms, two with large walk in closets!! One of the bedrooms has double doors that open off your massive family room, and would be a great gym or games room too! A well designed full bathroom separates two of the bedrooms, and SO much storage. There’s a cold storage room, storage under the stairs, and multiple linen closets are throughout. There is room for everything here! The spacious covered deck is the most perfect place to sit and enjoy the sunrise, and watch the kids place in the enormous backyard. Many a football game has been hosted here, with room for the whole team! Air conditioning, underground sprinklers, an oversized double garage, and parking for days are just a few more features that must be appreciated in this home. Located in Bridge Crossing, one of the most family friendly neighborhoods, you simply cannot beat this location. You are just a short walk to all schools, the outdoor swimming pool, ice arena, tennis courts, the grocery store, pharmacies, restaurants, plenty of offices like chiropractic, massage, physiotherapy, dentists, and so much more. Raymond is just a short 20 minute drive from Lethbridge and is rich with amenities. The medical clinic and hospital are fantastic, and there are SO many extracurriculars like every sport you can think of, dance, judo, jujitsu, musical theatre, singing groups, and more. You simply must see this one to appreciate every thoughtful, custom detail. Book your showing today!

MaxWell Capital Realty
Where Real Estate Happens
75 Crowfoot rise NW, #150
Calgary, AB, T3G 4P5
Cell: +1 403 478 8558
Office: 403-282-7770
jimang.realty@gmail.com
General Info
Sign in to view financial details, taxes & ownership.
Data was last updated June 29, 2026 at 06:10 PM (Mountain Time)
Listing data supplied by Pillar 9™ MLS® System; deemed reliable but not guaranteed accurate. The trademarks MLS®, Multiple Listing Service® and associated logos are owned by CREA. For information purposes only — not intended to solicit properties currently listed for sale or buyers already under contract.
MaxWell Capital Realty
Where Real Estate Happens
75 Crowfoot rise NW, #150
Calgary, AB, T3G 4P5
Cell: +1 403 478 8558
Office: 403-282-7770
jimang.realty@gmail.com