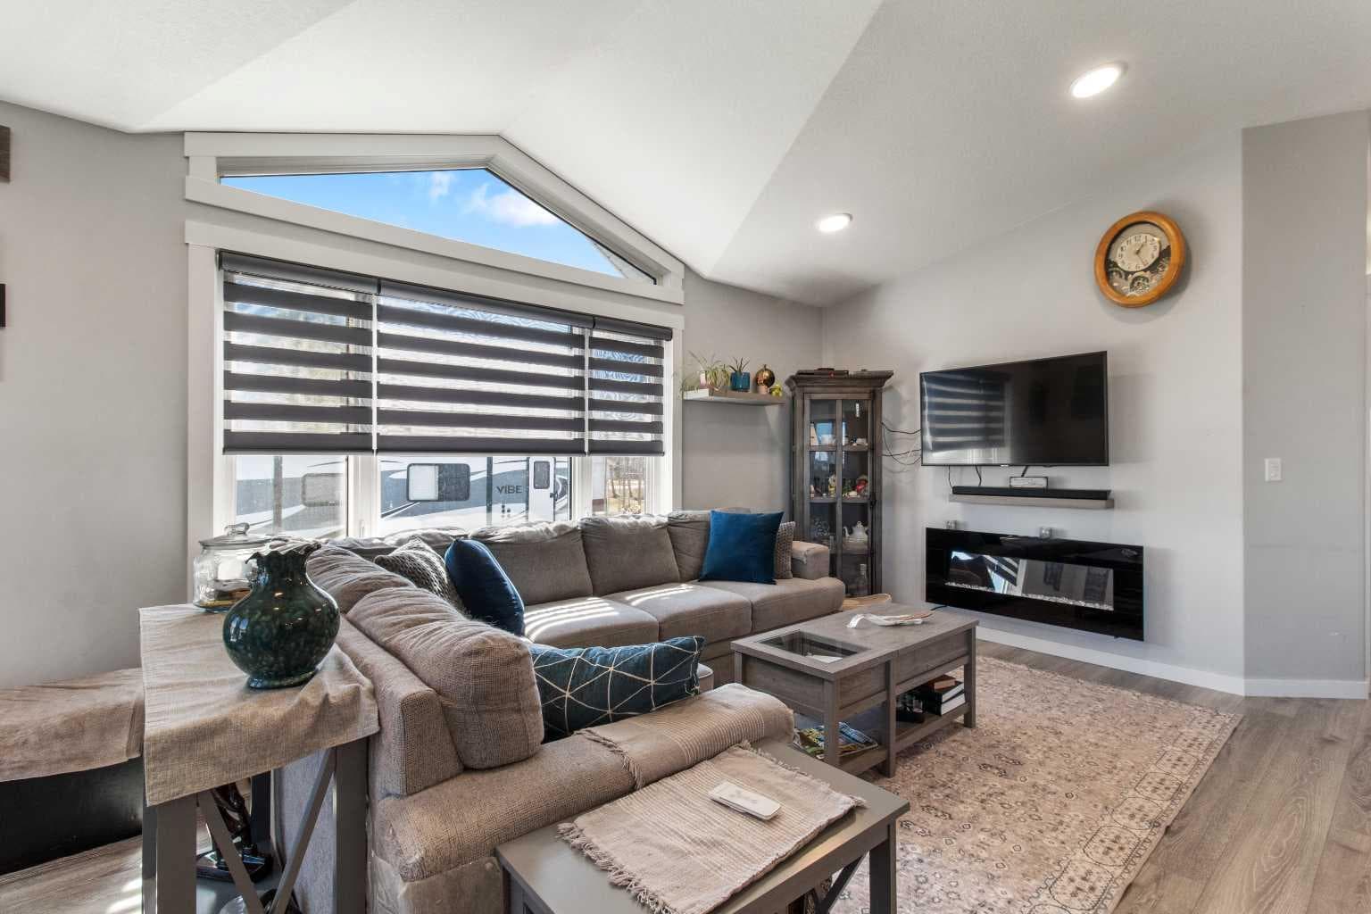
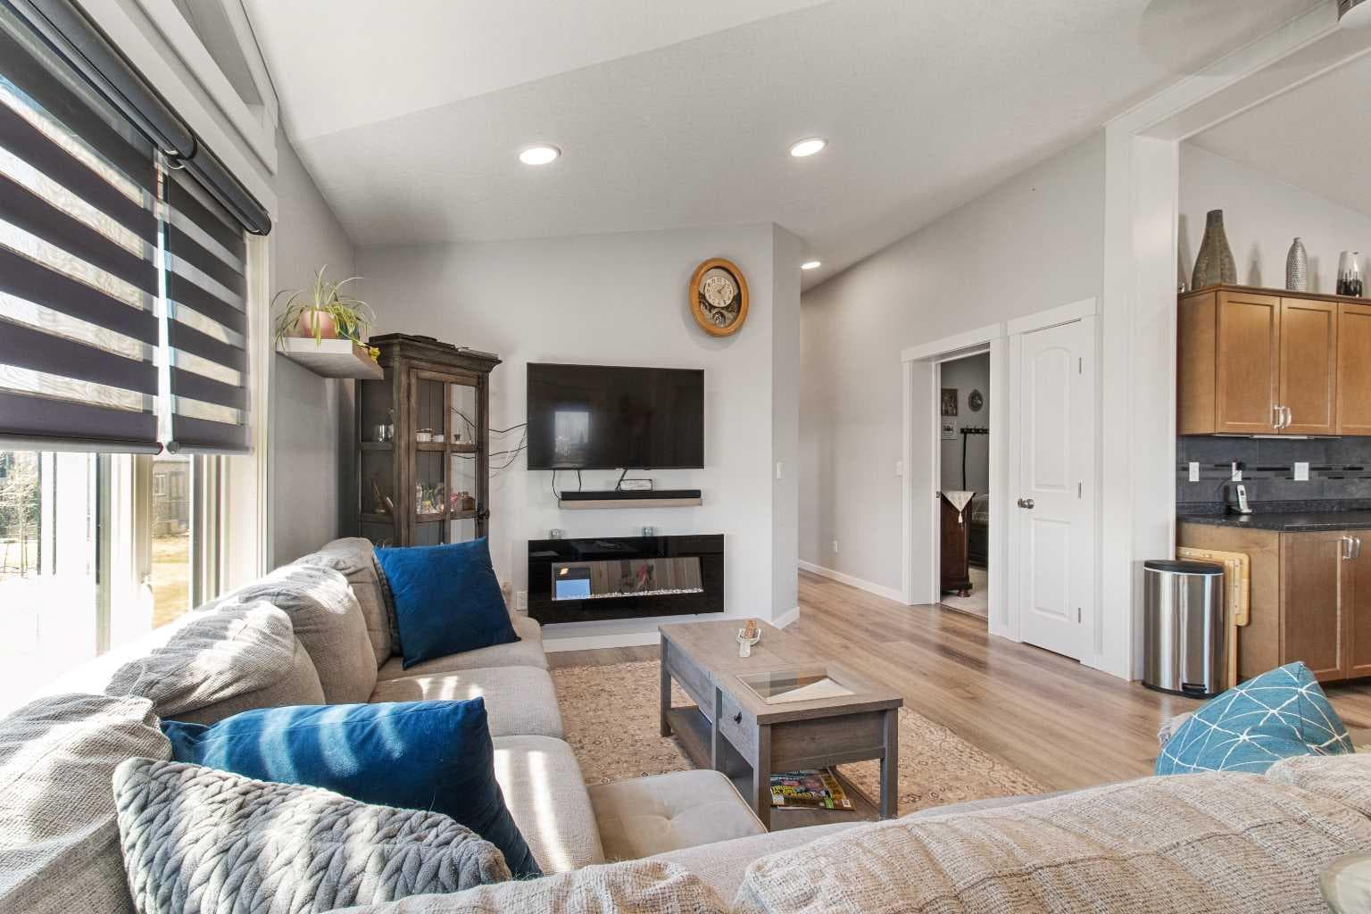
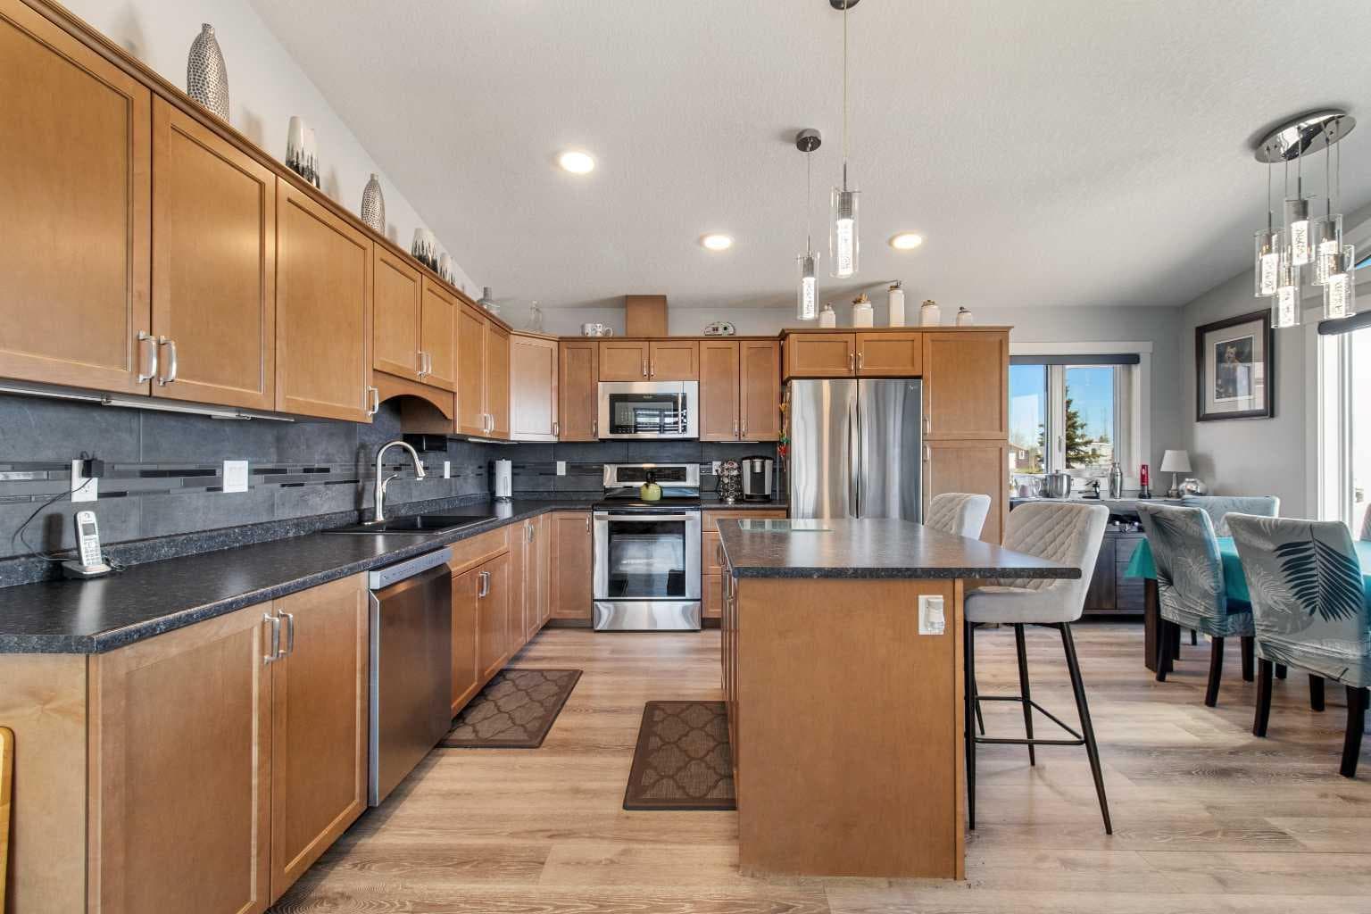
Property-2 (Beta)

Detached in Sandy Point
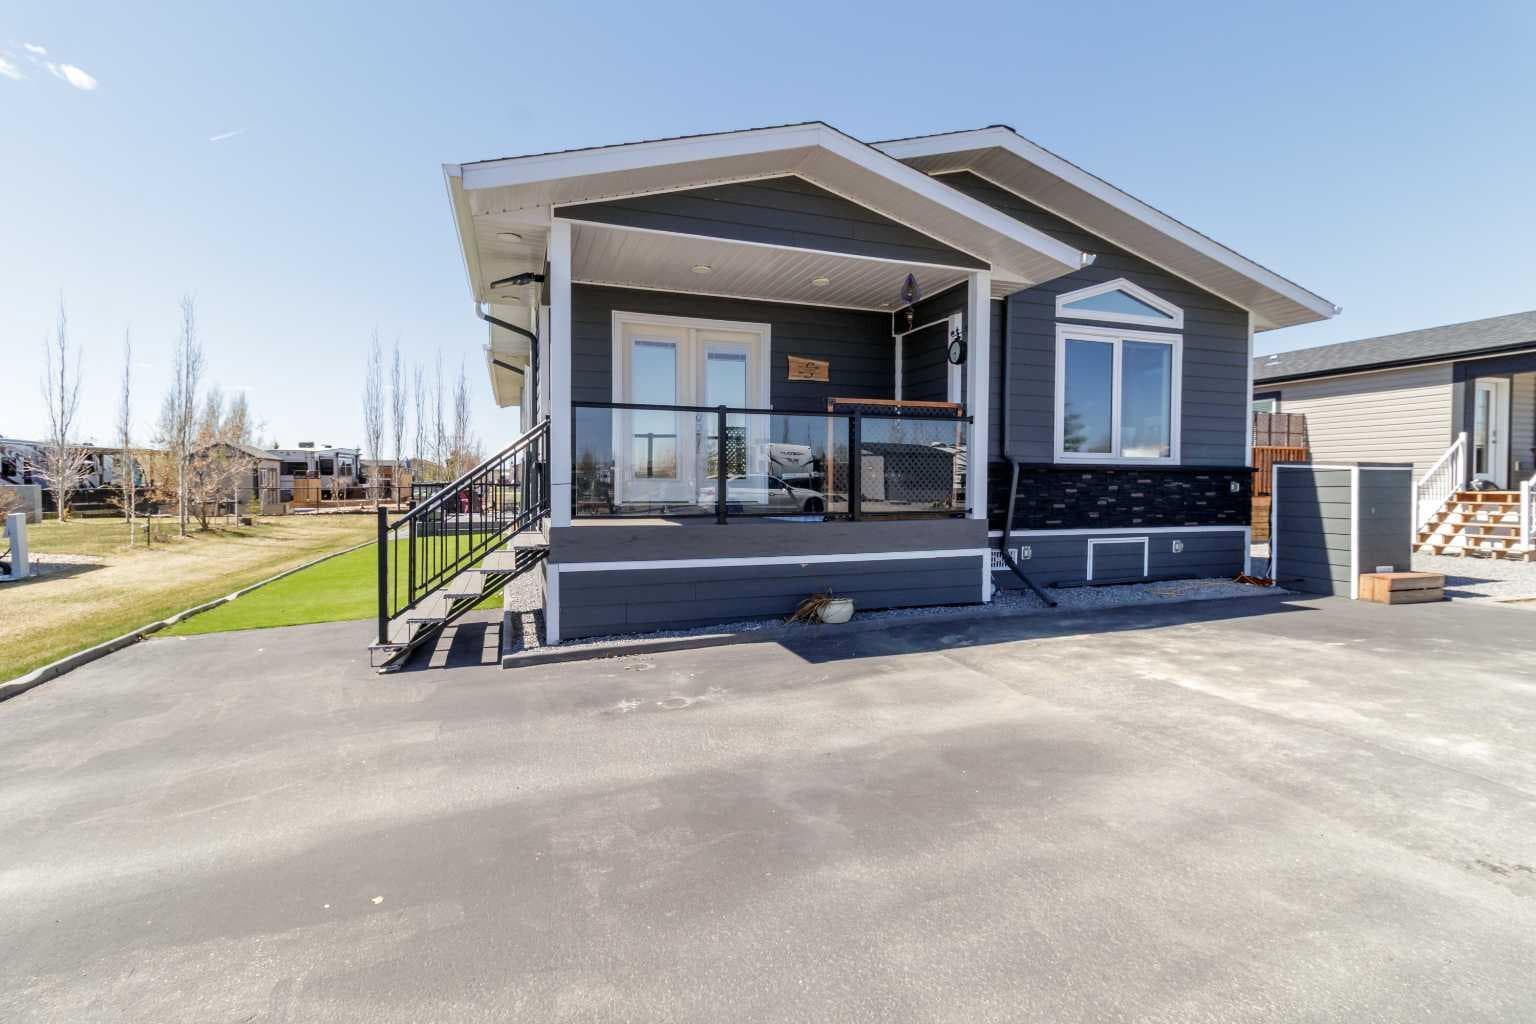
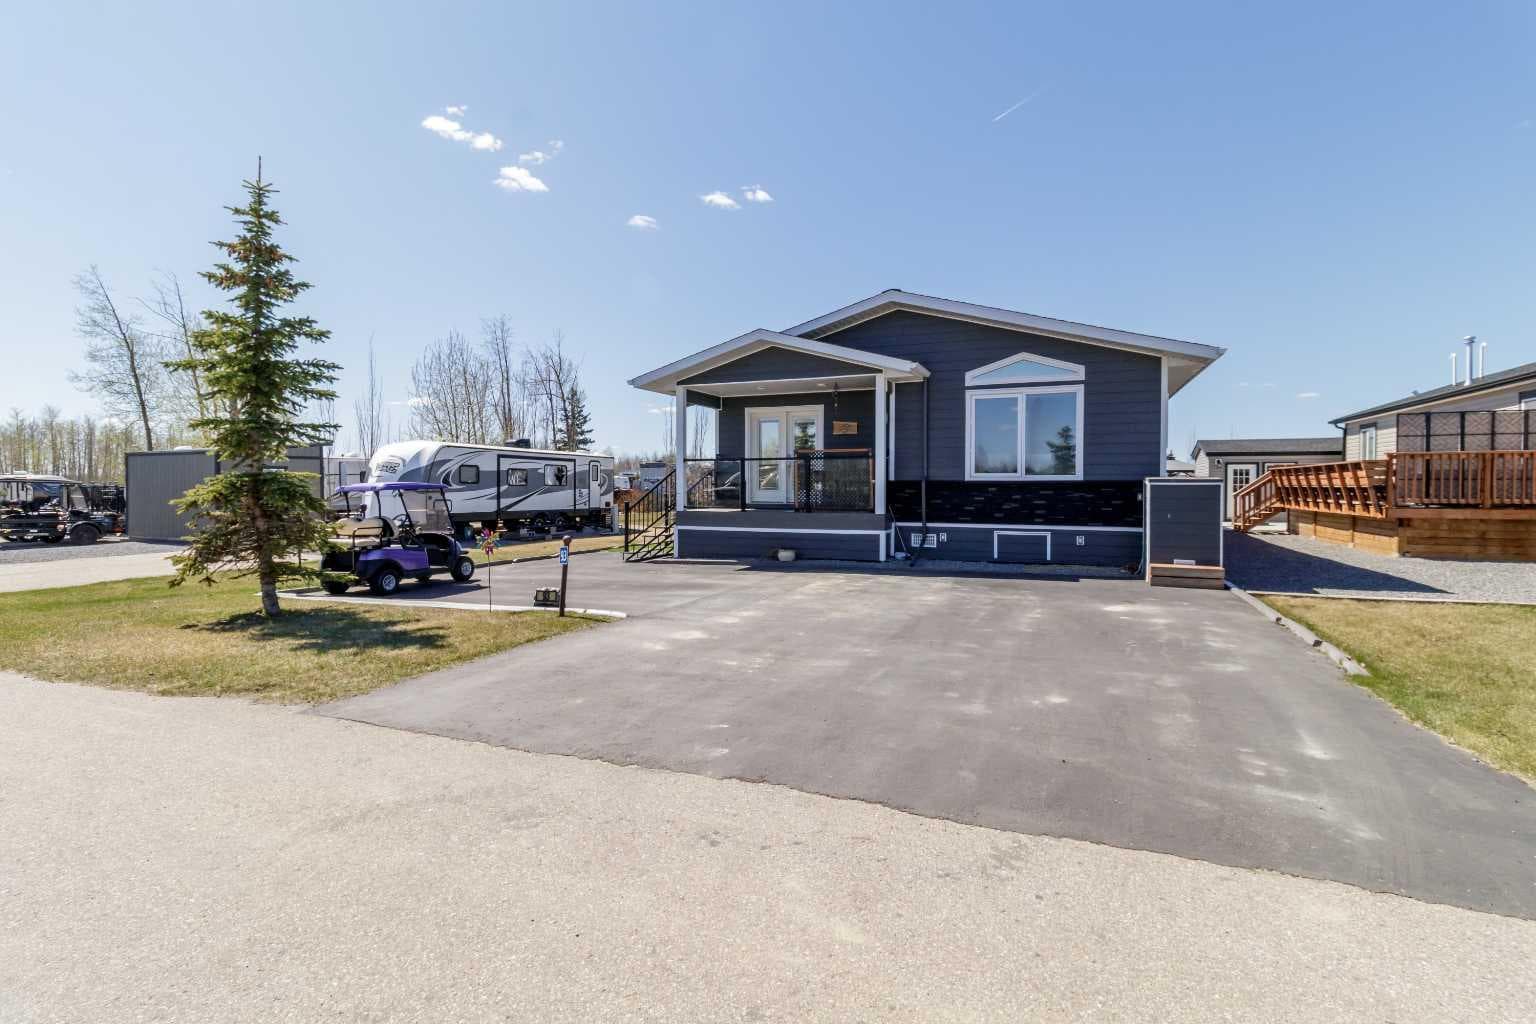
93, 41019 range road 11 — photo 1
Tap to enlarge
93, 41019 range road 11 — photo 2
93, 41019 range road 11 — photo 3
+27 Photos
Active
Active

$419,900

93, 41019 range road 11

Sandy Point, Rural Lacombe County, T0C 2J0
Listing courtesy of Royal LePage Network Realty Corp.
MLS # A2301720Get qualified
2
Beds
2
Baths
1,362
Sqft

Interested?

Send Jim a quick note — replies within the day.

or call +1 403 478 8558

Listing Description

Step into this beautiful CUSTOM RTM LAKE HOME at Sandy Point, Gull Lake, Alberta, where every detail has been meticulously planned for comfort, style, and convenience. From the moment you arrive, you’ll be charmed by the covered front porch and elegant double French doors, welcoming you into a spacious open-concept living area that seamlessly blends the living room, kitchen, and dining space. The chef’s kitchen is a true highlight, featuring abundant storage, an oversized center island, under cabinet lighting and sleek stainless steel appliances—including a microwave that doubles as a convection oven. Triple-glazed windows flood the home with natural light with some of them being tinted keeping it cool and comfortable, complemented by central air conditioning for those warm summer days. The primary bedroom is generously sized and includes a private 3-piece ensuite. A second bedroom is perfect for guests or children, offering convenient access to the main bathroom via a cheater door. Additional features include a dedicated computer room and a laundry room for added functionality. Step outside to enjoy not one, but two fabulous decks! The first offers a cozy, private retreat, while the expansive second deck is ideal for entertaining. A fully finished “man shed” provides the perfect space for hobbies or relaxation. This property is designed for low maintenance living, with artificial grass, composite decking, paved walkways, and durable hardy board siding. Peace of mind comes standard with a Generac emergency generator system, ensuring you’re never without power. Additional thoughtful touches include hot and cold outdoor taps and a weather vane that remotely displays temperature, wind speed, and direction. Located in one of Alberta’s most desirable lake communities, you’re just steps from the magnificent BEACH!. Friends with RVs? The nearby campground makes hosting a breeze. Hooray !! the 12 hole golf Course with driving range is OPEN!!  the  clubhouse is in process of being built.  The community takes great pride in its friendly atmosphere, with regular gatherings around the campfire and shared meals at the community center. This home is not only generous in size but also all the extra comforts (upgrades) that you wont find in every build.

General Info

Rooms & Size
Rooms Above Grade
6
Bedrooms
2
Beds Above Grade
2
Beds Below Grade
0
Total Baths
2
Full Baths
2
Half Baths
0
Ensuite
Yes
Living Area
1,362 sqft
Inside Highlights
Appliances
Central Air ConditionerDishwasherElectric StoveMicrowaveRefrigerator
Flooring
Laminate
Interior Features
Closet OrganizersHigh CeilingsKitchen IslandLaminate CountersOpen FloorplanVinyl Windows
Laundry
Laundry Room
Fireplace
Electric
Heating & Cooling
Heating
Forced AirPropane
Cooling
Central Air
Parking
Garage
No
Total Parking
2
Features
None
Lifestyle
Community
FishingGatedLakePlaygroundWalking/Bike Paths
Association Amenities
Beach AccessCoin LaundryPlayground
Curb Appeal
Exterior Features
None
Patio & Porch
DeckFront PorchPatio
Lot
Acreage
No
Lot Size
0.1 ac
Lot Size
4,275 sqft
Frontage (ft)
45
Frontage
13.72M 45`0"
Features
Low Maintenance LandscapePavedSee Remarks
Construction
Style
Modular Home
Materials
Composite SidingManufactured Floor JoistMetal FrameWood Frame
Structure Type
Manufactured House
Property Subtype
Detached
Roof, Fencing & Foundation
Roof
Asphalt
Fencing
None
Foundation
Piling(s)
Basement
Type
None
Utilities
Water Source
Co-operative
Sewer
Private Sewer
Address
Subdivision
Sandy Point
Suite
No
City
Rural Lacombe County
Province
Alberta
Postal Code
T0C 2J0
County
Lacombe County
Use & Rules
Faces
N
Zoning
rv1
Restrictions
Restrictions
Architectural GuidelinesDevelopment RestrictionPet Restrictions or Board approval Required
Listing & Market
Days on Market
109
Listing Date
4/19/2026
MLS Number
A2301720
HOA Fees
Fee Amount
$175
Frequency
Monthly
Taxes
Annual Tax
$1,364.61
Tax Year
2,025
Tax Lot
93
Ownership
Title Type
Fee Simple
Ownership Interest
Private
Possession
Possession
Immediate
Inclusions
fridgestovedishwasherconvection microwavewasher&dryerfireplacewindow coveringsshedACceiling fans and Back up Generator.


Sign in to view financial details, taxes & ownership.

Data was last updated August 7, 2026 at 12:04 AM (Mountain Time)

Listing data supplied by Pillar 9™ MLS® System; deemed reliable but not guaranteed accurate. The trademarks MLS®, Multiple Listing Service® and associated logos are owned by CREA. For information purposes only — not intended to solicit properties currently listed for sale or buyers already under contract.

MaxWell Capital Realty

MaxWell Capital Realty

Where Real Estate Happens

75 Crowfoot rise NW, #150

Calgary, AB, T3G 4P5

Cell: +1 403 478 8558

Office: 403-282-7770

jimang.realty@gmail.com

Get in Touch with Me

Submit your details and receive tailored property recommendations

Prefer Direct Approach ?

Cell: +1 403 478 8558

Office: 403-282-7770

jimang.realty@gmail.com

Location

75 Crowfoot rise NW, #150

Calgary, AB, T3G 4P5

Contact Me

Finding your perfect home we help you find your perfect home, investment property, or rental with ease and confidence.

Prefer Direct Approach ?

Cell: +1 403 478 8558

Office

403-282-7770

Location

75 Crowfoot rise NW, #150

Calgary, AB, T3G 4P5

MaxWell Capital Realty

Licensed Brokerage: MaxWell Capital Realty

Licensed Real Estate Associate: Jim Ang Li, Associate

Copyright 2026 by Pillar9. All Rights Reserved.

Data is supplied by Pillar 9™ MLS® System. Pillar 9™ is the owner of the copyright in its MLS® System. Data is deemed reliable but is not guaranteed accurate by Pillar 9™.

The trademarks MLS®, Multiple Listing Service® and the associated logos are owned by The Canadian Real Estate Association (CREA) and identify the quality of services provided by real estate professionals who are members of CREA. Used under license.

For information purposes only. Not intended to solicit properties currently listed for sale. If your property is currently listed with a REALTOR®, please disregard this advertisement.

Designed by Bowrand | © 2026 All rights reserved