Property-2 (Beta)

Detached in McKenzie Lake
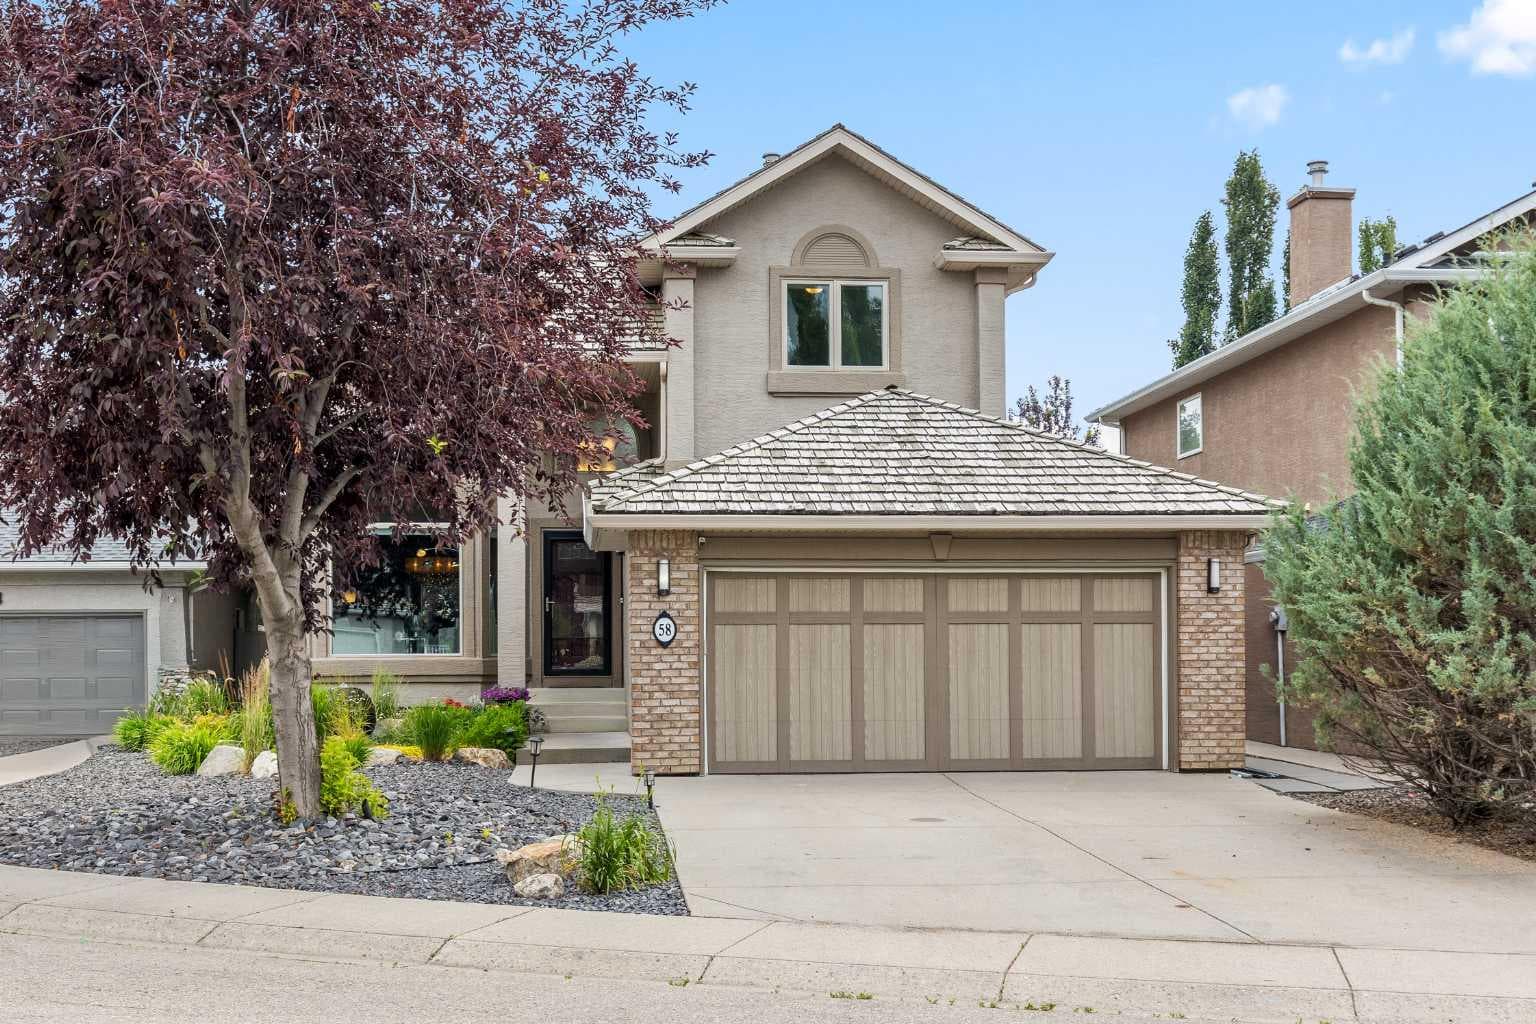
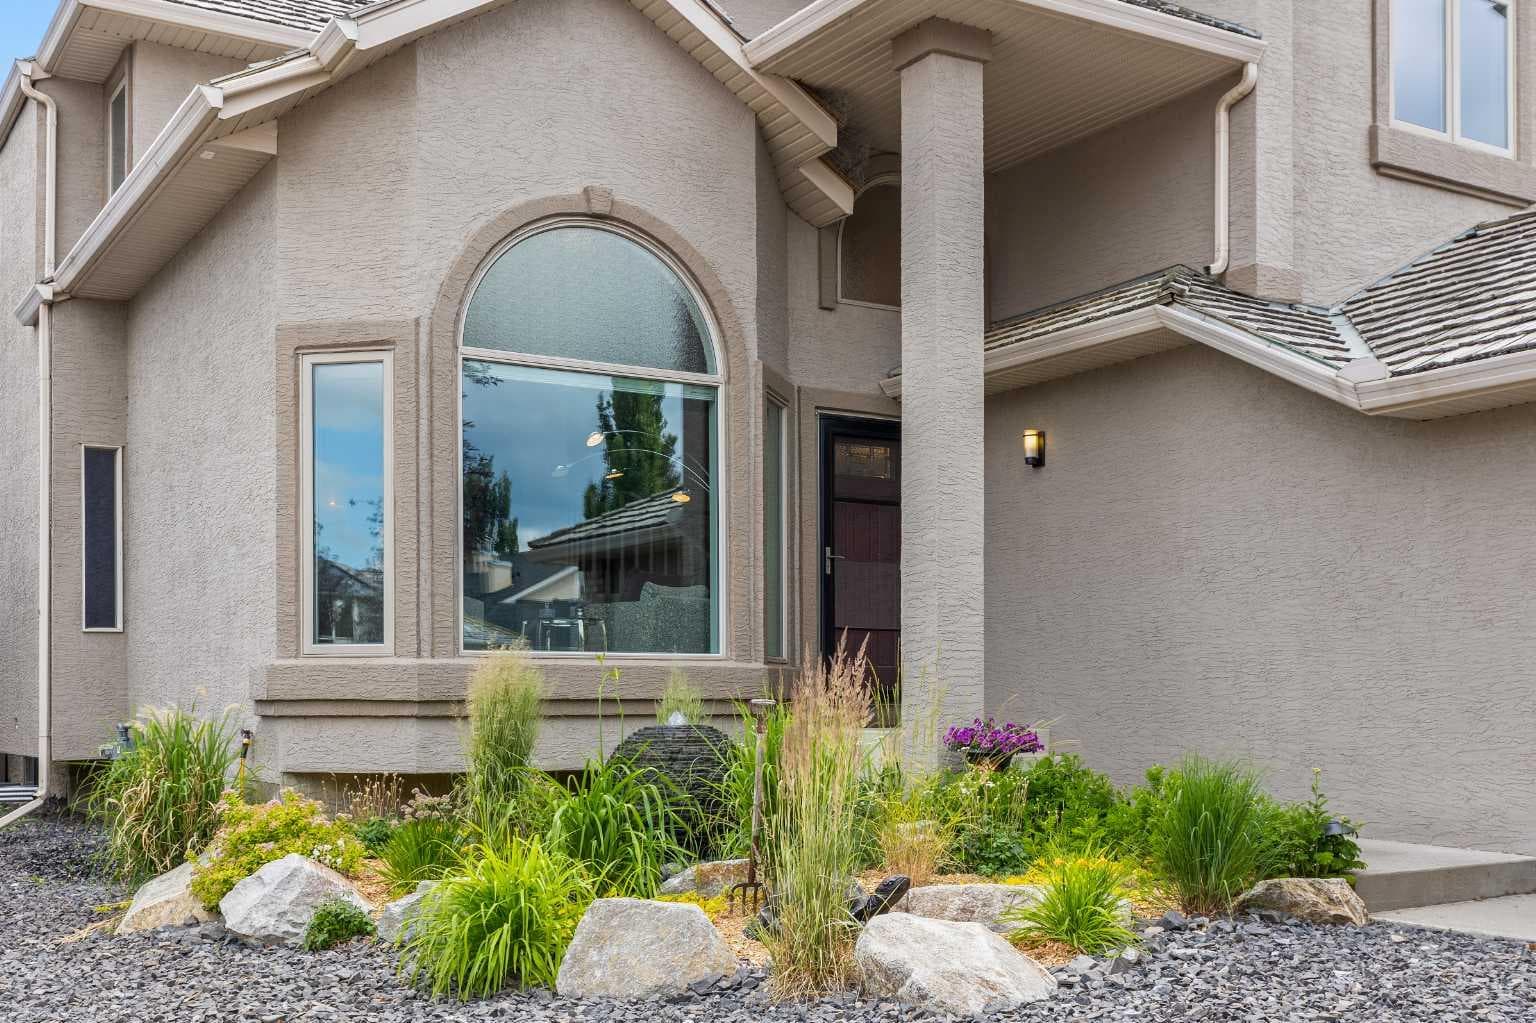
58 Mt Gibraltar Place SE — photo 1
Tap to enlarge
58 Mt Gibraltar Place SE — photo 2
58 Mt Gibraltar Place SE — photo 3
+23 Photos
Pending
Pending

$1,075,000

58 Mt Gibraltar Place SE

McKenzie Lake, Calgary, T2Z 3C7
Listing courtesy of RE/MAX West Real Estate
MLS # A2331827Get qualified
5
Beds
4
Baths
2,629
Sqft

Interested?

Send Jim a quick note — replies within the day.

or call +1 403 478 8558

Listing Description

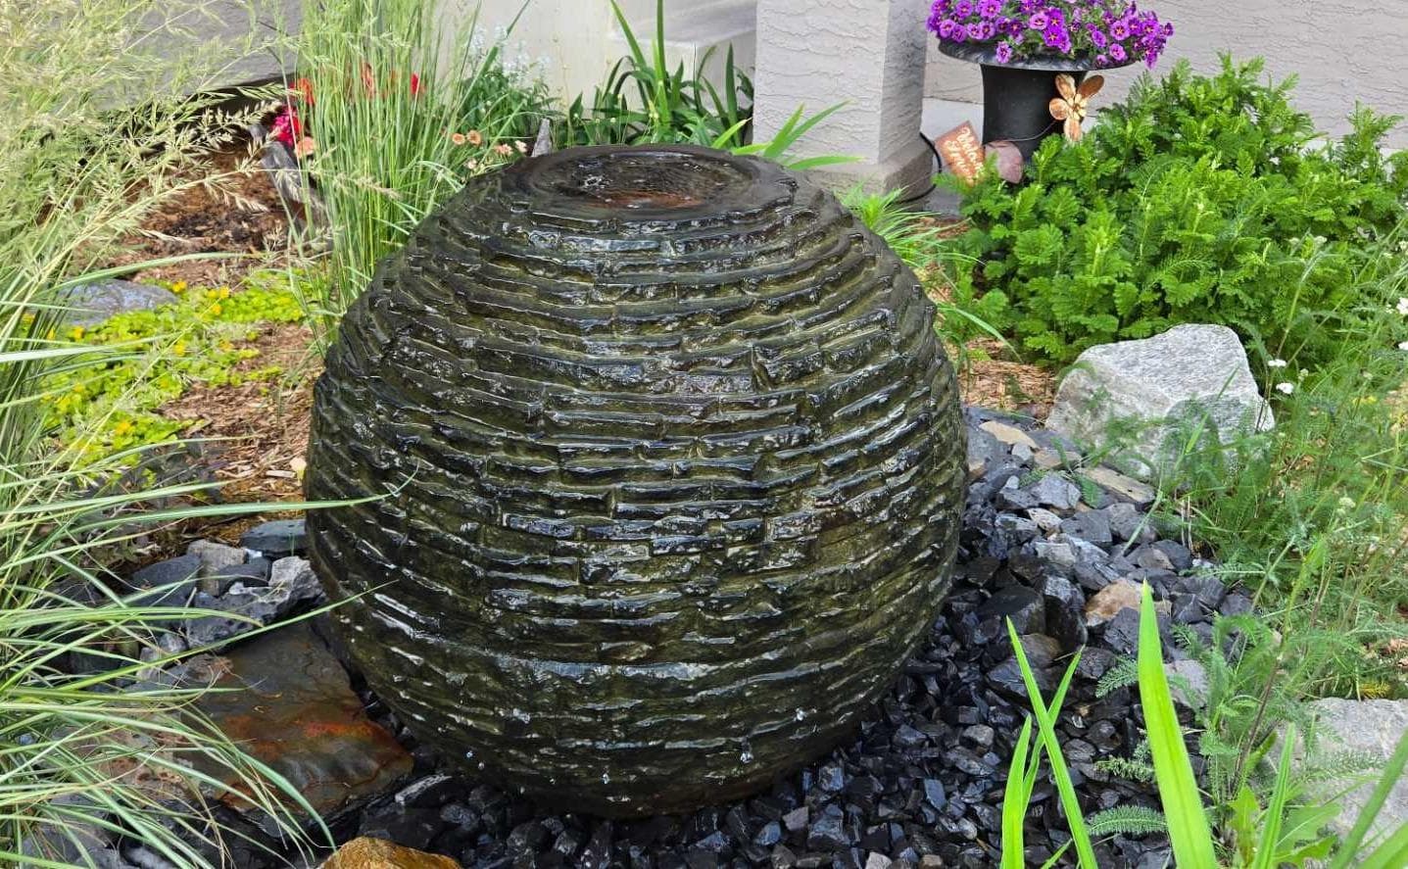
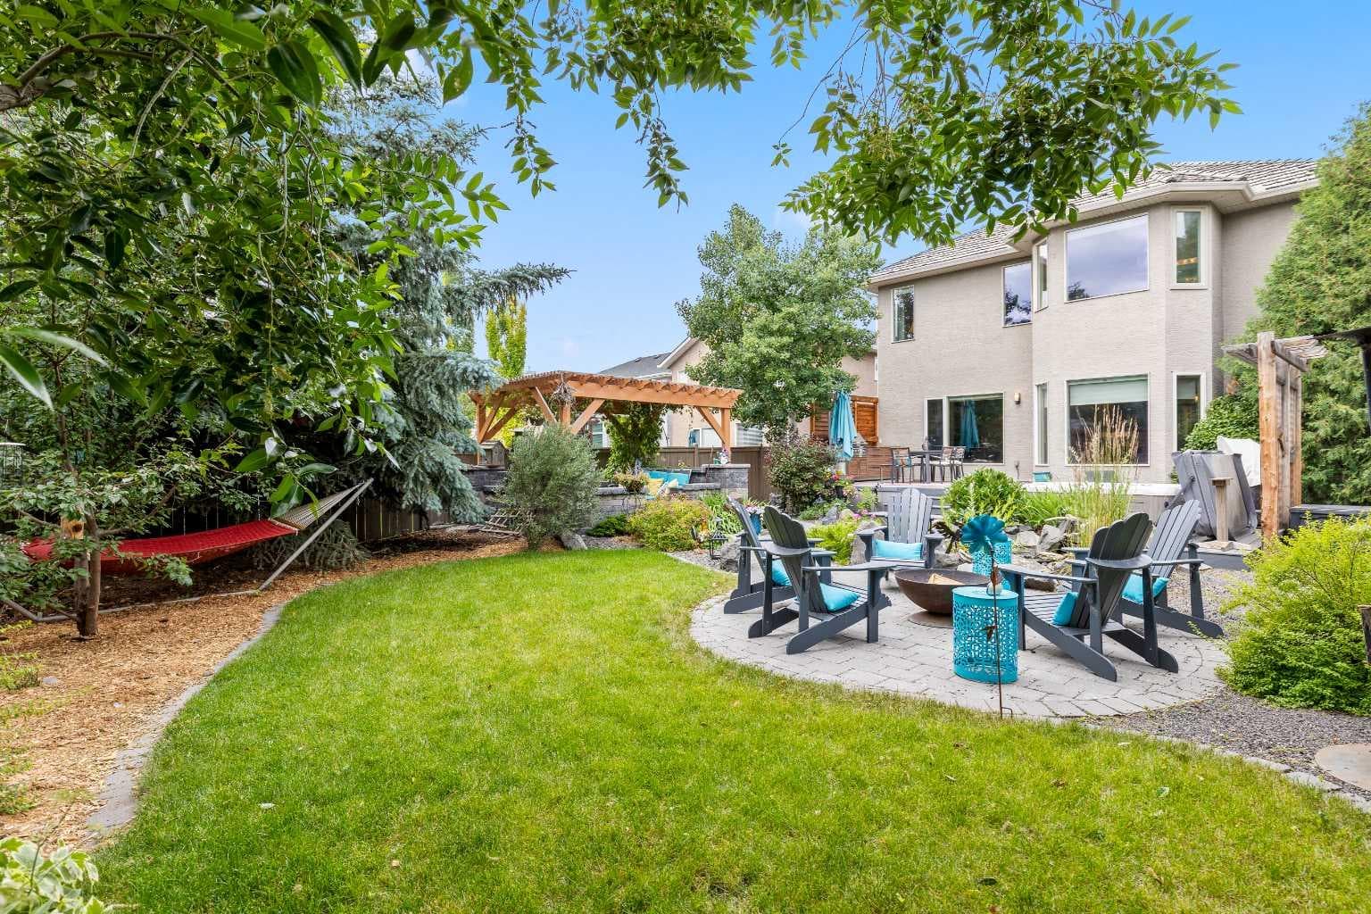
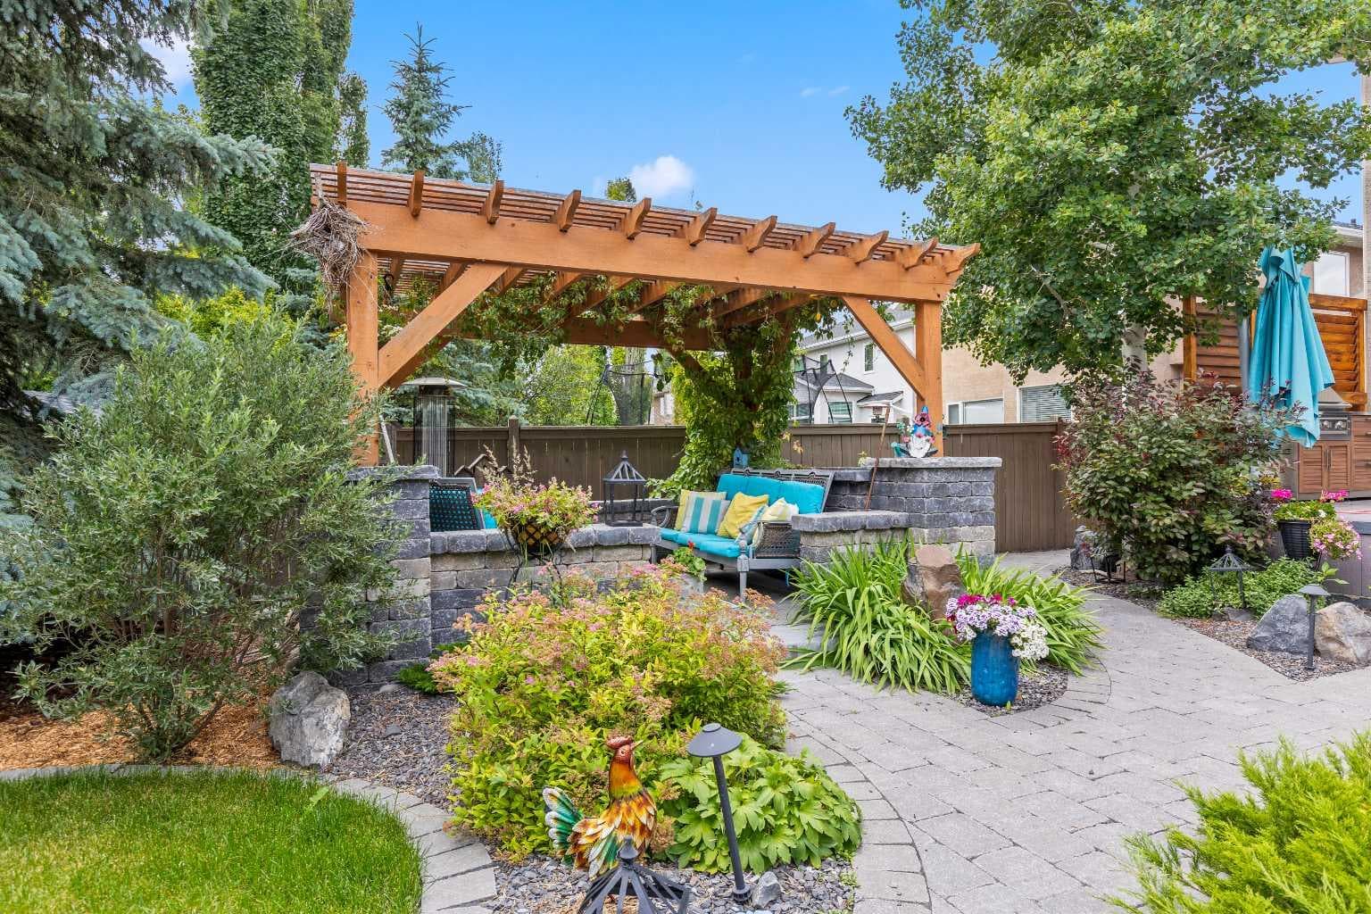
The moment you arrive, a hand-carved sphere water fountain sets the tone — its ridged stone surface glistening as water bubbles gently from the top and cascades into a bed of black river rock, framed by ornamental grasses and flowering perennials. It's a quiet hint of what's to come, because this property saves its very best feature for the backyard. Inside, the main floor impresses with a private den, formal dining room, and a great room open to above, where soaring ceilings and abundant natural light create a bright, airy feel. The adjoining living room features custom built-in wall units flanking the fireplace — a warm, inviting space to unwind. The gourmet kitchen is built for both everyday living and entertaining, with a large center island, granite countertops throughout, and a full suite of high-end built-in appliances, including a built-in coffee maker. A stylish wine bar with dedicated storage rounds out this exceptional main level. Upstairs, four spacious bedrooms and a main bathroom include a luxurious primary retreat with a spa-like ensuite featuring dual sinks, a soaker tub, heated floors, and peaceful views over the backyard below. The fully finished basement extends the living space further, with a large recreation room, fireplace, full bathroom, spacious bedroom, and dedicated laundry room. And then there's the backyard — the true heart of this home. The upper deck is an entertainer's dream, with a dining area set against a fully equipped outdoor kitchen, complete with a built-in stainless steel barbecue and a striking wood-slatted privacy screen. Just off the deck, a stone-pillared pergola, draped in climbing vines, shelters a cozy paver-stone lounge area — the perfect spot to relax in the shade on a hot summer evening. Soak away the day in the hot tub, or gather around the fire pit on cooler evenings under the stars. Wander further and discover a rock-lined pond with a gentle waterfall, surrounded by lush plantings and a peaceful seating nook. Mature trees and thoughtfully placed greenery throughout provide exceptional privacy, creating a serene, resort-style escape you'll never want to leave. This is executive living at its finest, in one of Calgary's most desirable lake communities. Book your private showing today.

General Info

Rooms & Size
Rooms Above Grade
10
Bedrooms
5
Beds Above Grade
4
Beds Below Grade
1
Total Baths
4
Full Baths
3
Half Baths
1
Ensuite
Yes
Living Area
2,629 sqft
Main Level
1,383 sqft
Upper Level
1,246 sqft
Inside Highlights
Appliances
Built-In OvenDishwasherDryerGarburatorInduction CooktopMicrowaveRange HoodRefrigeratorWasher
Flooring
CarpetCeramic TileHardwood
Interior Features
BarBuilt-in FeaturesCeiling Fan(s)Central VacuumGranite CountersHigh CeilingsKitchen IslandWalk-In Closet(s)
Laundry
In BasementLaundry Room
Fireplace
BasementGasLiving Room
Heating & Cooling
Heating
Forced AirNatural Gas
Cooling
None
Parking
Garage
Yes
Garage Spaces
2
Total Parking
4
Features
Double Garage Attached
Lifestyle
Community
GolfLakeParkPlaygroundWalking/Bike Paths
Association Amenities
Beach AccessPark
Curb Appeal
Exterior Features
BarbecueOutdoor KitchenPrivate Yard
Patio & Porch
DeckPatioPergola
Lot
Acreage
No
Lot Size
0.15 ac
Lot Size
6,544 sqft
Frontage (ft)
49.41
Frontage
15.06M 49`5"
Features
Cul-De-SacFew TreesPie Shaped Lot
Construction
Style
2 Storey
Materials
Stucco
Structure Type
House
Property Subtype
Detached
Roof, Fencing & Foundation
Roof
Shake
Fencing
Fenced
Foundation
Poured Concrete
Basement
Type
Full
Development
Finished
Features
None
Address
Subdivision
McKenzie Lake
Suite
No
City
Calgary
Province
Alberta
Postal Code
T2Z 3C7
County
Calgary
Use & Rules
Faces
N
Zoning
R-CG
Restrictions
Restrictions
Restrictive Covenant
Listing & Market
Days on Market
4
Listing Date
7/23/2026
Open Houses
1
MLS Number
A2331827
Taxes
Annual Tax
$5,745
Assessed Value
$864,000
Tax Year
2,026
Tax Block
20
Tax Lot
28
Ownership
Title Type
Fee Simple
Ownership Interest
Private
Possession
Possession
30 Days / Neg
Inclusions
built-in coffee makerhot tubout-door kitchen with barbequefront yard water featuremetal racking in garagegarage cabinetsworkbench

Sign in to view financial details, taxes & ownership.

Data was last updated July 28, 2026 at 12:13 AM (Mountain Time)

Listing data supplied by Pillar 9™ MLS® System; deemed reliable but not guaranteed accurate. The trademarks MLS®, Multiple Listing Service® and associated logos are owned by CREA. For information purposes only — not intended to solicit properties currently listed for sale or buyers already under contract.

MaxWell Capital Realty

MaxWell Capital Realty

Where Real Estate Happens

75 Crowfoot rise NW, #150

Calgary, AB, T3G 4P5

Cell: +1 403 478 8558

Office: 403-282-7770

jimang.realty@gmail.com

Get in Touch with Me

Submit your details and receive tailored property recommendations

Prefer Direct Approach ?

Cell: +1 403 478 8558

Office: 403-282-7770

jimang.realty@gmail.com

Location

75 Crowfoot rise NW, #150

Calgary, AB, T3G 4P5

Contact Me

Finding your perfect home we help you find your perfect home, investment property, or rental with ease and confidence.

Prefer Direct Approach ?

Cell: +1 403 478 8558

Office

403-282-7770

Location

75 Crowfoot rise NW, #150

Calgary, AB, T3G 4P5

MaxWell Capital Realty

Licensed Brokerage: MaxWell Capital Realty

Licensed Real Estate Associate: Jim Ang Li, Associate

Copyright 2026 by Pillar9. All Rights Reserved.

Data is supplied by Pillar 9™ MLS® System. Pillar 9™ is the owner of the copyright in its MLS® System. Data is deemed reliable but is not guaranteed accurate by Pillar 9™.

The trademarks MLS®, Multiple Listing Service® and the associated logos are owned by The Canadian Real Estate Association (CREA) and identify the quality of services provided by real estate professionals who are members of CREA. Used under license.

For information purposes only. Not intended to solicit properties currently listed for sale. If your property is currently listed with a REALTOR®, please disregard this advertisement.

Designed by Bowrand | © 2026 All rights reserved