Property-2 (Beta)

Apartment in Douglasdale/Glen
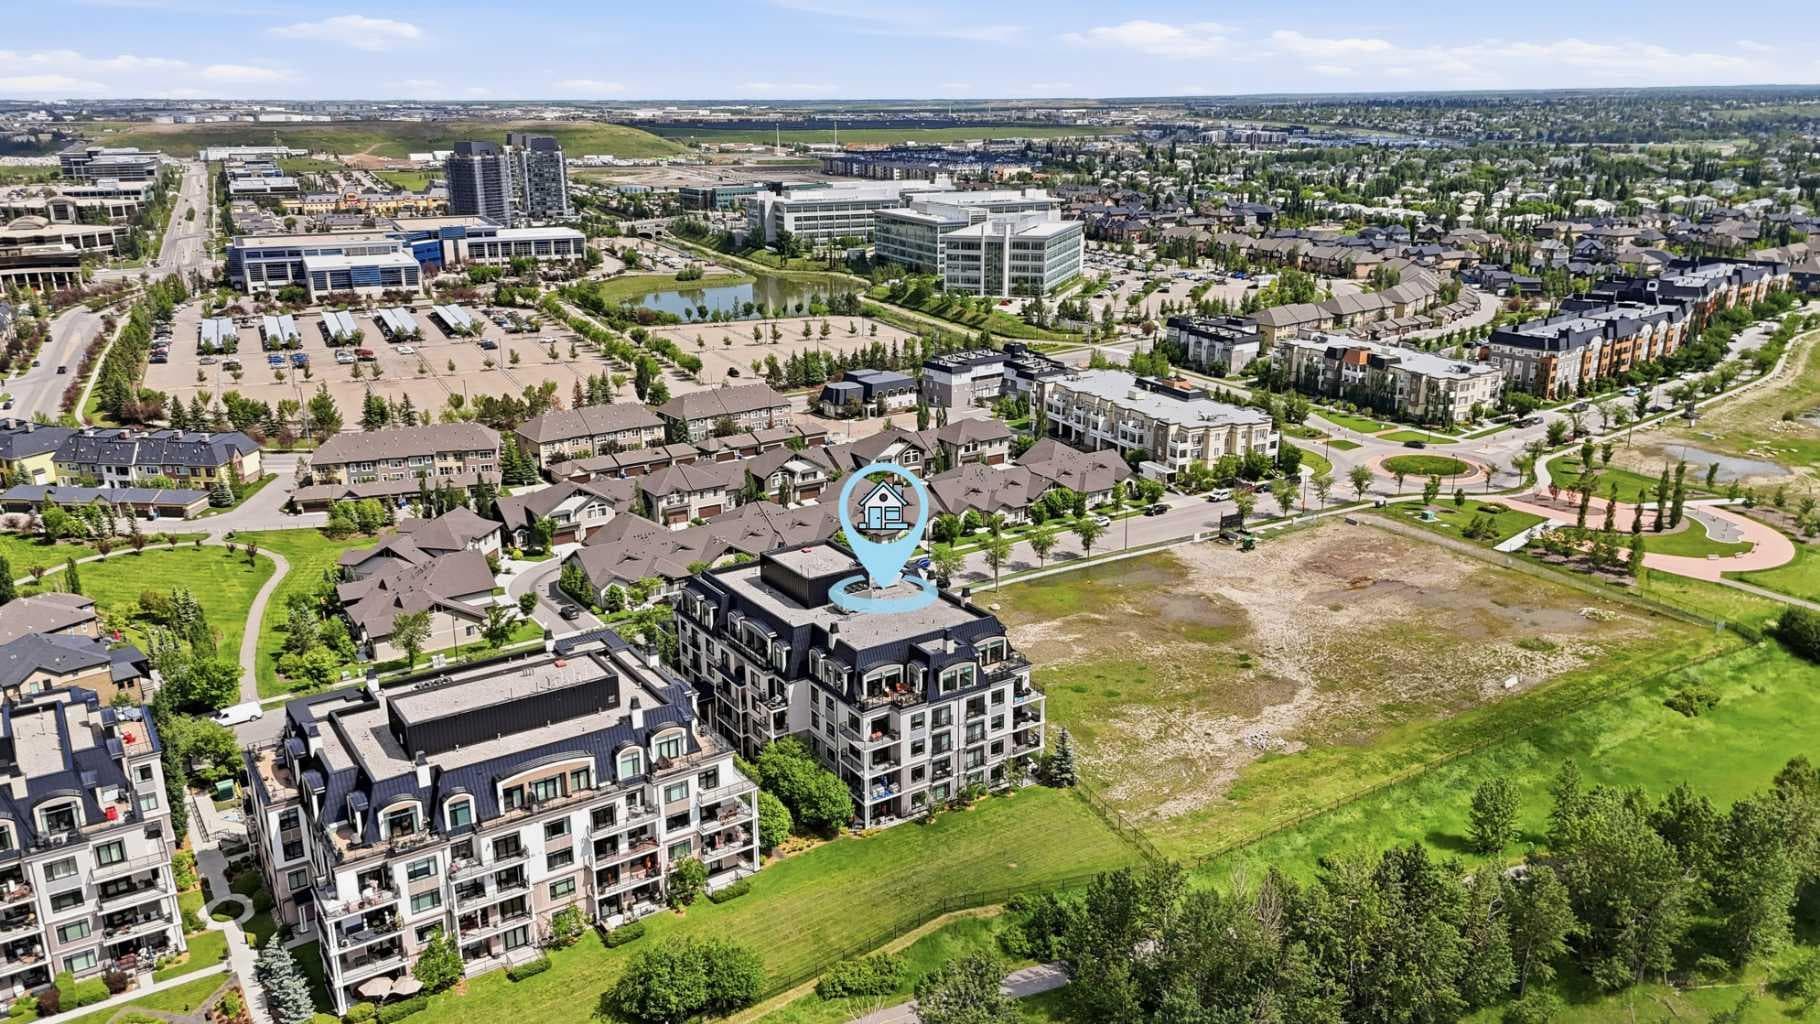
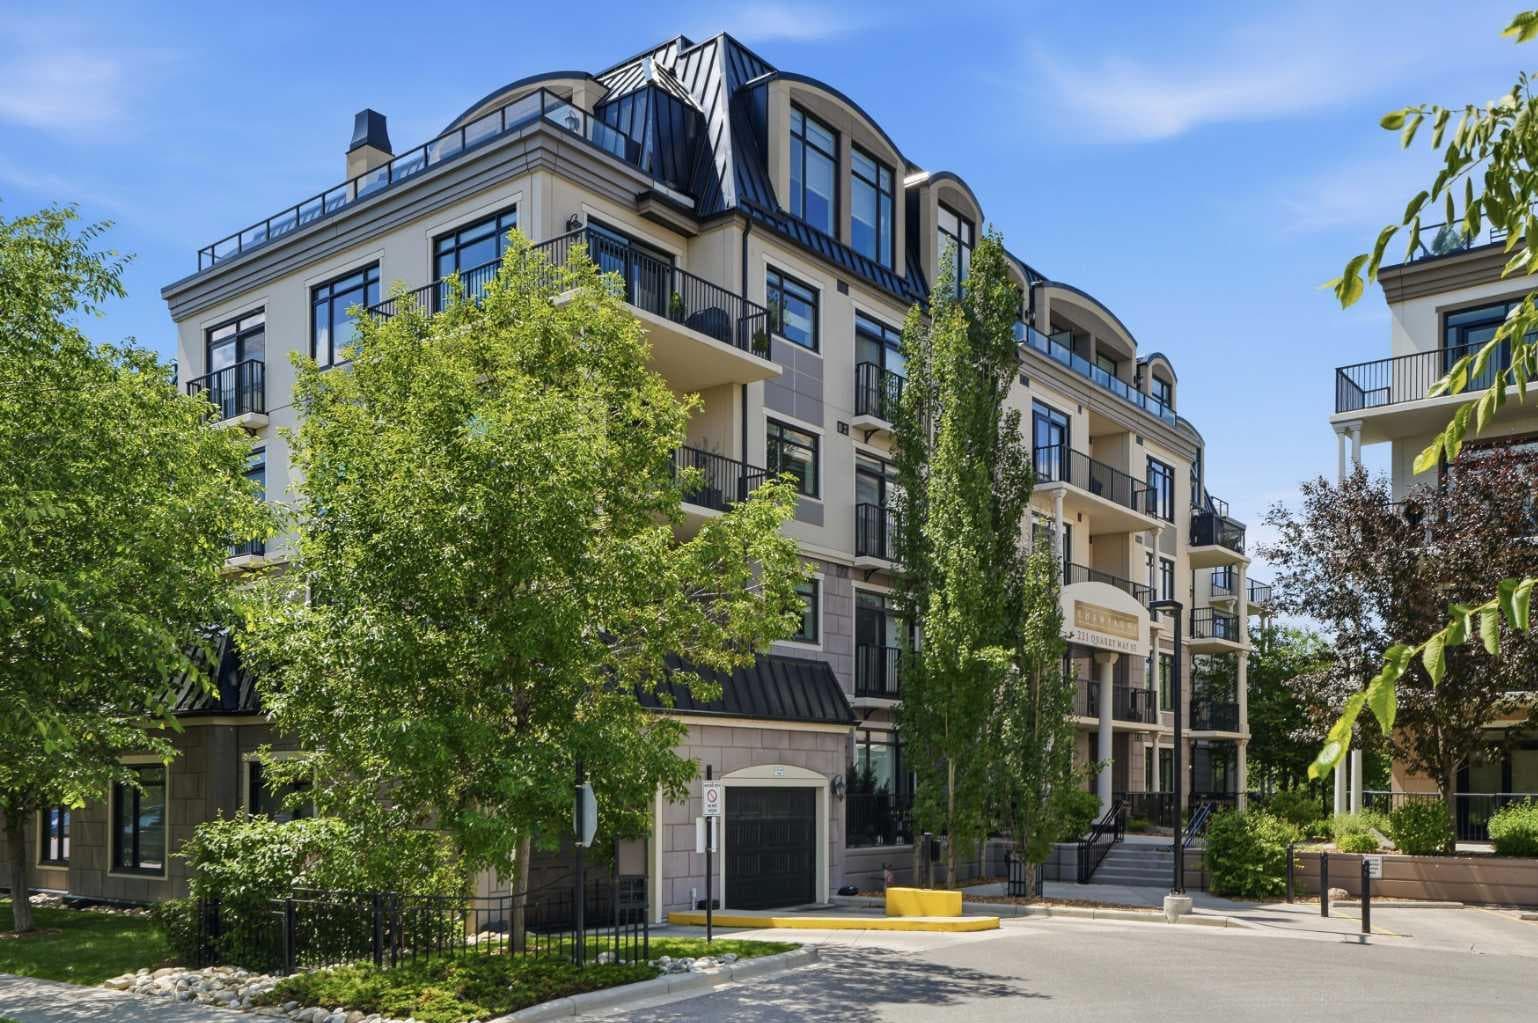
105, 221 Quarry Way SE — photo 1
Tap to enlarge
105, 221 Quarry Way SE — photo 2
105, 221 Quarry Way SE — photo 3
+27 Photos
Active
Active

$444,900

105, 221 Quarry Way SE

Douglasdale/Glen, Calgary, T2C5G4
Listing courtesy of RE/MAX Complete Realty
MLS # A2324318Get qualified
1
Beds
1
Baths
850.29
Sqft

Interested?

Send Jim a quick note — replies within the day.

or call +1 403 478 8558

Listing Description

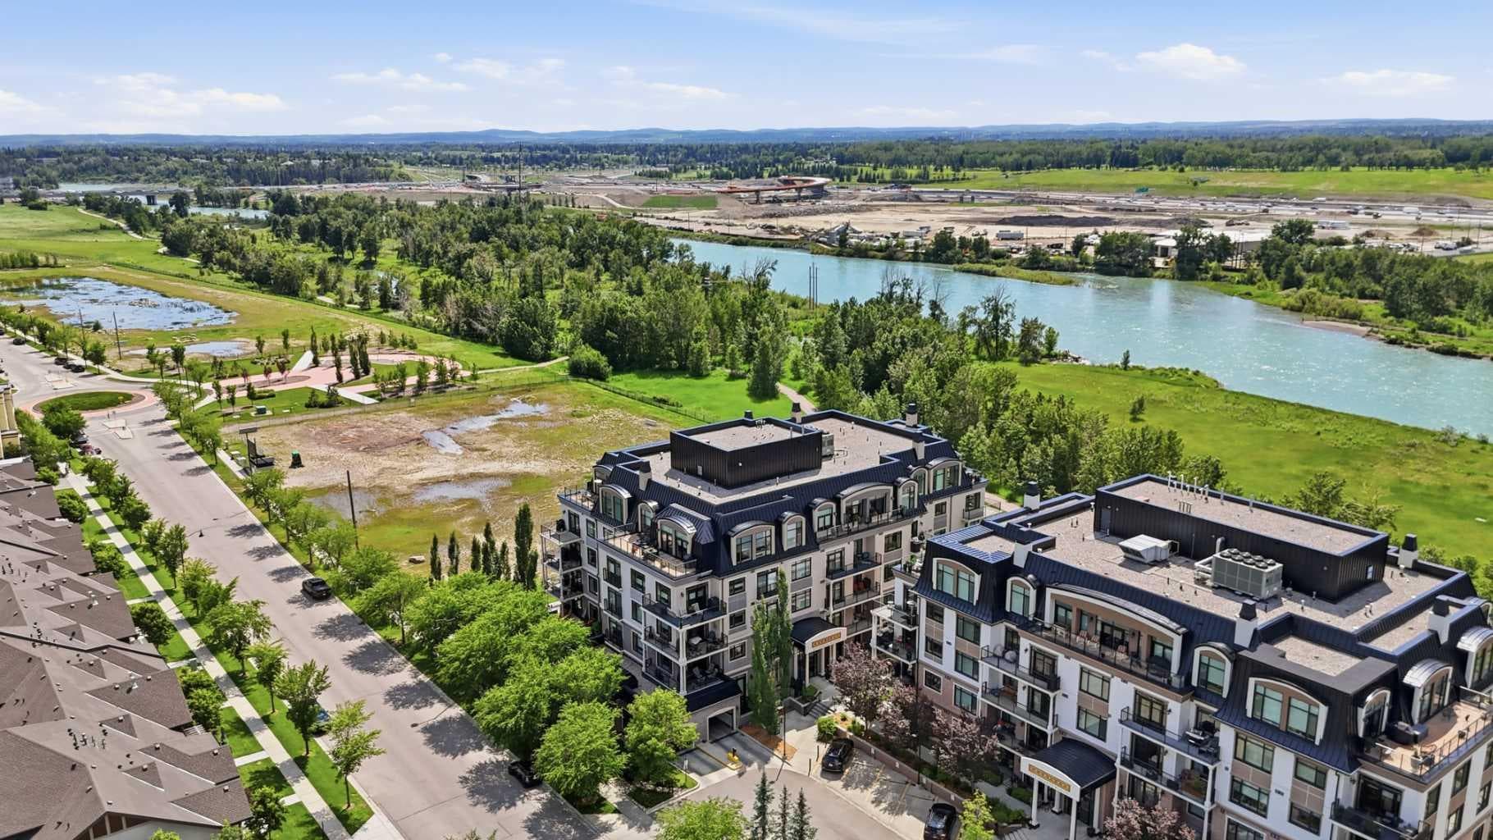
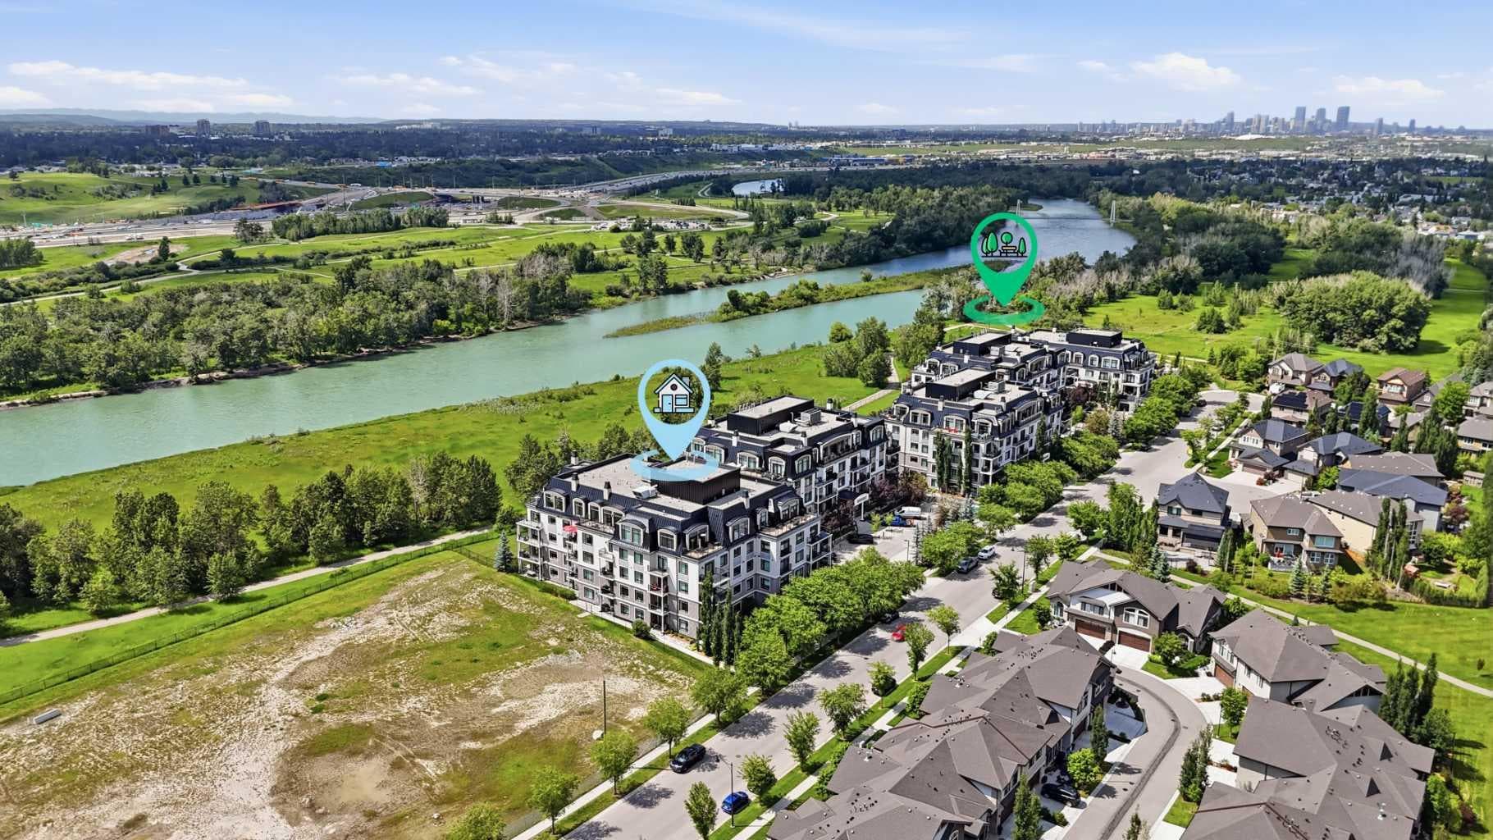
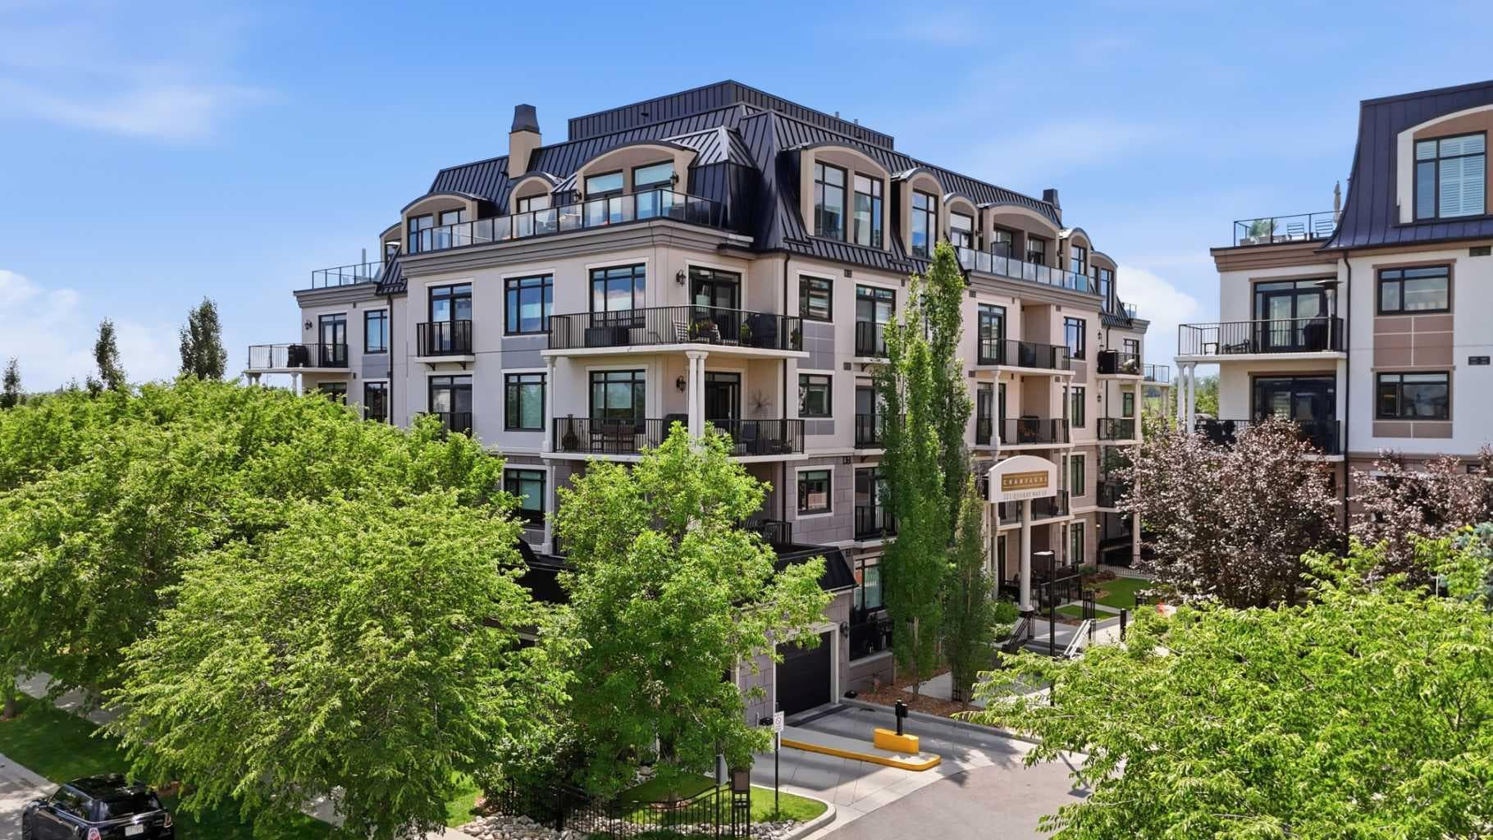
Experience a refined escape in the prestigious Champagne of Quarry Park, where this exquisite residence seamlessly blends high-end architectural design with the tranquil rhythm of the Bow River. Every detail has been thoughtfully curated for those who appreciate both elegance and a harmonious connection to nature. The expansive main living area showcases a gourmet kitchen adorned with premium cabinetry, luxurious quartz countertops, and full-height cupboards. Its generous island and plentiful seating invite gatherings, while top-tier appliances, including a gas stove, cater to the most discerning culinary enthusiasts. In the primary suite, tranquility reigns, enhanced by bespoke custom powered blinds that introduce a soft, inviting texture. These tailored features harmonize beautifully with sophisticated finishes such as rich hardwood floors, polished quartz surfaces, and lofty 9-foot ceilings. The chef-inspired kitchen, complete with a gas range and stainless steel hood fan, is a culinary dream. Residing at The Champagne transcends mere architecture; it embodies a lifestyle. The solid concrete construction offers exceptional durability and sound insulation, ensuring that the soothing ambiance of the riverside remains uninterrupted. Step outside to explore the Bow River pathway system, where scenic trails await for invigorating morning runs or serene sunset strolls. This pedestrian-friendly locale places you mere moments from the vibrant YMCA, charming boutique shops, and the bustling business district. Pet owners will delight in the immediate access to the water and the expansive Sue Higgins Off-Leash Park. With the added conveniences of a titled parking space, secure storage, and a private car wash for residents, this home presents a unique opportunity to inhabit a serene riverside retreat, effortlessly connected to the vibrant pulse of city life.

General Info

Rooms & Size
Rooms Above Grade
4
Bedrooms
1
Beds Above Grade
1
Beds Below Grade
0
Total Baths
1
Full Baths
1
Half Baths
0
Ensuite
No
Living Area
850.29 sqft
Inside Highlights
Appliances
DishwasherGas RangeMicrowaveMicrowave Hood FanRefrigeratorWasher/Dryer StackedWindow Coverings
Flooring
CarpetHardwoodTile
Interior Features
Beamed CeilingsBuilt-in FeaturesOpen FloorplanQuartz CountersSeparate EntranceStorage
Laundry
In Unit
Heating & Cooling
Heating
Forced AirNatural Gas
Cooling
Central Air
Parking
Garage
No
Total Parking
1
Features
Underground
Lifestyle
Community
ParkPondShopping NearbySidewalksStreet LightsWalking/Bike Paths
Association Amenities
Bicycle StorageCar WashElevator(s)ParkParkingSecured ParkingStorageTrashVisitor Parking
Curb Appeal
Exterior Features
BBQ gas lineCourtyardLightingPrivate Entrance
Patio & Porch
Patio
Construction
Style
Apartment-Single Level Unit
Materials
Concrete
Structure Type
High Rise (5+ stories)
Property Subtype
Apartment
Address
Subdivision
Douglasdale/Glen
Suite
No
Floor
Ground
City
Calgary
Province
Alberta
Postal Code
T2C5G4
County
Calgary
Use & Rules
Faces
N
Zoning
DC
Restrictions
Restrictions
None Known
Listing & Market
Days on Market
50
Listing Date
6/25/2026
Open Houses
2
MLS Number
A2324318
HOA Fees
Fee Amount
$656.74
Frequency
Monthly
Taxes
Annual Tax
$3,162
Assessed Value
$475,500
Tax Year
2,026
Ownership
Title Type
Fee Simple
Ownership Interest
Private
Possession
Possession
15 Days / Neg30 Days / Neg
Inclusions
NA

Sign in to view financial details, taxes & ownership.

Data was last updated August 15, 2026 at 12:11 PM (Mountain Time)

Listing data supplied by Pillar 9™ MLS® System; deemed reliable but not guaranteed accurate. The trademarks MLS®, Multiple Listing Service® and associated logos are owned by CREA. For information purposes only — not intended to solicit properties currently listed for sale or buyers already under contract.

MaxWell Capital Realty

MaxWell Capital Realty

Where Real Estate Happens

75 Crowfoot rise NW, #150

Calgary, AB, T3G 4P5

Cell: +1 403 478 8558

Office: 403-282-7770

jimang.realty@gmail.com

Get in Touch with Me

Submit your details and receive tailored property recommendations

Prefer Direct Approach ?

Cell: +1 403 478 8558

Office: 403-282-7770

jimang.realty@gmail.com

Location

75 Crowfoot rise NW, #150

Calgary, AB, T3G 4P5

Contact Me

Finding your perfect home we help you find your perfect home, investment property, or rental with ease and confidence.

Prefer Direct Approach ?

Cell: +1 403 478 8558

Office

403-282-7770

Location

75 Crowfoot rise NW, #150

Calgary, AB, T3G 4P5

MaxWell Capital Realty

Licensed Brokerage: MaxWell Capital Realty

Licensed Real Estate Associate: Jim Ang Li, Associate

Copyright 2026 by Pillar9. All Rights Reserved.

Data is supplied by Pillar 9™ MLS® System. Pillar 9™ is the owner of the copyright in its MLS® System. Data is deemed reliable but is not guaranteed accurate by Pillar 9™.

The trademarks MLS®, Multiple Listing Service® and the associated logos are owned by The Canadian Real Estate Association (CREA) and identify the quality of services provided by real estate professionals who are members of CREA. Used under license.

For information purposes only. Not intended to solicit properties currently listed for sale. If your property is currently listed with a REALTOR®, please disregard this advertisement.

Designed by Bowrand | © 2026 All rights reserved