Property-2 (Beta)

Detached in NONE

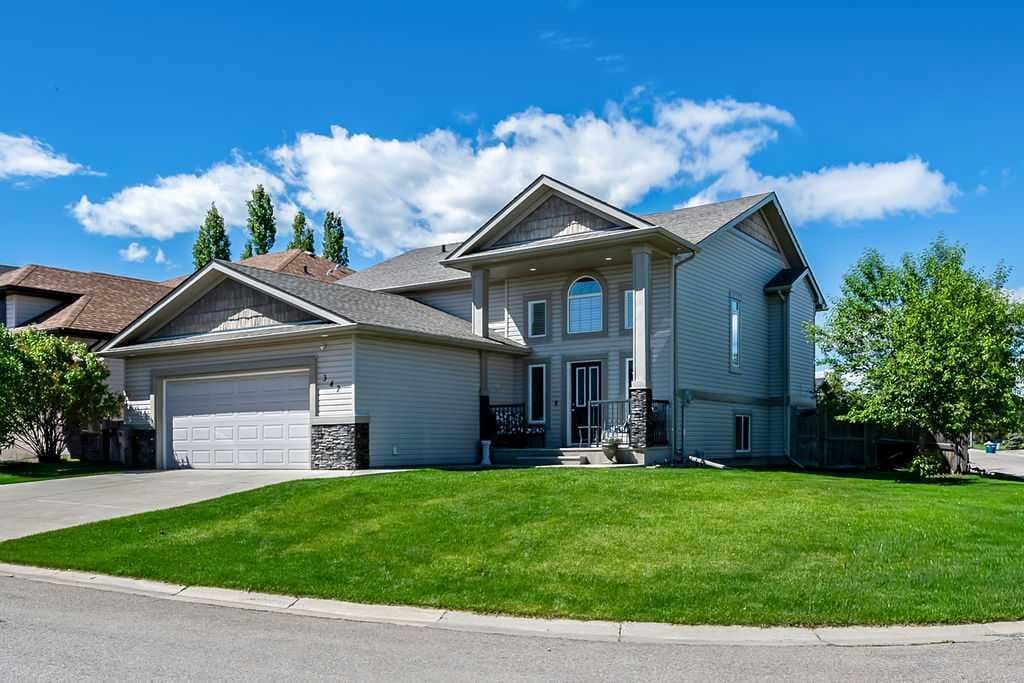
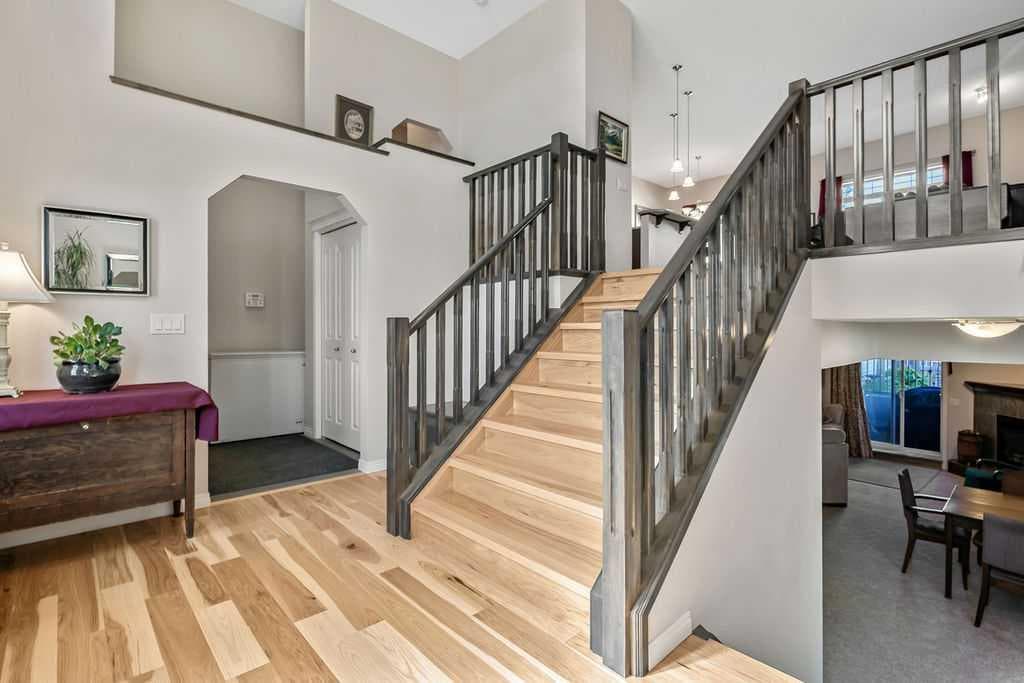
347 Willow Ridge Manor SW — photo 1
Tap to enlarge
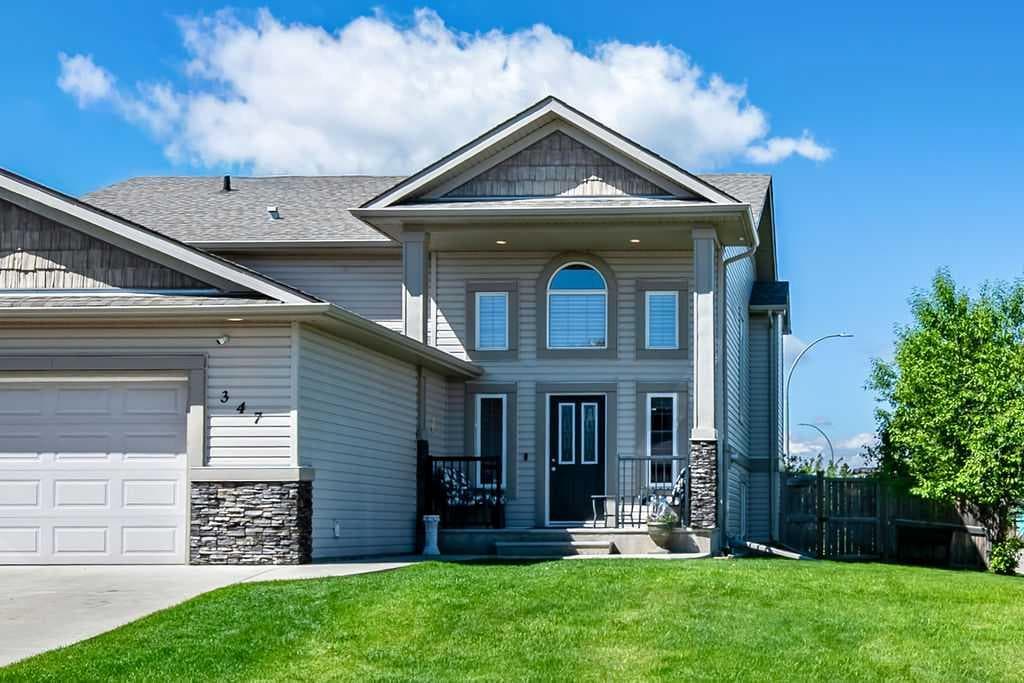
347 Willow Ridge Manor SW — photo 2
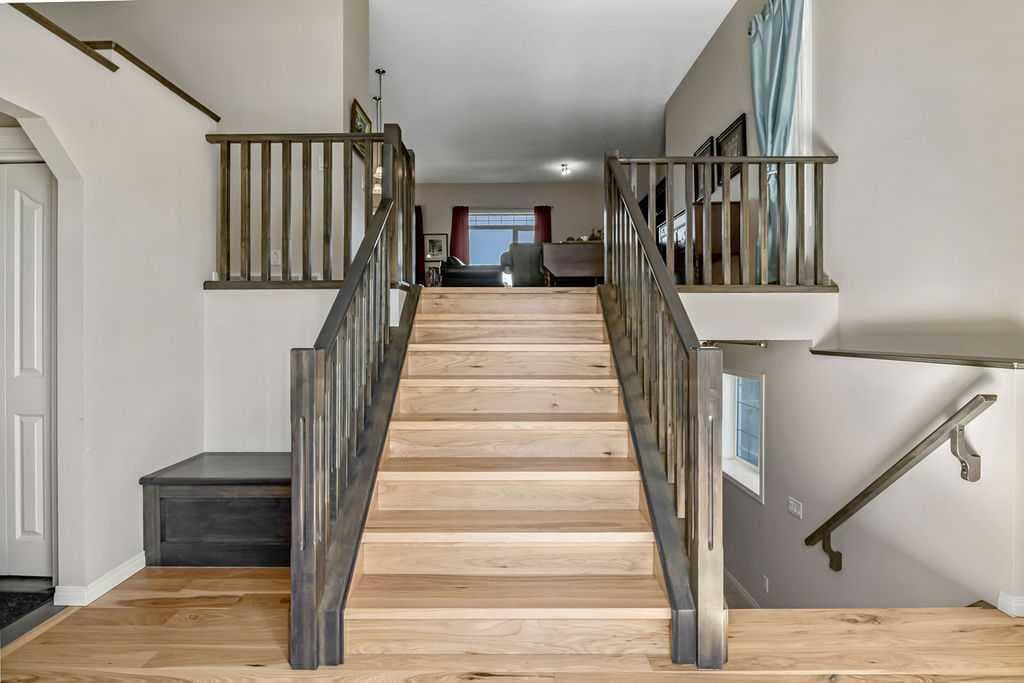
347 Willow Ridge Manor SW — photo 3
+27 Photos
Active
Active

$755,000

347 Willow Ridge Manor SW

NONE, Diamond Valley, T0L 2A0
Listing courtesy of Century 21 Foothills Real Estate
MLS # A2317205Get qualified
3
Beds
3
Baths
1,488
Sqft

Interested?

Send Jim a quick note — replies within the day.

or call +1 403 478 8558

Listing Description

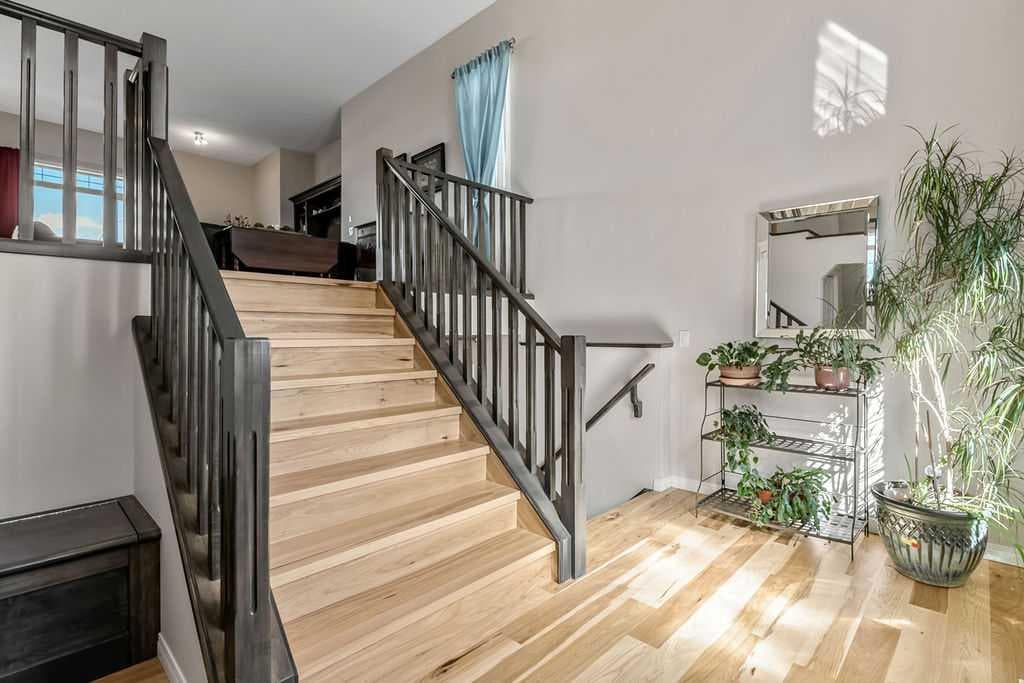
**OPEN HOUSE SATURDAY JULY 18 12:00-2:00** Welcome to this stunning walk-out bi-level offering a rare combination of beautiful living space, extra parking, and exceptional garage/shop potential. Perfect for those needing room for vehicles, hobbies, or storage, this unique property features TWO DOUBLE GARAGES: an oversized, heated attached garage (21'6" x 23') complete with a 50 amp-LEVEL 2-ELECTRIC VEHICLE CHARGER, plus a detached double garage (14'6" x 24') with alley access and roughed-in, in-floor heat. Step inside to a spacious vaulted foyer offering plenty of room for family and guests to come in, sit down, and settle without feeling crowded. The main floor showcases 10' ceilings, gorgeous hardwood flooring and an inviting open-concept layout. The bright living room features a corner gas fireplace and built-in cabinetry, creating a warm and welcoming space to relax and enjoy those MOUNTAIN VIEWS. A large dining area is ideal for hosting family dinners or entertaining friends, while the beautiful kitchen offers granite countertops, a gas stove, corner pantry, island with breakfast bar and a convenient coffee centre. From here, enjoy direct access to the sunny west-facing deck—perfect for evening BBQs and taking in the afternoon sun. The main level includes two bedrooms, including a spacious primary bedroom with a walk-in closet and a 4-piece ensuite featuring a corner soaker tub. Downstairs, the WALK UP lower level is the ultimate entertaining space, complete with a WET BAR including a full-size fridge and sink, a second gas fireplace, additional built-ins, and cozy IN-FLOOR HEATING for year-round comfort. A third bedroom is located downstairs, while the laundry/hobby room offers flexibility and could be converted into a fourth bedroom if desired. This inviting space with private entrance and independent heating could offer opportunities for multi-generational living. A natural gas BBQ hookup just outside the walk-up entrance adds further convenience for enjoying outdoor living. The fenced backyard is a lovely outdoor retreat with perennials, shrubs and space for kids or pets to play. Additional features include air conditioning and a combi on-demand heating system installed in 2025. Located within walking distance to schools and close to walking paths and parks. Enjoy an easy commute to Calgary, or take advantage of quick access to Kananaskis Country for hiking, fishing, and outdoor adventure. This is a rare opportunity to own a well appointed home with incredible garage space.

General Info

Rooms & Size
Rooms Above Grade
5
Bedrooms
3
Beds Above Grade
2
Beds Below Grade
1
Total Baths
3
Full Baths
3
Half Baths
0
Ensuite
Yes
Living Area
1,488 sqft
Main Level
1,488 sqft
Inside Highlights
Appliances
Central Air ConditionerDishwasherGarage Control(s)Gas StoveMicrowave Hood FanRefrigerator
Flooring
CarpetHardwoodTile
Interior Features
BarBreakfast BarGranite CountersHigh CeilingsNo Smoking HomeVinyl Windows
Laundry
Lower Level
Fireplace
Gas
Heating & Cooling
Heating
CombinationIn FloorForced Air
Cooling
Central Air
Parking
Garage
Yes
Garage Spaces
4
Total Parking
6
Features
Alley AccessDouble Garage AttachedDouble Garage DetachedFront DriveHeated GarageIn Garage Electric Vehicle Charging Station(s)InsulatedWorkshop in Garage
Lifestyle
Community
GolfParkPlaygroundSchools NearbyShopping NearbyWalking/Bike Paths
Curb Appeal
Exterior Features
Awning(s)BBQ gas linePrivate Yard
Patio & Porch
DeckFront Porch
Lot
Acreage
No
Lot Size
0.15 ac
Lot Size
6,498 sqft
Frontage (ft)
60
Frontage
18.29M 60`0"
Features
Back LaneBack YardCorner LotLandscapedLawn
Construction
Style
Bi-Level
Materials
StoneVinyl Siding
Structure Type
House
Property Subtype
Detached
Roof, Fencing & Foundation
Roof
Asphalt Shingle
Fencing
Fenced
Foundation
Poured Concrete
Basement
Type
Full
Development
Finished
Features
Walk Up
Address
Subdivision
NONE
Suite
No
City
Diamond Valley
Province
Alberta
Postal Code
T0L 2A0
County
Foothills County
Use & Rules
Faces
E
Zoning
R-1C
Restrictions
Restrictions
Utility Right Of Way
Listing & Market
Days on Market
45
Listing Date
6/8/2026
Open Houses
1
MLS Number
A2317205
Taxes
Annual Tax
$5,684
Tax Year
2,025
Tax Block
8
Tax Lot
1
Ownership
Title Type
Fee Simple
Ownership Interest
Private
Possession
Possession
30 Days / Neg
Inclusions
Refrigerator in Basement Wet BarBlindsCentral Vac and Attachments-Beater Bar "AS IS"Roller Shade on Back DeckPlanter on Back DeckWater ToteBuilt in Shelving In Both Garages

Sign in to view financial details, taxes & ownership.

Data was last updated July 23, 2026 at 06:08 AM (Mountain Time)

Listing data supplied by Pillar 9™ MLS® System; deemed reliable but not guaranteed accurate. The trademarks MLS®, Multiple Listing Service® and associated logos are owned by CREA. For information purposes only — not intended to solicit properties currently listed for sale or buyers already under contract.

MaxWell Capital Realty

MaxWell Capital Realty

Where Real Estate Happens

75 Crowfoot rise NW, #150

Calgary, AB, T3G 4P5

Cell: +1 403 478 8558

Office: 403-282-7770

jimang.realty@gmail.com

Get in Touch with Me

Submit your details and receive tailored property recommendations

Prefer Direct Approach ?

Cell: +1 403 478 8558

Office: 403-282-7770

jimang.realty@gmail.com

Location

75 Crowfoot rise NW, #150

Calgary, AB, T3G 4P5

Contact Me

Finding your perfect home we help you find your perfect home, investment property, or rental with ease and confidence.

Prefer Direct Approach ?

Cell: +1 403 478 8558

Office

403-282-7770

Location

75 Crowfoot rise NW, #150

Calgary, AB, T3G 4P5

MaxWell Capital Realty

Licensed Brokerage: MaxWell Capital Realty

Licensed Real Estate Associate: Jim Ang Li, Associate

Copyright 2026 by Pillar9. All Rights Reserved.

Data is supplied by Pillar 9™ MLS® System. Pillar 9™ is the owner of the copyright in its MLS® System. Data is deemed reliable but is not guaranteed accurate by Pillar 9™.

The trademarks MLS®, Multiple Listing Service® and the associated logos are owned by The Canadian Real Estate Association (CREA) and identify the quality of services provided by real estate professionals who are members of CREA. Used under license.

For information purposes only. Not intended to solicit properties currently listed for sale. If your property is currently listed with a REALTOR®, please disregard this advertisement.

Designed by Bowrand | © 2026 All rights reserved