
Apartment in Mahogany
$1,099,000
101, 10 Mahogany Circle SE
Interested?
Send Jim a quick note — replies within the day.
Listing Description
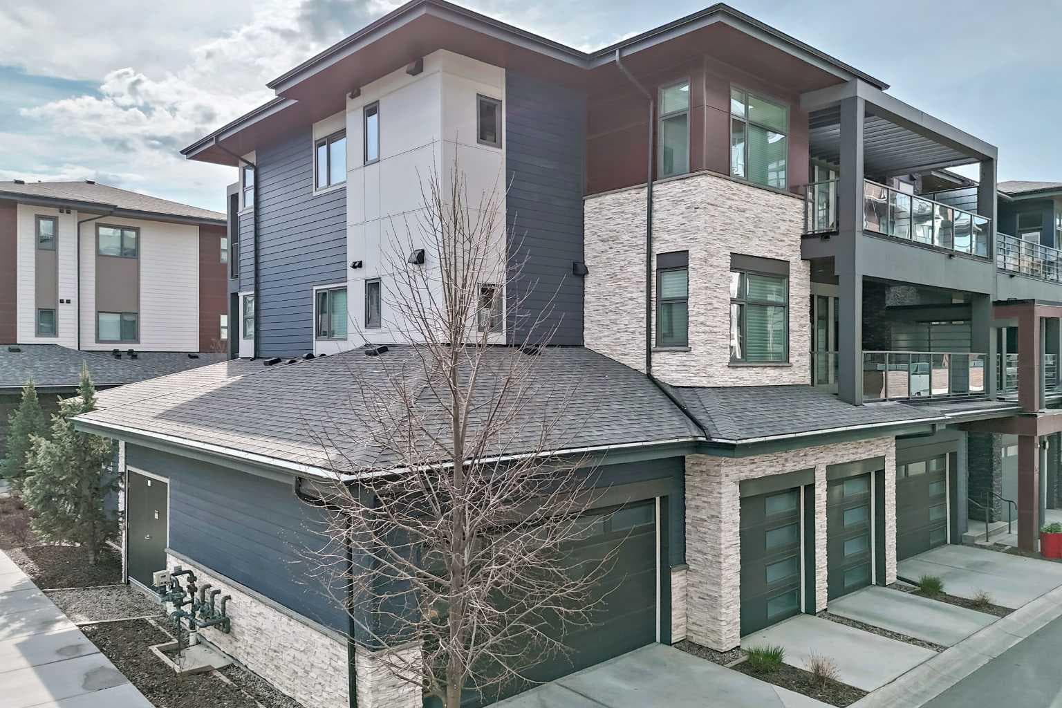
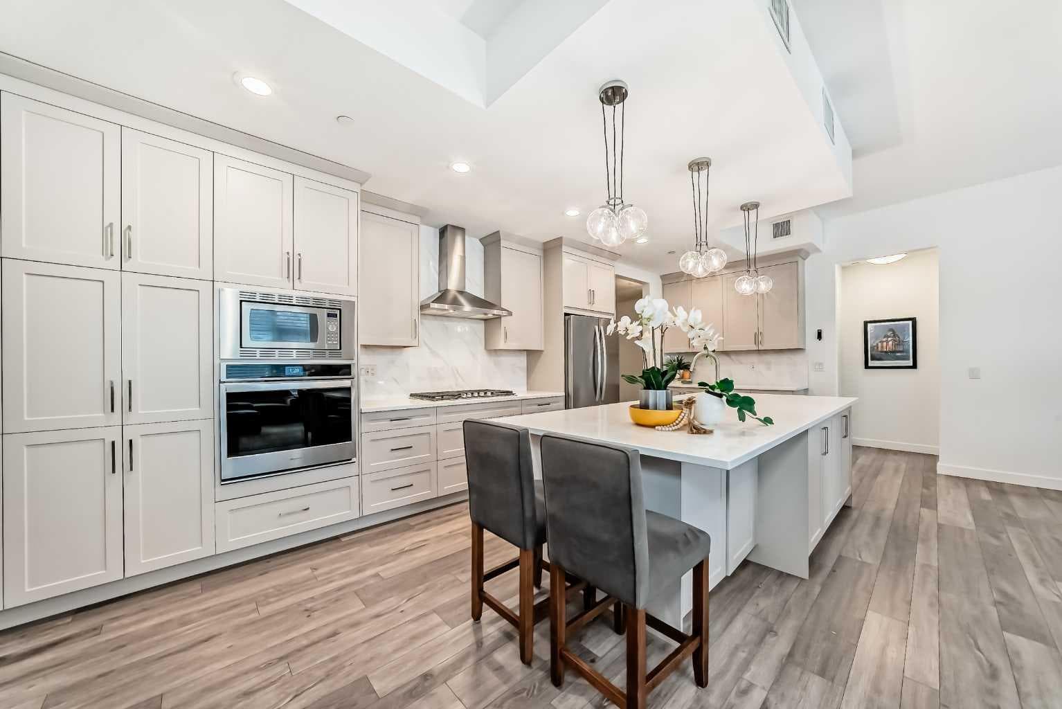
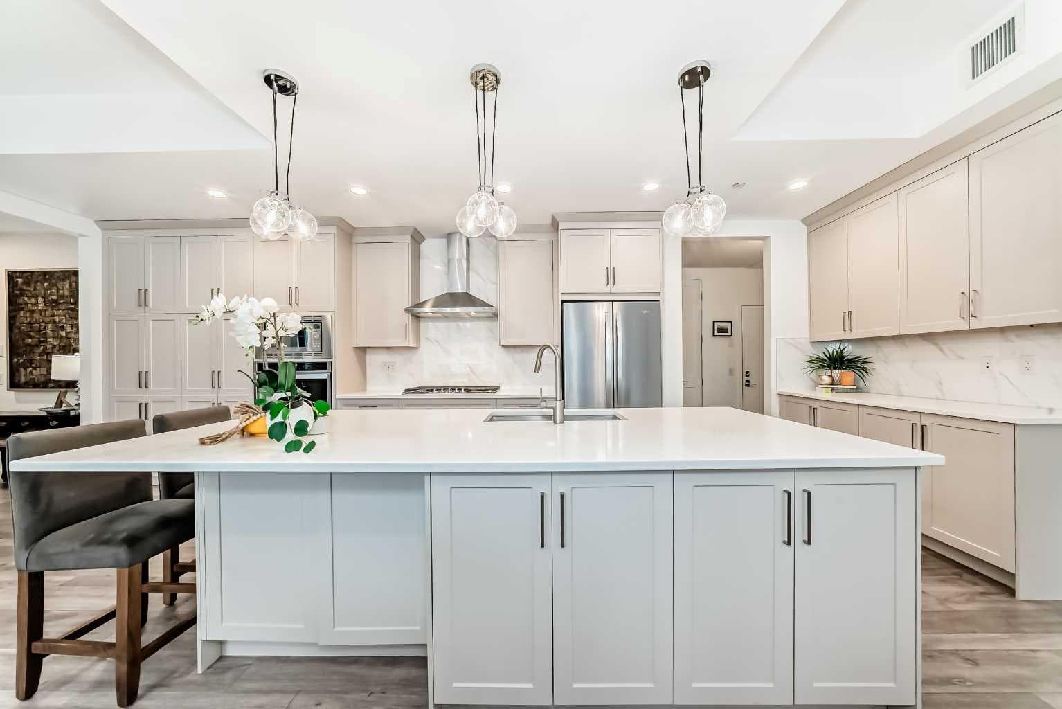
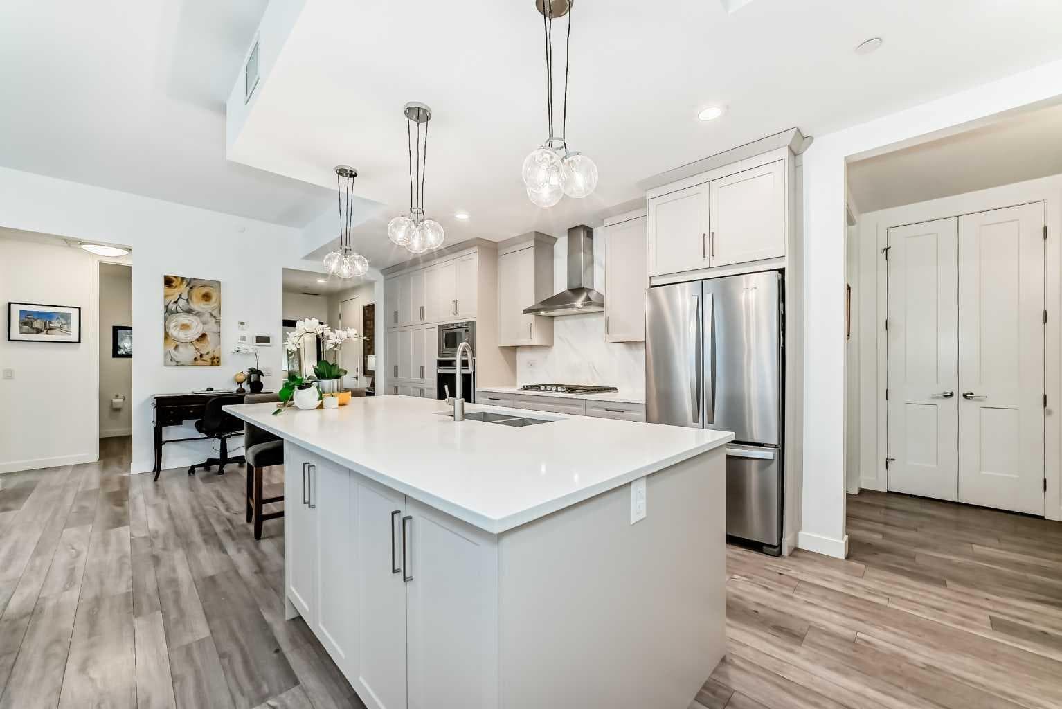
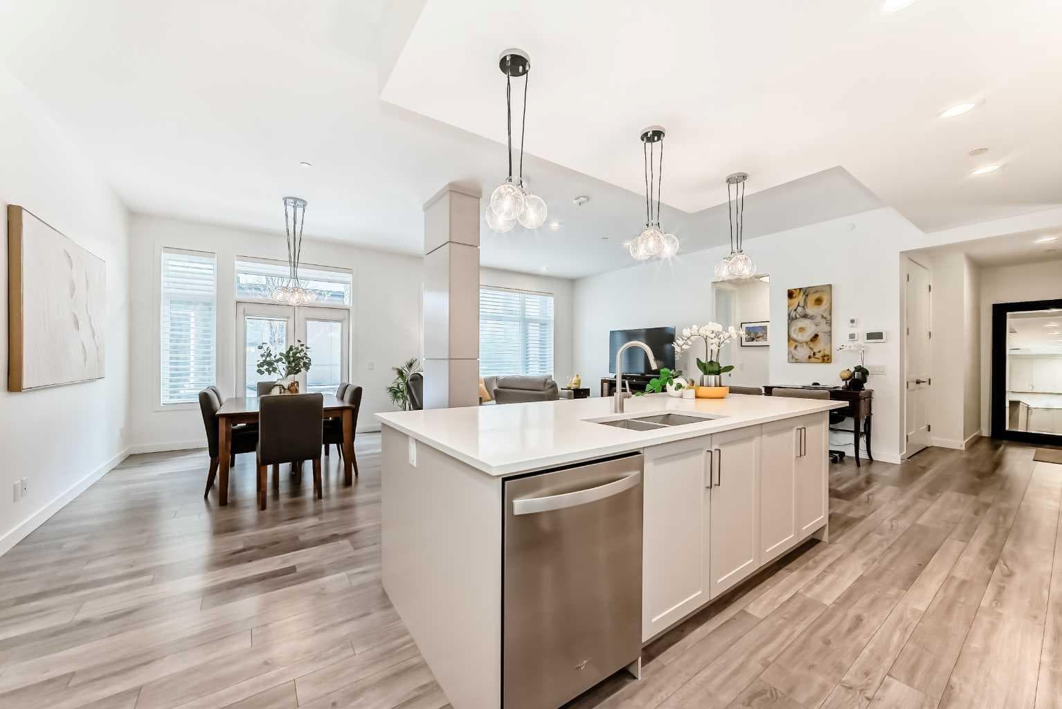
Experience refined, maintenance-free living in this beautifully appointed executive bungalow with direct and level access to your heated attached double car garage located in the highly sought-after Westman Village in Mahogany. Designed for both comfort and sophistication, this exceptional PET FRIENDLY home offers an ideal blend of luxury finishes and functional living spaces. This elegant residence features two bedrooms and two full bathrooms, including a generous primary suite designed as a comfortable retreat. A second bedroom equipped with a convenient wall bed offers flexibility for guests, a home office, or multi-purpose living. Large patio space with privacy screens, watering system, and two separate doors leading to your own oasis! The heart of the home is the gourmet kitchen, complete with stone countertops, a gas cooktop, built-in wall ovens, premium cabinetry, and generous prep space, making it ideal for both everyday cooking and entertaining. The open-concept living and dining areas are enhanced by 10-foot ceilings and large windows that flood the home with natural light, complemented by remote-controlled window coverings for added comfort and convenience. These spaces flow seamlessly to a large private outdoor patio, perfect for relaxing, hosting guests, or enjoying warm summer evenings. Comfort is elevated year-round with in-floor heating throughout the home as well as in the attached double garage, along with central air conditioning to keep the home cool and comfortable during the warmer months. Additional highlights include a dedicated laundry room, functional mudroom, and a double attached garage, providing exceptional convenience, storage, and everyday practicality. Residents of Westman Village enjoy access to an unparalleled collection of executive amenities, creating a resort-style lifestyle unlike anything else in Calgary. These exclusive features include: -Indoor swimming pool with waterslide -Full-sized gymnasium -State-of-the-art fitness centre -Chef’s gourmet demonstration kitchen -Private movie theatre -Billiards and games room -Golf simulator -Multiple social and recreation spaces -Private wine room , and much MUCH more! Located in the award-winning lake community of Mahogany, you’ll also enjoy close proximity to scenic pathways, boutique shopping, dining, and the vibrant lake lifestyle that makes this neighborhood one of Calgary’s most desirable destinations. Luxury, lifestyle, and convenience come together in this exceptional Westman Village bungalow. Don’t miss your opportunity to enjoy one of Calgary’s most exclusive resort-style communities.

MaxWell Capital Realty
Where Real Estate Happens
75 Crowfoot rise NW, #150
Calgary, AB, T3G 4P5
Cell: +1 403 478 8558
Office: 403-282-7770
jimang.realty@gmail.com
General Info
Sign in to view financial details, taxes & ownership.
Data was last updated August 6, 2026 at 12:10 AM (Mountain Time)
Listing data supplied by Pillar 9™ MLS® System; deemed reliable but not guaranteed accurate. The trademarks MLS®, Multiple Listing Service® and associated logos are owned by CREA. For information purposes only — not intended to solicit properties currently listed for sale or buyers already under contract.
MaxWell Capital Realty
Where Real Estate Happens
75 Crowfoot rise NW, #150
Calgary, AB, T3G 4P5
Cell: +1 403 478 8558
Office: 403-282-7770
jimang.realty@gmail.com