
Detached in Bayview
$759,900
351 Baywater Common SW
Interested?
Send Jim a quick note — replies within the day.
Listing Description
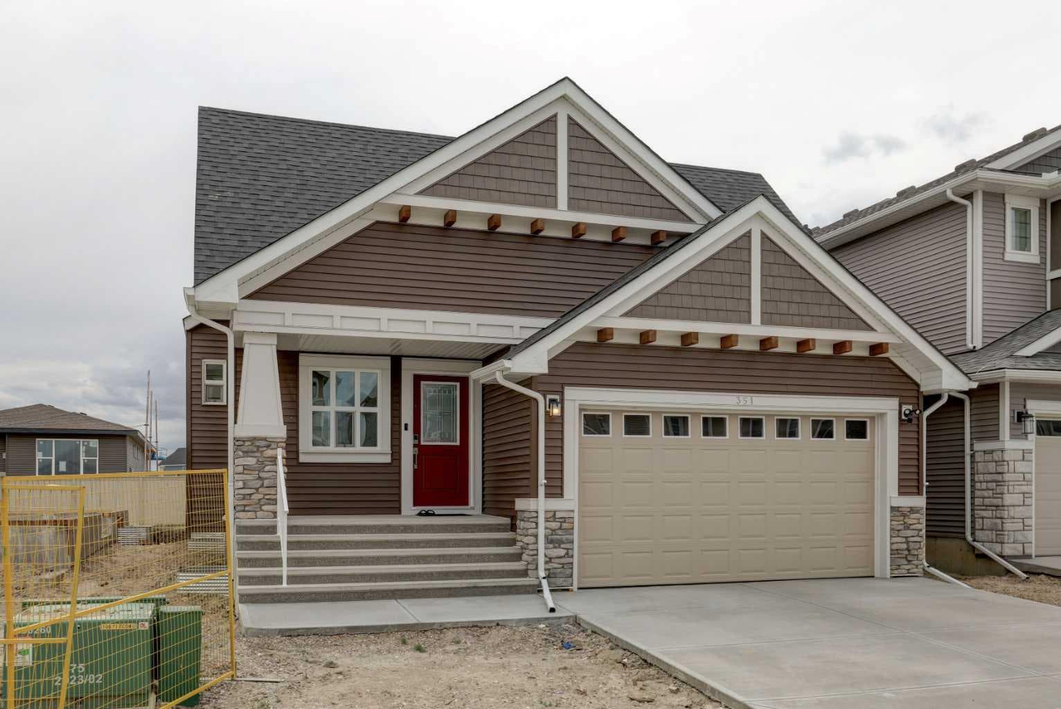
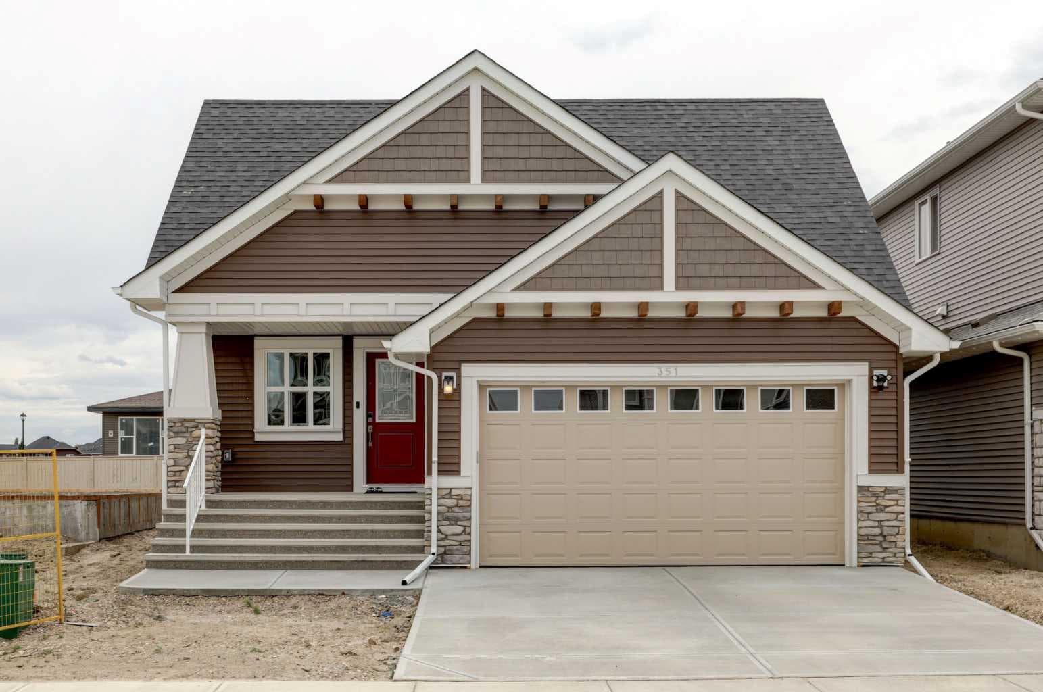
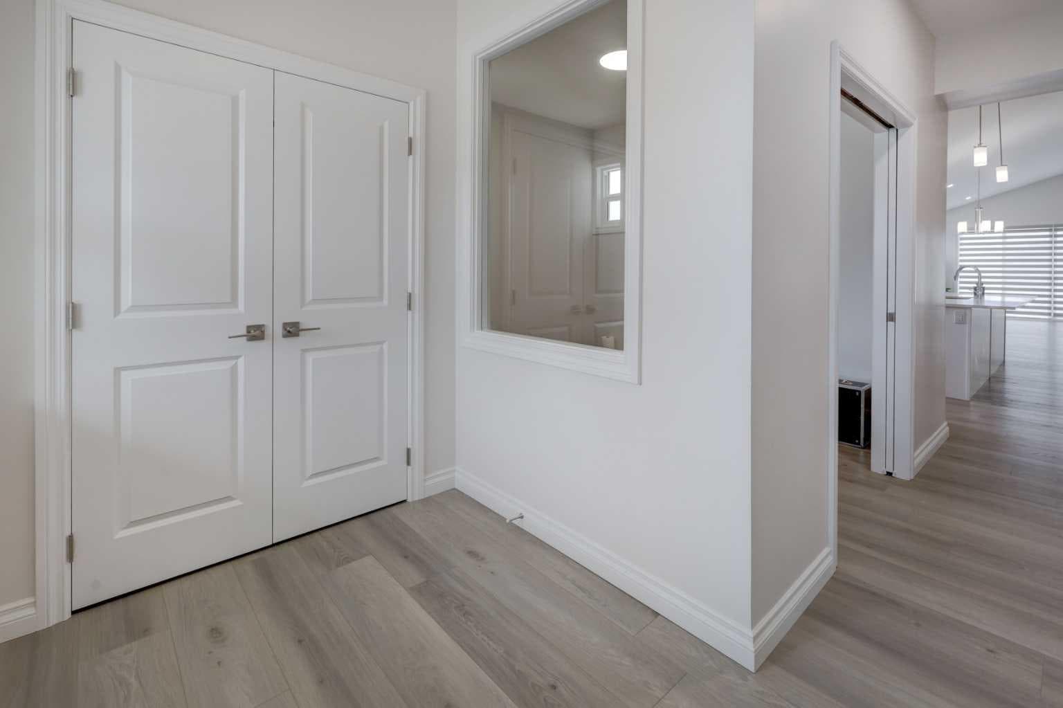
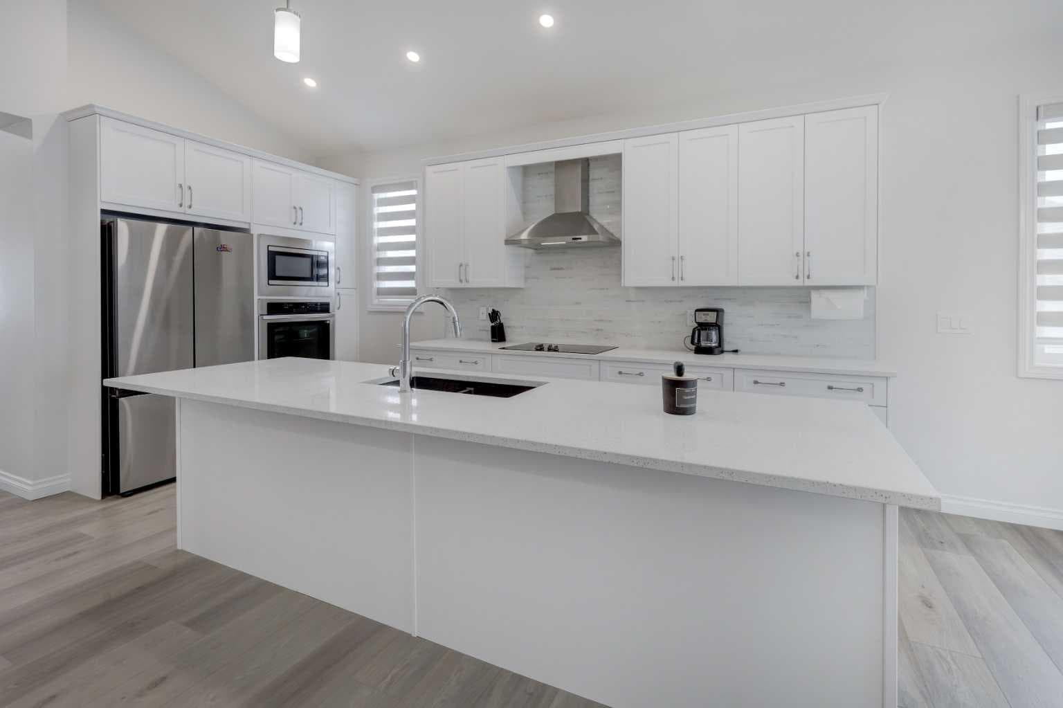
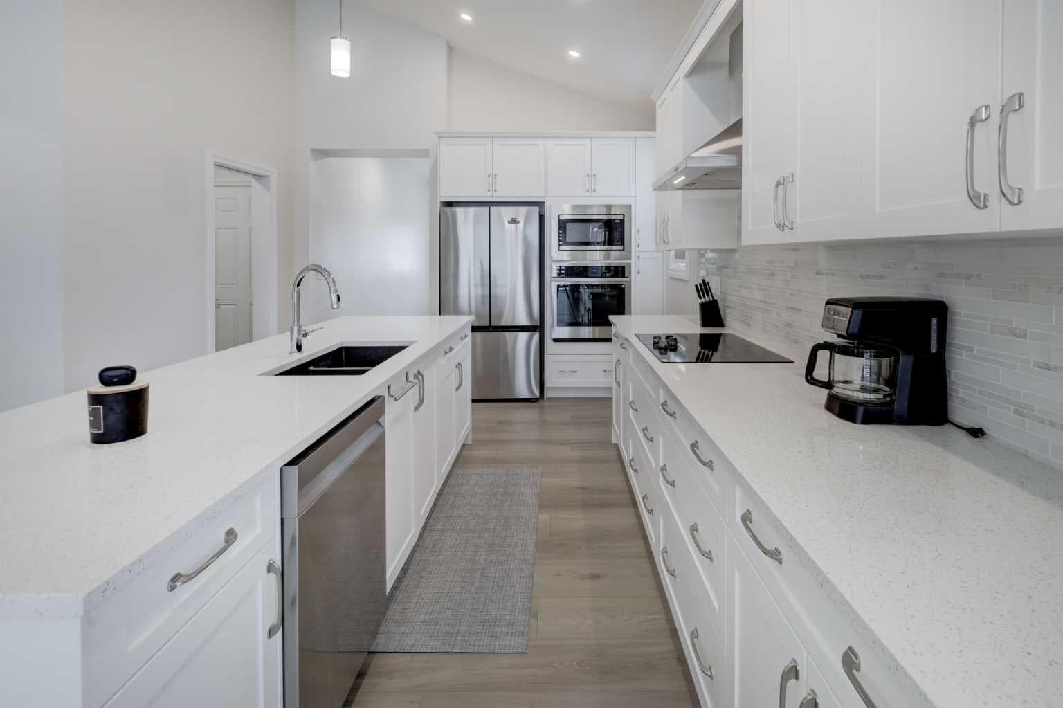
Welcome to this beautifully upgraded detached bungalow, built in October 2025, offering 1,628 sq. ft. of thoughtfully designed main-floor living space plus an unfinished 1,480 sq. ft. basement ready for your future development ideas. Designed for comfort and convenience, this modern home features 2 spacious bedrooms, 2 full bathrooms, and a versatile den/flex room—ideal for a home office, reading room, or additional living space. The primary suite includes a walk-in closet and a private ensuite bathroom, creating a comfortable retreat. Enjoy added peace of mind with extensive warranty coverage, including: 1-Year Workmanship & Materials Warranty (until October 30, 2026) 2-Year Systems Warranty 5-Year Building Envelope Warranty 10-Year Structural Warranty Extended Furnace Warranty The upgraded gourmet kitchen is the heart of the home, showcasing: Blanco ceramic undermount sink Chrome pull-out vegetable sprayer faucet Kitchen & Washroom vanity with extra drawers Garburator Electric cooktop & Range Hood Upgraded stainless steel appliances Level 2 stacked wall oven with built-in microwave Enhanced 4,000-lumen soft white lighting throughout Premium Upgrades Include: LVP Flooring Quartz counter top in all the bathrooms, including Ensuite & Kitchen Backsplash Tiles in Kitchen/ensuite & secondary bathroom LVT Flooring in Ensuite and secondary bathroom Custom windows in the living room and flex room Window blinds in the living room and bedrooms Samsung washer and dryer Two ceiling fans with dedicated light, fan controls and switch Upgraded carpet underlay for enhanced comfort and noise reduction Recessed TV back box for seamless flush wall-mount installation Upgraded chrome faucets and finishes throughout Chrome grab bars in the primary ensuite shower and main bathroom Upgraded shower and tub fixtures Spacious 48" x 36" tiled shower base in the ensuite Attached double-car garage with EV charger Custom pressure-treated rear deck with low-maintenance smart vinyl decking Exceptional Location Situated in a quiet, family-friendly neighborhood with wider streets, excellent neighbors, and enhanced privacy, this home enjoys a unique sense of space and openness. Surrounded primarily by other bungalows, you'll appreciate the unobstructed sightlines and welcoming community atmosphere. This is a rare opportunity to own a nearly new, highly upgraded bungalow with significant future basement development potential and comprehensive warranty protection. Move in and enjoy modern living with confidence. Prime location close to a pond, canal, parks, bayside pump track, schools, amenities, and major highway access.

MaxWell Capital Realty
Where Real Estate Happens
75 Crowfoot rise NW, #150
Calgary, AB, T3G 4P5
Cell: +1 403 478 8558
Office: 403-282-7770
jimang.realty@gmail.com
General Info
Sign in to view financial details, taxes & ownership.
Data was last updated August 14, 2026 at 06:03 PM (Mountain Time)
Listing data supplied by Pillar 9™ MLS® System; deemed reliable but not guaranteed accurate. The trademarks MLS®, Multiple Listing Service® and associated logos are owned by CREA. For information purposes only — not intended to solicit properties currently listed for sale or buyers already under contract.
MaxWell Capital Realty
Where Real Estate Happens
75 Crowfoot rise NW, #150
Calgary, AB, T3G 4P5
Cell: +1 403 478 8558
Office: 403-282-7770
jimang.realty@gmail.com