Property-2 (Beta)

Detached in Harmony

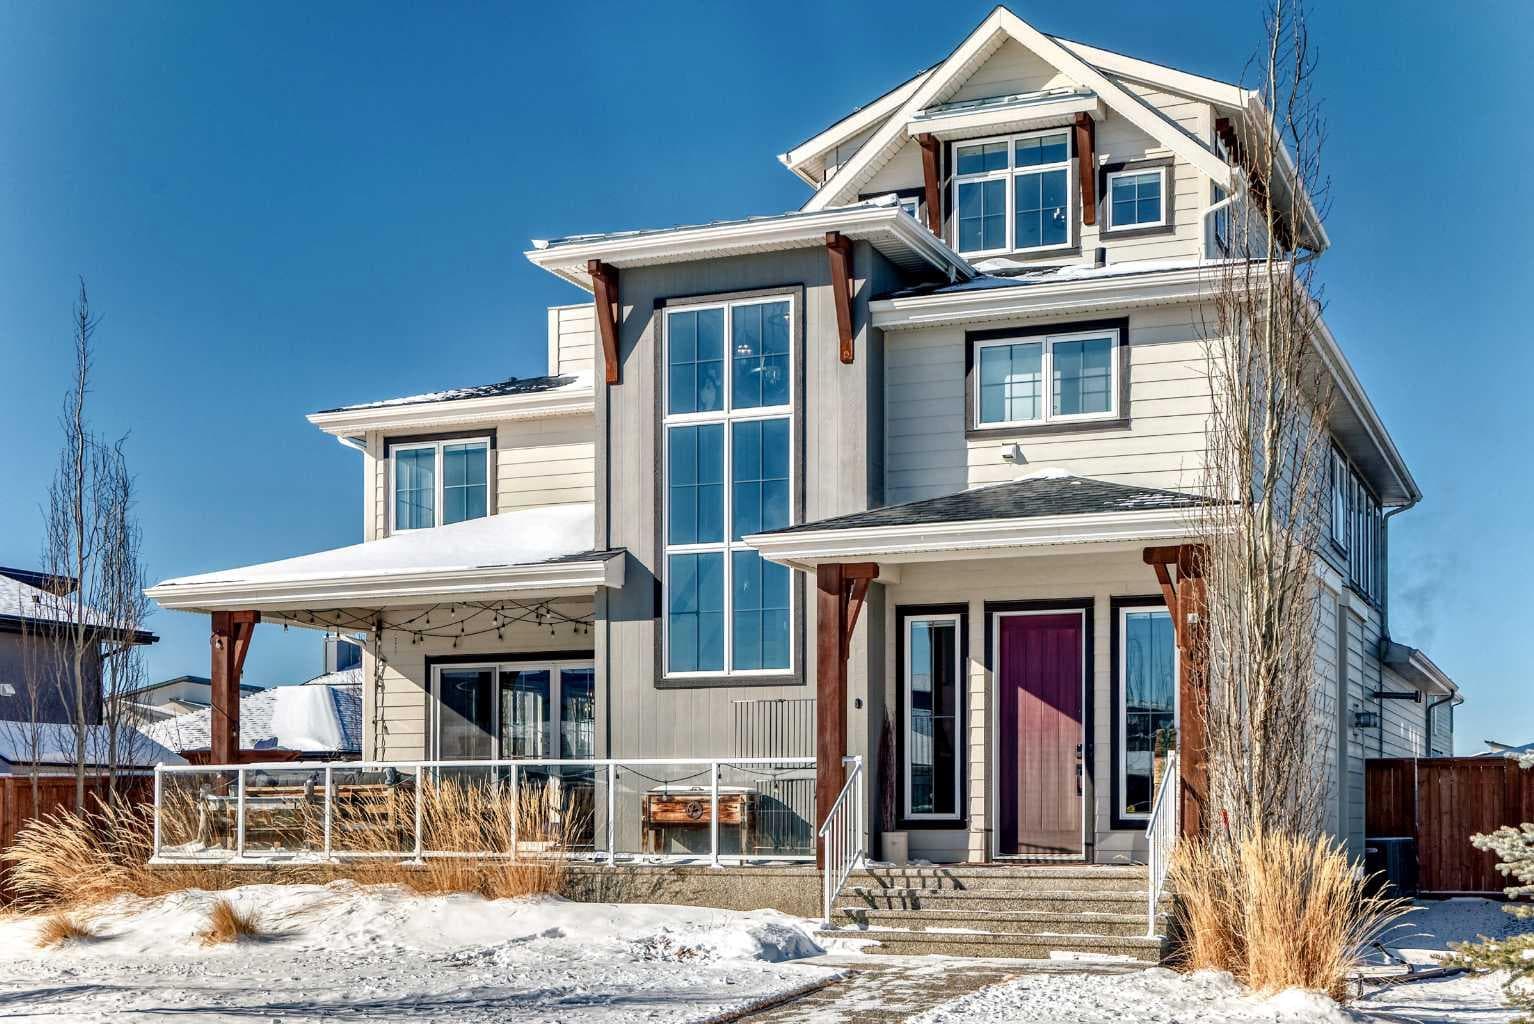
108 Cattail Run — photo 1
Tap to enlarge
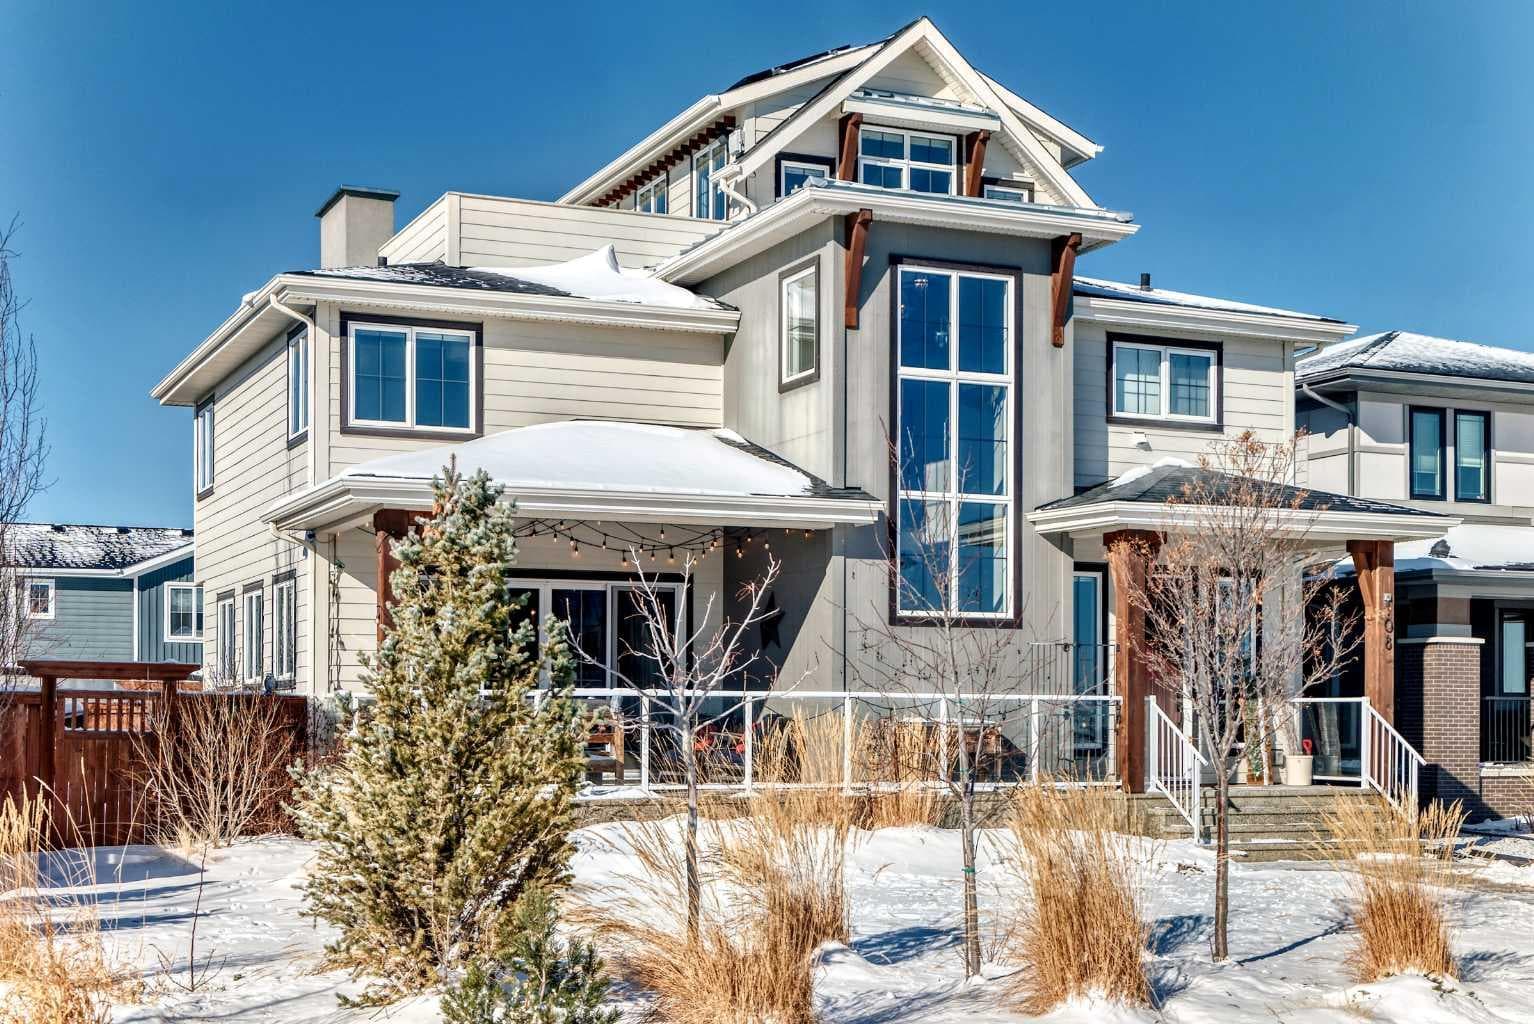
108 Cattail Run — photo 2
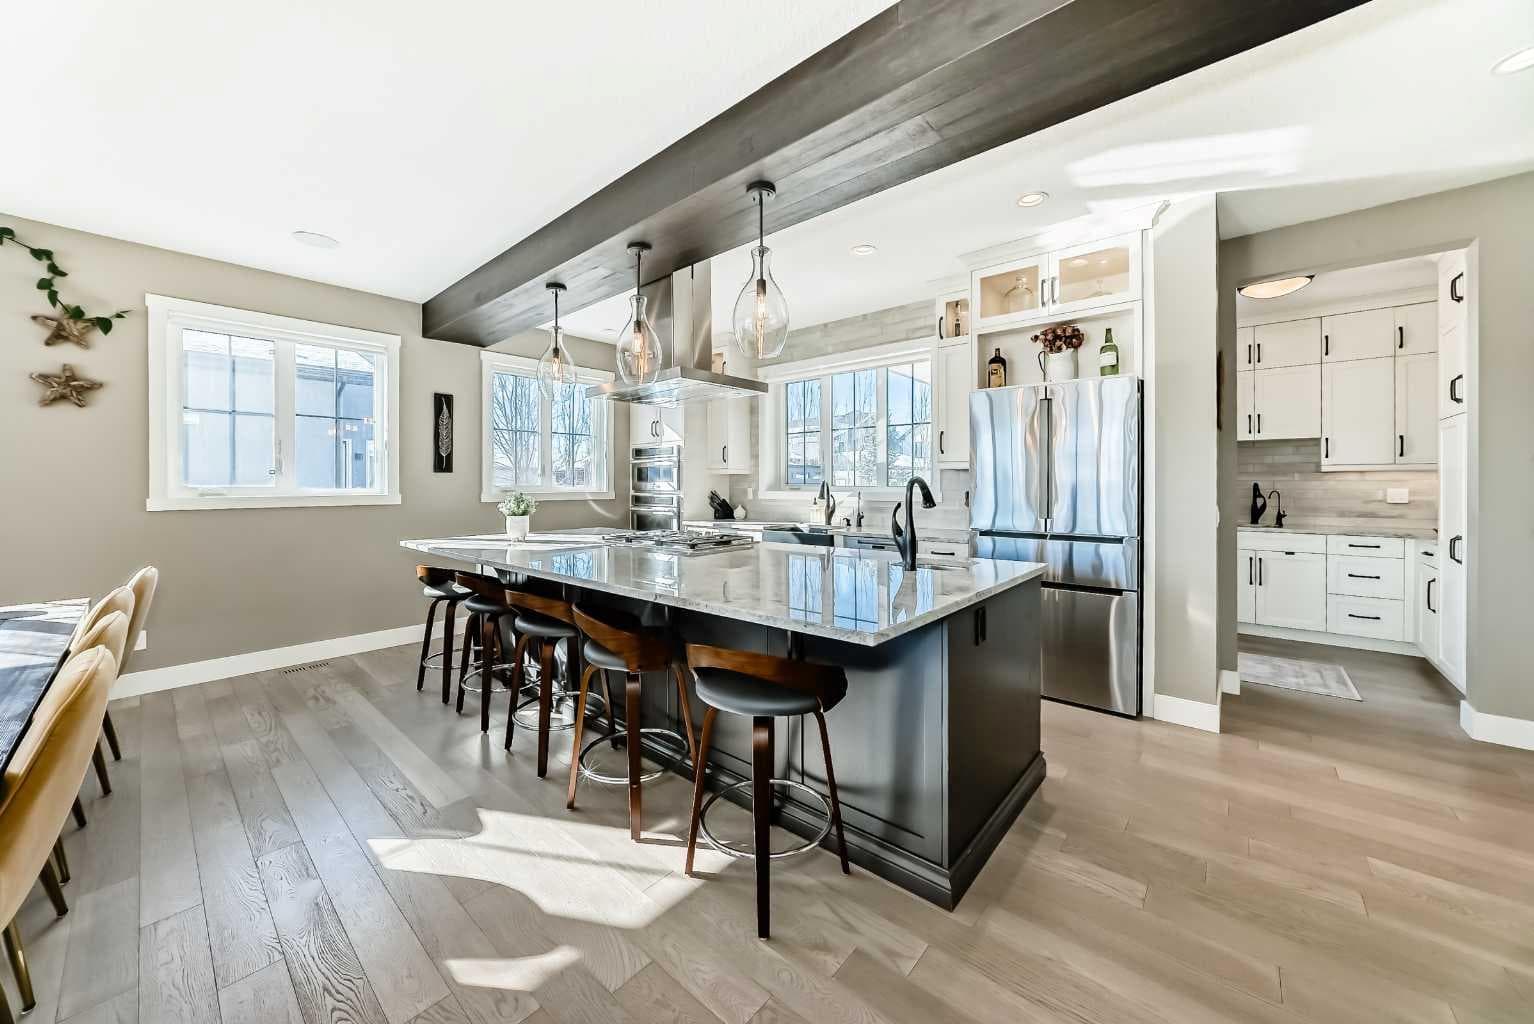
108 Cattail Run — photo 3
+27 Photos
Active
Active

$1,499,000

108 Cattail Run

Harmony, Rural Rocky View County, T3Z 0E1
Listing courtesy of Royal LePage Benchmark
MLS # A2318778Get qualified
4
Beds
4
Baths
3,115
Sqft

Interested?

Send Jim a quick note — replies within the day.

or call +1 403 478 8558

Listing Description

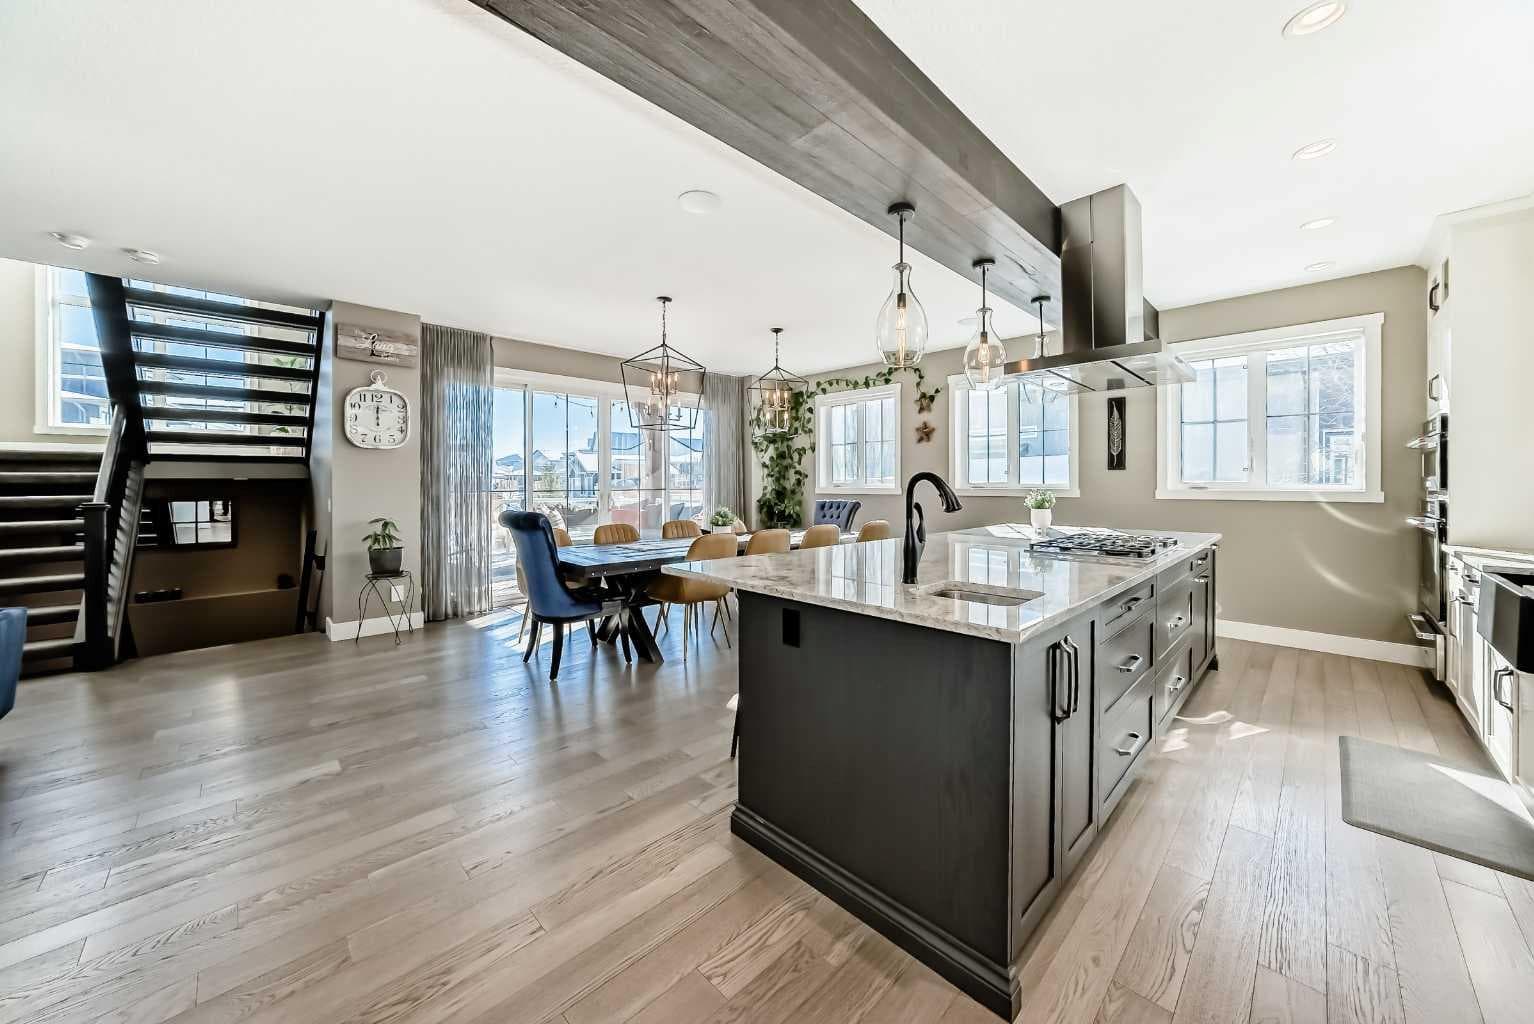
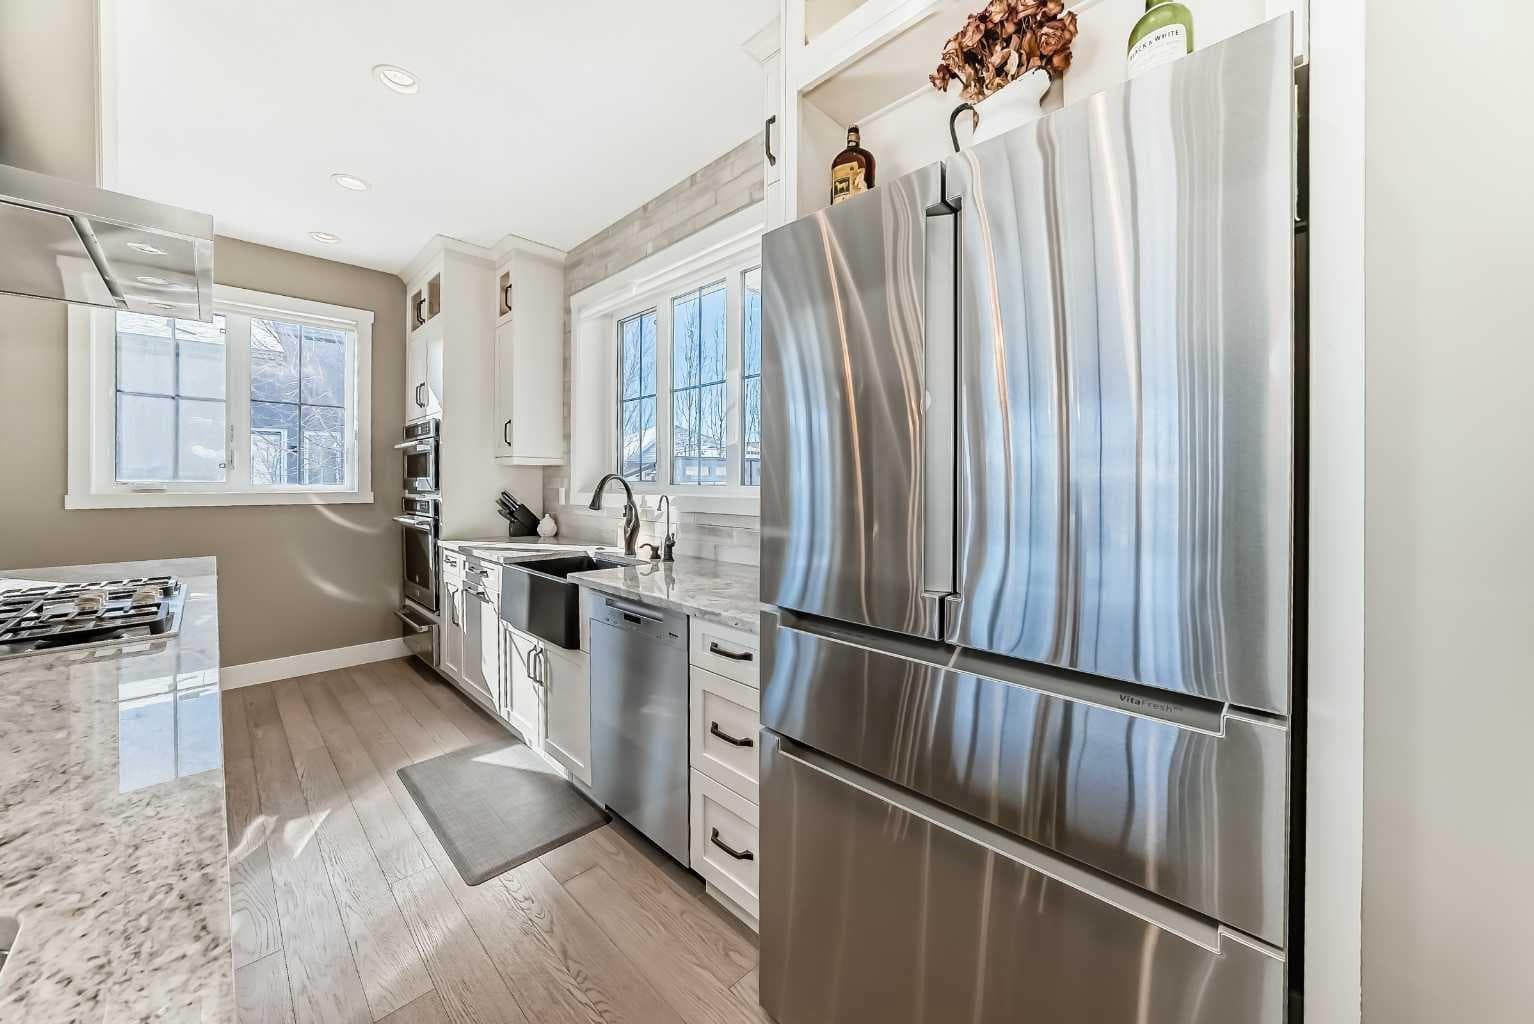
Situated in the award-winning lake community of Harmony in Rural Rocky View County, 108 Cattail Run is a masterclass in modern luxury and functional design, offering over 4,000 square feet of meticulously crafted living space. From the moment you arrive, the oversized garage (which may fit 4 cars) signals that this home was built for a lifestyle of both scale and convenience—providing ample room for your vehicles, a workshop, or all the "lake life" toys you’ll inevitably acquire. To add to this space is the massive amount of space for RV's boats, or trailers out behind the home! The interior is anchored by stunning hardwood floors that flow through an open-concept main level, leading you toward a kitchen that would make a professional chef blush. Featuring high-end appliances, soft-close cabinetry, a convection oven, and a dedicated warming oven, this culinary hub is anchored by massive double-wide refrigerators and a highly functional butler’s pantry to keep your prep work tucked away while hosting. Whether you're retreating to the rooftop patio to soak in the Alberta sunsets or gathering in the upper-level bonus room, the home offers a variety of spaces to unwind. The four spacious bedrooms and 3.5 bathrooms ensure everyone has their own sanctuary, with the added luxury of heated floors in the bathrooms to make those crisp Rocky View mornings much more inviting. The fully finished basement rec room offers the ultimate venue for movie nights or gym space. A large custom sauna will be sure to sooth the body during a crisp winter night. The top floor deck has also been engineered and is pre-wired to be able to accommodate a hot tub ! The southwest-facing backyard ensures your outdoor living area is drenched in sunlight from afternoon to evening. It is a rare combination of high-spec finishes and thoughtful layout, all set within a community that prizes wellness, nature, and world-class amenities like the Mickelson National Golf Club and the future village centre.

General Info

Rooms & Size
Rooms Above Grade
8
Bedrooms
4
Beds Above Grade
3
Beds Below Grade
1
Total Baths
4
Full Baths
3
Half Baths
1
Ensuite
Yes
Living Area
3,115 sqft
Main Level
1,329 sqft
Upper Level
1,474 sqft
Inside Highlights
Appliances
Built-In Gas RangeBuilt-In OvenBuilt-In RefrigeratorCentral Air ConditionerConvection OvenDishwasherGarburatorRange HoodWarming DrawerWasher/DryerWasher/Dryer StackedWindow Coverings
Flooring
CarpetHardwoodTile
Interior Features
BarBreakfast BarBuilt-in FeaturesCentral VacuumChandelierCloset OrganizersDouble VanityFrench DoorGranite CountersHigh CeilingsJetted TubKitchen IslandNo Smoking HomeOpen FloorplanPantrySmart HomeSoaking TubStorageWalk-In Closet(s)Wired for Sound
Laundry
Laundry Room
Fireplace
Gas
Heating & Cooling
Heating
Forced Air
Cooling
Central Air
Parking
Garage
Yes
Garage Spaces
2
Total Parking
6
Features
Double Garage Detached
Lifestyle
Community
ClubhouseParkPlaygroundSchools NearbyShopping NearbySidewalksStreet Lights
Association Amenities
ClubhouseOtherParkPlayground
Curb Appeal
Exterior Features
Balcony
Patio & Porch
DeckFront PorchOther
Lot
Acreage
No
Lot Size
0.19 ac
Lot Size
8,276 sqft
Frontage (ft)
59.48
Frontage
18.13M 59`6"
Features
Back Lane
Construction
Style
3 (or more) Storey
Materials
Vinyl SidingWood Frame
Structure Type
House
Property Subtype
Detached
Roof, Fencing & Foundation
Roof
Asphalt Shingle
Fencing
Fenced
Foundation
Poured Concrete
Basement
Type
Full
Development
Finished
Features
None
Utilities
Water Source
Public
Sewer
Public Sewer
Address
Subdivision
Harmony
Suite
No
City
Rural Rocky View County
Province
Alberta
Postal Code
T3Z 0E1
County
Rocky View County
Use & Rules
Faces
E
Zoning
DC-129
Restrictions
Restrictions
None Known
Listing & Market
Days on Market
71
Listing Date
6/7/2026
Open Houses
1
MLS Number
A2318778
Taxes
Annual Tax
$6,386
Tax Year
2,025
Tax Block
6
Tax Lot
9
Ownership
Title Type
Fee Simple
Ownership Interest
Private
Possession
Possession
Negotiable
Inclusions
n/a

Sign in to view financial details, taxes & ownership.

Data was last updated August 17, 2026 at 06:06 AM (Mountain Time)

Listing data supplied by Pillar 9™ MLS® System; deemed reliable but not guaranteed accurate. The trademarks MLS®, Multiple Listing Service® and associated logos are owned by CREA. For information purposes only — not intended to solicit properties currently listed for sale or buyers already under contract.

MaxWell Capital Realty

MaxWell Capital Realty

Where Real Estate Happens

75 Crowfoot rise NW, #150

Calgary, AB, T3G 4P5

Cell: +1 403 478 8558

Office: 403-282-7770

jimang.realty@gmail.com

Get in Touch with Me

Submit your details and receive tailored property recommendations

Prefer Direct Approach ?

Cell: +1 403 478 8558

Office: 403-282-7770

jimang.realty@gmail.com

Location

75 Crowfoot rise NW, #150

Calgary, AB, T3G 4P5

Contact Me

Finding your perfect home we help you find your perfect home, investment property, or rental with ease and confidence.

Prefer Direct Approach ?

Cell: +1 403 478 8558

Office

403-282-7770

Location

75 Crowfoot rise NW, #150

Calgary, AB, T3G 4P5

MaxWell Capital Realty

Licensed Brokerage: MaxWell Capital Realty

Licensed Real Estate Associate: Jim Ang Li, Associate

Copyright 2026 by Pillar9. All Rights Reserved.

Data is supplied by Pillar 9™ MLS® System. Pillar 9™ is the owner of the copyright in its MLS® System. Data is deemed reliable but is not guaranteed accurate by Pillar 9™.

The trademarks MLS®, Multiple Listing Service® and the associated logos are owned by The Canadian Real Estate Association (CREA) and identify the quality of services provided by real estate professionals who are members of CREA. Used under license.

For information purposes only. Not intended to solicit properties currently listed for sale. If your property is currently listed with a REALTOR®, please disregard this advertisement.

Designed by Bowrand | © 2026 All rights reserved