
Detached in Woodside
$649,900
1115 Woodside Way NW
Interested?
Send Jim a quick note — replies within the day.
Listing Description
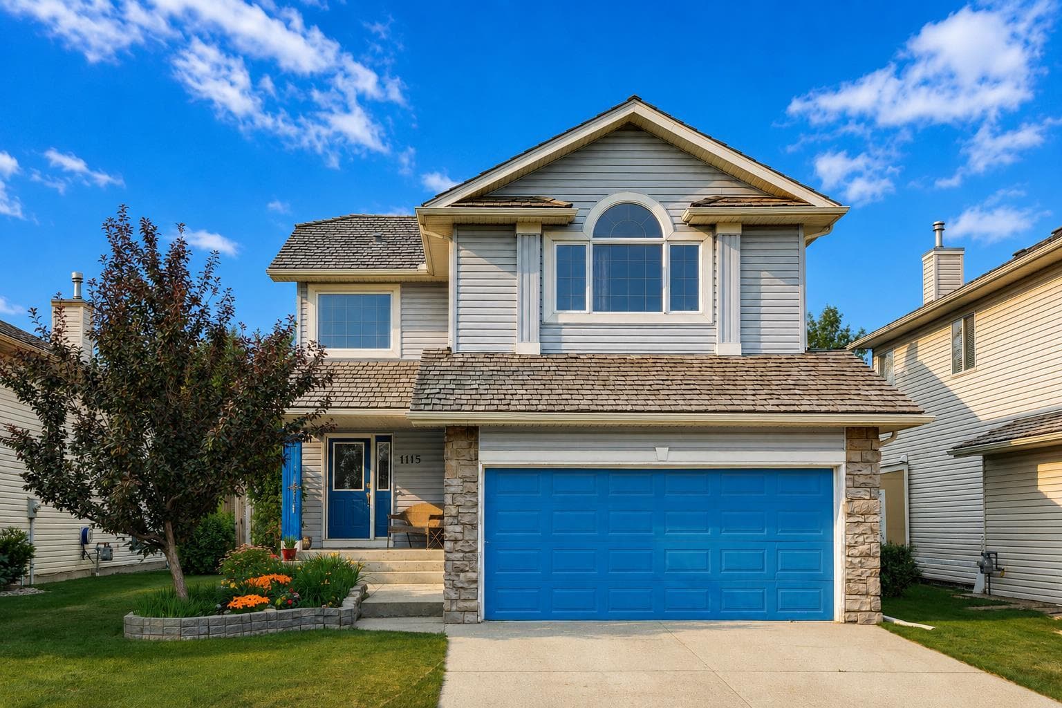
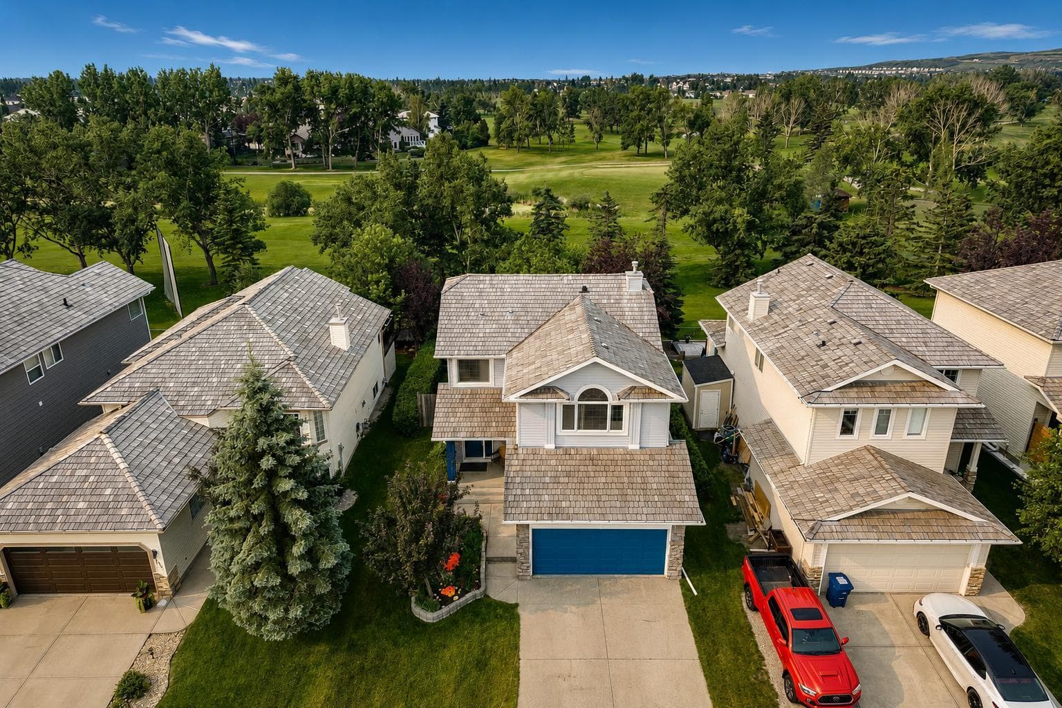
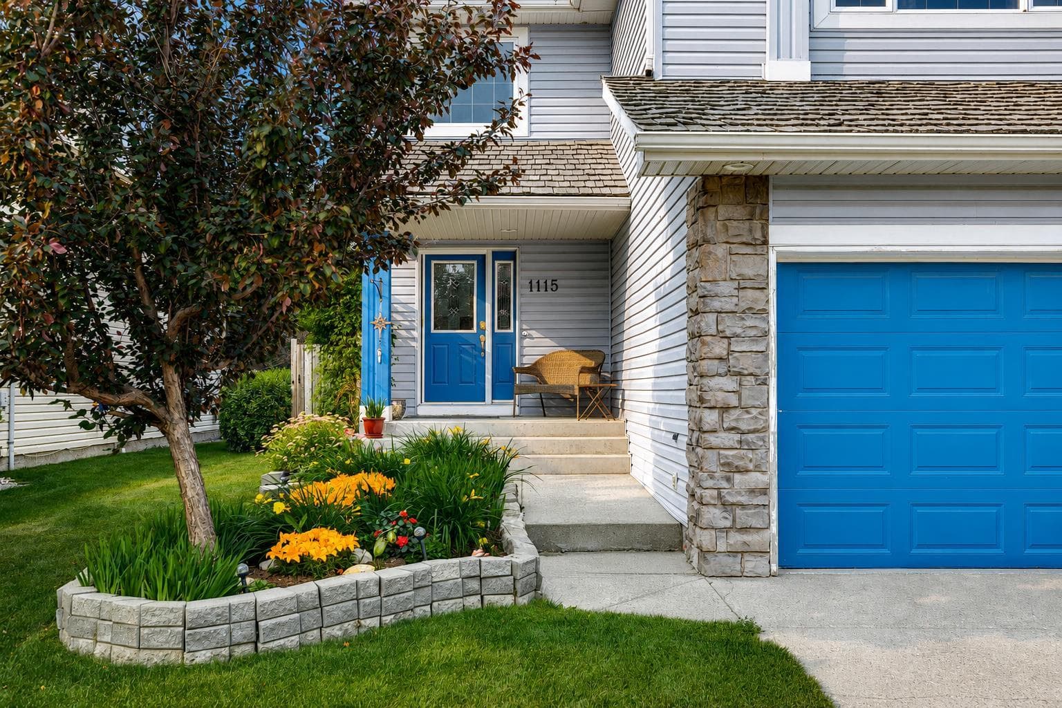
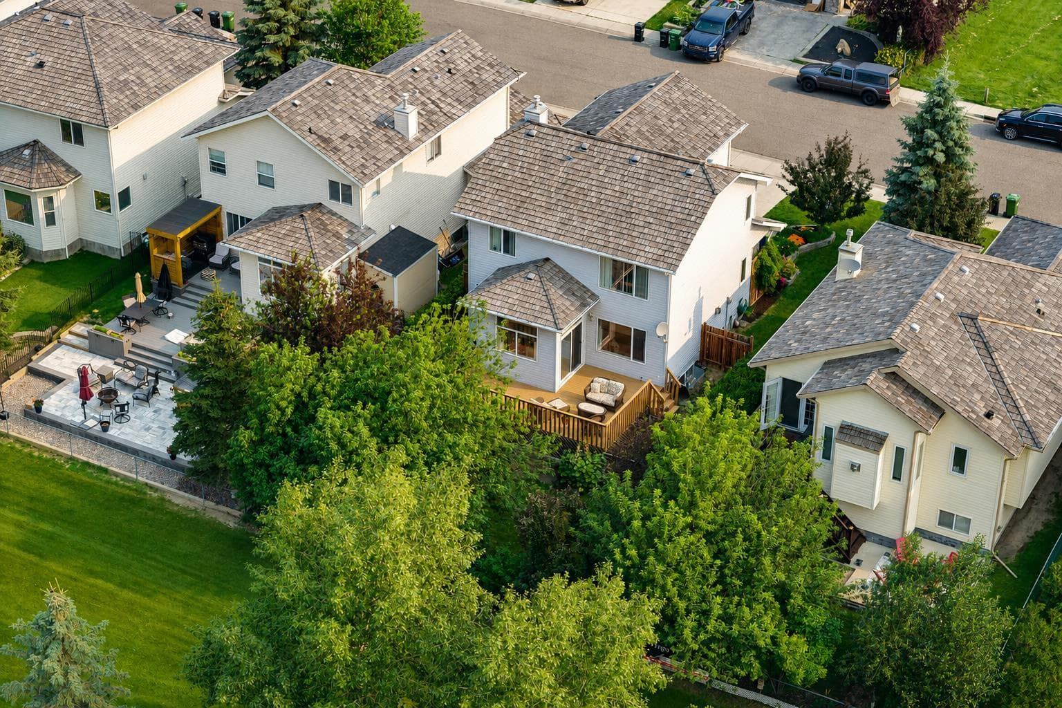
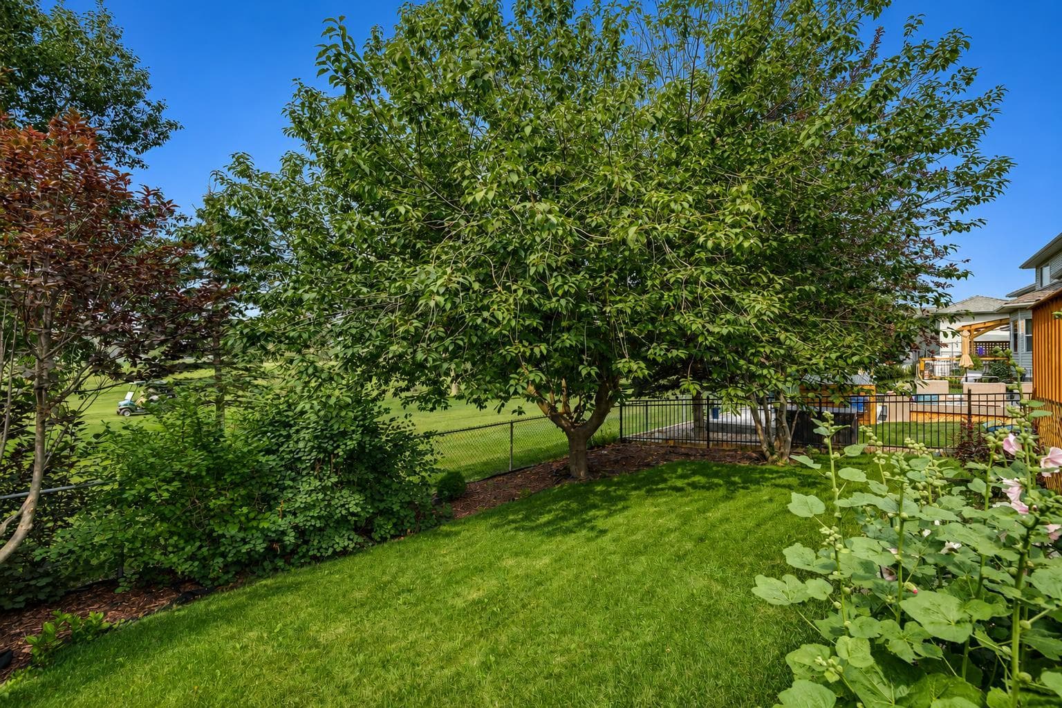
**OPEN HOUSE August 1 & 2 2:00–4:00 PM** Welcome to Woodside Way, where mornings begin with peaceful golf course views and evenings end in the privacy of your beautifully landscaped backyard. Backing directly onto the fairways, this exceptionally maintained home offers the perfect balance of serenity, space, and everyday convenience in one of Airdrie's most sought-after communities. From the moment you arrive, the pride of ownership is unmistakable. With impressive curb appeal and thoughtful updates throughout, this is a home that has been genuinely loved and meticulously cared for over the years. At the heart of the home is a stunning kitchen designed for both everyday living and entertaining. Featuring quartz countertops, an abundance of cabinetry, and an impressively large walk-in pantry, it's a space that will delight anyone who loves to cook or host. The open-concept kitchen, dining, and living areas create an inviting atmosphere where family and friends naturally gather, while large windows frame the picturesque backyard and golf course beyond. The main floor also offers a convenient laundry room, a stylish powder room, and direct access to the double attached garage. Thoughtfully designed with a side access door for added functionality and ease of use, the garage makes everyday living even more convenient. Upstairs, a bright and spacious bonus room provides the ideal setting for movie nights, a playroom, or a quiet retreat. Two generously sized secondary bedrooms, a full bathroom, and an impressive primary suite complete the upper level. Wake up each morning to uninterrupted golf course views before stepping into your spacious walk-in closet and 5-piece spa-inspired ensuite, featuring a relaxing soaker tub, separate shower, and plenty of room to unwind after a long day. The basement extends your living space with a large family room, an additional bedroom, and a versatile nook that's perfect for a home office, study area, or craft space. A bathroom rough-in offers the opportunity to further customize the lower level to suit your needs. Comfort is built into every season with central air conditioning, built-in sound wiring, and countless thoughtful details waiting to be discovered. Outside, the mature backyard offers exceptional privacy while showcasing breathtaking views across the golf course. Families will appreciate having the school bus stop conveniently located right out front, community mailboxes just across the street, nearby schools, and the Woodside Golf Club only moments away. Beyond the home, you'll enjoy Woodside's scenic walking trails, beautiful green spaces, and welcoming, family-friendly atmosphere. Offering an exceptional location and an equally exceptional lifestyle, this is more than just a home—it's a place to relax, entertain, and create lasting memories. Don't miss your opportunity to experience everything this incredible Woodside property has to offer.

MaxWell Capital Realty
Where Real Estate Happens
75 Crowfoot rise NW, #150
Calgary, AB, T3G 4P5
Cell: +1 403 478 8558
Office: 403-282-7770
jimang.realty@gmail.com
General Info
Sign in to view financial details, taxes & ownership.
Data was last updated July 28, 2026 at 12:02 PM (Mountain Time)
Listing data supplied by Pillar 9™ MLS® System; deemed reliable but not guaranteed accurate. The trademarks MLS®, Multiple Listing Service® and associated logos are owned by CREA. For information purposes only — not intended to solicit properties currently listed for sale or buyers already under contract.
MaxWell Capital Realty
Where Real Estate Happens
75 Crowfoot rise NW, #150
Calgary, AB, T3G 4P5
Cell: +1 403 478 8558
Office: 403-282-7770
jimang.realty@gmail.com