Property-2 (Beta)

Semi Detached (Half Duplex) in Silvertip
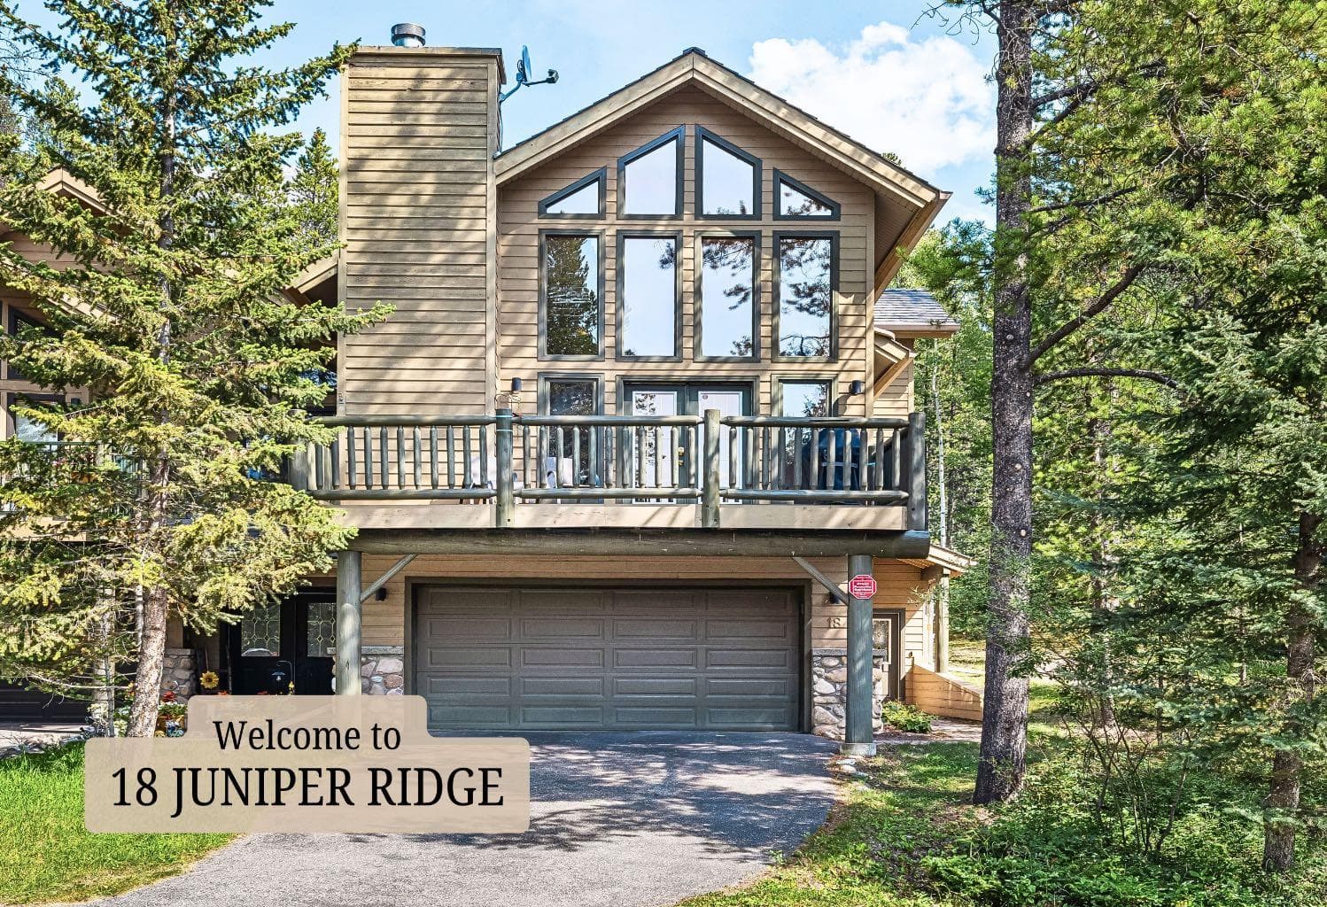
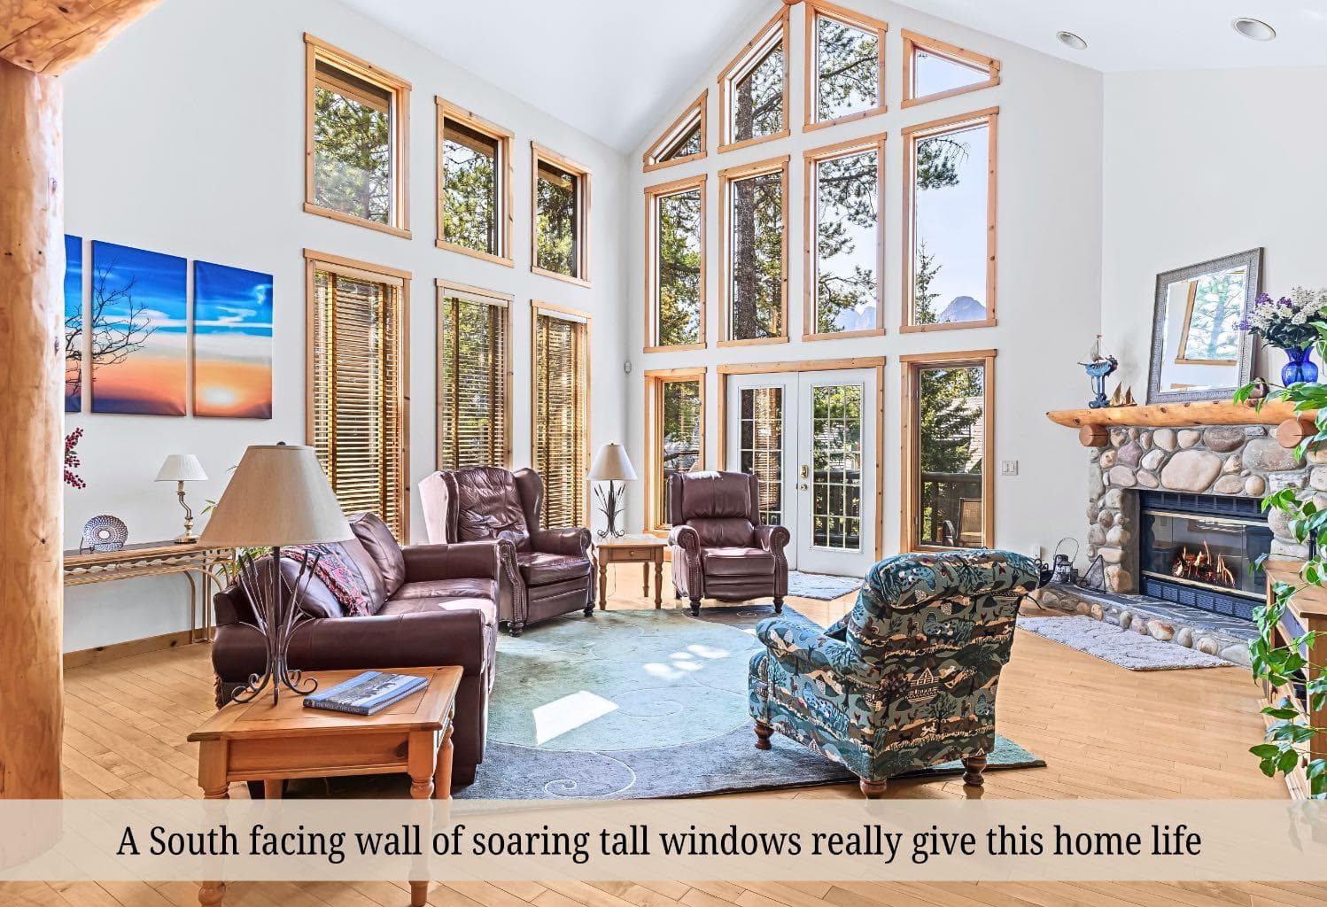
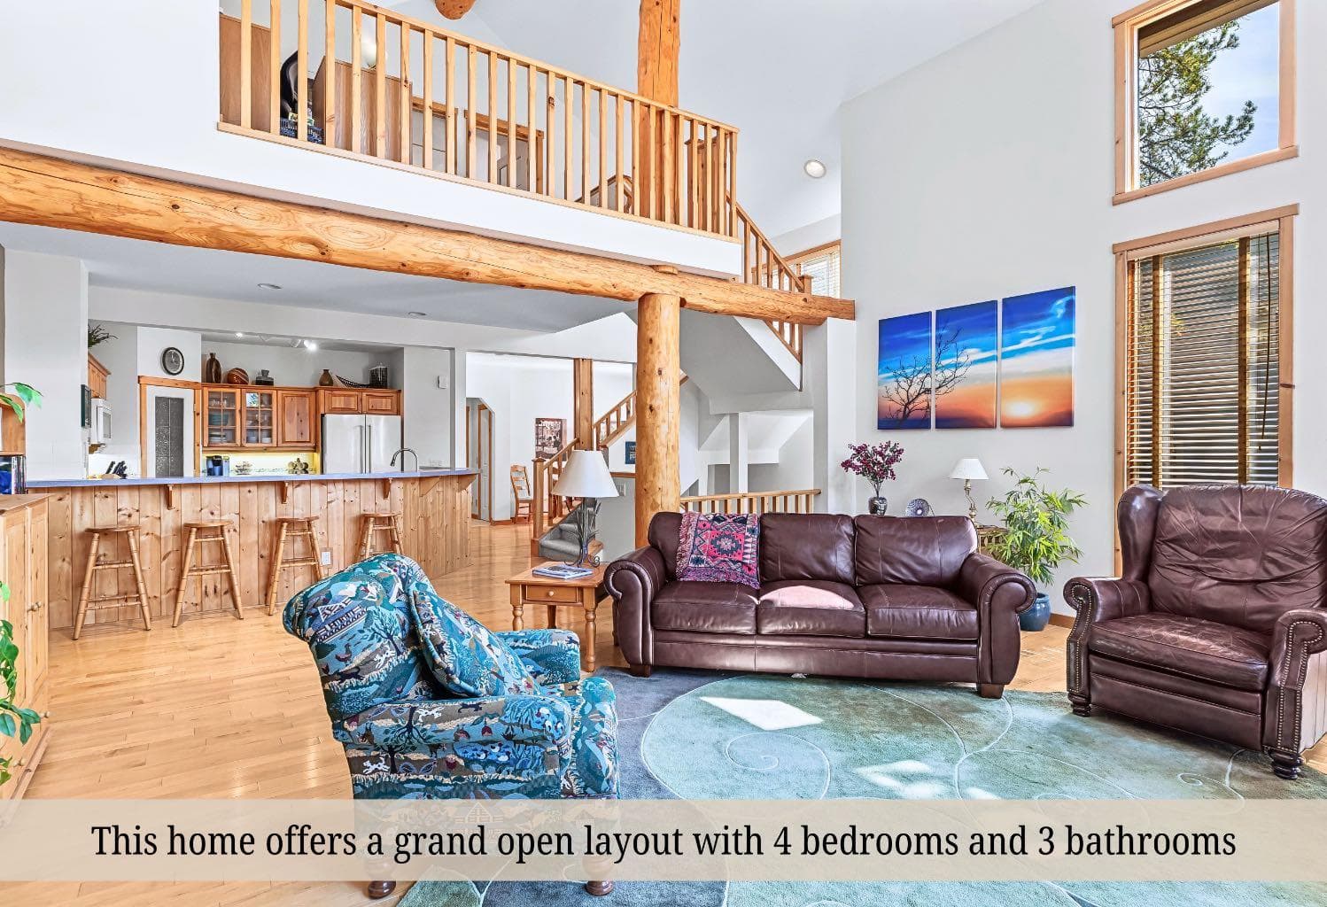
18 Juniper Ridge — photo 1
Tap to enlarge
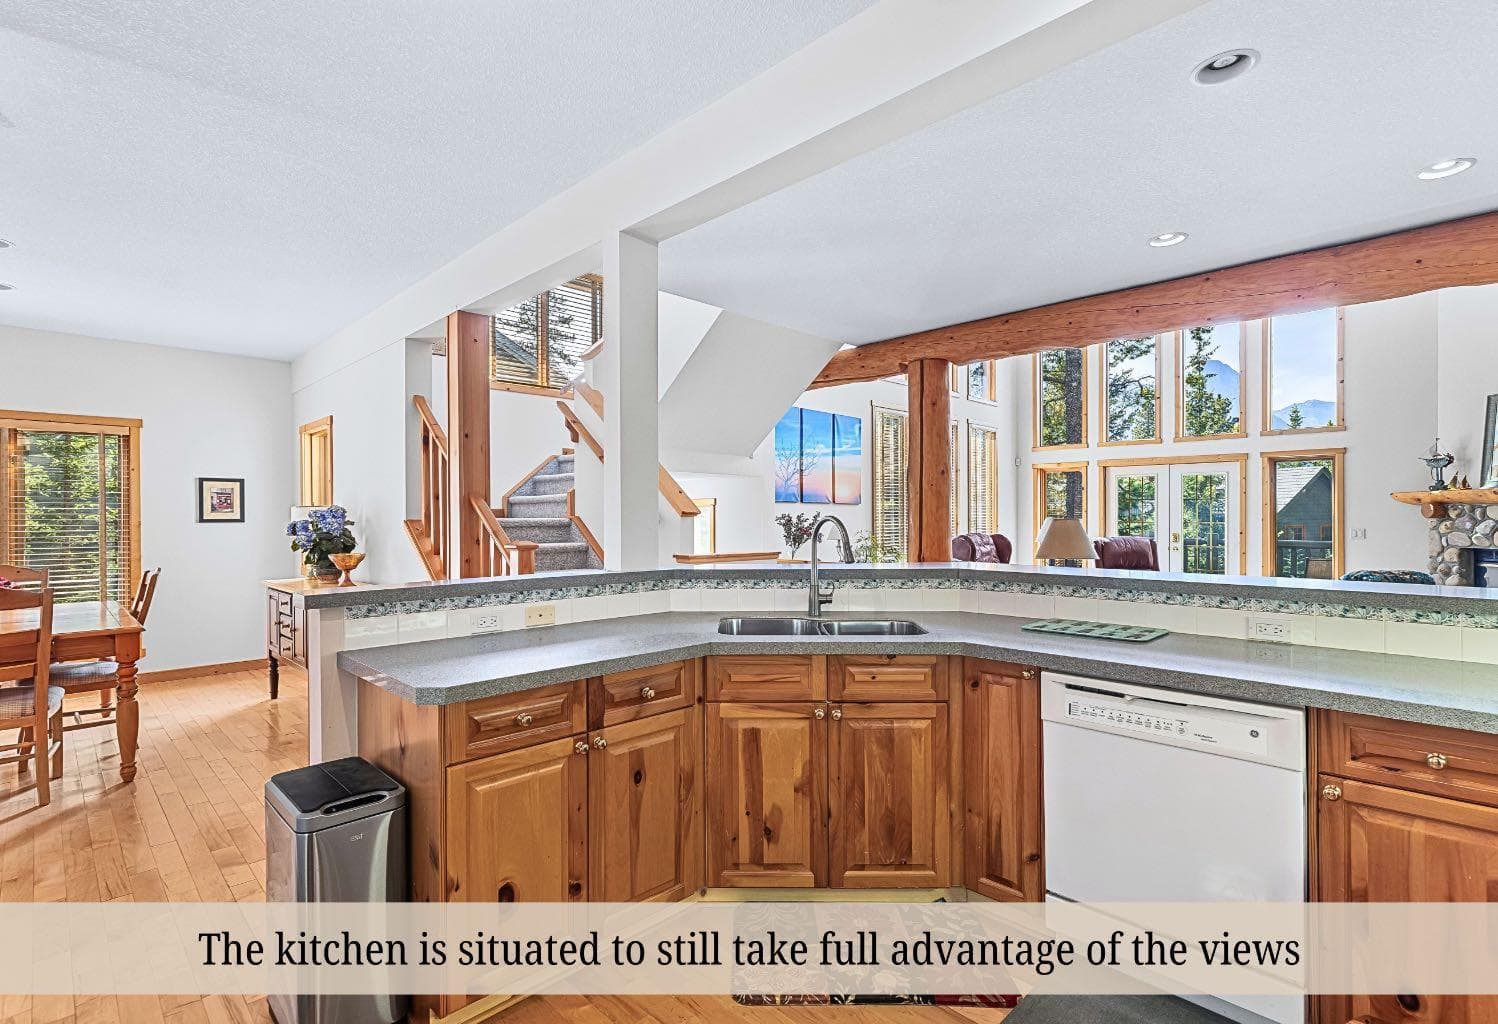
18 Juniper Ridge — photo 2
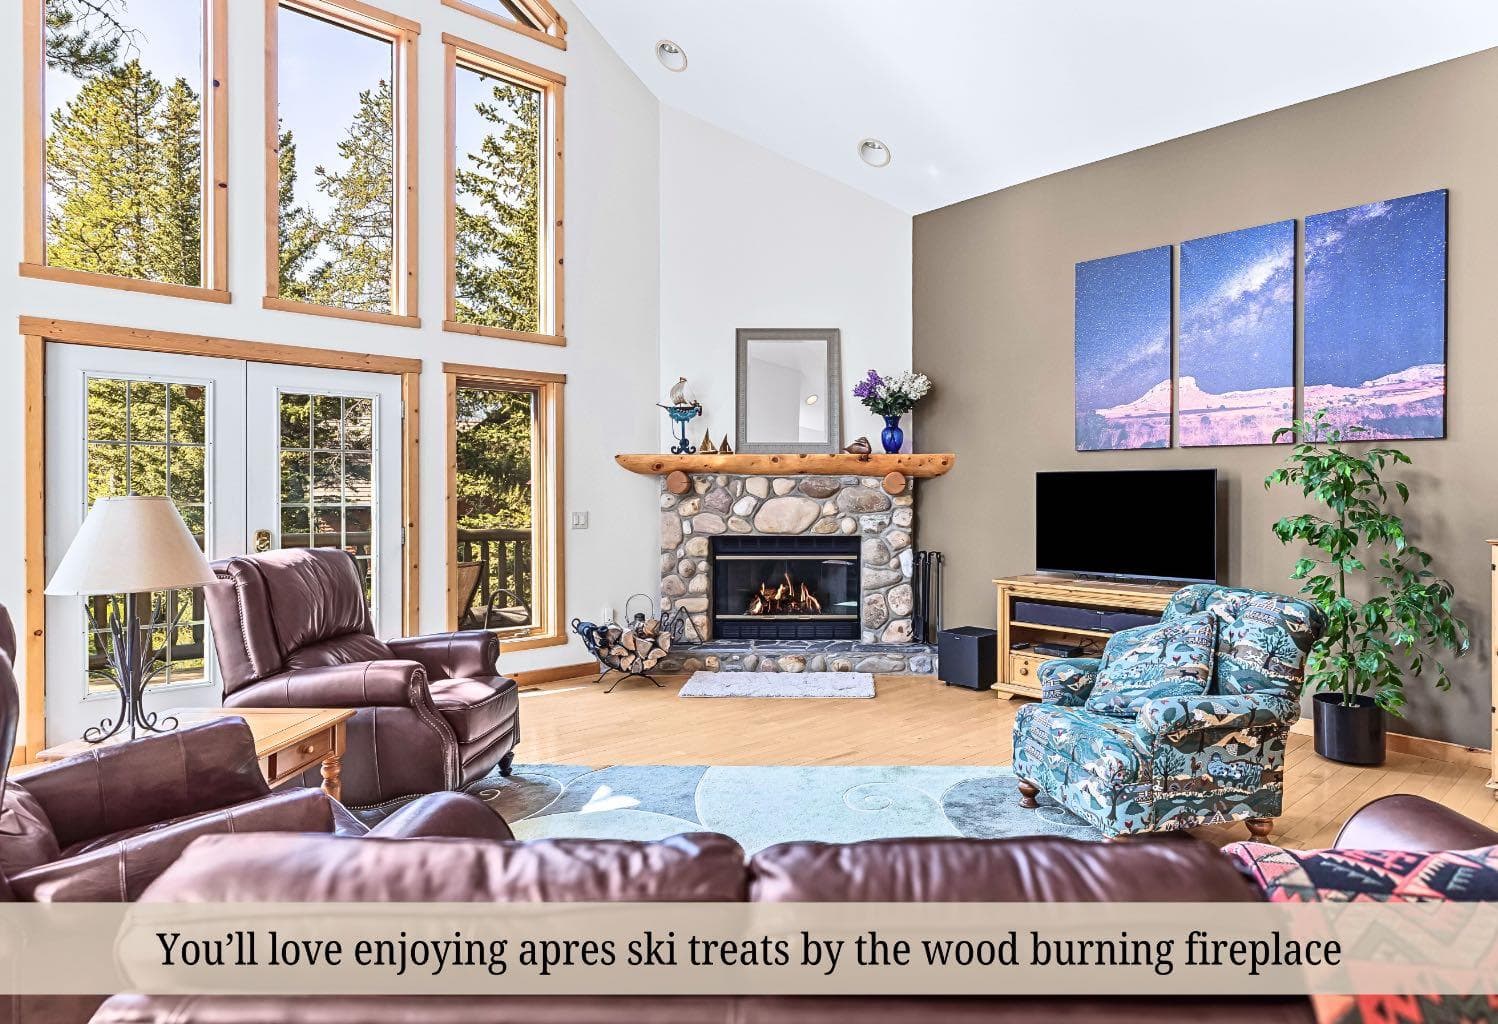
18 Juniper Ridge — photo 3
+27 Photos
Active
Active

$1,774,900

18 Juniper Ridge

Silvertip, Canmore, T1W 1L6
Listing courtesy of RE/MAX Alpine Realty
MLS # A2283118Get qualified
4
Beds
3
Baths
2,322
Sqft

Interested?

Send Jim a quick note — replies within the day.

or call +1 403 478 8558

Listing Description

Welcome to Canmore's most nature rich neighborhood, located in Silvertip Resort. Here you will find this exceptional three-level duplex offers more than 3,250 square feet of refined mountain living—quietly positioned along a semi-private road where the pace slows and nature sets the tone.  A sense of stillness settles in, from the moment you arrive. Lush evergreens cradle the home, filtering sunlight and creating a natural sense of seclusion. The surrounding greenery invites slower mornings with coffee in hand, peaceful afternoons lost in a good book, and mystical evenings spent beneath a sky full of stars. Step inside, and the home reveals itself with intention. The main living level feels expansive yet grounded—an open-concept design that flows effortlessly around a central kitchen adorned with granite countertops, an ideal gathering place after a day exploring the mountains. Soaring, south-facing windows stretch upward, flooding the space with golden light while framing breathtaking Rocky Mountain vistas that evolve beautifully with each passing hour and season.  With four spacious bedrooms and three well-appointed bathrooms, the home easily accommodates family life and weekend guests alike. The top-floor primary suite is a sanctuary of its own—elevated, private, and thoughtfully designed for rest and retreat. A charming laundry chute adds a touch of everyday ease, while just beyond, a versatile lofted space awaits your imagination—perfect as a home office, yoga studio, reading loft, or creative escape.  Function meets lifestyle with a generous driveway and double-car garage, offering ample space for vehicles, outdoor gear, and all the essentials of mountain living. Just moments away, enjoy world-class golf at Silvertip Golf Course, future amenities at the planned village centre, and the rejuvenating experience of Everwild Nordic Spa just down the hill.  Behind the scenes, the home reflects meticulous care and thoughtful upgrades: (ask your Agent for attached list). New high-efficiency Trane furnace (2017) New in-slab hot water tank (2024) New PEX water lines (2023) Electronic air cleaner (2017) Durable 50-year composite roof (2011) Quiet. Private. Sun-drenched. Surrounded by nature.  This is Silvertip living at its most elevated—a seamless blend of mountain serenity, timeless design, and enduring comfort.  Book your private viewing today and experience it for yourself.

General Info

Rooms & Size
Rooms Above Grade
7
Bedrooms
4
Beds Above Grade
3
Beds Below Grade
1
Total Baths
3
Full Baths
3
Half Baths
0
Ensuite
Yes
Living Area
2,322 sqft
Main Level
1,526.01 sqft
Upper Level
795.8 sqft
Inside Highlights
Appliances
DishwasherDryerElectric RangeGarage Control(s)Microwave Hood FanRefrigeratorWasher/DryerWindow Coverings
Flooring
CarpetCeramic TileHardwood
Interior Features
Breakfast BarBuilt-in FeaturesCloset OrganizersDouble VanityGranite CountersHigh CeilingsKitchen IslandNatural WoodworkNo Animal HomeOpen FloorplanPantryVaulted Ceiling(s)Walk-In Closet(s)
Laundry
Electric Dryer HookupLaundry RoomLower LevelSinkWasher Hookup
Fireplace
BedroomBlower FanGasLiving RoomRecreation RoomWood Burning
Heating & Cooling
Heating
CentralIn FloorFireplace(s)Forced AirNatural Gas
Cooling
None
Parking
Garage
Yes
Garage Spaces
2
Total Parking
4
Features
Double Garage AttachedDrivewayFront DriveOutside
Lifestyle
Community
GolfPlaygroundStreet LightsWalking/Bike Paths
Association Amenities
None
Curb Appeal
Exterior Features
Balcony
Patio & Porch
Balcony(s)
Lot
Lot Size
0.13 ac
Lot Size
5,780 sqft
Frontage (ft)
39.63
Frontage
12.08M 39`8"
Features
Many TreesViews
Construction
Style
3 (or more) StoreyAttached-Side by Side
Materials
Concrete
Structure Type
Duplex
Property Subtype
Semi Detached (Half Duplex)
Roof, Fencing & Foundation
Roof
OtherSee Remarks
Fencing
None
Foundation
Poured Concrete
Basement
Type
None
Address
Subdivision
Silvertip
Suite
No
City
Canmore
Province
Alberta
Postal Code
T1W 1L6
County
Bighorn No. 8, M.D. of
Use & Rules
Faces
S
Zoning
R2
Restrictions
Restrictions
None Known
Listing & Market
Days on Market
104
Listing Date
4/13/2026
MLS Number
A2283118
HOA Fees
Fee Amount
$87.64
Frequency
Monthly
Taxes
Annual Tax
$7,734.02
Tax Year
2,026
Tax Lot
18
Ownership
Title Type
Fee Simple
Ownership Interest
Private
Possession
Possession
Negotiable
Inclusions
None

Sign in to view financial details, taxes & ownership.

Data was last updated July 27, 2026 at 12:08 AM (Mountain Time)

Listing data supplied by Pillar 9™ MLS® System; deemed reliable but not guaranteed accurate. The trademarks MLS®, Multiple Listing Service® and associated logos are owned by CREA. For information purposes only — not intended to solicit properties currently listed for sale or buyers already under contract.

MaxWell Capital Realty

MaxWell Capital Realty

Where Real Estate Happens

75 Crowfoot rise NW, #150

Calgary, AB, T3G 4P5

Cell: +1 403 478 8558

Office: 403-282-7770

jimang.realty@gmail.com

Get in Touch with Me

Submit your details and receive tailored property recommendations

Prefer Direct Approach ?

Cell: +1 403 478 8558

Office: 403-282-7770

jimang.realty@gmail.com

Location

75 Crowfoot rise NW, #150

Calgary, AB, T3G 4P5

Contact Me

Finding your perfect home we help you find your perfect home, investment property, or rental with ease and confidence.

Prefer Direct Approach ?

Cell: +1 403 478 8558

Office

403-282-7770

Location

75 Crowfoot rise NW, #150

Calgary, AB, T3G 4P5

MaxWell Capital Realty

Licensed Brokerage: MaxWell Capital Realty

Licensed Real Estate Associate: Jim Ang Li, Associate

Copyright 2026 by Pillar9. All Rights Reserved.

Data is supplied by Pillar 9™ MLS® System. Pillar 9™ is the owner of the copyright in its MLS® System. Data is deemed reliable but is not guaranteed accurate by Pillar 9™.

The trademarks MLS®, Multiple Listing Service® and the associated logos are owned by The Canadian Real Estate Association (CREA) and identify the quality of services provided by real estate professionals who are members of CREA. Used under license.

For information purposes only. Not intended to solicit properties currently listed for sale. If your property is currently listed with a REALTOR®, please disregard this advertisement.

Designed by Bowrand | © 2026 All rights reserved