
Detached in Huntington Hills
$499,900
272 Huntington Close NE
Interested?
Send Jim a quick note — replies within the day.
Listing Description
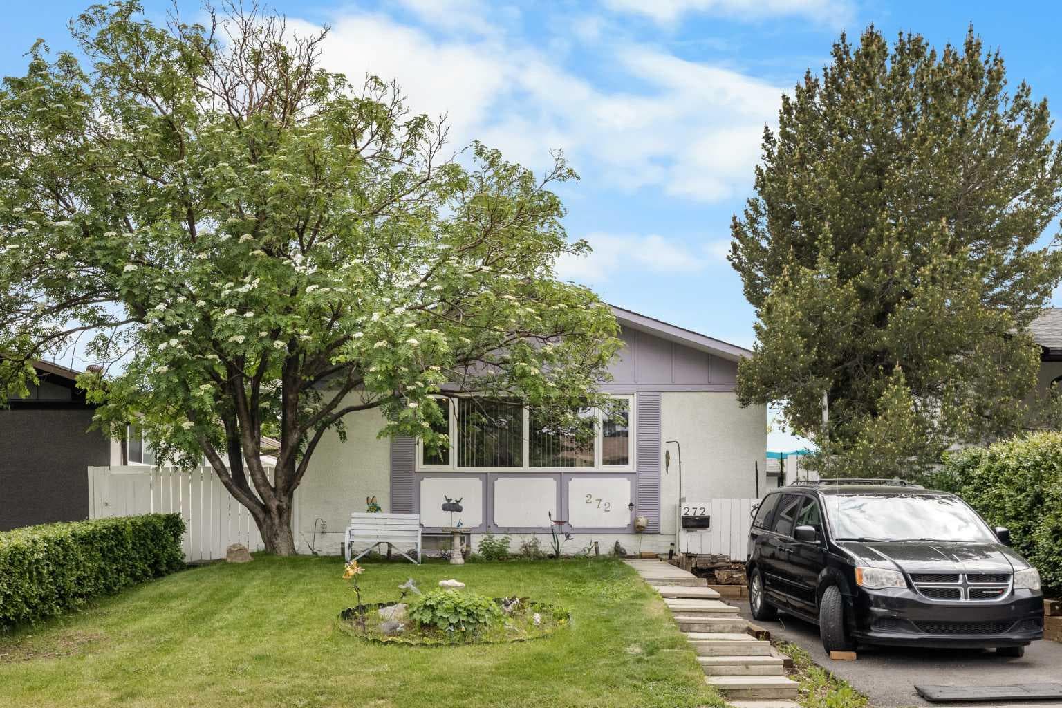
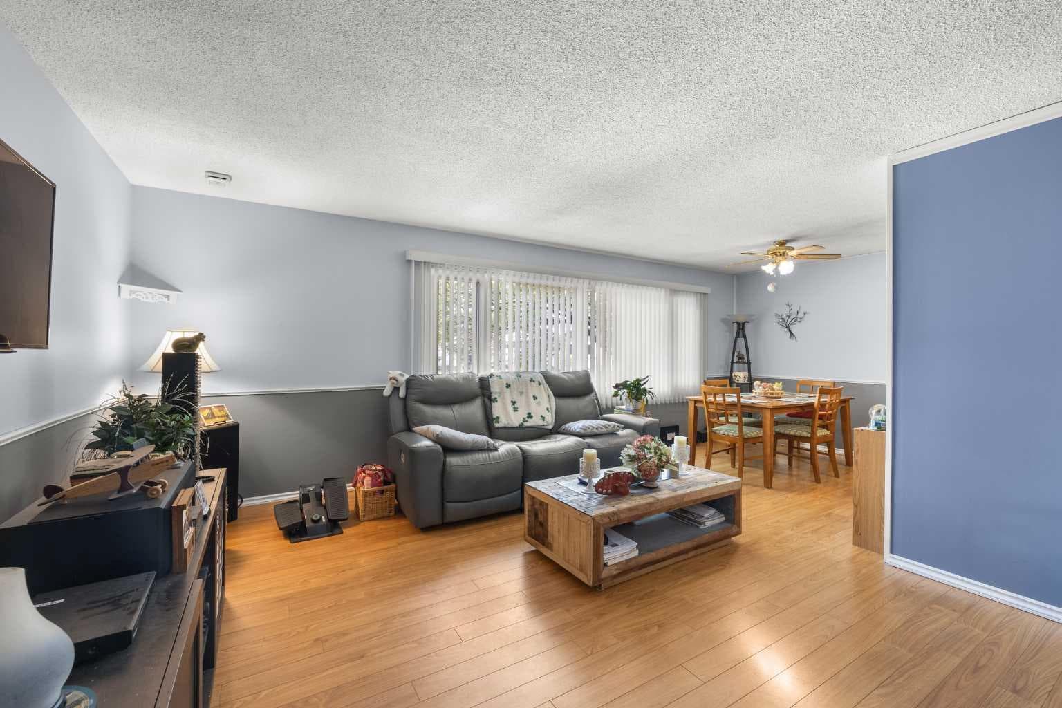
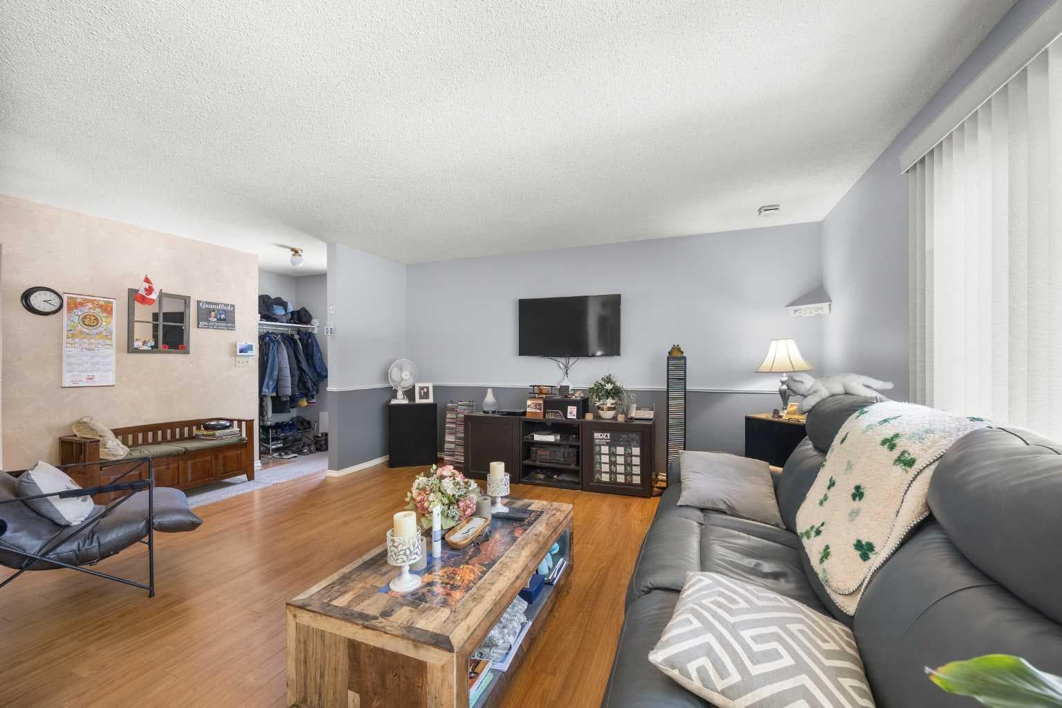
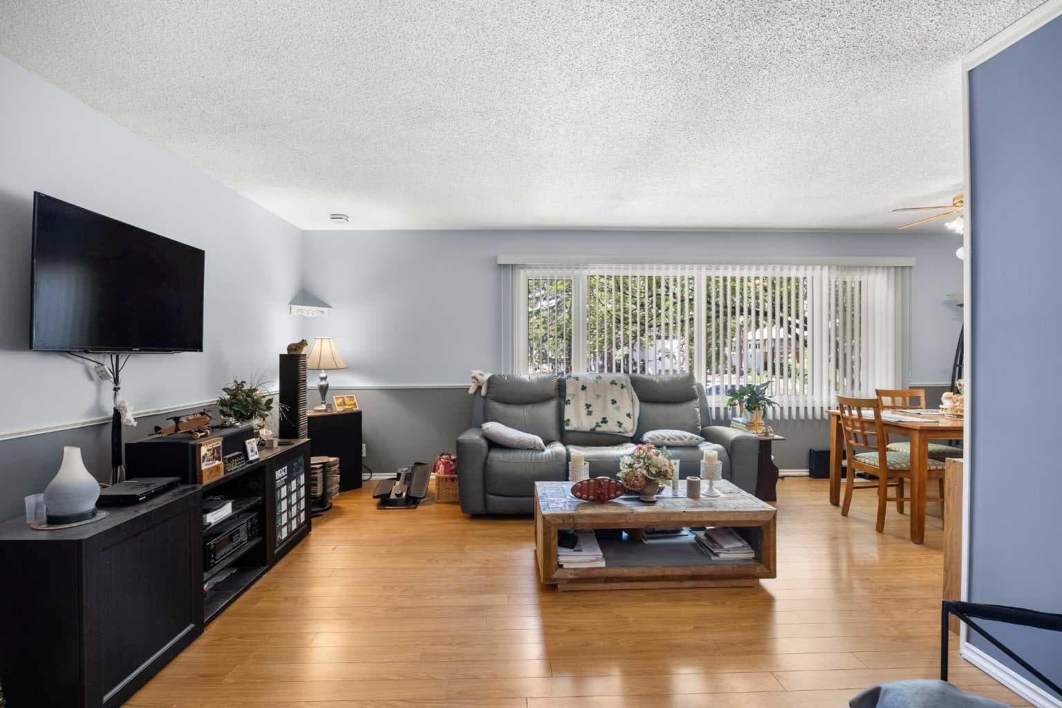
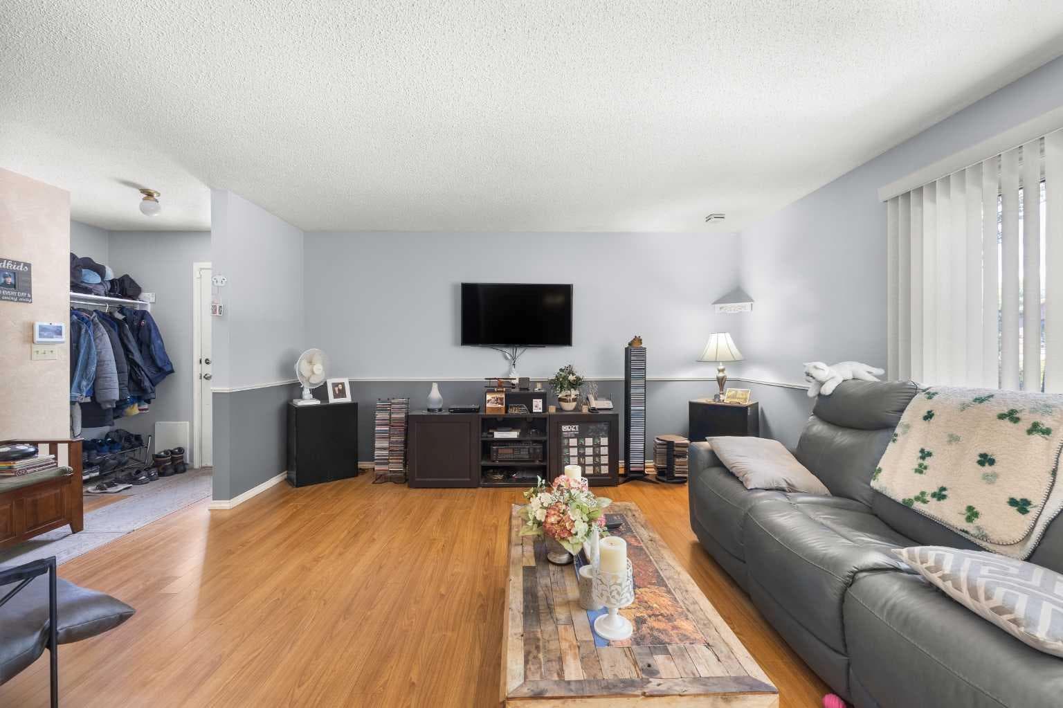
Welcome to this well-maintained bungalow offering 3+1 Bedrooms, 2.5 Bathrooms, and over 1,855 sq.ft. of developed living space in the established community of Huntington Hills. Featuring a separate entrance, detached garage, front parking pad, and a functional layout, this home provides excellent flexibility for families, multi-generational living, or additional living space. Step inside to a bright Living Room where a large picture window fills the space with natural light. The open-concept Living and Dining Areas create a spacious setting for both everyday living and entertaining. The Kitchen features ample cabinetry and counter space, a Breakfast Nook, stainless steel refrigerator, electric stove, and a large window overlooking the backyard. The Main Level includes a Primary Bedroom with a convenient 2-piece Ensuite, while two additional well-sized Bedrooms and an updated 4-piece Bathroom provide comfortable accommodation for family members or guests. The fully developed Basement adds valuable living space with a separate entrance, spacious Recreation Room, large fourth Bedroom, 3-piece Bathroom, Utility Room, and multiple Storage Areas. The generous Recreation Room offers ample space for a media area, games room, fitness equipment, children's play space, or a home office setup, providing excellent flexibility to suit your lifestyle. Enjoy the large private deck surrounded by mature trees, creating an inviting setting for summer BBQs, outdoor dining, and relaxing evenings. A welcoming front deck provides an additional outdoor space to enjoy your morning coffee or unwind after a long day. The landscaped yard includes garden beds and outdoor space to enjoy throughout the season. A Single Detached Garage, back lane access, and an additional front parking pad provide convenient parking for multiple vehicles. Located in the family-friendly community of Huntington Hills, residents enjoy nearby schools, playgrounds, parks, shopping centres, public transit, and recreational facilities. Outdoor enthusiasts will appreciate the proximity to Nose Hill Park and its extensive pathway network. Quick access to Centre Street, Deerfoot Trail, Beddington Trail, and Stoney Trail makes commuting throughout Calgary simple and convenient. Combining developed living space, multiple parking options, and a flexible layout, this home offers an excellent opportunity in one of North Calgary's most established communities. Book your private showing today!

MaxWell Capital Realty
Where Real Estate Happens
75 Crowfoot rise NW, #150
Calgary, AB, T3G 4P5
Cell: +1 403 478 8558
Office: 403-282-7770
jimang.realty@gmail.com
General Info
Sign in to view financial details, taxes & ownership.
Data was last updated July 27, 2026 at 12:04 PM (Mountain Time)
Listing data supplied by Pillar 9™ MLS® System; deemed reliable but not guaranteed accurate. The trademarks MLS®, Multiple Listing Service® and associated logos are owned by CREA. For information purposes only — not intended to solicit properties currently listed for sale or buyers already under contract.
MaxWell Capital Realty
Where Real Estate Happens
75 Crowfoot rise NW, #150
Calgary, AB, T3G 4P5
Cell: +1 403 478 8558
Office: 403-282-7770
jimang.realty@gmail.com