
Semi Detached (Half Duplex) in South Calgary
$1,475,000
1527 29 Avenue SW
Interested?
Send Jim a quick note — replies within the day.
Listing Description
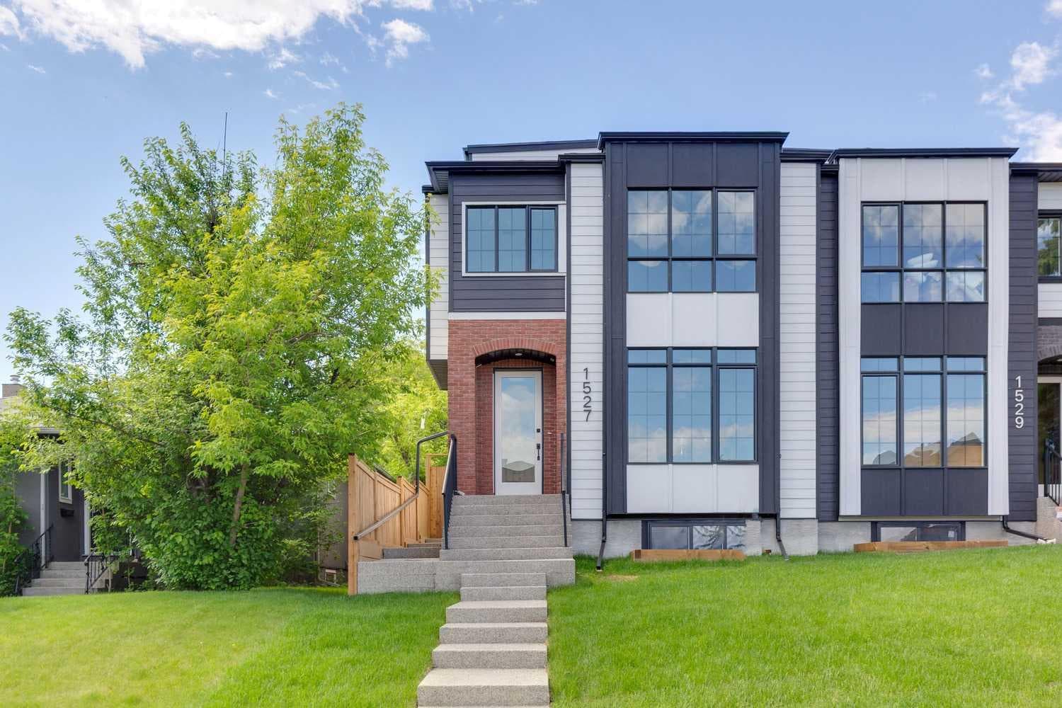
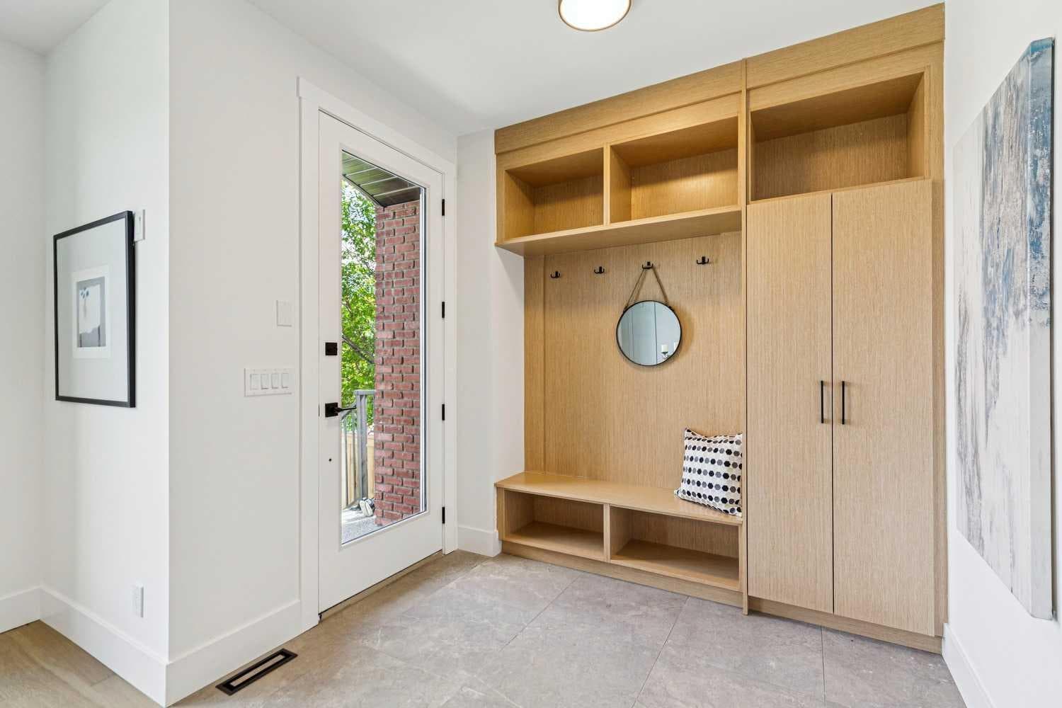
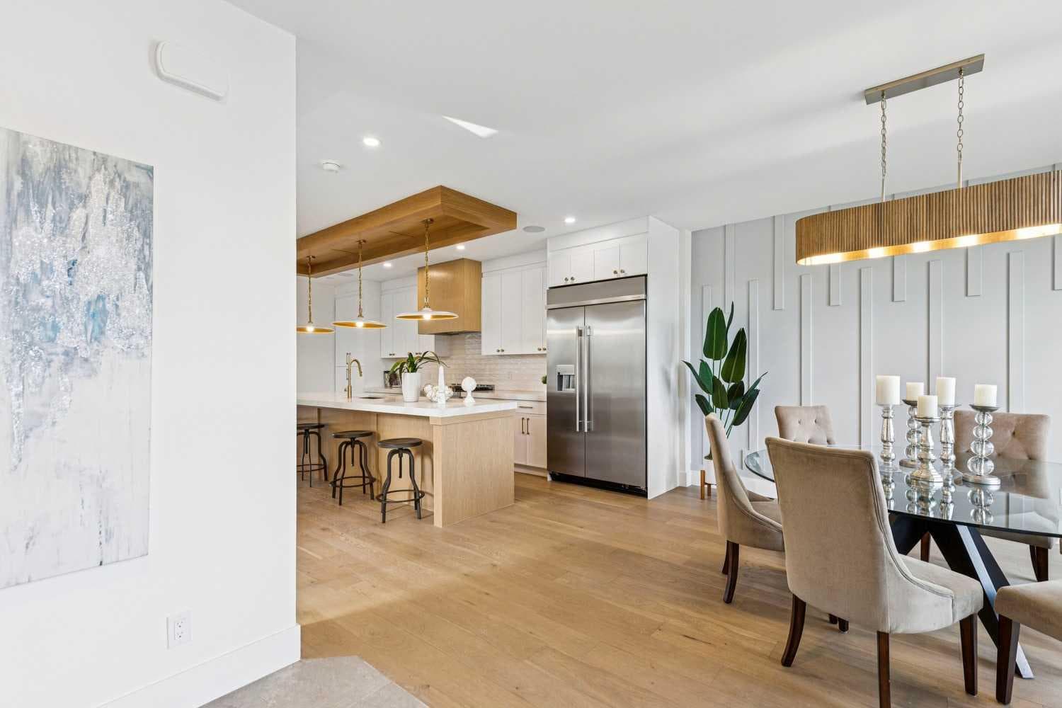
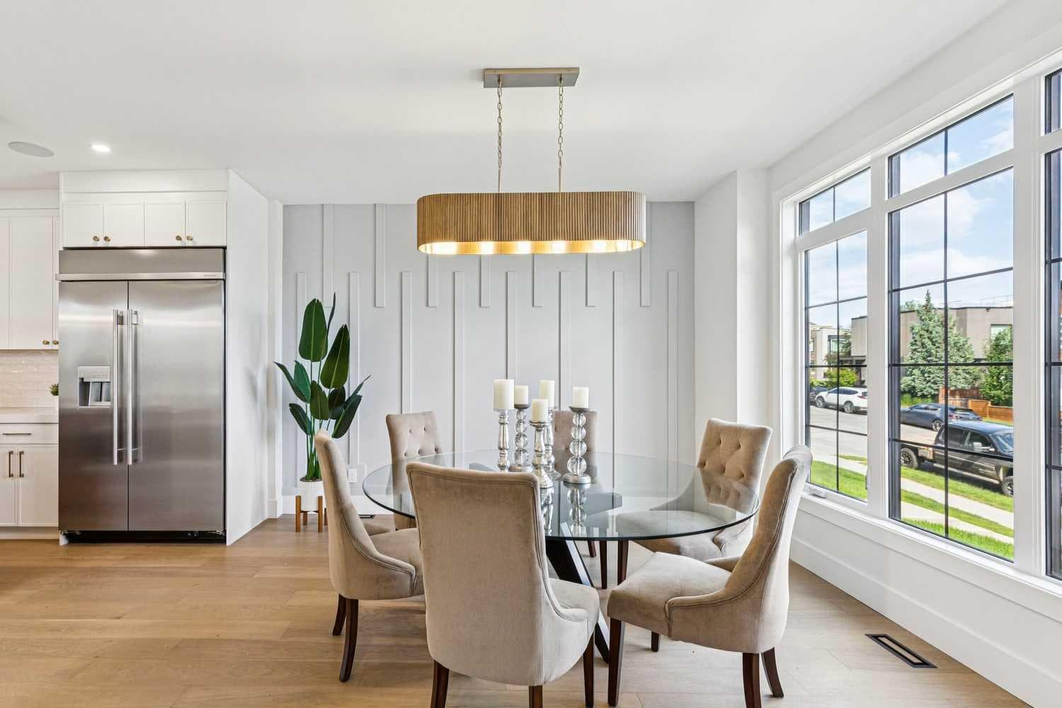
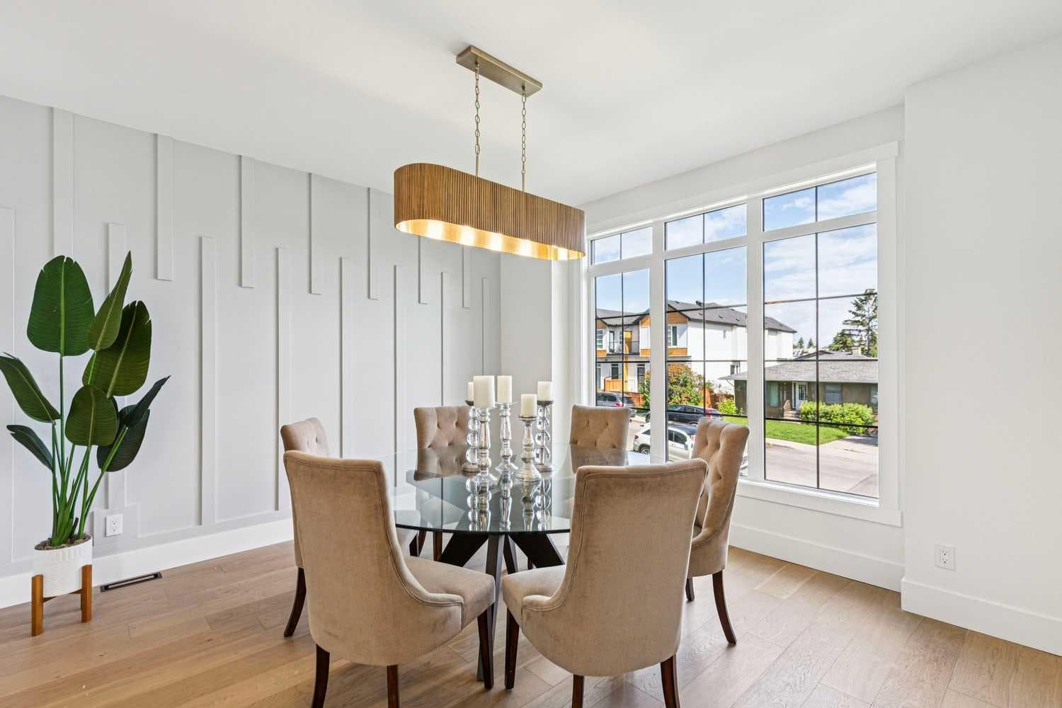
Elevated design and exceptional craftsmanship define this brand new 3-storey home offering over 3,700 sq ft of developed living space, complete with a legal basement suite, in a prime location just steps from Marda Loop amenities and only two blocks from the community centre and park. GREAT CITY VIEWS The open-concept main floor is designed for both everyday living and entertaining, with built-in speakers enhancing the atmosphere throughout. Oversized front windows flood the dining area with natural light, while designer lighting and a striking feature wall add a refined touch. The chef’s kitchen inspires culinary creativity with upgraded stainless steel appliances, a gas stove, full-height two-toned cabinetry, quartz countertops, a built-in bar area, and a large central island that invites connection. Full-height glass doors open to a main floor den, offering a bright and private workspace. The living room is anchored by a gas fireplace with floor-to-ceiling tile, while an entire wall of glass brings in south-facing sunshine and creates seamless indoor-outdoor flow to the rear deck. Upstairs, the primary retreat offers comfort and sophistication with oversized windows, a feature wall, a custom walk-in closet, and a luxurious 5-piece ensuite with dual sinks, a deep soaker tub, and an oversized multi-head rain shower. Two additional bedrooms, a 4-piece bathroom, and a conveniently located laundry room complete this level. The third floor expands the living space with incredible downtown views and flexibility for an additional primary retreat or an elevated bonus room. Enjoy a private balcony, wet bar with beverage fridge and dishwasher, and a lavish 5-piece bathroom—creating the perfect setting for both relaxing and entertaining against a stunning city backdrop. The legal basement suite provides excellent flexibility for multi-generational living or rental income. It features a private entrance, open layout, durable LVP flooring, a full kitchen with stainless steel appliances, dining space, two bedrooms, a 4-piece bathroom, and in-suite laundry. Outdoor living includes a full-width rear deck and a fenced yard for kids and pets, along with a double detached garage for added convenience. Contemporary curb appeal shines through with a refined mix of Hardie board siding, panel cladding, and brick accents. Located just two blocks from the Marda Loop community centre and park, enjoy access to an outdoor pool, beach volleyball courts, tennis and pickleball courts, playgrounds, and green space. Just steps away, explore vibrant cafés, restaurants, boutique shopping, seasonal markets, and nearby schools—offering an exceptional walkable lifestyle. Luxury, flexibility, incredible views, and an unbeatable location come together in this thoughtfully designed home.

MaxWell Capital Realty
Where Real Estate Happens
75 Crowfoot rise NW, #150
Calgary, AB, T3G 4P5
Cell: +1 403 478 8558
Office: 403-282-7770
jimang.realty@gmail.com
General Info
Sign in to view financial details, taxes & ownership.
Data was last updated June 25, 2026 at 12:06 PM (Mountain Time)
Listing data supplied by Pillar 9™ MLS® System; deemed reliable but not guaranteed accurate. The trademarks MLS®, Multiple Listing Service® and associated logos are owned by CREA. For information purposes only — not intended to solicit properties currently listed for sale or buyers already under contract.
MaxWell Capital Realty
Where Real Estate Happens
75 Crowfoot rise NW, #150
Calgary, AB, T3G 4P5
Cell: +1 403 478 8558
Office: 403-282-7770
jimang.realty@gmail.com