
Apartment in Walden




$399,900
408, 35 walgrove Walk SE
Interested?
Send Jim a quick note — replies within the day.
Listing Description
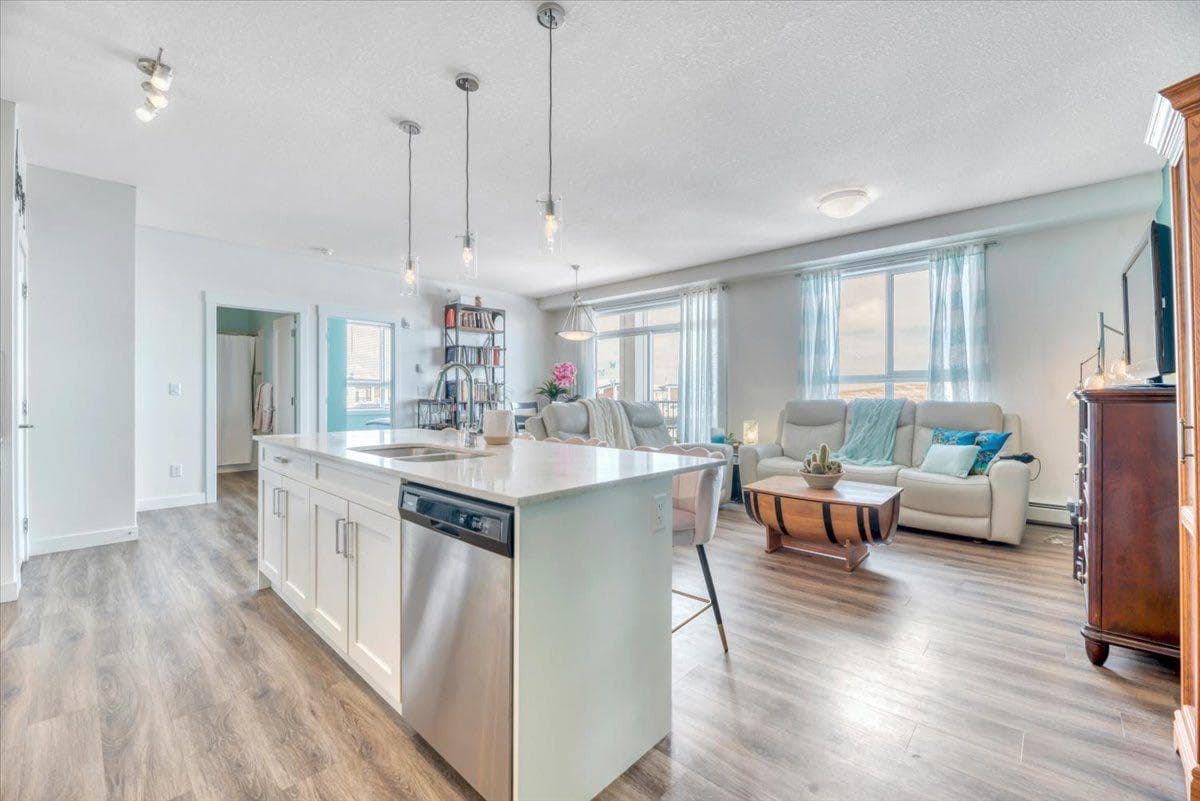
Welcome to this spectacular --Top-Floor Corner Penthouse home-- backing on to green space and offering over a 1000 Sq. Ft of stylish living space. Step inside your private retreat in the sky. This rare top -floor corner penthouse offers unmatched privacy, sweeping views with 16ft of balcony providing abundant space to enjoy morning sunrises and coffee rituals or your evening BBQ. You will love this corner unit with one shared wall, quietly located at the end of the hall, this home delivers the -peace and space- that condo buyers dream of. Inside, the residence features a spacious open-concept layout. The pristine white kitchen is equipped with elegant quartz countertops, stainless steel appliances, a full-size pantry, ample cupboard space, and a large island with a four-person breakfast bar, making it ideal for culinary preparation, entertaining guests, and hosting family gatherings. The open living space allows for flexible placement of furniture and an entertaining setup. The property is comprised of two well sized bedrooms. The primary suite is truly impressive: large enough for King size bed, framed by 10ft of walk-through close space, and connected to a beautiful en-suite with dual sink and built in linen closet. Your guests /roommate will love the thoughtful layout of the second bedroom and bathroom, connected by a pocket door for complete privacy. Everyday convenience continues with an in-suite laundry that is discreetly out of the way offering full-length shelving. The home is further enhanced with 10’x10’ storage locker located directly in front of your heated underground parking stall — ideal for bikes, skis, seasonal items… Backed by green space, flooded with natural light, and designed for comfort and privacy, this move-in ready penthouse-style condo delivers a rare combination of space, serenity, and value in one of Calgary’s most desirable price points. Take advantage of the location, only steps away from a wide array of shopping and dining establishments. Easy access to Calgary Transit, Stoney trail and LRT stations (a short distance away). Love to walk, bike or ride. There are miles of walking paths leading past parks, playgrounds, and water features, not to mention 300-acres of protected environmental reserve to explore in nearby Pine Creek Valley. Book your private showing today!

MaxWell Capital Realty
Where Real Estate Happens
75 Crowfoot rise NW, #150
Calgary, AB, T3G 4P5
Cell: +1 403 478 8558
Office: 403-282-7770
jimang.realty@gmail.com
General Info
Sign in to view financial details, taxes & ownership.
Data was last updated July 13, 2026 at 06:05 AM (Mountain Time)
Listing data supplied by Pillar 9™ MLS® System; deemed reliable but not guaranteed accurate. The trademarks MLS®, Multiple Listing Service® and associated logos are owned by CREA. For information purposes only — not intended to solicit properties currently listed for sale or buyers already under contract.
MaxWell Capital Realty
Where Real Estate Happens
75 Crowfoot rise NW, #150
Calgary, AB, T3G 4P5
Cell: +1 403 478 8558
Office: 403-282-7770
jimang.realty@gmail.com