Property-2 (Beta)

Detached in Beddington Heights
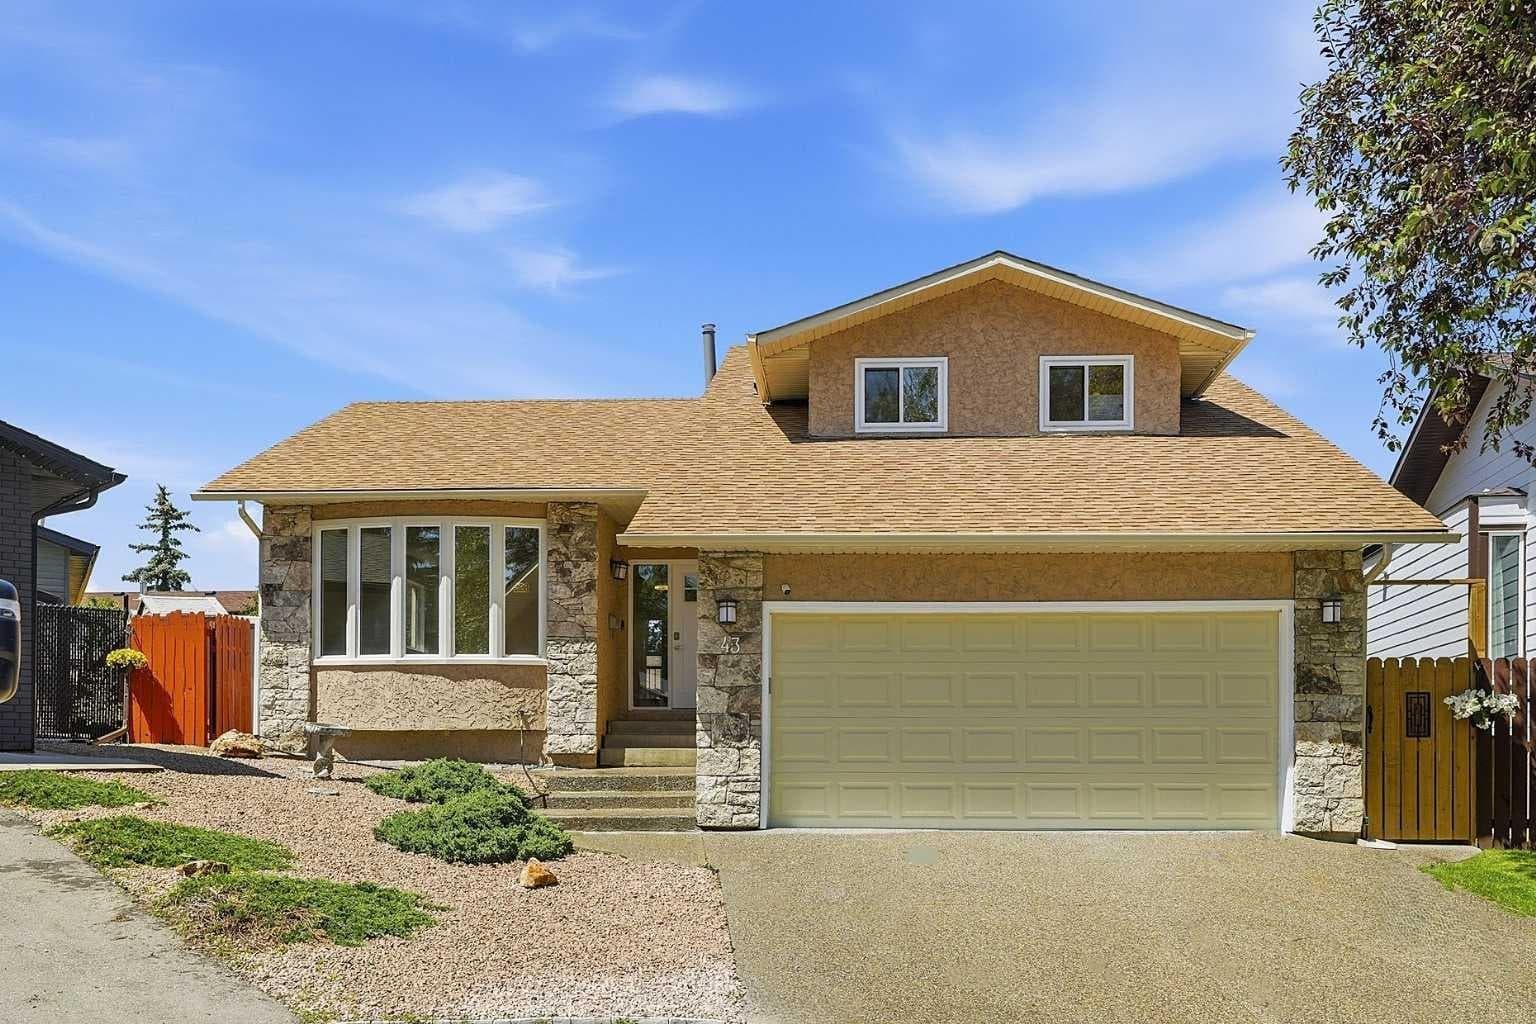
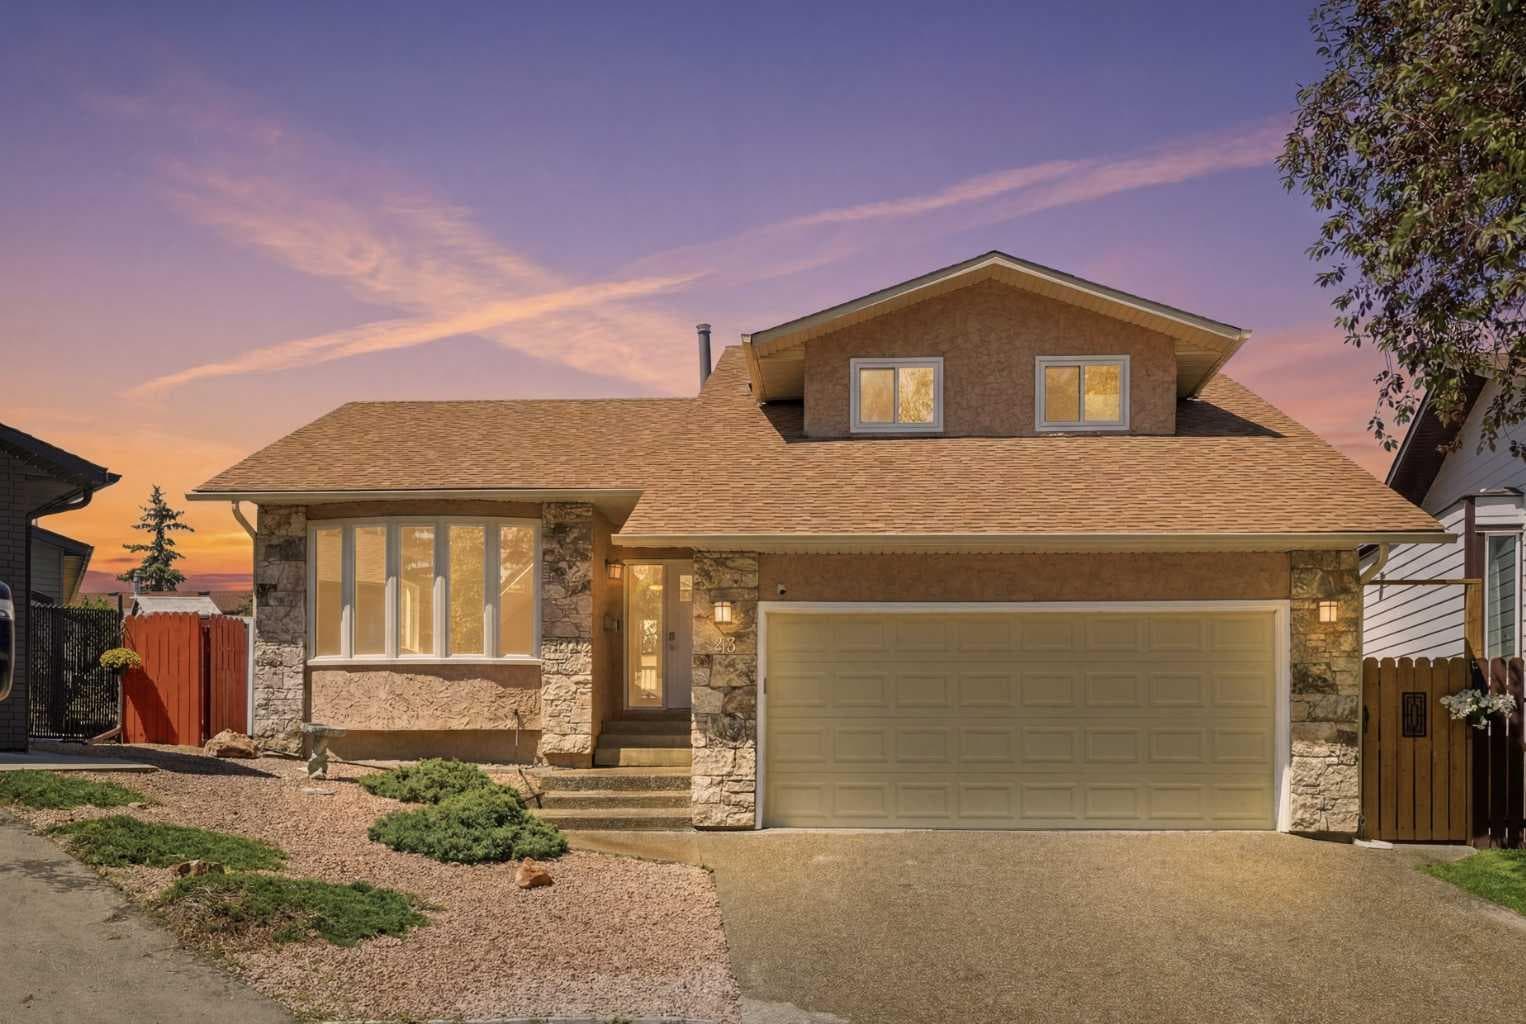
43 Beaconsfield Place NW — photo 1
Tap to enlarge
43 Beaconsfield Place NW — photo 2
43 Beaconsfield Place NW — photo 3
+27 Photos
Active
Active

$899,900

43 Beaconsfield Place NW

Beddington Heights, Calgary, T3K1W8
Listing courtesy of Century 21 Bamber Realty LTD.
MLS # A2326961Get qualified
4
Beds
3
Baths
2,102.53
Sqft

Interested?

Send Jim a quick note — replies within the day.

or call +1 403 478 8558

Listing Description

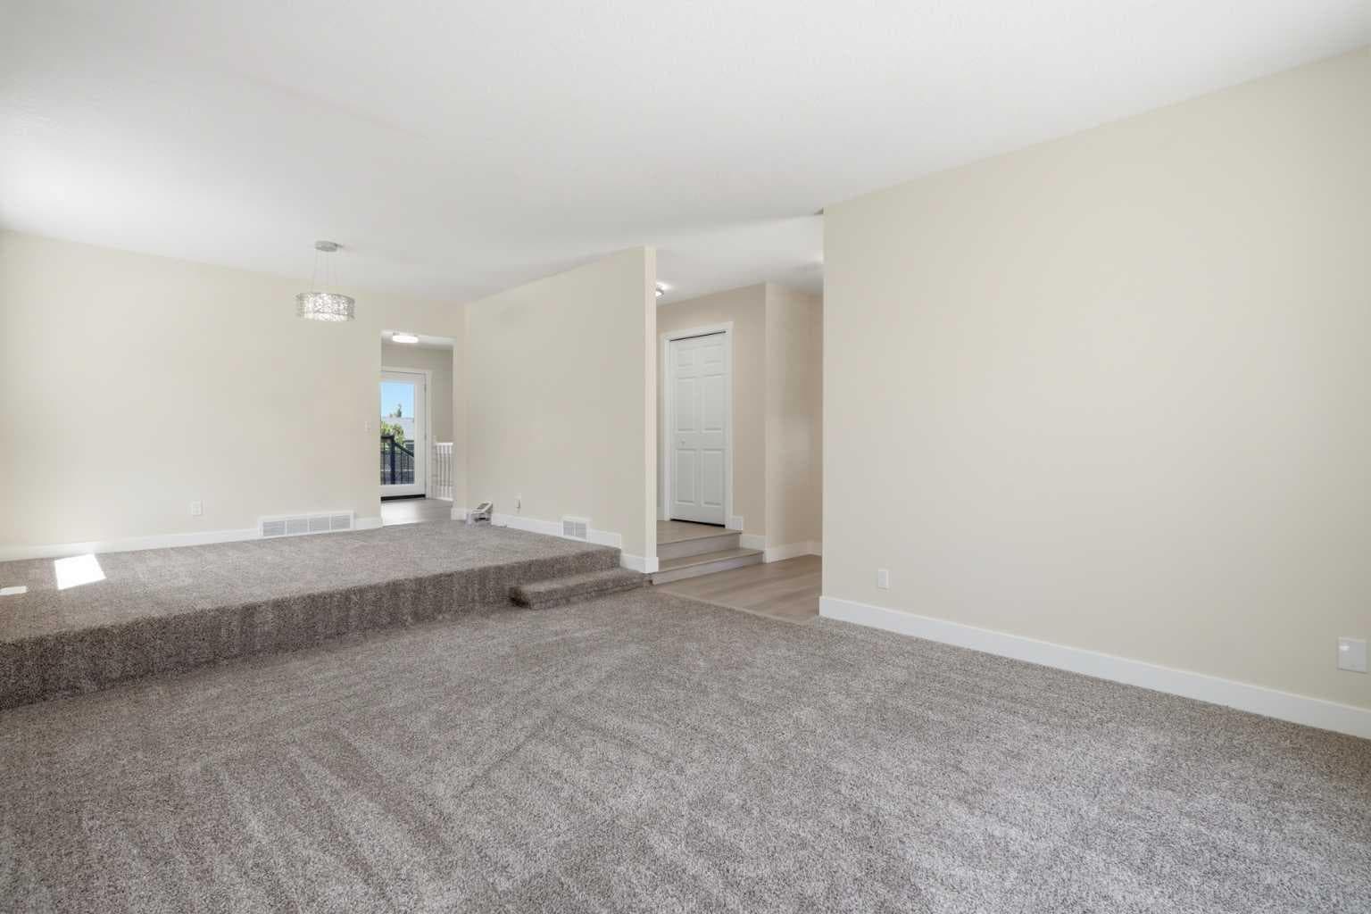
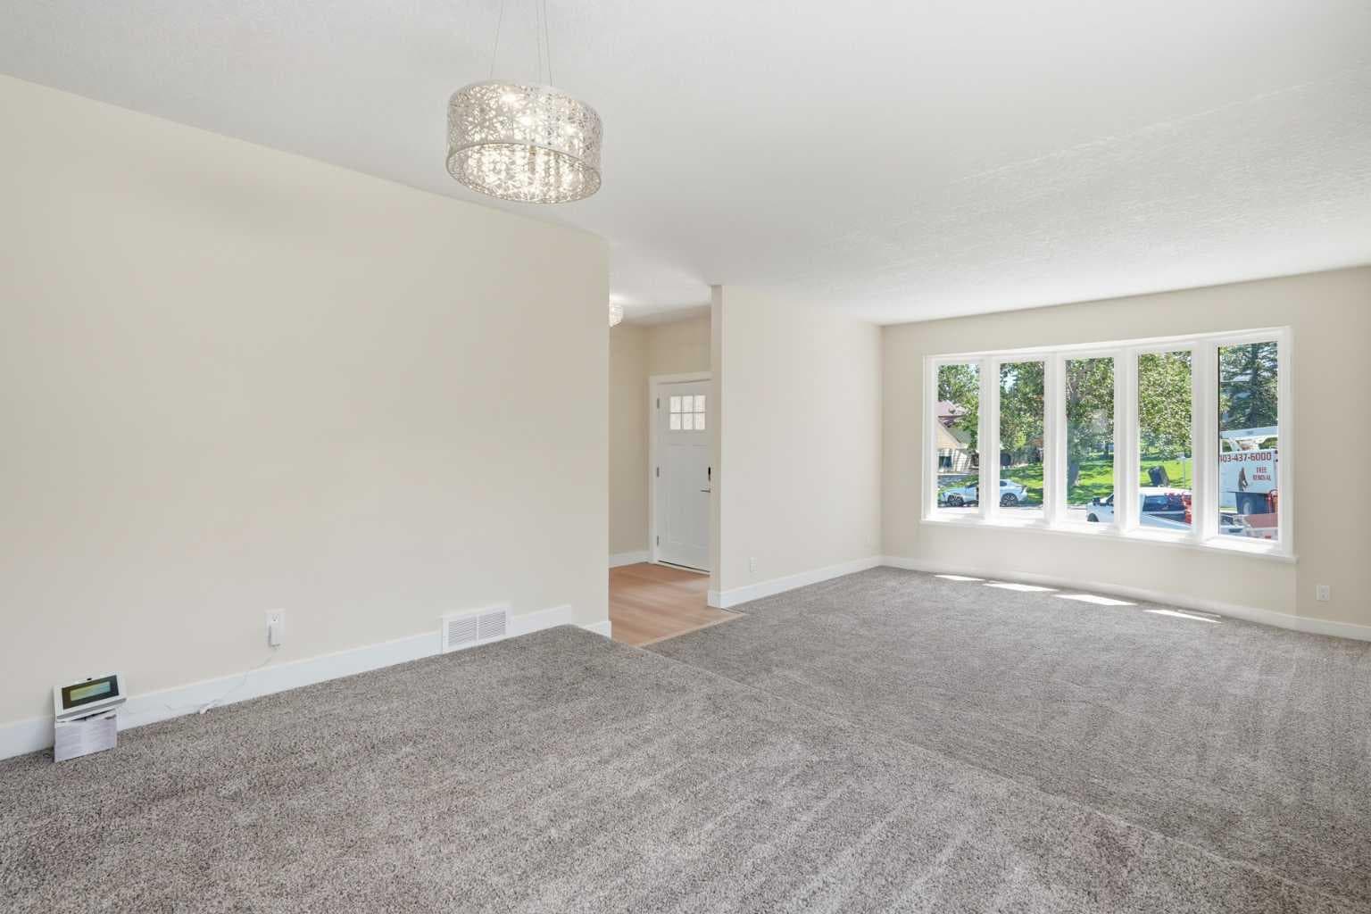
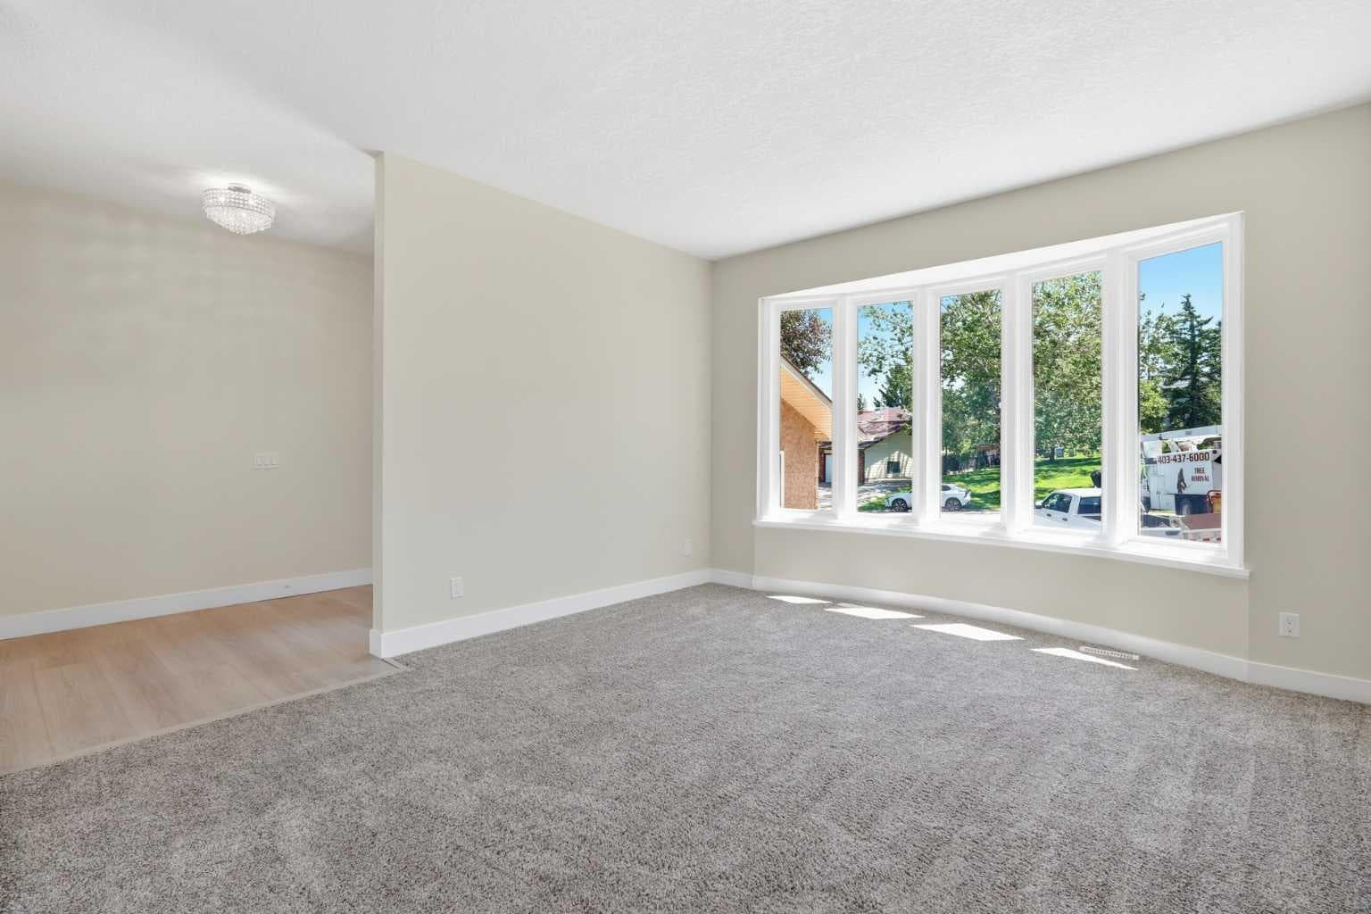
Welcome to this extensively renovated, move-in ready home tucked away on a quiet cul-de-sac, just steps from the endless pathways of Nose Hill Park and only 15 minutes to downtown. Offering over-the-top upgrades, exceptional functionality, and a 1-bedroom basement legal suite, this is a rare opportunity for families, multi-generational living, or savvy investors. Designed with comfort in mind, the home features central air conditioning, two high-efficiency furnaces providing zoned climate control, triple-pane windows for outstanding energy efficiency, a hot water tank, water softener, humidifier, and fresh paint throughout. High-end carpeting and luxury vinyl plank flooring create a stylish, cohesive feel from top to bottom. The beautifully updated kitchen is the heart of the home, showcasing sleek stainless steel appliances, elegant quartz countertops, and soft-close cabinetry. The spacious layout is perfect for everyday living and entertaining alike. The bathrooms have all been tastefully refreshed with new toilets and modern faucets, while the luxurious primary ensuite offers a spa-inspired retreat featuring an impressive 6-foot walk-in shower with an incredible 72-jet customizable shower system. Outside, the oversized pie-shaped lot has been professionally landscaped for beauty and ease of maintenance. Enjoy artificial turf, stunning rock gardens, a brand-new fence, and an expansive backyard designed for relaxing, entertaining, or letting pets play without the upkeep of traditional grass. Two storage sheds provide plenty of additional space for all your outdoor essentials. Car enthusiasts and outdoor adventurers will appreciate the heated double attached garage with EV rough-in, along with gated rear RV parking that also includes EV rough-in. The rear lane access offers exceptional flexibility while still leaving plenty of yard space to enjoy. Location is everything, and this home delivers. Situated on a quiet, no-through-traffic cul-de-sac with abundant street parking, you'll appreciate the peaceful setting, a school within walking distance, Nose Hill Park just 100 metres away, and quick access to major routes, shopping, and downtown Calgary. This exceptional property combines thoughtful upgrades, energy-efficient features, incredible outdoor space, and income potential with its basement legal suite—all in one of Calgary's most desirable locations. Homes like this rarely come to market. Don't miss your chance to make it yours!

General Info

Rooms & Size
Rooms Above Grade
8
Bedrooms
4
Beds Above Grade
3
Beds Below Grade
1
Total Baths
3
Full Baths
3
Half Baths
0
Ensuite
Yes
Living Area
2,102.53 sqft
Inside Highlights
Appliances
Electric RangeENERGY STAR Qualified AppliancesENERGY STAR Qualified DishwasherENERGY STAR Qualified DryerENERGY STAR Qualified RefrigeratorENERGY STAR Qualified WasherGarage Control(s)HumidifierMicrowaveRange HoodSee RemarksWater Softener
Flooring
CarpetVinyl Plank
Interior Features
Central VacuumCloset OrganizersKitchen IslandNo Animal HomeNo Smoking HomeOpen FloorplanPantryQuartz CountersSee RemarksSeparate EntranceSoaking TubStone CountersStorageSump Pump(s)Vinyl WindowsWalk-In Closet(s)
Laundry
In BasementMultiple LocationsUpper Level
Heating & Cooling
Heating
High EfficiencyForced Air
Cooling
Central Air
Parking
Garage
Yes
Garage Spaces
2
Total Parking
6
Features
Additional ParkingAlley AccessDouble Garage AttachedGarage Door OpenerGarage Faces FrontHeated GarageOff StreetPavedRV GatedSee Remarks
Lifestyle
Community
GolfParkPlaygroundSchools NearbyShopping NearbySidewalksStreet LightsWalking/Bike Paths
Curb Appeal
Exterior Features
Dog RunLightingPrivate YardRV HookupStorage
Patio & Porch
See Remarks
Lot
Acreage
No
Lot Size
0.11 ac
Lot Size
5,005 sqft
Frontage (ft)
30.61
Frontage
9.33M 30`7"
Features
Back LaneBack YardCul-De-SacDog Run Fenced InGentle SlopingNo Neighbours BehindPavedPie Shaped LotPrivateSee RemarksStreet Lighting
Construction
Style
4 Level Split
Materials
StoneStucco
Structure Type
House
Property Subtype
Detached
Roof, Fencing & Foundation
Roof
Asphalt Shingle
Fencing
Fenced
Foundation
Poured Concrete
Basement
Type
Full
Development
Finished
Features
Separate/Exterior EntryWalk OutWalk Up
Address
Subdivision
Beddington Heights
Suite
Yes
City
Calgary
Province
Alberta
Postal Code
T3K1W8
County
Calgary
Use & Rules
Faces
SE
Zoning
R-CG
Restrictions
Restrictions
None Known
Listing & Market
Days on Market
6
Listing Date
7/11/2026
MLS Number
A2326961
Taxes
Annual Tax
$5,043
Assessed Value
$758,500
Tax Year
2,026
Tax Block
37
Tax Lot
18
Ownership
Title Type
Fee Simple
Ownership Interest
Private
Possession
Possession
Immediate
Inclusions
None

Sign in to view financial details, taxes & ownership.

Data was last updated July 18, 2026 at 12:13 AM (Mountain Time)

Listing data supplied by Pillar 9™ MLS® System; deemed reliable but not guaranteed accurate. The trademarks MLS®, Multiple Listing Service® and associated logos are owned by CREA. For information purposes only — not intended to solicit properties currently listed for sale or buyers already under contract.

MaxWell Capital Realty

MaxWell Capital Realty

Where Real Estate Happens

75 Crowfoot rise NW, #150

Calgary, AB, T3G 4P5

Cell: +1 403 478 8558

Office: 403-282-7770

jimang.realty@gmail.com

Get in Touch with Me

Submit your details and receive tailored property recommendations

Prefer Direct Approach ?

Cell: +1 403 478 8558

Office: 403-282-7770

jimang.realty@gmail.com

Location

75 Crowfoot rise NW, #150

Calgary, AB, T3G 4P5

Contact Me

Finding your perfect home we help you find your perfect home, investment property, or rental with ease and confidence.

Prefer Direct Approach ?

Cell: +1 403 478 8558

Office

403-282-7770

Location

75 Crowfoot rise NW, #150

Calgary, AB, T3G 4P5

MaxWell Capital Realty

Licensed Brokerage: MaxWell Capital Realty

Licensed Real Estate Associate: Jim Ang Li, Associate

Copyright 2026 by Pillar9. All Rights Reserved.

Data is supplied by Pillar 9™ MLS® System. Pillar 9™ is the owner of the copyright in its MLS® System. Data is deemed reliable but is not guaranteed accurate by Pillar 9™.

The trademarks MLS®, Multiple Listing Service® and the associated logos are owned by The Canadian Real Estate Association (CREA) and identify the quality of services provided by real estate professionals who are members of CREA. Used under license.

For information purposes only. Not intended to solicit properties currently listed for sale. If your property is currently listed with a REALTOR®, please disregard this advertisement.

Designed by Bowrand | © 2026 All rights reserved