
Apartment in Varsity
$479,900
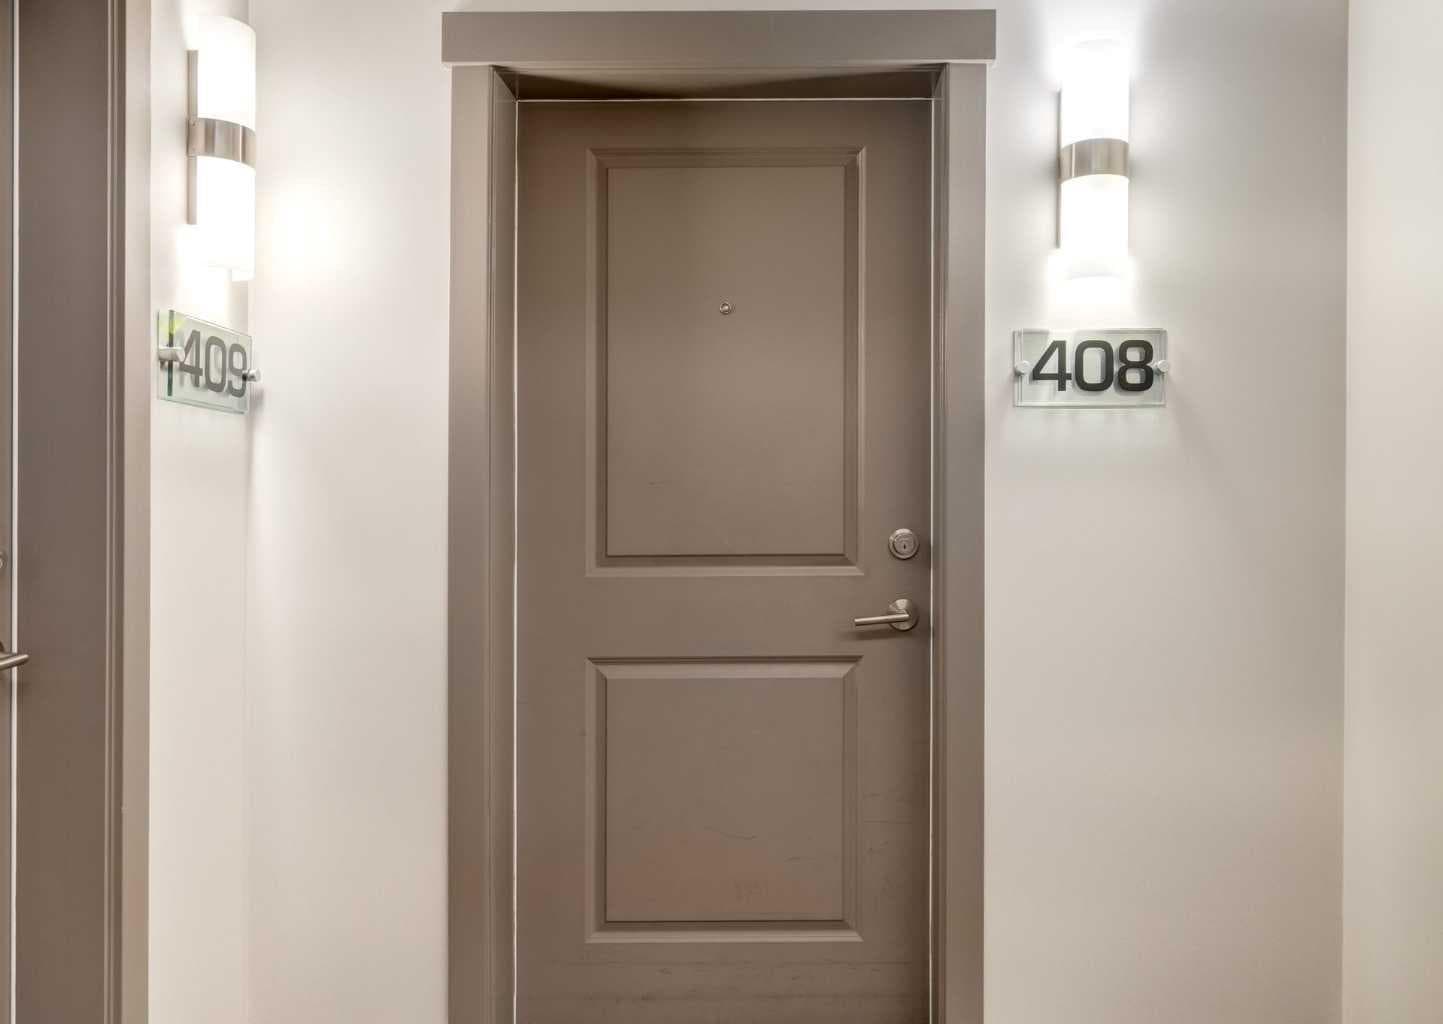
408, 32 Varsity Estates Circle NW
Interested?
Send Jim a quick note — replies within the day.
Listing Description
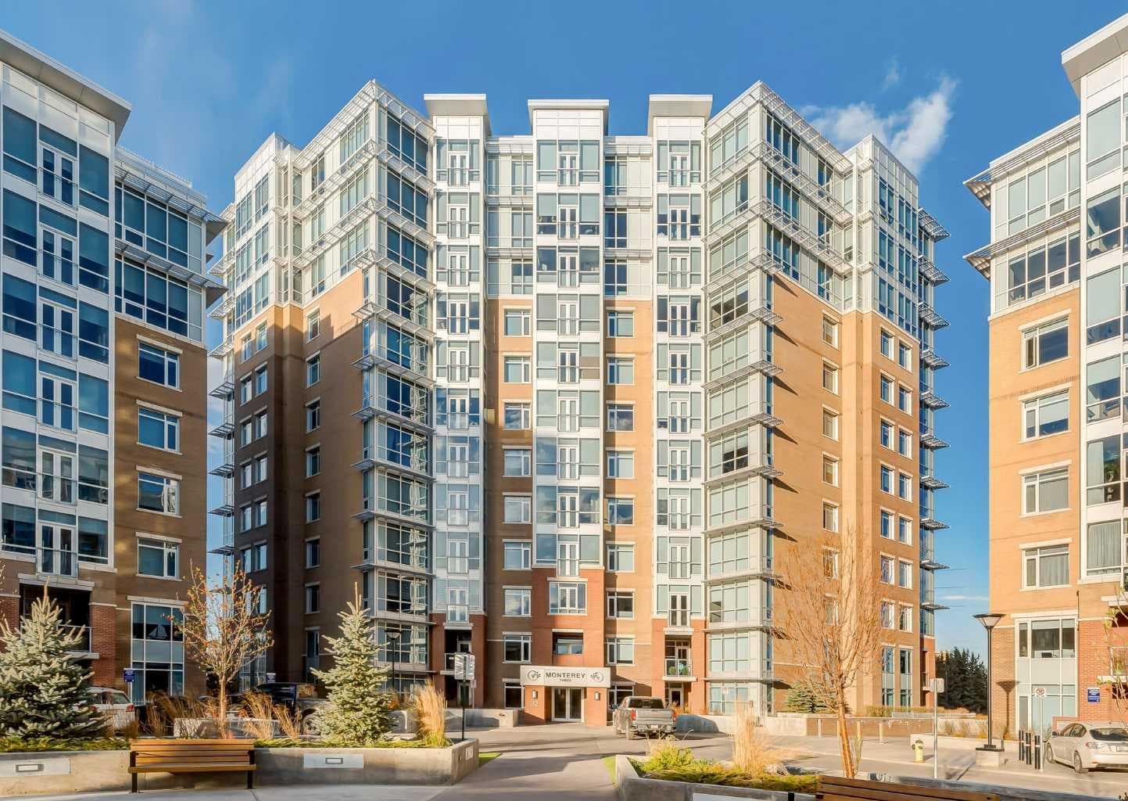
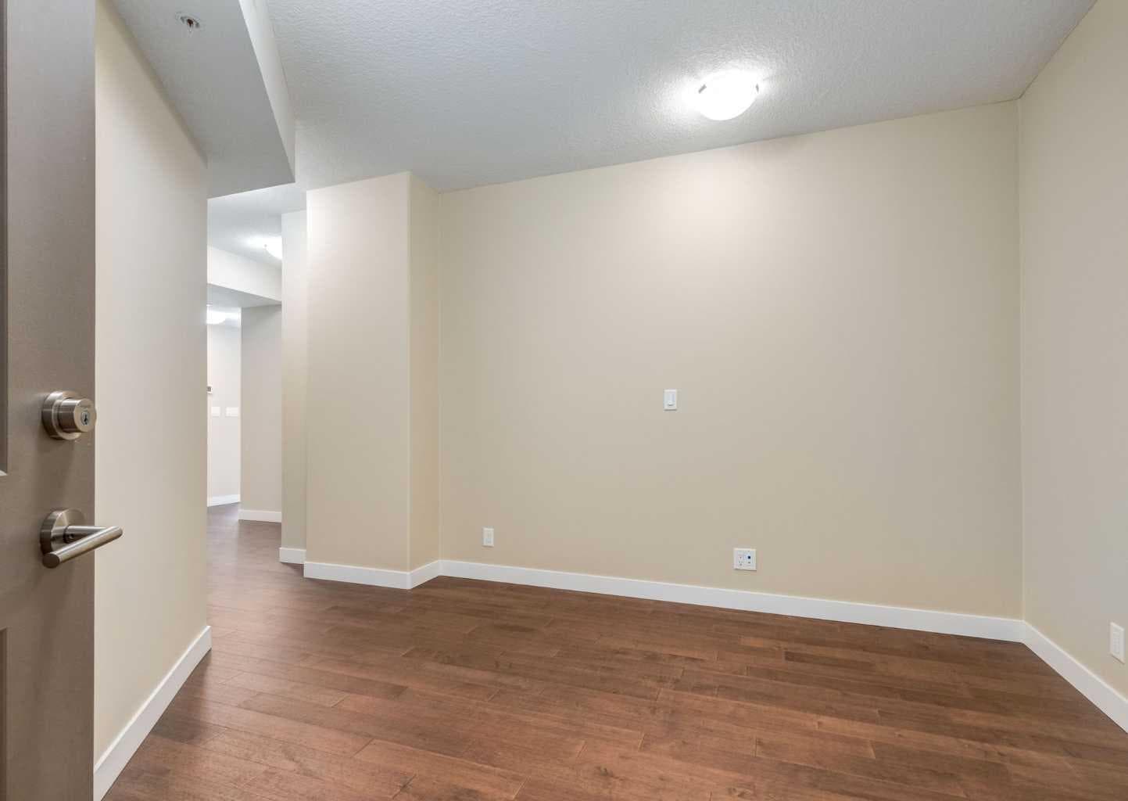
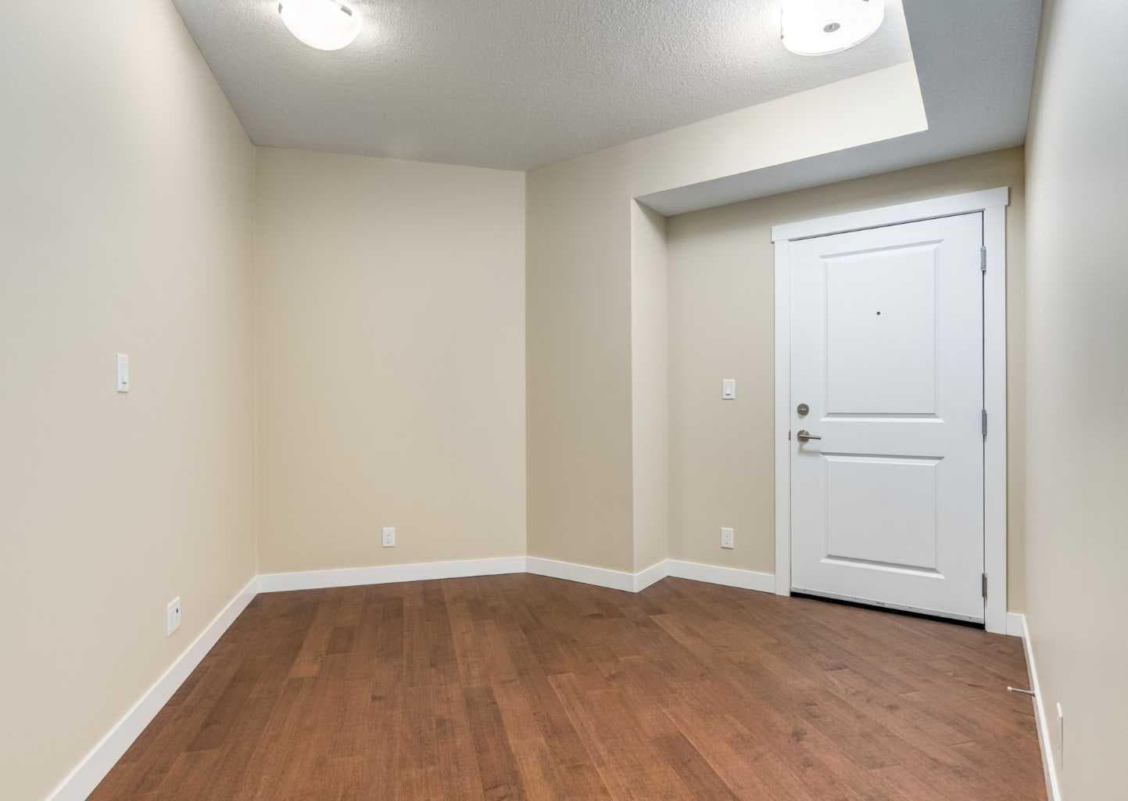
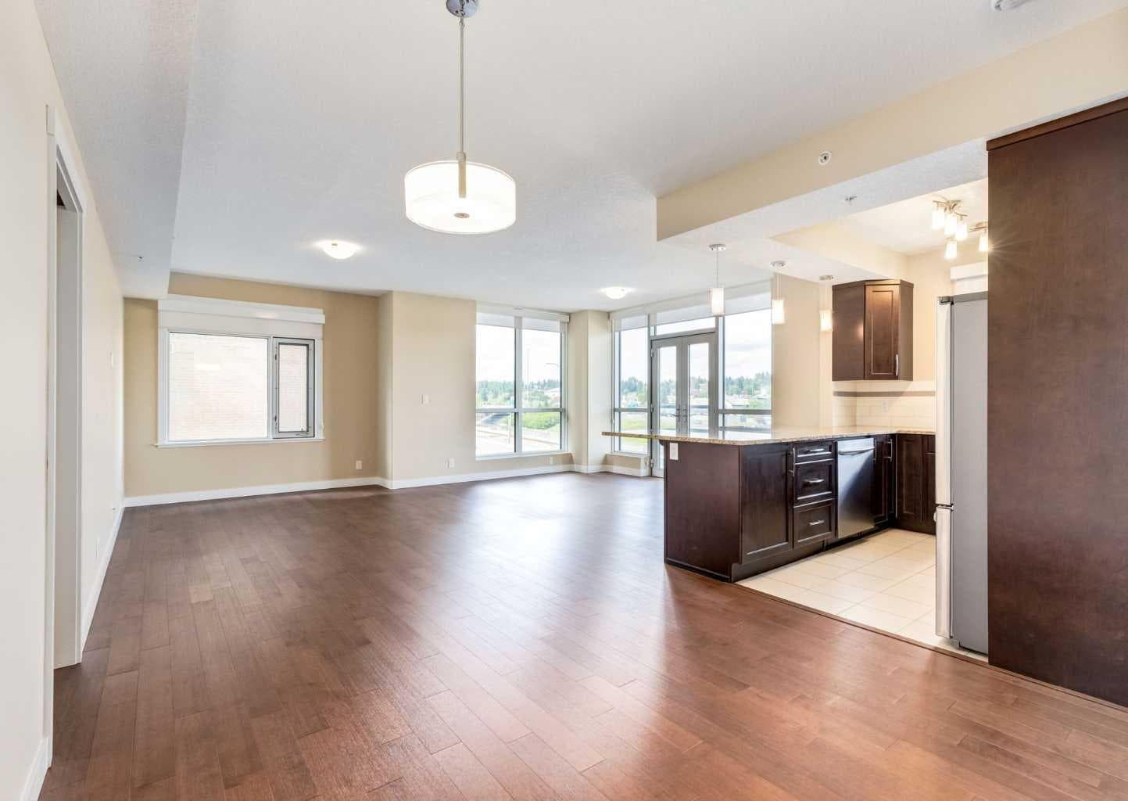
Welcome to The Groves of Varsity, one of northwest Calgary's premier condominium communities, ideally situated in the heart of the highly desirable neighbourhood of Varsity. Renowned for its mature tree-lined streets, outstanding amenities, excellent schools, nearby parks and pathways, convenient transit access, and close proximity to Market Mall, the University of Calgary, Foothills Medical Centre, and major roadways, Varsity continues to be one of Calgary's most sought-after places to call home. Offering nearly 1,300 square feet of thoughtfully designed living space, this bright and spacious home features an open-concept layout with 9-foot ceilings and expansive windows that flood the interior with natural light throughout the day. Just off the welcoming front entrance, a versatile den/flex area provides the perfect space for a home office, reading nook, or hobby area, adding flexibility to suit your lifestyle. Designed for both comfortable everyday living and effortless entertaining, the generous living and dining areas flow seamlessly into the well-appointed kitchen. The kitchen is beautifully finished with granite countertops, stainless steel appliances, ample cabinetry, and a convenient breakfast bar that offers additional seating and workspace. Rich hardwood flooring extends throughout the principal living areas, while tile flooring complements the kitchen and bathrooms, and plush carpet adds warmth and comfort to both bedrooms. The spacious primary retreat offers exceptional comfort with double closets and a luxurious 5-piece ensuite featuring dual vanities, a deep soaker tub, and a separate glass shower. The second bedroom is generously sized and includes its own walk-in closet, making it ideal for guests, family members, or a dedicated home office. A second full bathroom is conveniently located nearby, while the large in-suite laundry and storage room provides exceptional functionality with plenty of space for household storage, seasonal items, and everyday organization. Additional features include a separately titled underground parking stall and an assigned storage locker, offering secure parking and even more storage. Residents of The Groves of Varsity enjoy an outstanding selection of amenities, including a fully equipped fitness centre, steam room, elegant social room, and a rooftop terrace complete with BBQ facilities and impressive views. With shopping, restaurants, transit, parks, and recreational opportunities just moments away, this exceptional location offers an unmatched combination of convenience and lifestyle. Whether you're looking to downsize without compromise, purchase your first home, or invest in one of Calgary's most established and desirable communities, this beautifully maintained residence delivers the perfect blend of space, comfort, quality, and long-term value.

MaxWell Capital Realty
Where Real Estate Happens
75 Crowfoot rise NW, #150
Calgary, AB, T3G 4P5
Cell: +1 403 478 8558
Office: 403-282-7770
jimang.realty@gmail.com
General Info
Sign in to view financial details, taxes & ownership.
Data was last updated July 30, 2026 at 12:05 PM (Mountain Time)
Listing data supplied by Pillar 9™ MLS® System; deemed reliable but not guaranteed accurate. The trademarks MLS®, Multiple Listing Service® and associated logos are owned by CREA. For information purposes only — not intended to solicit properties currently listed for sale or buyers already under contract.
MaxWell Capital Realty
Where Real Estate Happens
75 Crowfoot rise NW, #150
Calgary, AB, T3G 4P5
Cell: +1 403 478 8558
Office: 403-282-7770
jimang.realty@gmail.com