
Row/Townhouse in Cityscape
$475,900
245 Cityscape Boulevard NE
Interested?
Send Jim a quick note — replies within the day.
Listing Description
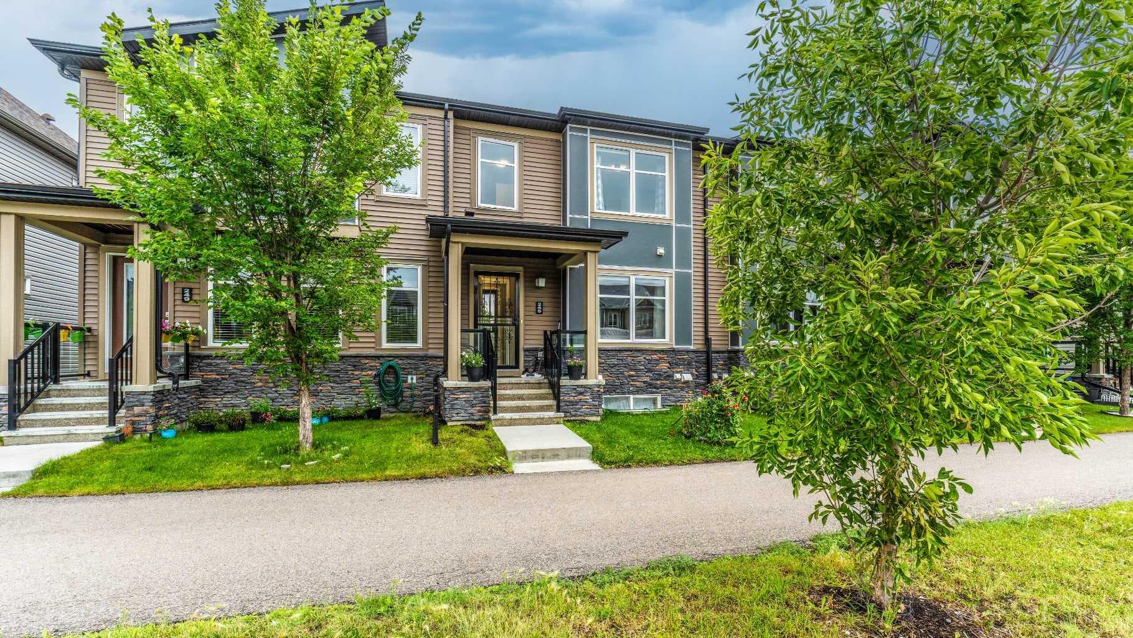
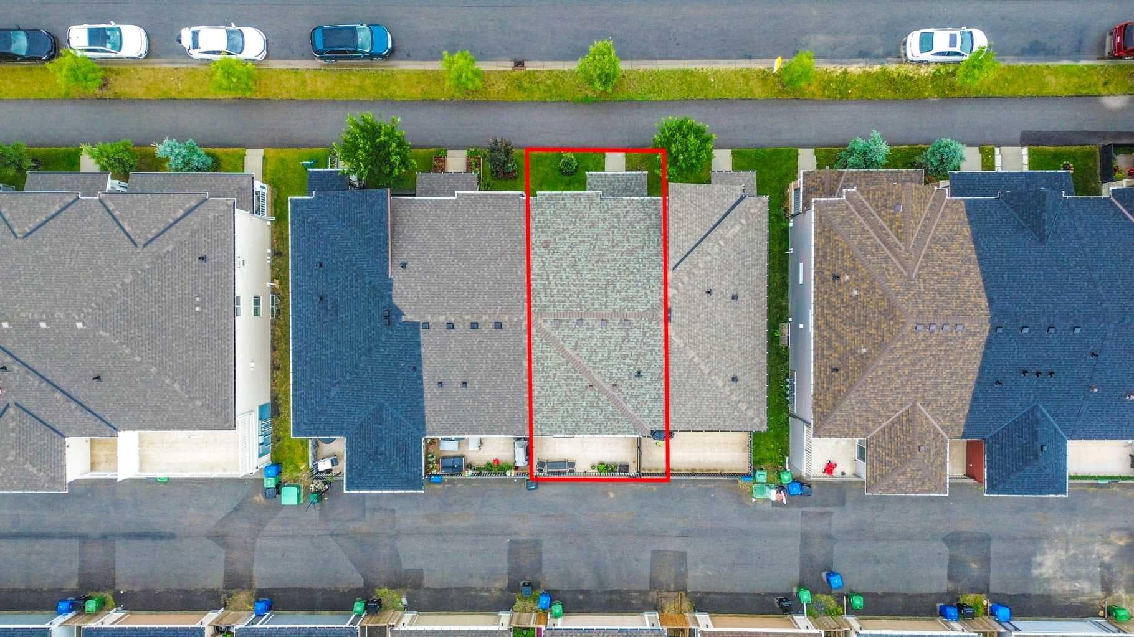
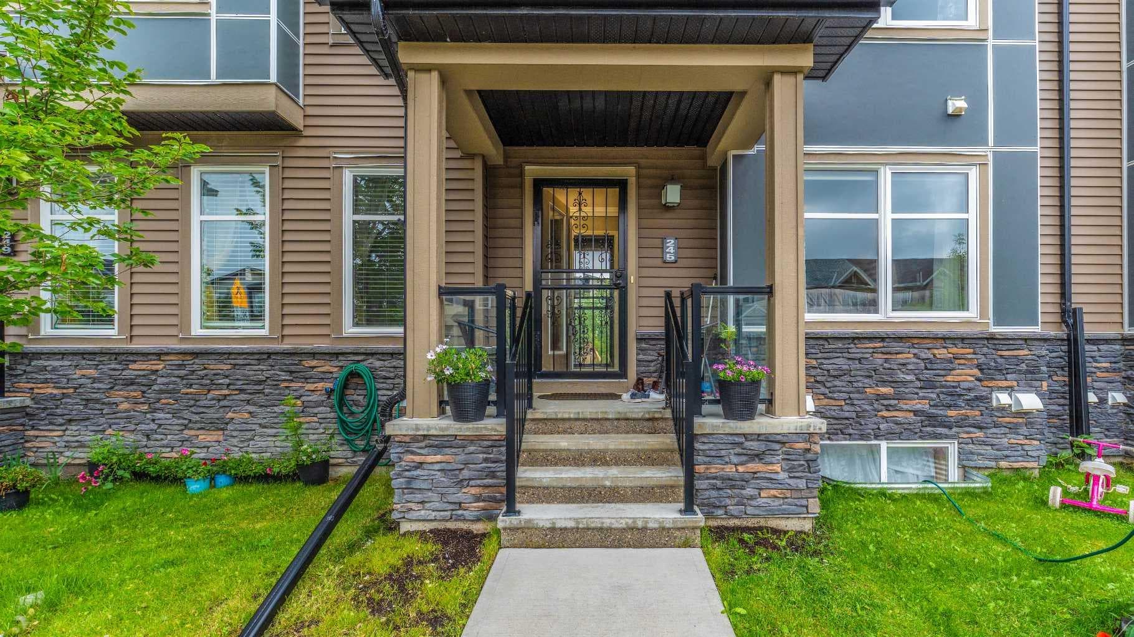
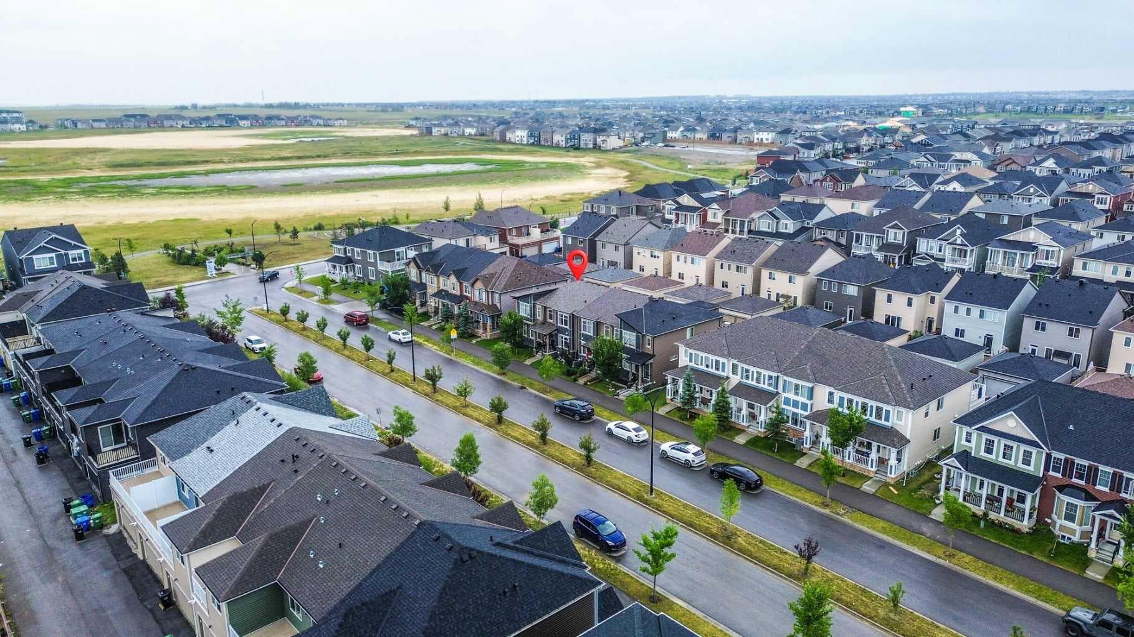
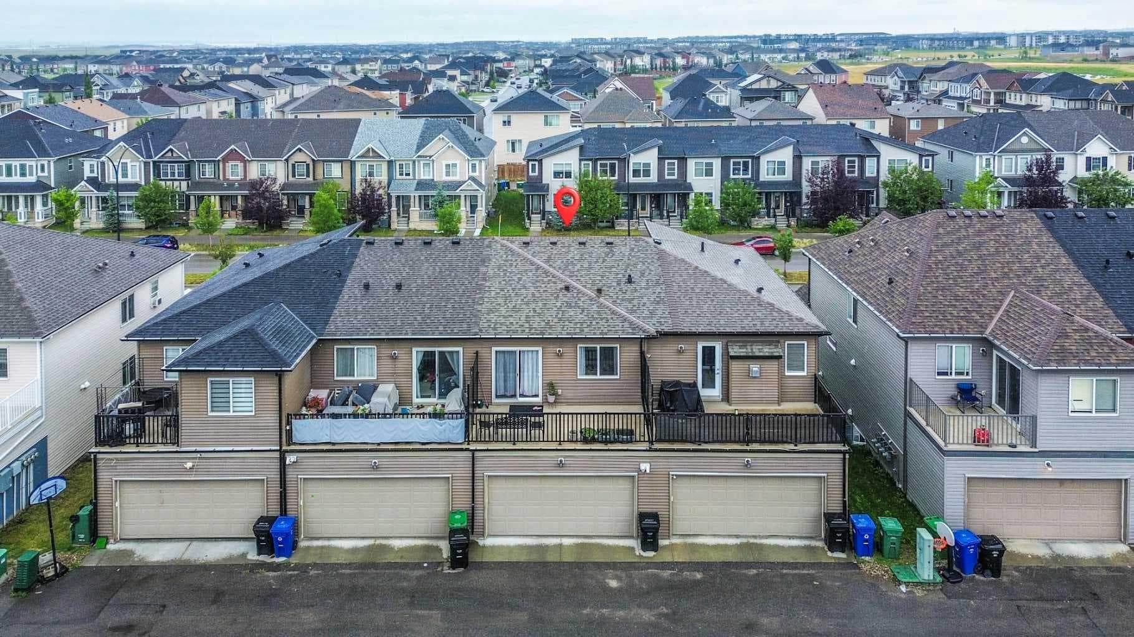
NO CONDO FEE TOWNHOUSE IN CITYSCAPE NE CALGARY | MASSIVE BALCONY | BONUS ROOM | DOUBLE ATTACHED GARAGE | New Roof, Shingles and Gutters in 2024 Welcome to this beautiful no condo fee townhouse in Cityscape NE Calgary, ideally located in one of Northeast Calgary’s growing and highly connected communities. Featuring a massive private balcony, bonus room, 3 bedrooms, 2 full bathrooms and 1 half bathroom, and a double attached garage, this home offers an exceptional combination of space, convenience, and value—without the monthly burden of condo fees. Step inside to a bright and spacious open-concept main floor filled with natural light. The modern kitchen features a large central island, quality finishes, and plenty of cabinetry, opening seamlessly to the dining area and comfortable living room. The thoughtful layout makes this home ideal for everyday family living as well as entertaining. Upstairs, you’ll find a spacious primary bedroom, two additional bedrooms, two full bathrooms, and a versatile family bonus room that can be used as a home office, media room, playroom, or additional living space. Step outside onto the large private balcony, offering the perfect spot to enjoy your morning coffee or unwind after a long day. The double attached garage provides secure parking and additional storage, while the no-condo-fee ownership makes this property particularly attractive to first-time home buyers, families, and investors looking for long-term value in Calgary. PRIME CITYSCAPE LOCATION. Location is one of this home's biggest advantages. You’re within walking distance of popular everyday amenities, including 7-Eleven, Sanjha Punjab, Starbucks, Dollarama, Frescho, daycare, and other shopping and services. Commuters will appreciate the convenient access to Stoney Trail and Deerfoot Trail, while Calgary International Airport (YYC) is also easily accessible. The location provides excellent connectivity to shopping, dining, schools, employment areas, and other parts of Calgary. If you’re searching for a townhouse for sale in Cityscape Calgary, a no condo fee townhouse in NE Calgary, or a home with a double attached garage, bonus room, and large balcony, this property is a rare opportunity worth seeing. Book your private showing today and experience everything this Cityscape townhouse has to offer!

MaxWell Capital Realty
Where Real Estate Happens
75 Crowfoot rise NW, #150
Calgary, AB, T3G 4P5
Cell: +1 403 478 8558
Office: 403-282-7770
jimang.realty@gmail.com
General Info
Sign in to view financial details, taxes & ownership.
Data was last updated August 21, 2026 at 12:10 AM (Mountain Time)
Listing data supplied by Pillar 9™ MLS® System; deemed reliable but not guaranteed accurate. The trademarks MLS®, Multiple Listing Service® and associated logos are owned by CREA. For information purposes only — not intended to solicit properties currently listed for sale or buyers already under contract.
MaxWell Capital Realty
Where Real Estate Happens
75 Crowfoot rise NW, #150
Calgary, AB, T3G 4P5
Cell: +1 403 478 8558
Office: 403-282-7770
jimang.realty@gmail.com