
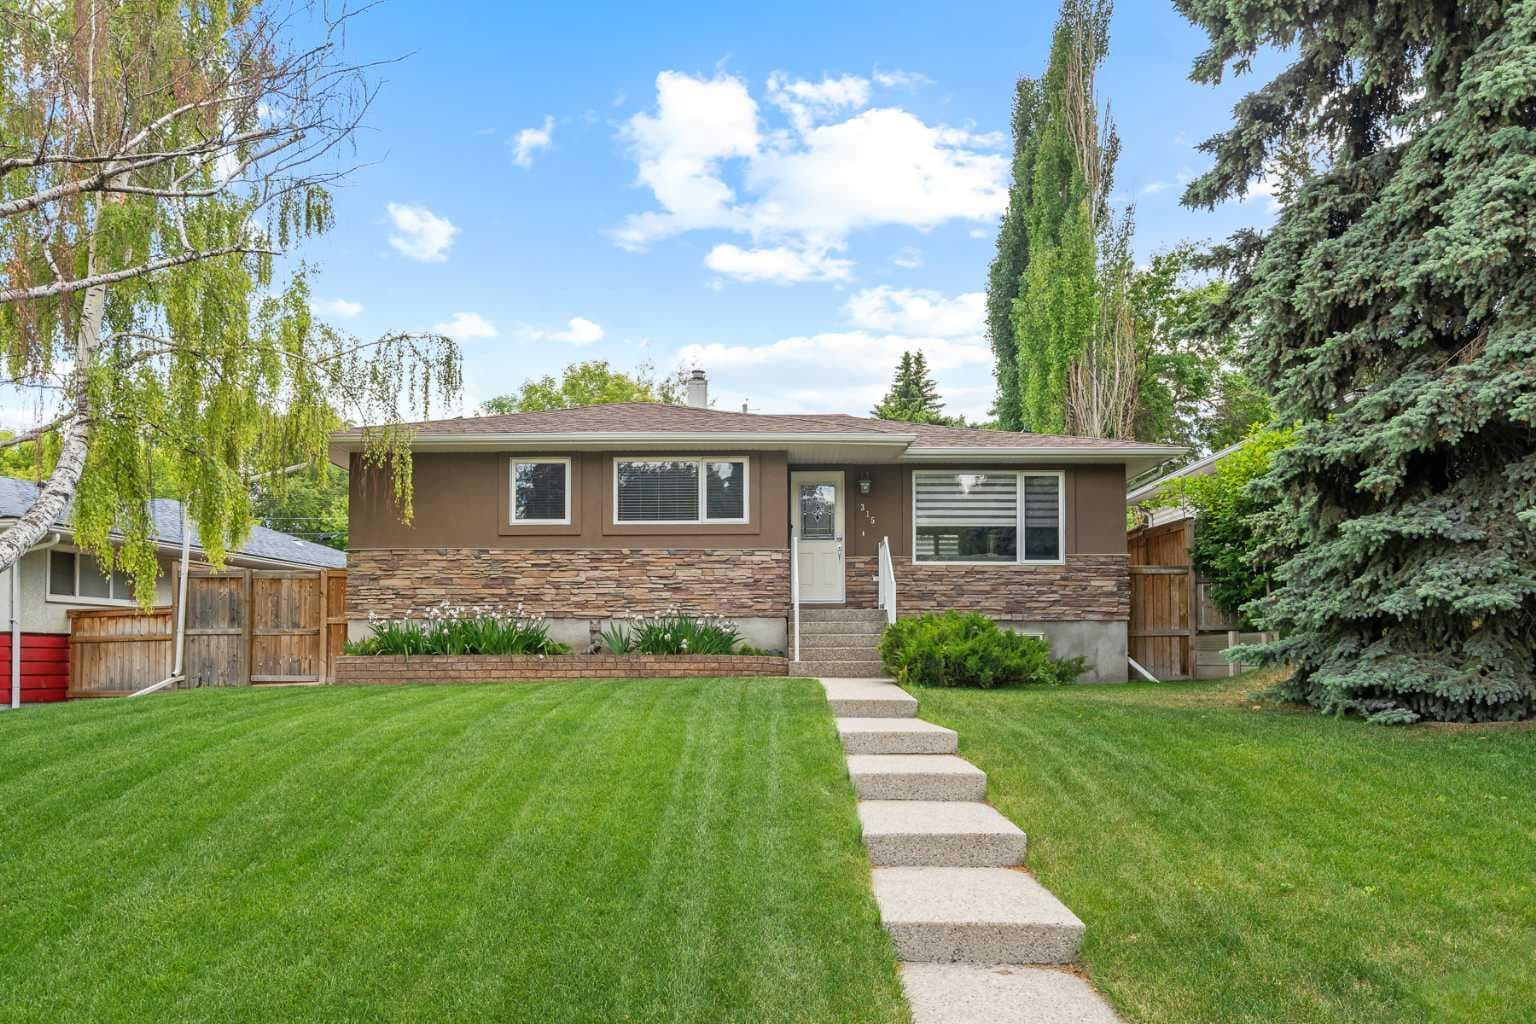
Detached in Elboya
$999,000
315 45 Avenue SW
Interested?
Send Jim a quick note — replies within the day.
Listing Description
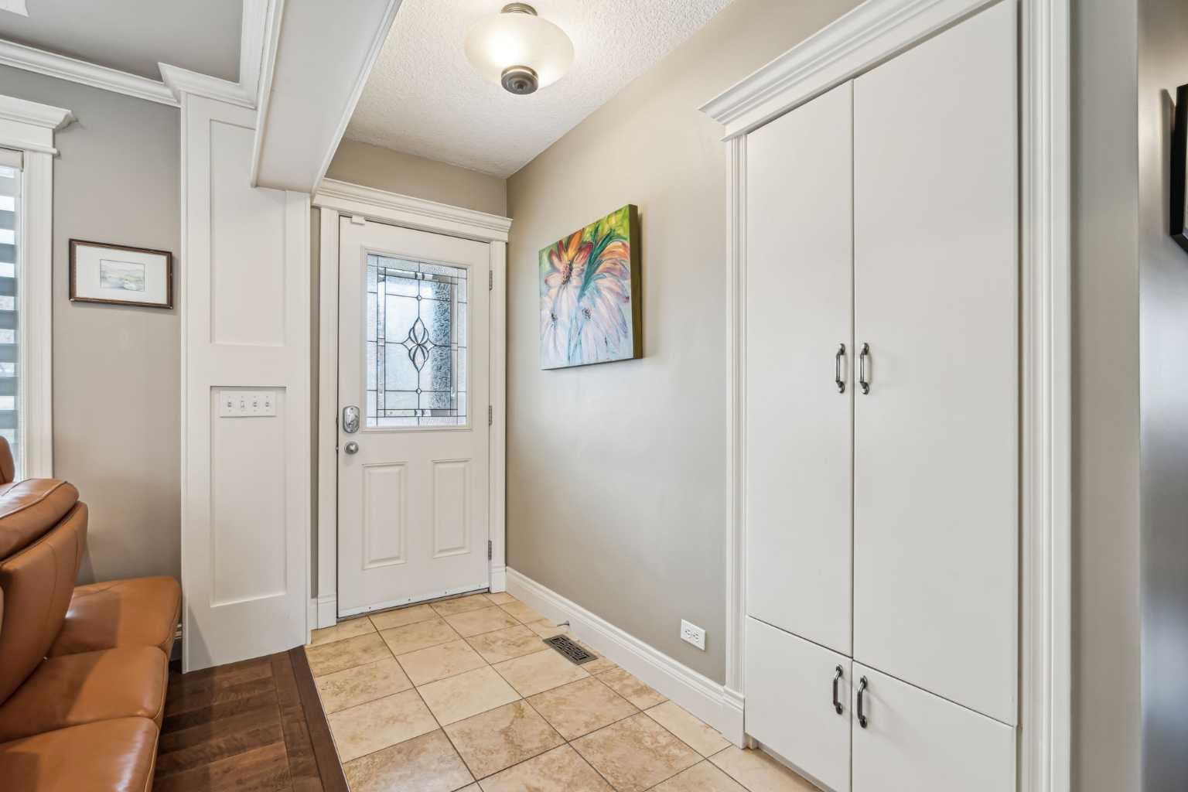
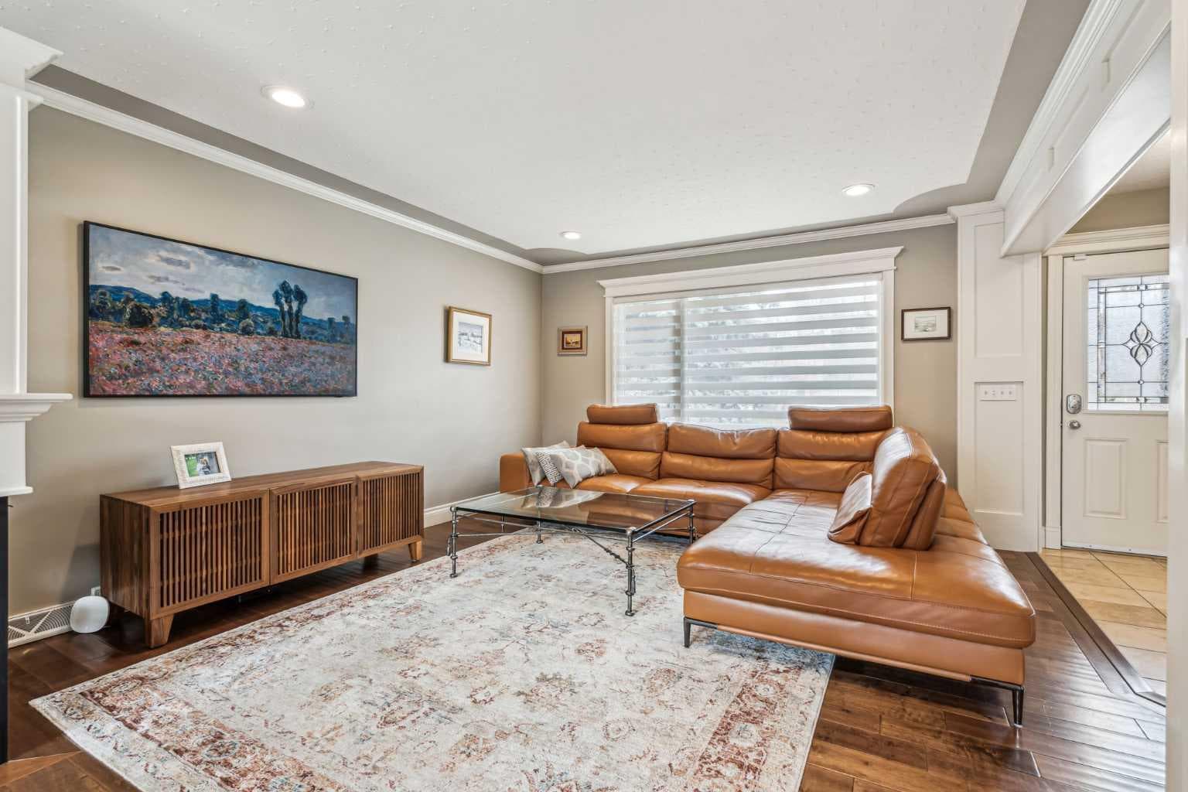
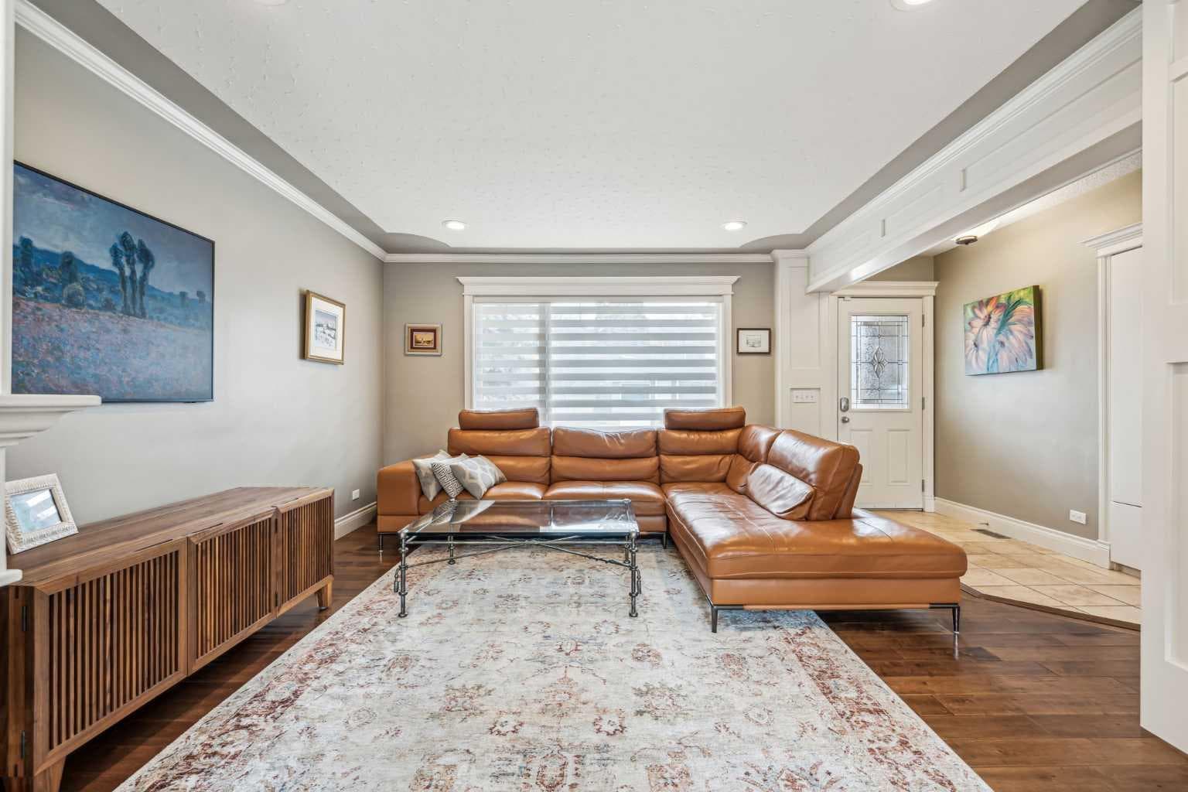
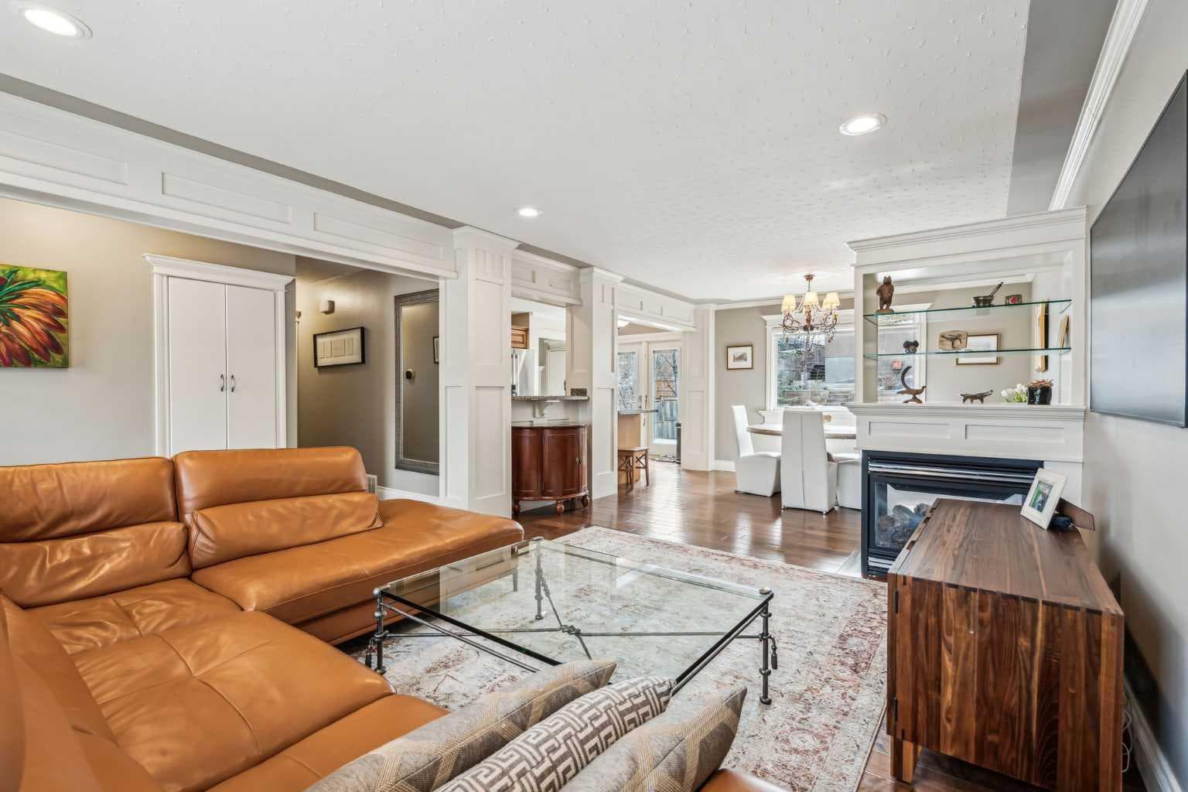
Rarely do homes of this quality come to market, truly turn key! Taken down to the studs in 2010, the renovation is timeless and done to the highest standard. The large and functional entry allows plenty of room for guests and opens directly onto the spacious living room, with plenty of room for entertaining. Beautiful maple floors enhance flow throughout the common rooms, making every room open seamlessly to one another. The dining room is bathed in light from the large south windows, providing a stunning view of the jaw dropping landscaping of the massive backyard. Open kitchen is appointed with only top shelf finishings and appliances, featuring brand Bosch refrigerator, and Miele triple rack dishwasher, complete with auto dispense. All cooks will love the gas range, and the granite counters and solid maple cabinets lend and air of sophistication. Master bedroom boasts plenty of room for a king and the ensuite includes double sinks, and large 10 ml glass shower. Walk in closet features custom organizers, providing plenty of storage space. The main floor office is easily converted into second bedroom but works perfectly for functional working from home. Lower level is fully developed with new carpet throughout [2021], and offers games area, large entertaining/media room, full 4 piece bath and 2 ample, legal bedrooms, one currently being used as a gym. Stepping out the back door is when the magic happens! The huge private south yard has been transformed into a paradise, complete with waterfall and pond features, stone terracing, trees and flowering bushes. Enjoy it all from the oversize freshly painted deck, complete with hot tub and gas line for barbeque or heater. The oversize 26 x 26 garage is insulated and heated and comes with an 80 Amp charger, perfect for cars, toys and even room for storage. This home comes with central air conditioning but the show stopper is the massive solar panel generating system; 18.7 kW with 2 inverters and 52 panels situated on both the home and garage that produce over $4000 a year in profit, equal to 3 times net positive solar! Situated 10 minutes from downtown, 5 minutes from Chinook Centre, the location is prime inner city SW. A 5 minute walk to Stanley Park opens up a whole world of outdoor adventure, skating and tobogganing in the winter and endless summer activities of swimming, tennis, baseball, biking and access to the Elbow River. This elegant home has every detail of comfort and sophistication, and is a one of a kind gem, not to be missed!

MaxWell Capital Realty
Where Real Estate Happens
75 Crowfoot rise NW, #150
Calgary, AB, T3G 4P5
Cell: +1 403 478 8558
Office: 403-282-7770
jimang.realty@gmail.com
General Info
Sign in to view financial details, taxes & ownership.
Data was last updated August 8, 2026 at 12:07 AM (Mountain Time)
Listing data supplied by Pillar 9™ MLS® System; deemed reliable but not guaranteed accurate. The trademarks MLS®, Multiple Listing Service® and associated logos are owned by CREA. For information purposes only — not intended to solicit properties currently listed for sale or buyers already under contract.
MaxWell Capital Realty
Where Real Estate Happens
75 Crowfoot rise NW, #150
Calgary, AB, T3G 4P5
Cell: +1 403 478 8558
Office: 403-282-7770
jimang.realty@gmail.com