Property-2 (Beta)

Row/Townhouse in Downtown
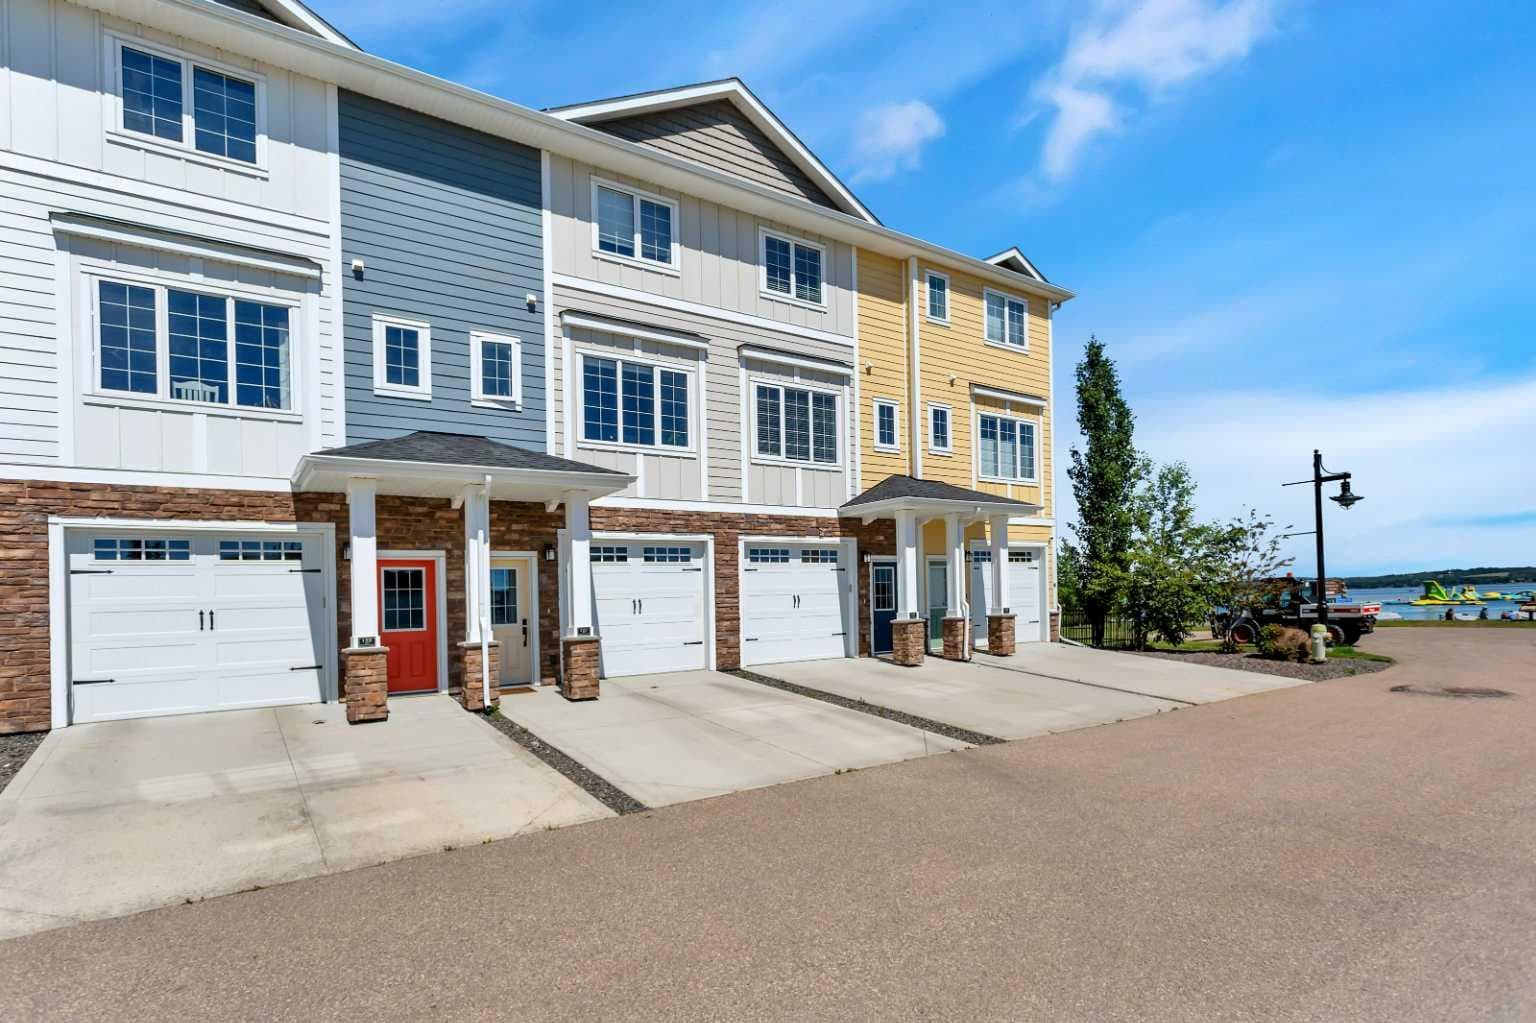
124, 5210 Lakeshore Drive — photo 1
Tap to enlarge
124, 5210 Lakeshore Drive — photo 2
124, 5210 Lakeshore Drive — photo 3
+27 Photos
Active
Active

$664,900

124, 5210 Lakeshore Drive

Downtown, Sylvan Lake, T4S 0M6
Listing courtesy of RE/MAX real estate central alberta
MLS # A2324170Get qualified
2
Beds
4
Baths
1,676
Sqft

Interested?

Send Jim a quick note — replies within the day.

or call +1 403 478 8558

Listing Description

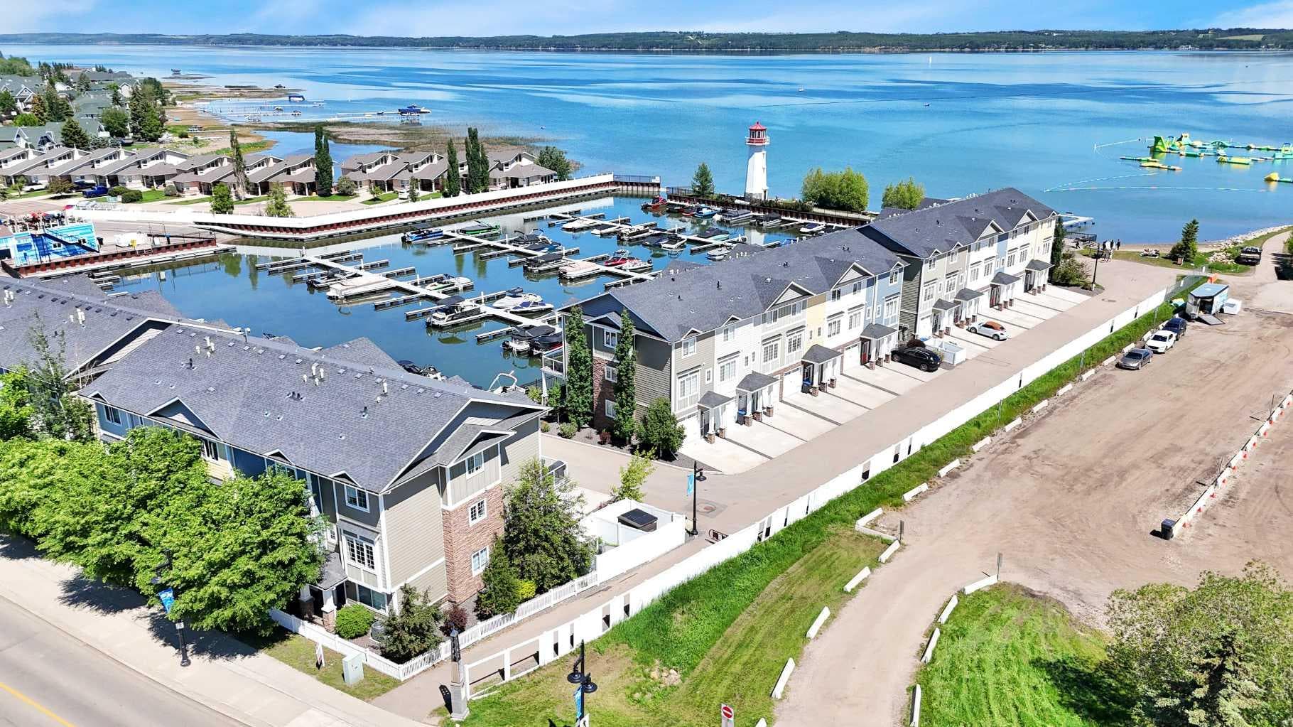
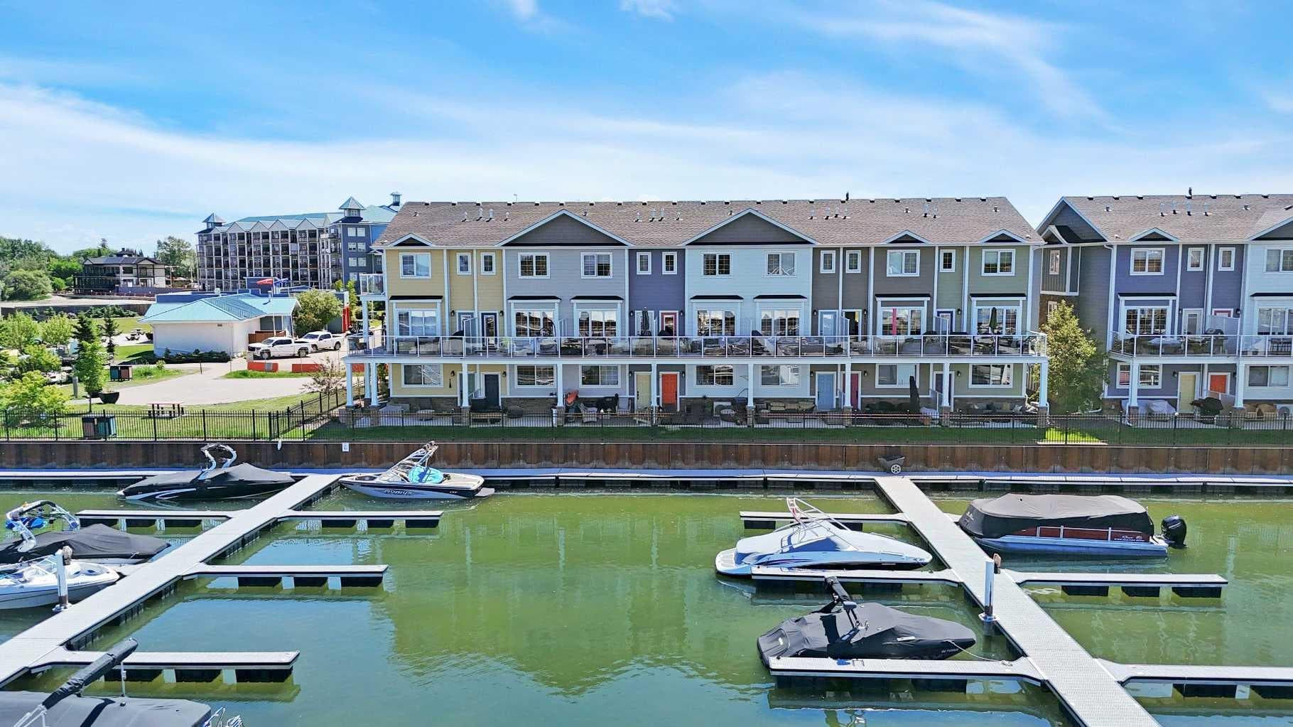
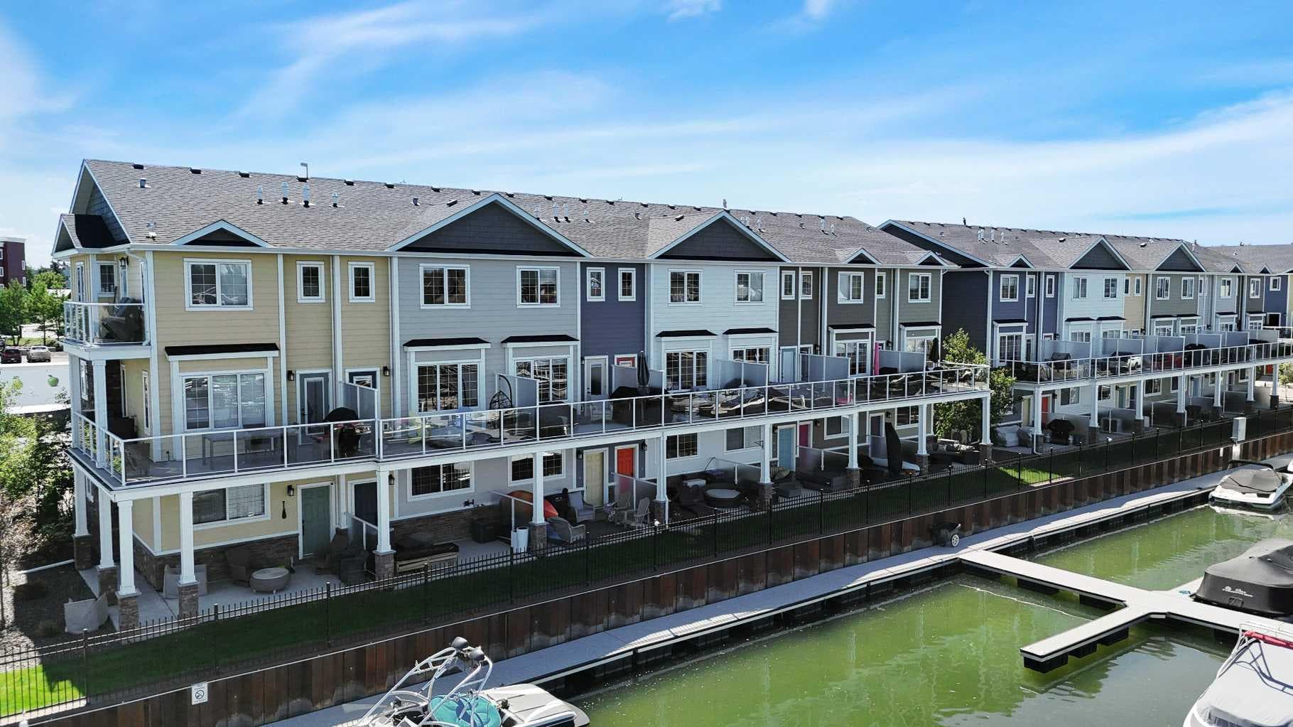
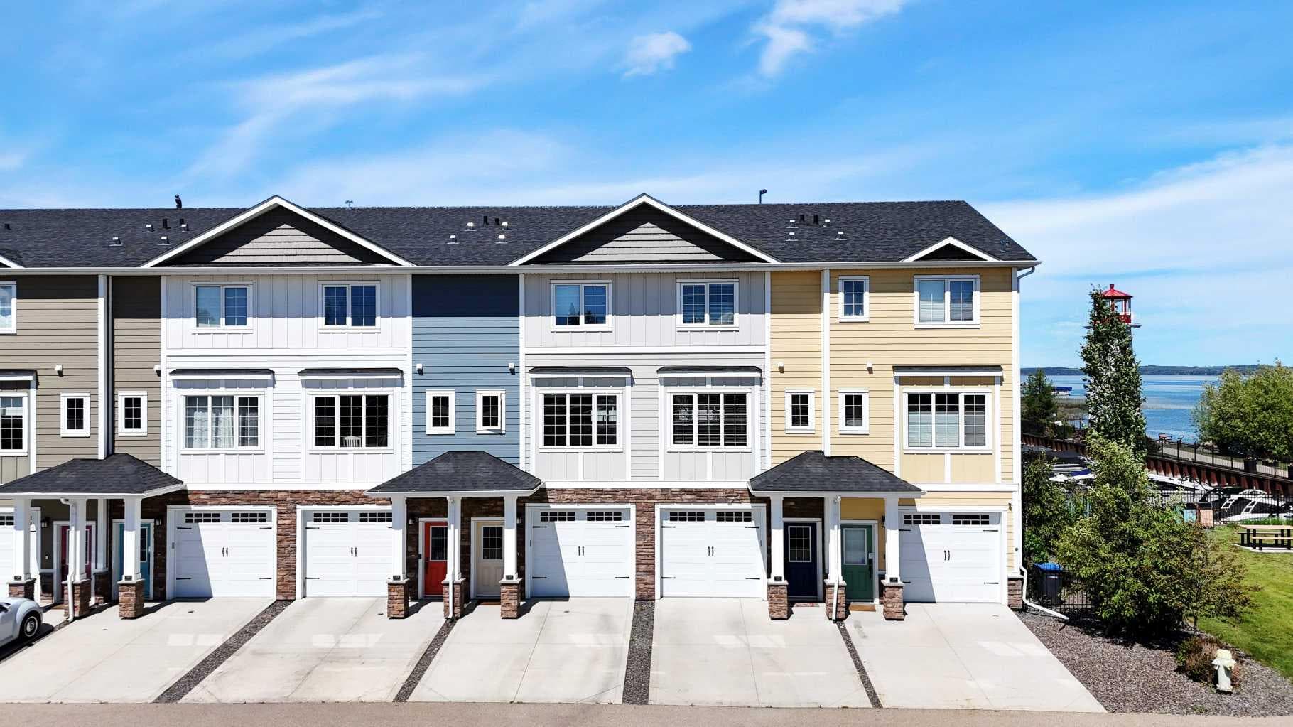
Luxury Marina-View Living at Waters Edge Sylvan Lake, experience the perfect blend of luxury, comfort and lakeside lifestyle in this exceptional three-storey condo on the Marina in Sylvan Lake. This condo features breathtaking west-facing views, with front-row seats to some of the most spectacular sunsets on the lake. The heart of the home is the an amazing kitchen, featuring quartz countertops, soft-close cabinetry, stainless steel appliances, a double oven, and reverse osmosis water filtration at the drinking tap. Whether you’re preparing meals or entertaining guests, this space is designed to impress. The bright and inviting main living area showcases a cozy fireplace and large windows that capture the incredible marina views. Step outside onto the spacious deck and enjoy your morning coffee or unwind in the evening while taking in the vibrant waterfront atmosphere. Upstairs, you’ll find two generous bedrooms, including a luxurious primary retreat complete with an amazing 5 pc ensuite. A conveniently located closet with stacking Washer and Dryer on the upper level adds everyday practicality and ease. The ground level offers even more versatility with a single attached garage featuring durable epoxy flooring. Currently utilized as a games room, this flexible space can easily accommodate a variety of lifestyles and needs. A two-piece bathroom and Flex room with direct access to the lower patio/deck create the perfect setup for entertaining or relaxing just steps from the marina. Whether you’re searching for a year-round residence, weekend getaway, or investment opportunity, this remarkable Waters Edge condo delivers premium finishes, incredible views, and an unbeatable Sylvan Lake location. The location is second to none with Golf , Restaurants, Pubs, Go Carts Mini Golf, Coffee Shops, weekly Farmers Market next door and the vibrant downtown vibe within waking distance. This condo can easily be used for Short and Long term rentals.

General Info

Rooms & Size
Rooms Above Grade
5
Bedrooms
2
Beds Above Grade
2
Beds Below Grade
0
Total Baths
4
Full Baths
2
Half Baths
2
Ensuite
Yes
Living Area
1,676 sqft
Inside Highlights
Appliances
Central Air ConditionerDishwasherDouble OvenMicrowaveRangeRefrigeratorWasher/DryerWater SoftenerWindow Coverings
Flooring
CarpetVinyl Plank
Interior Features
Central VacuumHigh CeilingsNo Animal HomeNo Smoking HomeQuartz CountersVinyl Windows
Laundry
Upper Level
Heating & Cooling
Heating
Forced Air
Cooling
Central Air
Parking
Garage
Yes
Garage Spaces
1
Total Parking
1
Features
Single Garage Attached
Lifestyle
Community
FishingGatedLakeParkShopping NearbySidewalksStreet LightsWalking/Bike Paths
Association Amenities
ParkingSecured ParkingSnow RemovalTrashVisitor Parking
Curb Appeal
Exterior Features
BalconyBBQ gas line
Patio & Porch
Patio
Lot
Lot Size
0.02 ac
Lot Size
1,071 sqft
Frontage (ft)
0
Frontage
0.00M 0`0"
Features
LandscapedPavedSeasonal WaterStreet LightingWaterfront
Construction
Style
3 (or more) Storey
Materials
ConcreteVinyl SidingWood Frame
Structure Type
Other
Property Subtype
Row/Townhouse
Roof, Fencing & Foundation
Roof
Asphalt Shingle
Fencing
Fenced
Foundation
Poured Concrete
Basement
Type
None
Address
Subdivision
Downtown
Suite
No
City
Sylvan Lake
Province
Alberta
Postal Code
T4S 0M6
County
Red Deer County
Use & Rules
Faces
SE
Zoning
LDC
Restrictions
Restrictions
None Known
Listing & Market
Days on Market
51
Listing Date
6/24/2026
Open Houses
2
MLS Number
A2324170
HOA Fees
Fee Amount
$335
Frequency
Monthly
Taxes
Annual Tax
$6,469
Assessed Value
$647,000
Tax Year
2,026
Tax Block
24
Ownership
Title Type
Fee Simple
Ownership Interest
Private
Possession
Possession
15 Days / Neg
Inclusions
FridgeStoveDishwasherMicrowave and Hood FanOvenAll Window Coverings

Sign in to view financial details, taxes & ownership.

Data was last updated August 15, 2026 at 06:02 PM (Mountain Time)

Listing data supplied by Pillar 9™ MLS® System; deemed reliable but not guaranteed accurate. The trademarks MLS®, Multiple Listing Service® and associated logos are owned by CREA. For information purposes only — not intended to solicit properties currently listed for sale or buyers already under contract.

MaxWell Capital Realty

MaxWell Capital Realty

Where Real Estate Happens

75 Crowfoot rise NW, #150

Calgary, AB, T3G 4P5

Cell: +1 403 478 8558

Office: 403-282-7770

jimang.realty@gmail.com

Get in Touch with Me

Submit your details and receive tailored property recommendations

Prefer Direct Approach ?

Cell: +1 403 478 8558

Office: 403-282-7770

jimang.realty@gmail.com

Location

75 Crowfoot rise NW, #150

Calgary, AB, T3G 4P5

Contact Me

Finding your perfect home we help you find your perfect home, investment property, or rental with ease and confidence.

Prefer Direct Approach ?

Cell: +1 403 478 8558

Office

403-282-7770

Location

75 Crowfoot rise NW, #150

Calgary, AB, T3G 4P5

MaxWell Capital Realty

Licensed Brokerage: MaxWell Capital Realty

Licensed Real Estate Associate: Jim Ang Li, Associate

Copyright 2026 by Pillar9. All Rights Reserved.

Data is supplied by Pillar 9™ MLS® System. Pillar 9™ is the owner of the copyright in its MLS® System. Data is deemed reliable but is not guaranteed accurate by Pillar 9™.

The trademarks MLS®, Multiple Listing Service® and the associated logos are owned by The Canadian Real Estate Association (CREA) and identify the quality of services provided by real estate professionals who are members of CREA. Used under license.

For information purposes only. Not intended to solicit properties currently listed for sale. If your property is currently listed with a REALTOR®, please disregard this advertisement.

Designed by Bowrand | © 2026 All rights reserved