
Detached in Bayside
$1,050,000
1147 Bayside Drive SW
Interested?
Send Jim a quick note — replies within the day.
Listing Description
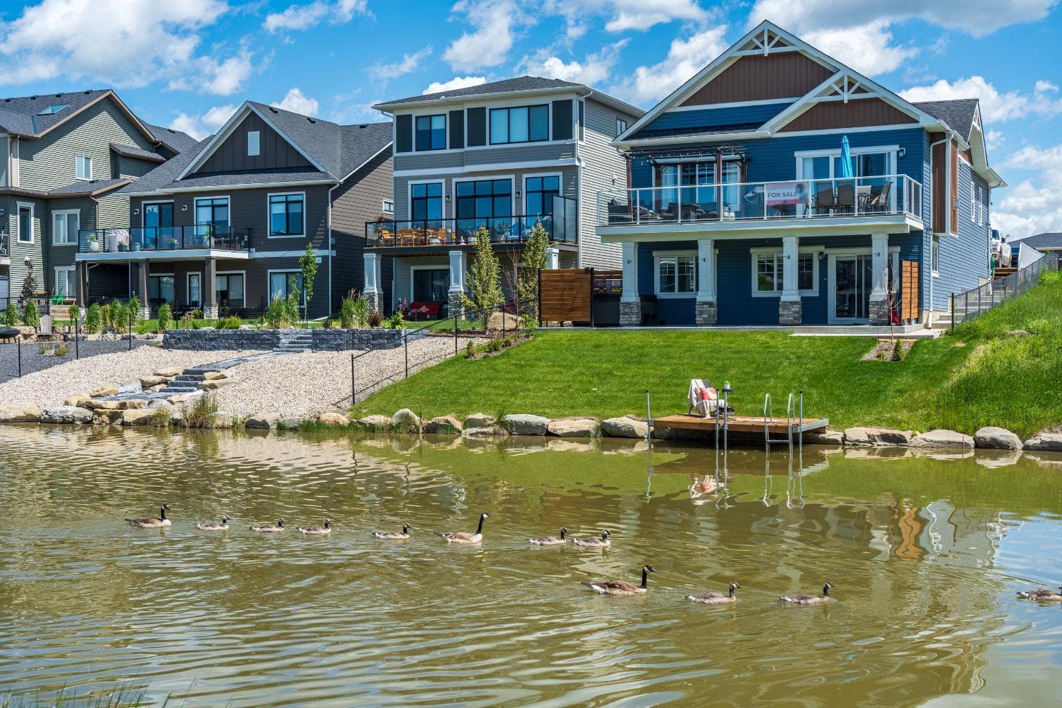
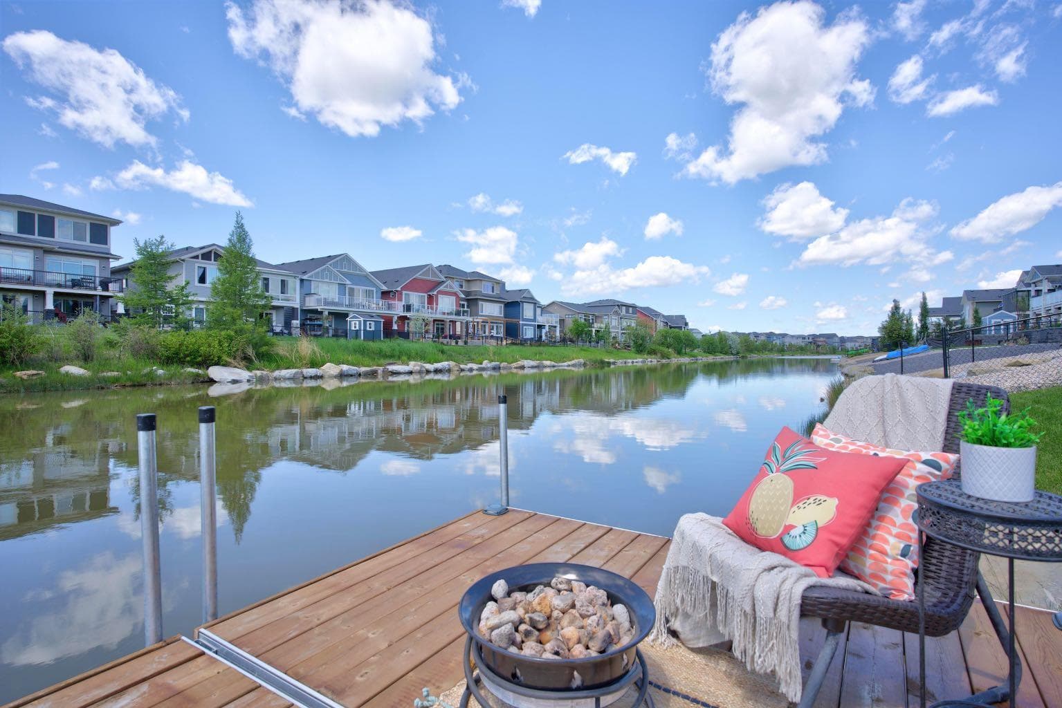
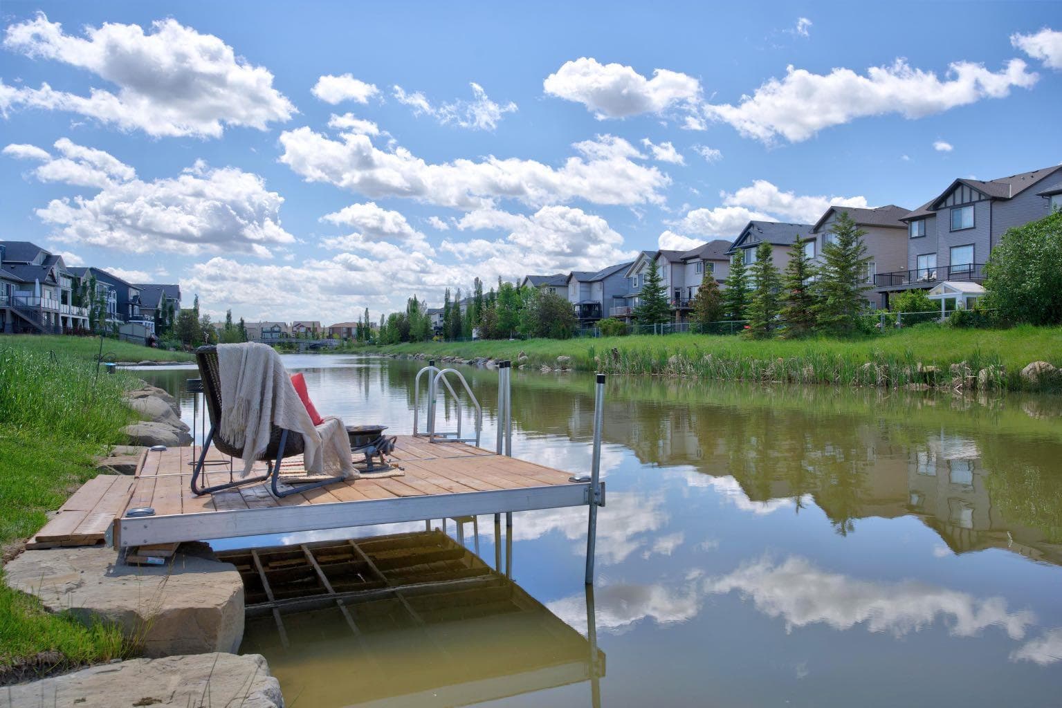
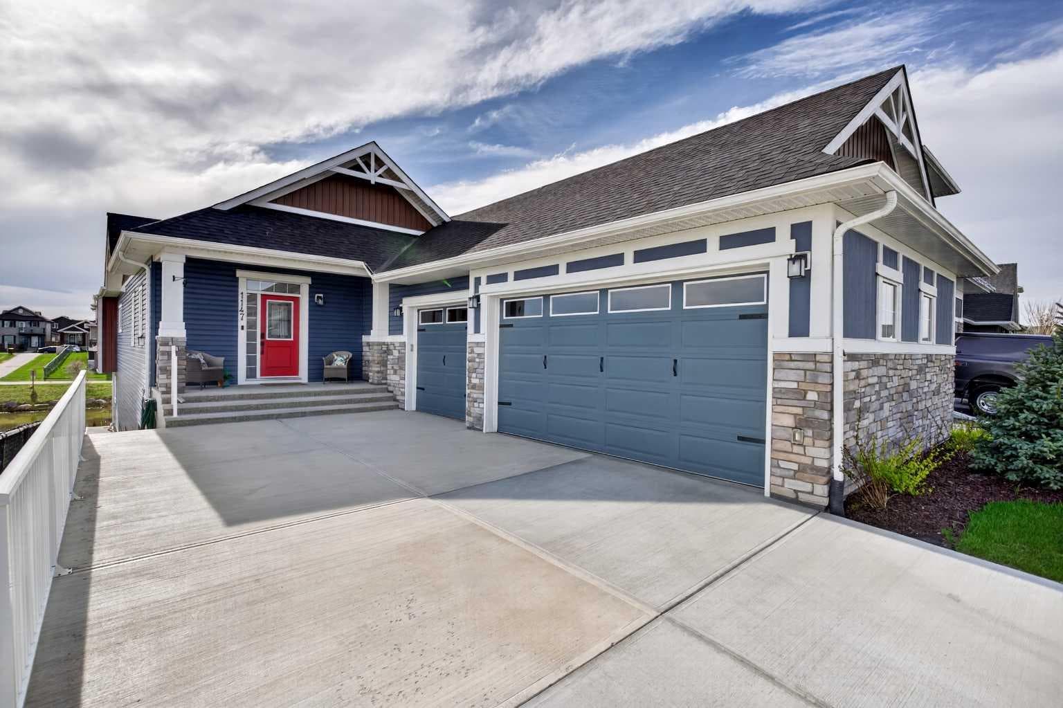
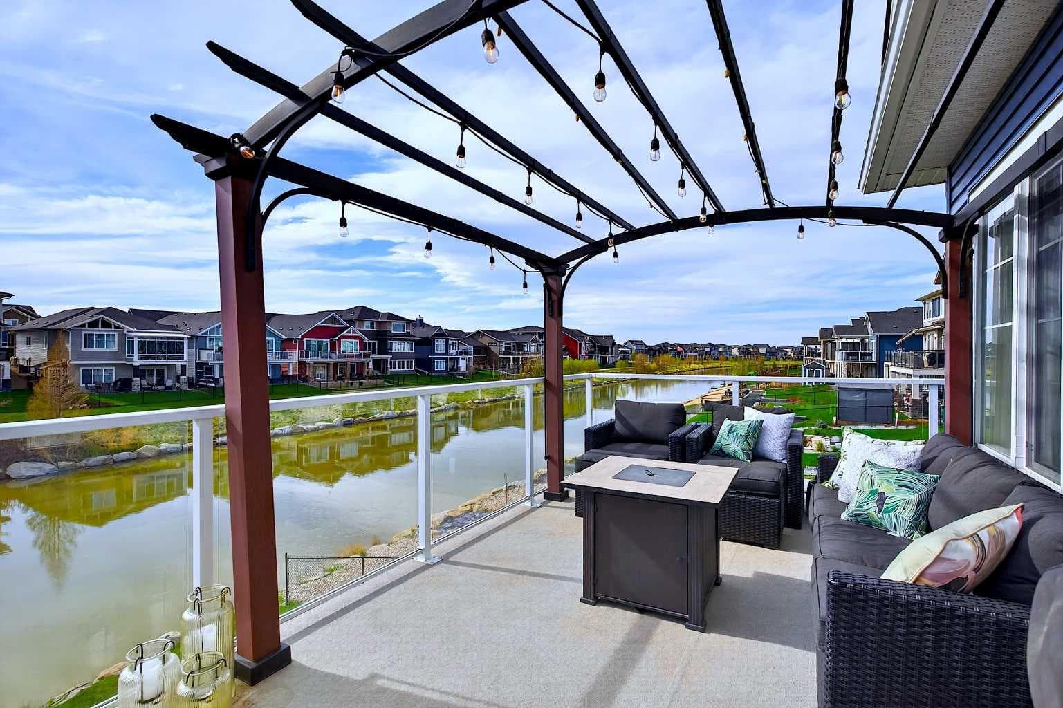
--OPEN HOUSE SUNDAY AUGUST 23, 1-3PM-- The GARAGE, the CANAL, the BUNGALOW - these three things are going to make you fall in LOVE! The garage at 1147 Bayside Drive is truly something special. At nearly 50 feet long, and almost 1000 sqft, this oversized triple garage could comfortably fit 3 vehicles plus motorcycles and toys, or become the ultimate workshop, gym, storage space, hobby area. Honestly, the possibilities are endless. Located in Bayside Estates (the only private loop in Bayside) this incredible canal-front property offers a rare combination of privacy, luxury, and lifestyle. Plus, with direct canal access and your own private dock, your summer kayak adventures can start literally from your backyard. Bayside is famous for its waterfront properties with tons of walking paths and playgrounds. The bright foyer welcomes you with beautiful natural light pouring through oversized side windows. One of the best parts? You only have one direct neighbour thanks to the greenspace beside the home, creating extra privacy that’s hard to find. The main living area feels absolutely stunning with soaring 13’8” ceilings and massive windows showcasing the canal views. The gas fireplace creates the perfect cozy atmosphere. The layout between the living and dining spaces is incredibly flexible, making it easy to host everything from intimate dinners to large holiday gatherings. The kitchen was thoughtfully designed with both style and practicality in mind. You’ll love the gas stove, beautiful wood hood fan, under-cabinet lighting, hidden storage beneath the island, extra drawers everywhere you turn, and appliances that are in fantastic condition. There’s also a second pantry tucked into the mudroom along with excellent everyday storage space. The primary retreat feels grand with huge windows overlooking the canal and soaring 13’10” vaulted ceilings. The ensuite features 12x24 tile, double vanity sinks, a relaxing soaker tub, and a bright oversized shower. The dedicated upstairs laundry room is another thoughtful touch, offering tons of shelving, and storage. The walkout basement is set up perfectly for entertaining and family living. The MOVEABLE live-edge wood bar with floating shelves, bar sink, and seating for three creates such a fun atmosphere for family game nights. Two generously sized bedrooms downstairs are perfect for teenagers, guests, or multi-generational living. You’ll also find a spacious full bathroom, storage under the stairs, additional storage in the furnace room, and even an office space complete with a convenient sink. The TV area features another custom live-edge mantle, extra shelving, a linear electric fireplace with excellent heat output. Under the upper deck may just be one of the most magical spaces on the property. Thanks to the aluminum soffit overhead, you can relax in the hot tub without getting dripped on during the rain. The upper deck itself features upgraded Dura Decking, glass railings, and some of the best canal views in Bayside.

MaxWell Capital Realty
Where Real Estate Happens
75 Crowfoot rise NW, #150
Calgary, AB, T3G 4P5
Cell: +1 403 478 8558
Office: 403-282-7770
jimang.realty@gmail.com
General Info
Sign in to view financial details, taxes & ownership.
Data was last updated August 15, 2026 at 06:11 PM (Mountain Time)
Listing data supplied by Pillar 9™ MLS® System; deemed reliable but not guaranteed accurate. The trademarks MLS®, Multiple Listing Service® and associated logos are owned by CREA. For information purposes only — not intended to solicit properties currently listed for sale or buyers already under contract.
MaxWell Capital Realty
Where Real Estate Happens
75 Crowfoot rise NW, #150
Calgary, AB, T3G 4P5
Cell: +1 403 478 8558
Office: 403-282-7770
jimang.realty@gmail.com