Property-2 (Beta)

Detached in Valley Ridge
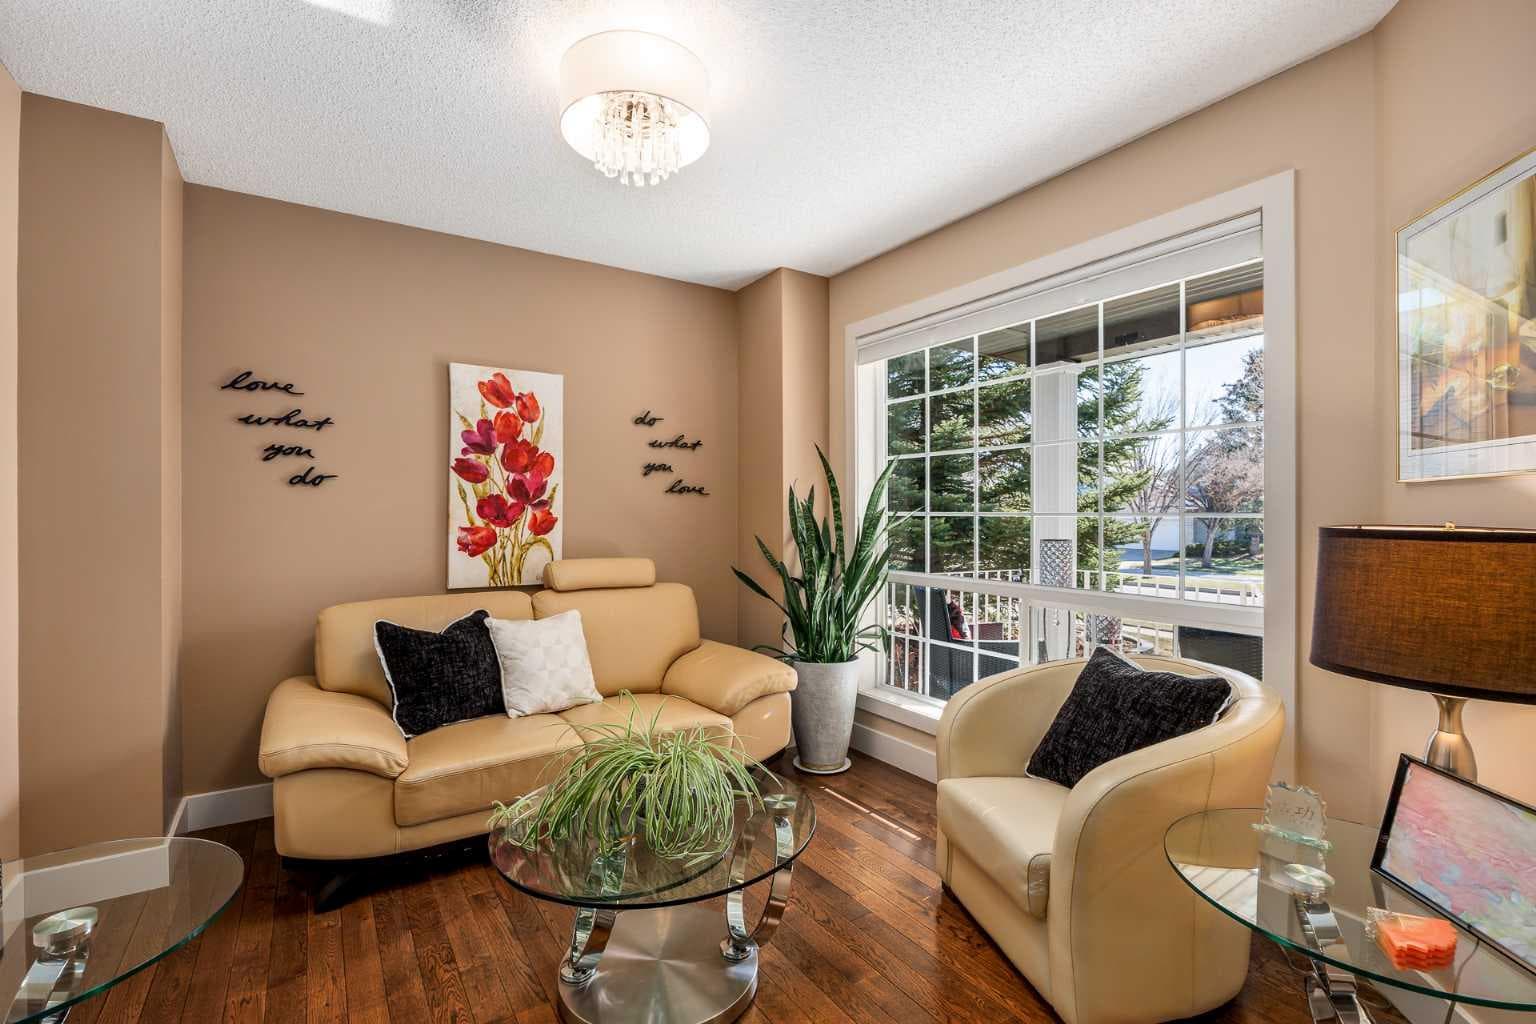
15 Valley Brook Circle NW — photo 1
Tap to enlarge
15 Valley Brook Circle NW — photo 2
15 Valley Brook Circle NW — photo 3
+27 Photos
Active
Active

$700,000

15 Valley Brook Circle NW

Valley Ridge, Calgary, T5J 1R3
Listing courtesy of Comox Realty
MLS # A2327877Get qualified
3
Beds
3
Baths
2,004.58
Sqft

Interested?

Send Jim a quick note — replies within the day.

or call +1 403 478 8558

Listing Description

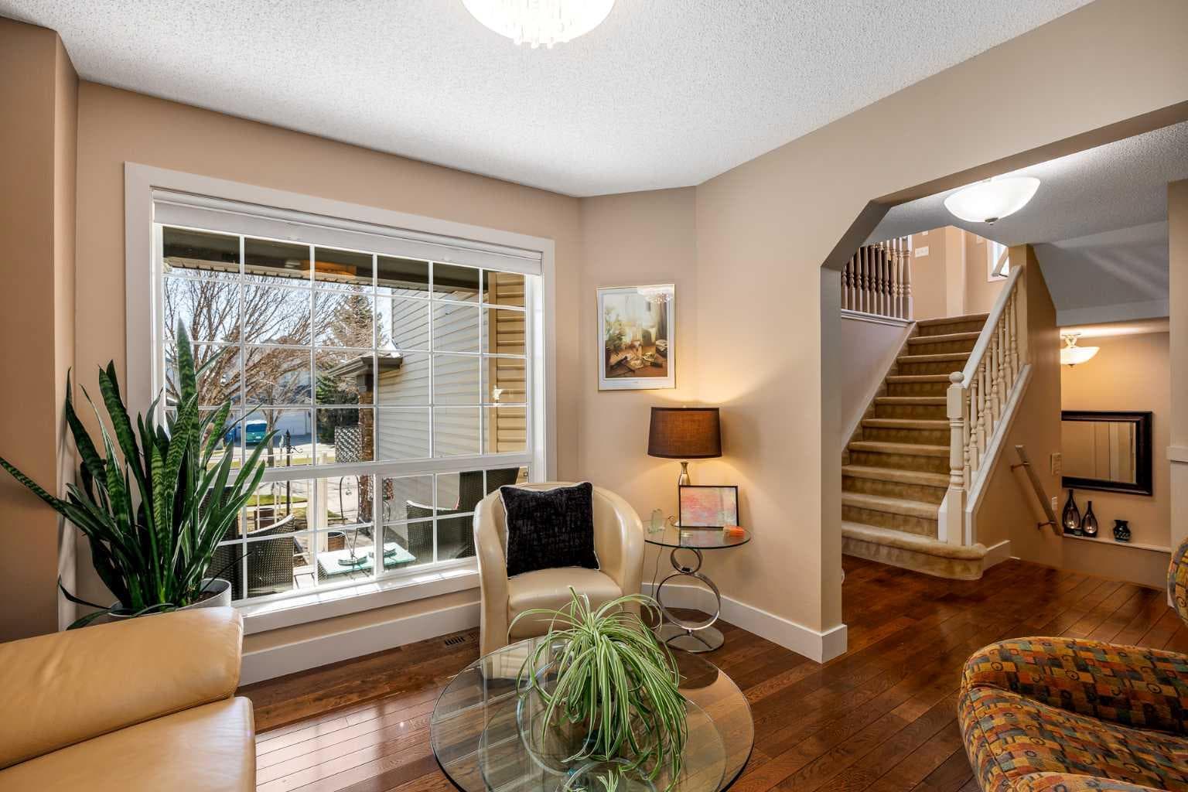
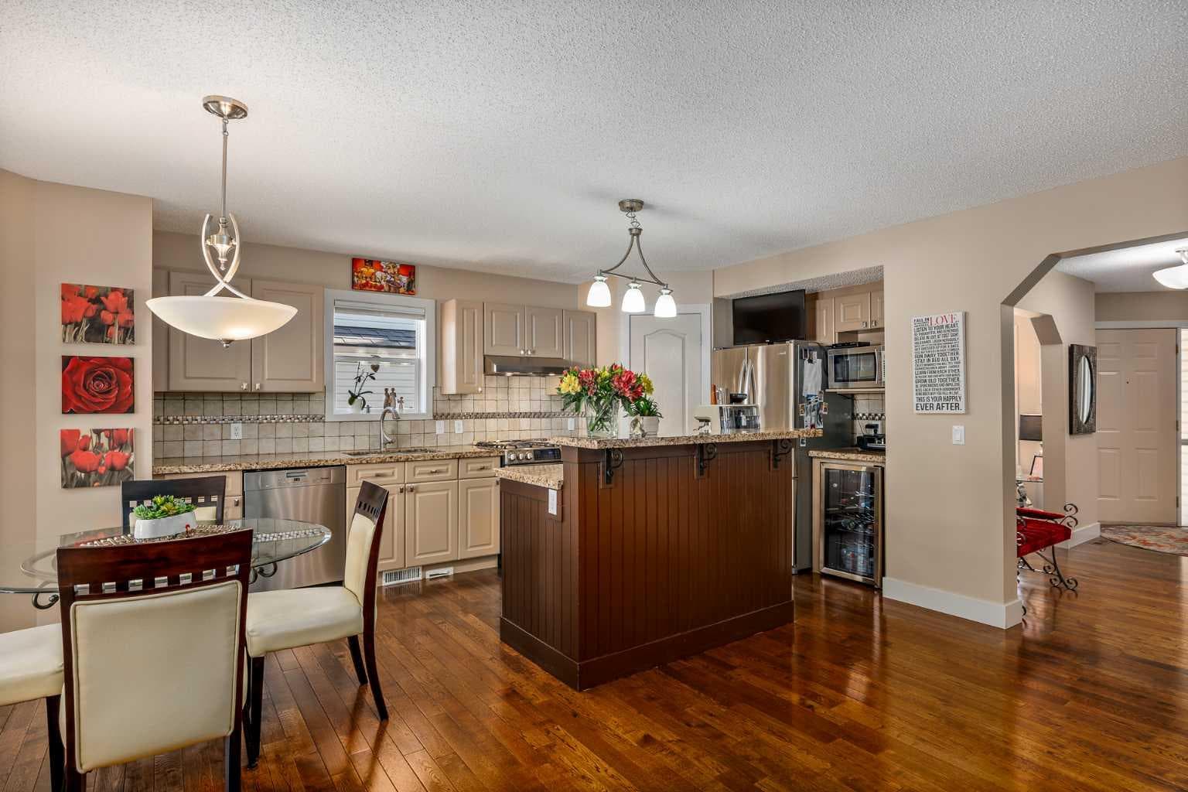
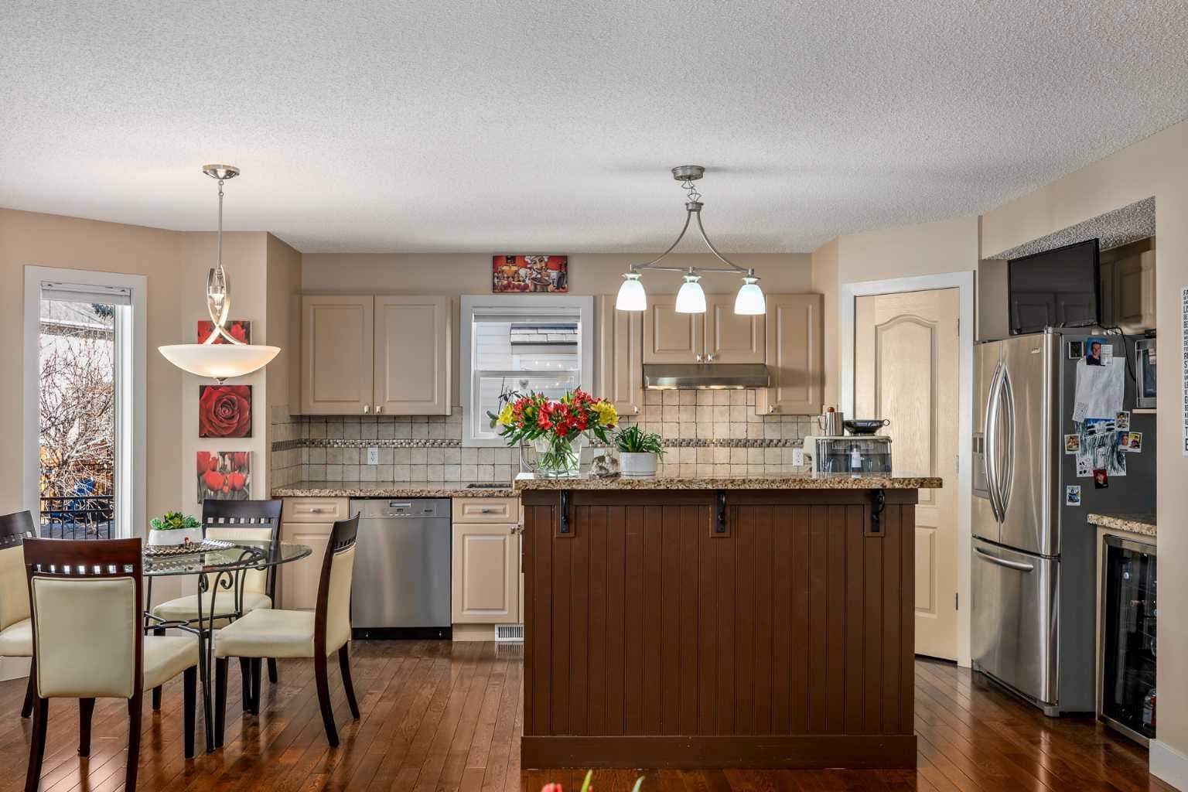
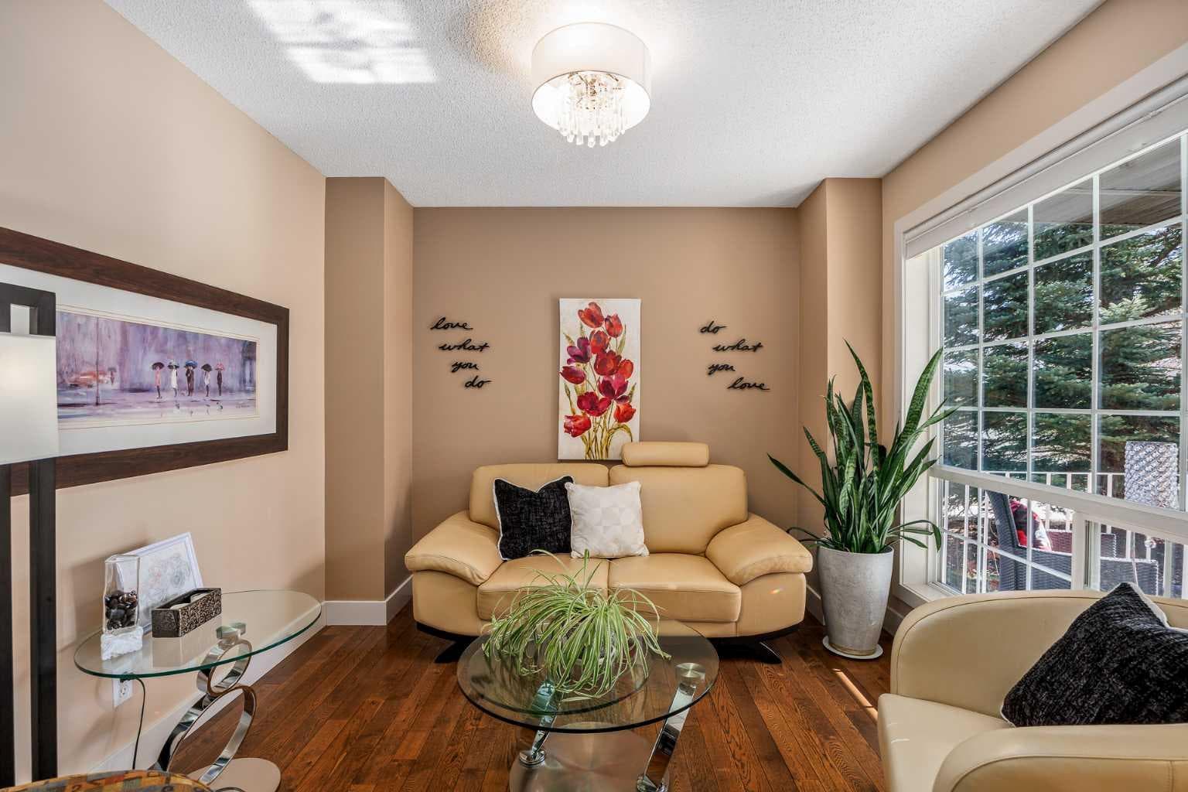
Your first impression of 15 Valley Brook Circle NW will be “this is home”! Ideally located in family-friendly Valley Ridge NW with two storeys, 3 bedrooms, 2.5 baths covering 2,004 sq. ft, it is a perfect blend of comfort and style. An east-facing, insulated, double-attached garage plus a wide drive, solve your parking issues. The railed front porch is the ideal spot for that morning coffee and enjoying the sunrise. A wide, airy foyer draws you in and you will immediately notice the deep warm, brown OAK hardwood floors that flow through the open main floor. The living room on the right is beautifully lit due to the large, impressive window. Down the hall, the hardwood floors are complemented by cream cabinets, matching tiled backsplash, granite countertops, stainless appliances and a gas cooktop. An island and corner pantry provide extra prep and storage space. The entire kitchen, breakfast nook and dining area are well-windowed which lends to the feeling of spaciousness. Overall, this area is designed not only for everyday living but also entertaining. A half bath completes the main level. Travelling to the carpeted second level, you will again be impressed by the amount of natural light bathing the interior. Vaulted ceilings enhance the feeling. A large family room at the top of the stairs, with a corner gas fireplace, makes for the ideal gathering place. The primary bedroom is your personal retreat with 4-pc. ensuite – corner jetted tub, walk-in shower, separate water closet, and adjacent walk-in closet. Two additional, well-proportioned bedrooms share a 4-pc. bath which houses laundry facilities as well. An unfinished basement level awaits your ideas and input. From the dining area, step outside to your private, deck and partially fenced, low-maintenance backyard where you can enjoy barbecues or the tranquility of a summer evening. The location of this home is superb with major routes nearby – 16th Avenue (Highway No. 1) and Stoney Trail – letting you access either getting out of town or downtown quickly. Also close to the Bow River, Valley Ridge Golf Club, Winsport, Canada Olympic Park, shopping and restaurants on 16th Avenue, schools, and transit. This home has lovely interior finishes and added benefits such as central air conditioning, a central vacuum system, and underground sprinklers (seven-zones). It is in move-in ready condition. You do not want to let this opportunity pass you by.

General Info

Rooms & Size
Rooms Above Grade
8
Bedrooms
3
Beds Above Grade
3
Beds Below Grade
0
Total Baths
3
Full Baths
2
Half Baths
1
Ensuite
Yes
Living Area
2,004.58 sqft
Inside Highlights
Appliances
Central Air ConditionerDryerElectric OvenENERGY STAR Qualified DishwasherGas RangeGas Water HeaterMicrowaveRange HoodRefrigeratorWarming DrawerWasherWindow CoveringsWine Refrigerator
Flooring
CarpetHardwood
Interior Features
Central VacuumGranite CountersJetted TubKitchen IslandLow Flow Plumbing FixturesNo Animal HomeNo Smoking HomeOpen FloorplanPantryVaulted Ceiling(s)Walk-In Closet(s)
Laundry
Electric Dryer HookupUpper LevelWasher Hookup
Fireplace
Blower FanGasGreat RoomMantleTile
Heating & Cooling
Heating
CentralFireplace(s)Forced Air
Cooling
Central AirFull
Parking
Garage
Yes
Garage Spaces
2
Total Parking
4
Features
Double Garage AttachedGarage Door OpenerGarage Faces FrontInsulated
Lifestyle
Community
GolfPlaygroundShopping NearbyStreet Lights
Association Amenities
Other
Curb Appeal
Exterior Features
Lighting
Patio & Porch
DeckFront Porch
Lot
Acreage
No
Lot Size
0.11 ac
Lot Size
4,628 sqft
Frontage (ft)
42.26
Frontage
12.88M 42`3"
Features
Front YardLandscapedLawnLevelLow Maintenance LandscapeRectangular LotStreet LightingUnderground Sprinklers
Construction
Style
2 Storey
Materials
StoneVinyl Siding
Structure Type
House
Property Subtype
Detached
Roof, Fencing & Foundation
Roof
Asphalt Shingle
Fencing
Partial
Foundation
Poured Concrete
Basement
Type
Full
Development
Unfinished
Features
None
Address
Subdivision
Valley Ridge
Suite
No
City
Calgary
Province
Alberta
Postal Code
T5J 1R3
County
Calgary
Use & Rules
Faces
E
Zoning
R-CG
Restrictions
Restrictions
None Known
Listing & Market
Days on Market
7
Listing Date
7/9/2026
MLS Number
A2327877
Taxes
Annual Tax
$4,541
Assessed Value
$683,000
Tax Year
2,026
Tax Block
24
Tax Lot
4
Ownership
Title Type
Fee Simple
Ownership Interest
Private
Possession
Possession
Negotiable
Inclusions
N/A

Sign in to view financial details, taxes & ownership.

Data was last updated July 17, 2026 at 06:08 AM (Mountain Time)

Listing data supplied by Pillar 9™ MLS® System; deemed reliable but not guaranteed accurate. The trademarks MLS®, Multiple Listing Service® and associated logos are owned by CREA. For information purposes only — not intended to solicit properties currently listed for sale or buyers already under contract.

MaxWell Capital Realty

MaxWell Capital Realty

Where Real Estate Happens

75 Crowfoot rise NW, #150

Calgary, AB, T3G 4P5

Cell: +1 403 478 8558

Office: 403-282-7770

jimang.realty@gmail.com

Get in Touch with Me

Submit your details and receive tailored property recommendations

Prefer Direct Approach ?

Cell: +1 403 478 8558

Office: 403-282-7770

jimang.realty@gmail.com

Location

75 Crowfoot rise NW, #150

Calgary, AB, T3G 4P5

Contact Me

Finding your perfect home we help you find your perfect home, investment property, or rental with ease and confidence.

Prefer Direct Approach ?

Cell: +1 403 478 8558

Office

403-282-7770

Location

75 Crowfoot rise NW, #150

Calgary, AB, T3G 4P5

MaxWell Capital Realty

Licensed Brokerage: MaxWell Capital Realty

Licensed Real Estate Associate: Jim Ang Li, Associate

Copyright 2026 by Pillar9. All Rights Reserved.

Data is supplied by Pillar 9™ MLS® System. Pillar 9™ is the owner of the copyright in its MLS® System. Data is deemed reliable but is not guaranteed accurate by Pillar 9™.

The trademarks MLS®, Multiple Listing Service® and the associated logos are owned by The Canadian Real Estate Association (CREA) and identify the quality of services provided by real estate professionals who are members of CREA. Used under license.

For information purposes only. Not intended to solicit properties currently listed for sale. If your property is currently listed with a REALTOR®, please disregard this advertisement.

Designed by Bowrand | © 2026 All rights reserved